
Views


Address
6100 Montview Boulevard, Denver, CO
Price
$ 2,600,000
Property Attributes
- MLS#8388814
- TypeSingle Family
- Listing Status Pending
- CountyDENVER
- CityDenver
- NeighborhoodSouth Park Hill
- Zip80207
- StyleTraditional
- Year Built1922
- Taxes$ 14922
- Price$ 2,600,000
- Bedrooms4
- Full Bathrooms5
- Half Bathrooms1
- Sqr Footage6067
- Lot Size0.3 Acres
Data Source:
REColorado (MTOMLS)
Property Description
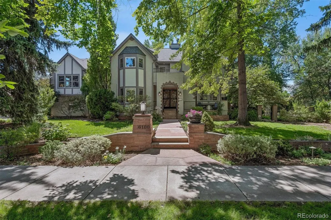
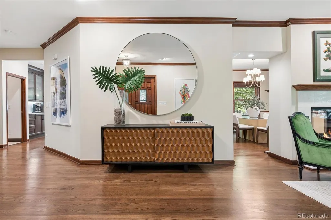
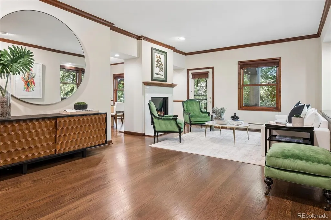
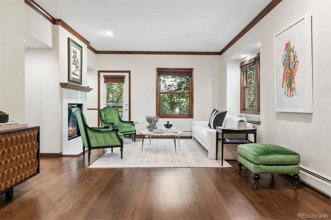
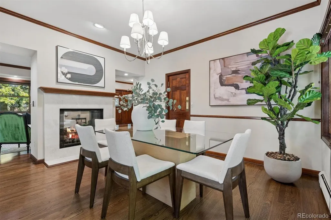
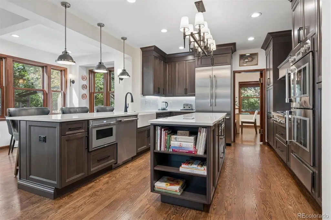
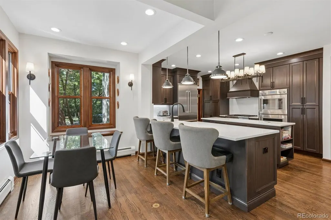
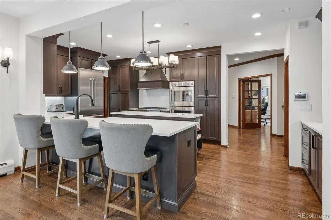
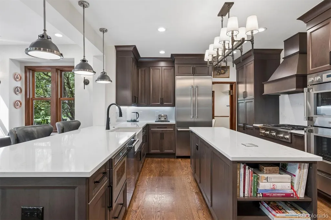
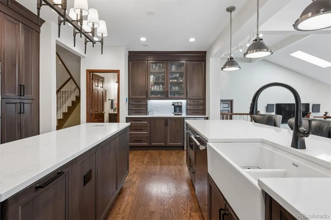
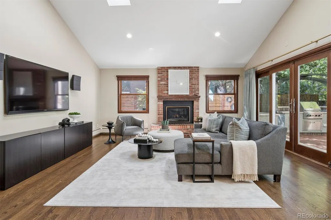
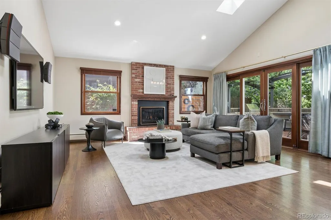
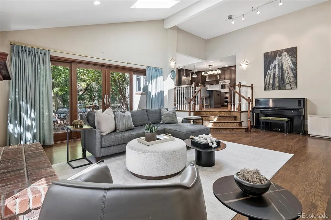
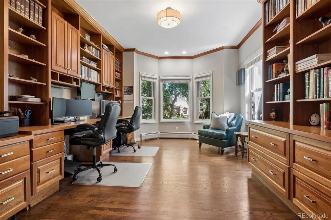
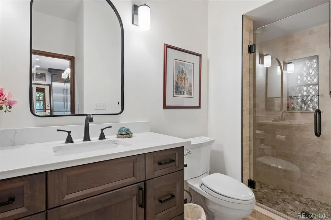
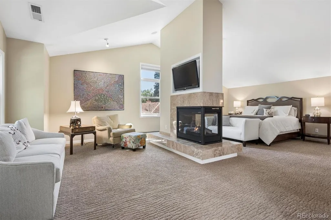
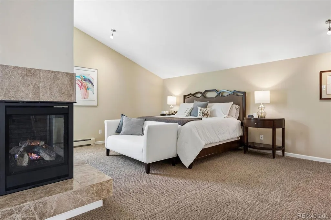
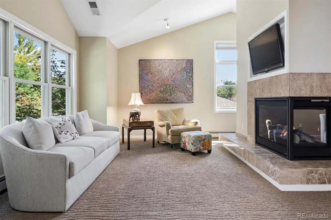
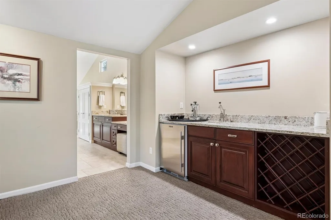
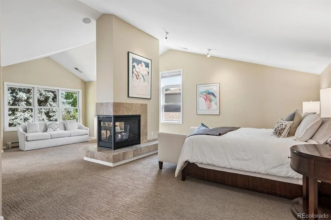
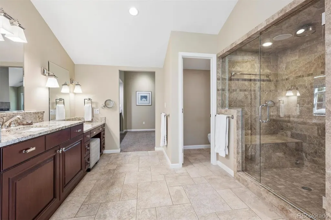
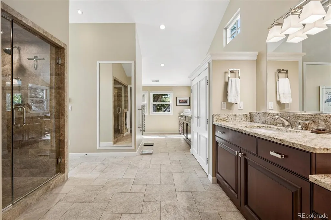
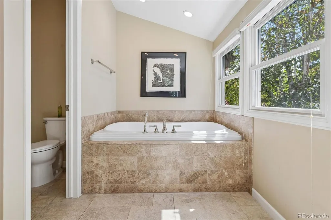
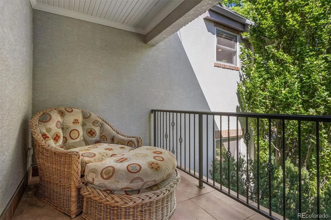
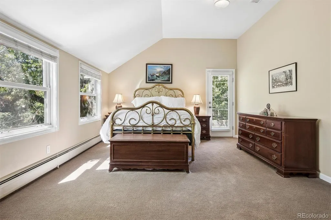
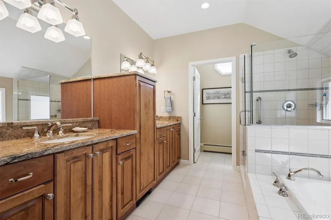
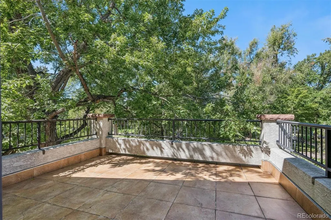
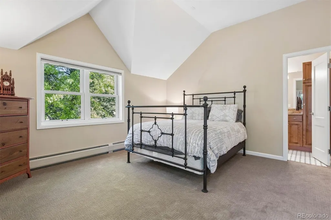
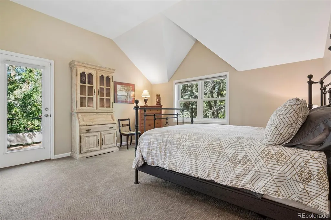
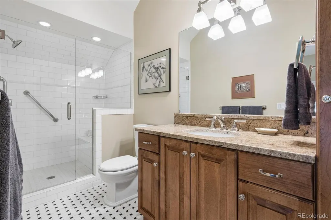
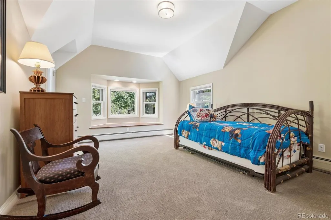
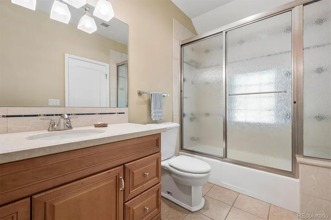
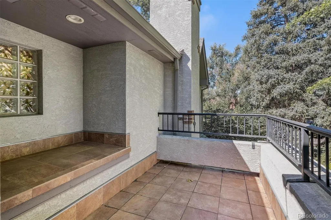
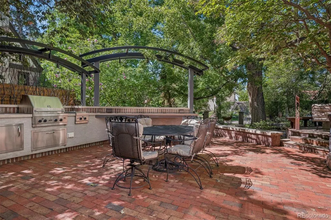
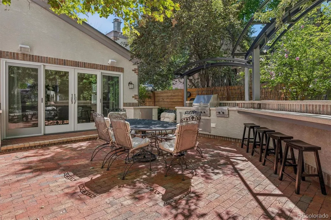
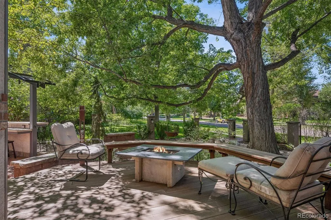
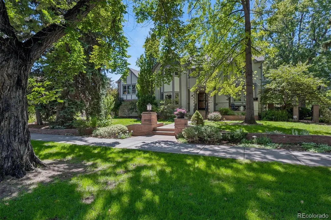
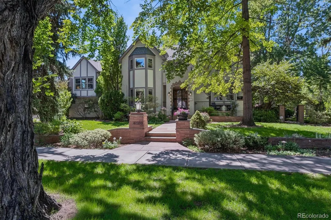
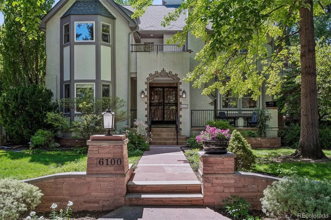
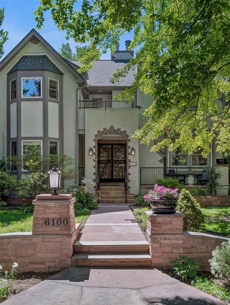
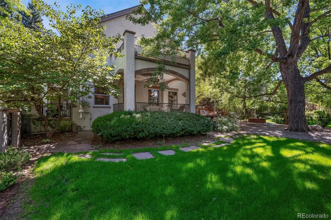
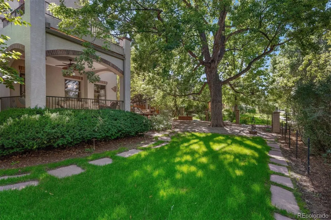
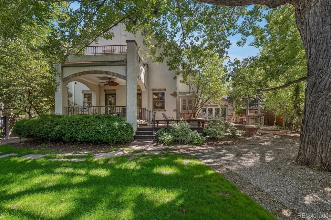
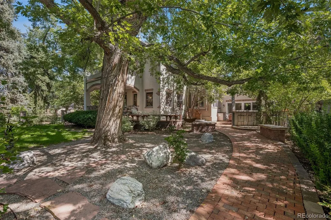
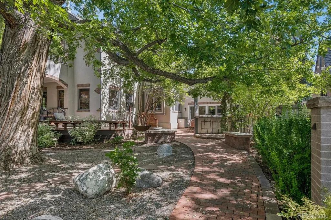
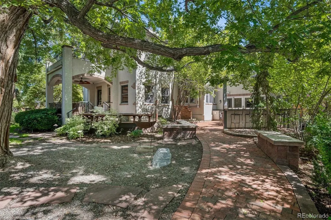
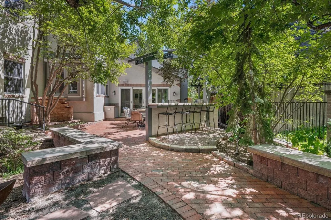
4 En Suite Bed, 6 Bath home on prestigious Montview Blvd. is defined by intention, where every renovation, & every gathering space has been considered with care, all just a block from the shops & restaurants on Kearney. The heart of the home is its 2022 eat-in chef’s kitchen w/breakfast bar, premium Thermador appliance suite (including double oven & warming drawer), quartz countertops, & updated lighting, create a space built for quiet mornings & elevated entertaining, w/a refreshed 3/4 bath adjacent. Wonderful living room & dining room separated by a two-sided fireplace with beautiful views of lush landscaping through every window. Comprehensive 2012 renovation reshaped the home’s flow, adding a family room & hardwood flooring throughout for a cohesive, elegant feel. The primary suite is a sanctuary of its own. 3-sided fireplace, spa-like bath suite w/steam shower, heated floors, hydrojet soaking tub, dual water closets, dual walk-in closets, & dedicated washer/dryer offer daily indulgences. An additional primary suite w/five-piece bath, coffee bar & expansive closet, & 2 additional en suite bedrooms all on one floor, provide comfort & privacy for family & guests alike. Additionally each bedroom has access to a patio for quiet moments of retreat. A main-level library offers flexibility as a home office or additional bedroom, & an integrated whole-home speaker system carries refined living throughout. Outdoors, the home comes alive for entertaining: a outdoor kitchen & refrigerator, built-in bar next to a tranquil patio fountain, separate covered patio with fan & gas firepit resting atop rich mahogany hardwood decking,. Beyond aesthetics, the home is built for longevity. An oversized 3-car heated garage with dedicated snowmelt system, owned solar system, newer sewer line, 2023 roof & 2024 radon mitigation reflect a residence maintained w/the same care it was designed. Neighborhood charm & everyday convenience are simply a block away.
| Elementary School | Middle School | High School |
|---|---|---|
| Park Hill Elementary School | Denver Discovery Middle School | East High School |
| Price History | |
|---|---|
| 9/4/2026 | Listed $2,600,000 |
General Features
| Sewer | Public Sewer |
|---|---|
| Heating | Active Solar,Baseboard,Hot Water,Natural Gas,Radiant Floor |
| Cooling | Central Air |
| Utilities | Electricity Connected,Natural Gas Connected |
| Possession | Close Plus 30 Days,Closing/DOD,Negotiable |
| Roof | Composition |
| Appliances | Bar Fridge,Convection Oven,Cooktop,Dishwasher,Disposal,Double Oven,Dryer,Freezer,Gas Water Heater,Microwave,Oven,Range,Range Hood,Refrigerator,Self Cleaning Oven,Sump Pump,Warming Drawer,Washer,Wine |
| Zoning | U-SU-E |
| Garage Spaces | 3 |
| Patio/Porch Features | Covered,Deck,Front Porch,Patio |
| Architectural Style | Traditional |
| Security Features | Carbon Monoxide Detector(s),Radon Detector,Security System,Smart Cameras,Smoke Detector(s),Video Doorbell |
| Construction Materials | Brick,Stucco |
| Exclusions | Seller's personal property and staging items,yard art,garage refrigerator. Inclusions: Washers/Dryers in mud room and primary bathroom. All wall speakers currently installed,Televisions in family ro |
| Year Built | 1922 |
| Levels | Two |
| Property Subtype | Single Family Residence |
| Tax Year | 2025 |
| Ownership | Individual |
| County | Denver |
| Property Type | Residential |
| HOA | No |
| Attached Garage | Yes |
| Contingency | None Known |
| Subdivision Name | South Park Hill |
| Full Baths | 3 |
| Status | Pending |
| High School | East |
| City | Denver |
| Senior Community Y/N | No |
| High School District | Denver 1 |
| Lot Size Units | Square Feet |
| Lot Size Square Feet | 12900 |
| Listing Terms | Cash,Conventional |
| Spa Features | Bath,Steam Room |
| Elementary School | Park Hill |
| Tax Annual Amount | 14922 |
| Middle/Junior High School | Denver Discovery |
| Property Condition | Updated/Remodeled |
| Virtual Tour | https://unbranded.visithome.ai/7cztcidduLPMPUE3T4ACsq?mu=ft&t=1788593626 |
| Structure Type | House |
| Standard Status | Active Under Contract |
| Occupancy Type | Owner |
| Middle/Junior School District | Denver 1 |
| Elementary School District | Denver 1 |
Interior Features
| Interior Amenities | Audio/Video Controls,Breakfast Bar,Built-in Features,Eat-in Kitchen,Entrance Foyer,Five Piece Bath,Granite Counters,High Ceilings,Kitchen Island,Primary Suite,Quartz Counters,Radon Mitigation System, |
|---|---|
| Basement | Daylight,Finished,Interior Entry,Partial,Sump Pump |
| Flooring | Carpet,Tile,Wood |
| Total Fireplaces | 4 |
| Fireplace Features | Bedroom,Dining Room,Family Room,Living Room,Outside,Primary Bedroom |
| Basement (Y/N) | Yes |
| Window Features | Bay Window(s),Double Pane Windows,Skylight(s),Window Coverings |
| Above Grade Finished Area | 4867 |
| Half Baths | 1 |
| 3/4 Baths | 2 |
| Laundry Features | Sink,Common Area,Laundry Closet |
| Total Bedrooms | 4 |
| Below Grade Finished Area | 1140 |
| Main Level Bathrooms | 2 |
| Total Baths | 6 |
Exterior Features
| Exterior Amenities | Balcony,Barbecue,Fire Pit,Garden,Gas Grill,Private Yard,Rain Gutters,Water Feature |
|---|---|
| Fencing | Partial |
| Parking Features | 220 Volts,Heated Driveway,Heated Garage,Oversized,Storage |
| Lot Features | Level |
| Water Source | Public |
| Total Parking | 6 |
| Lot Size Area | 12900 |
| Building Area Total | 6067 |
| Lot Size Acres | 0.3 |
| Road Surface Type | Paved |
| Road Frontage Type | Public |
| Road Responsibility | Public Maintained Road |
Amenities
- Foreclosure
- Views
- Short Sale
- New Construction
- Adult 55+
- Lease To Own
- No HOA Fees
- Furnished
- Primary On Main
- Air Conditioning
- Seller Finance
- Green
- Fixer Upper
- Horse
- Golf
- Fireplace
- Deck
- Garage
- Basement
- Pool
Property vs Single Family Average in 80207
Price
Taxes
Year Built
Visits
In The Neighborhood
Open House
Denver
$ 1,190,000
- Type
- Single Family
- Size
- 2,384 SqFt
- Rooms
- 3 Beds + 2 Baths
 Compass - Denver #2155341
Open House
Denver
$ 1,190,000
- Type
- Single Family
- Size
- 2,300 SqFt
- Rooms
- 4 Beds + 3 Baths
LIV Sotheby's International Realty #1548814
Open House
Denver
$ 529,999
- Type
- Single Family
- Size
- 1,118 SqFt
- Rooms
- 2 Beds + 1 Baths
RE/MAX Momentum #7955143
Open House
Denver
$ 899,000
- Type
- Single Family
- Size
- 2,120 SqFt
- Rooms
- 4 Beds + 3 Baths
Serhant Colorado LLC #2051494
Reduced
Denver
$ 874,000
- Type
- Single Family
- Size
- 2,170 SqFt
- Rooms
- 3 Beds + 2 Baths
Showcase Properties Unlimited #1851455
Reduced
Denver
$ 745,000
- Type
- Single Family
- Size
- 2,600 SqFt
- Rooms
- 4 Beds + 2 Baths
Builders Realty Group LLC #2770695
Reduced
Denver
$ 850,000
- Type
- Single Family
- Size
- 2,308 SqFt
- Rooms
- 3 Beds + 2 Baths
Kearney Realty Company #7927319
Reduced
Denver
$ 645,000
- Type
- Single Family
- Size
- 2,080 SqFt
- Rooms
- 3 Beds + 2 Baths
Brokers Guild Real Estate #9184635
Open House
Denver
$ 719,000
- Type
- Single Family
- Size
- 1,548 SqFt
- Rooms
- 3 Beds + 2 Baths
NeXstep Real Estate Group #4294040
Open House
Denver
$ 1,750,000
- Type
- Single Family
- Size
- 4,134 SqFt
- Rooms
- 5 Beds + 4.5 Baths
RE/MAX of Cherry Creek #5917779
Open House
Denver
$ 699,000
- Type
- Single Family
- Size
- 1,970 SqFt
- Rooms
- 4 Beds + 2 Baths
Keller Williams DTC #1966490
Open House
Denver
$ 1,350,000
- Type
- Single Family
- Size
- 3,669 SqFt
- Rooms
- 5 Beds + 3.5 Baths
Wisdom Real Estate #9275500

