
Views - Golf Course







Address
1654 Fillmore Street, Denver, CO
Price
$ 915,000
Property Attributes
- MLS#8372966
- TypeCondos
- Listing Status Active
- CountyDENVER
- CityDenver
- NeighborhoodCity Park
- Zip80206
- StyleContemporary
- Year Built2006
- Taxes$ 7122
- Price$ 915,000
- Bedrooms2
- Full Bathrooms2
- Half Bathrooms1
- Sqr Footage2004
- Lot Size0.05 Acres
Data Source:
REColorado (MTOMLS)
Property Description
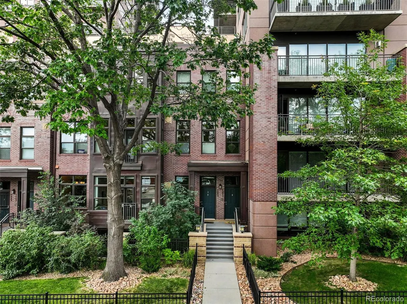
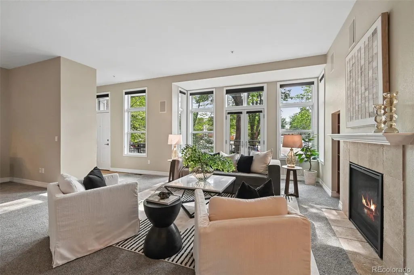
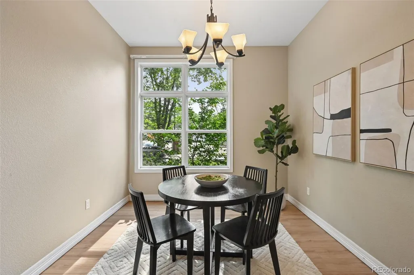
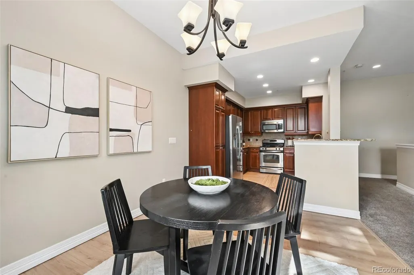
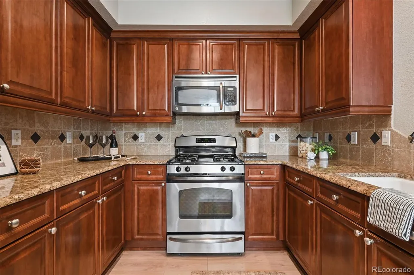
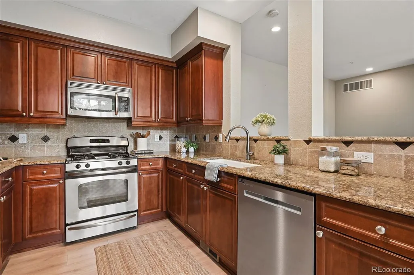
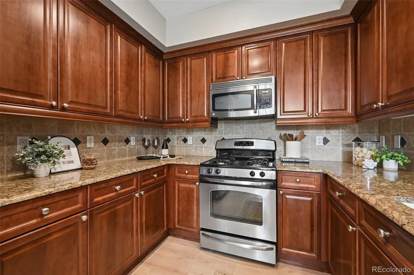
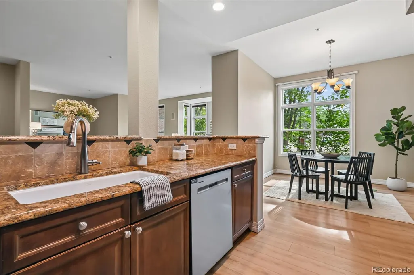
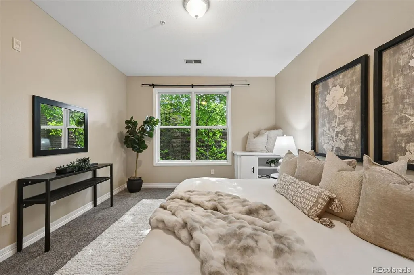
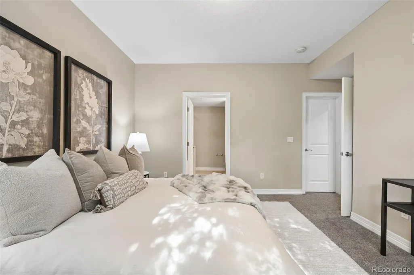
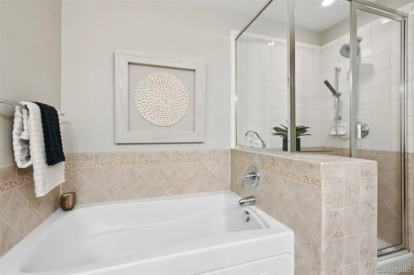
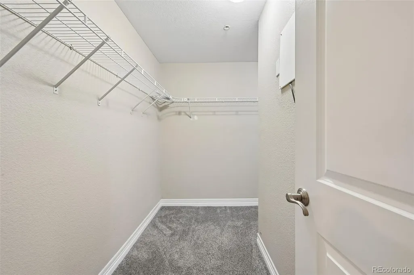
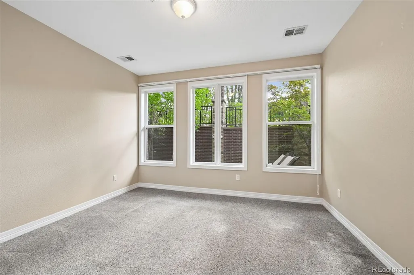
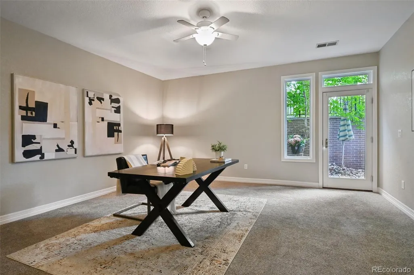
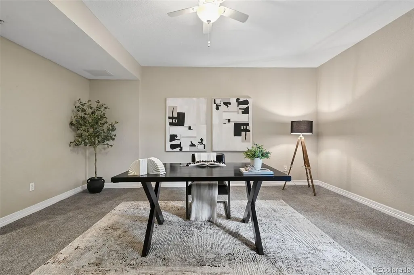
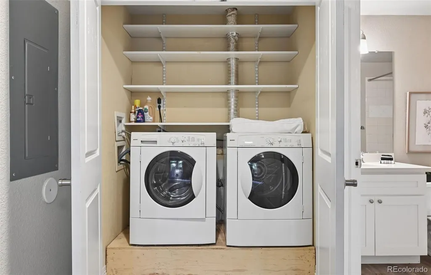
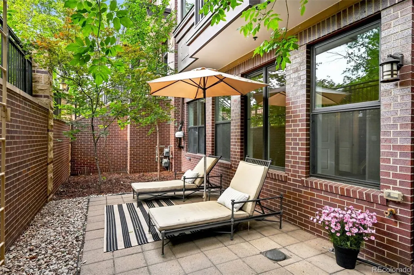
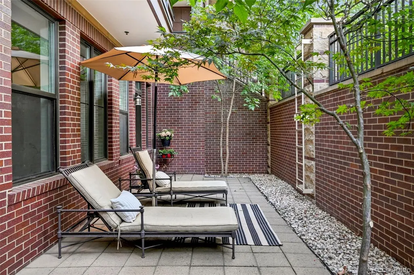
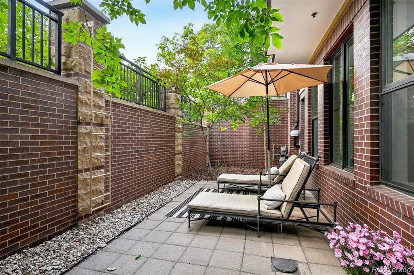
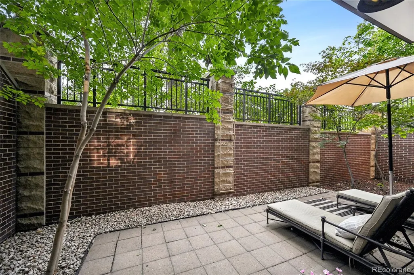
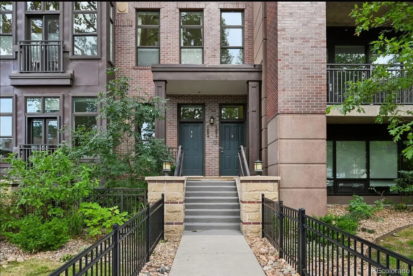
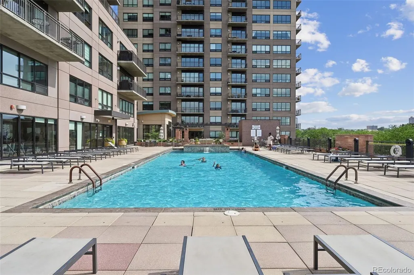
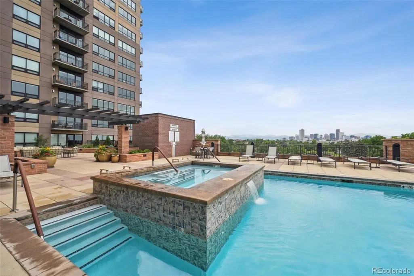
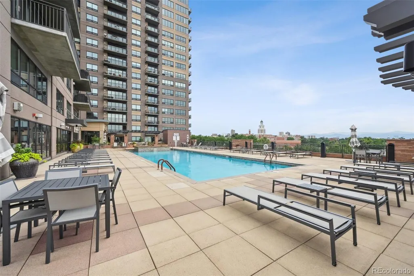
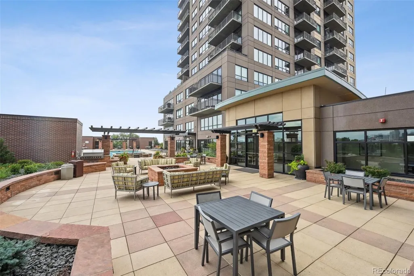
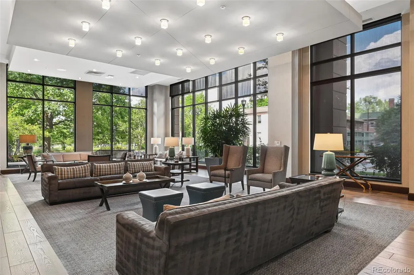
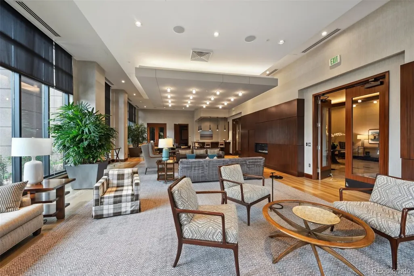
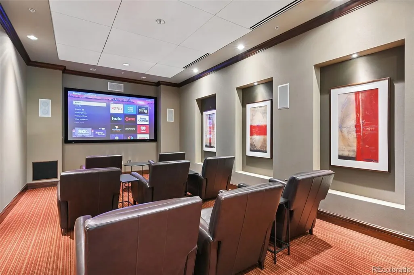
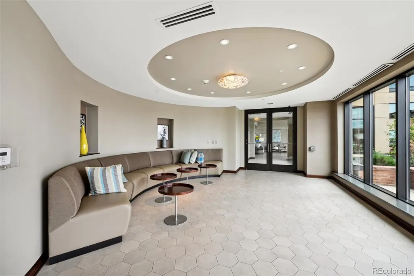
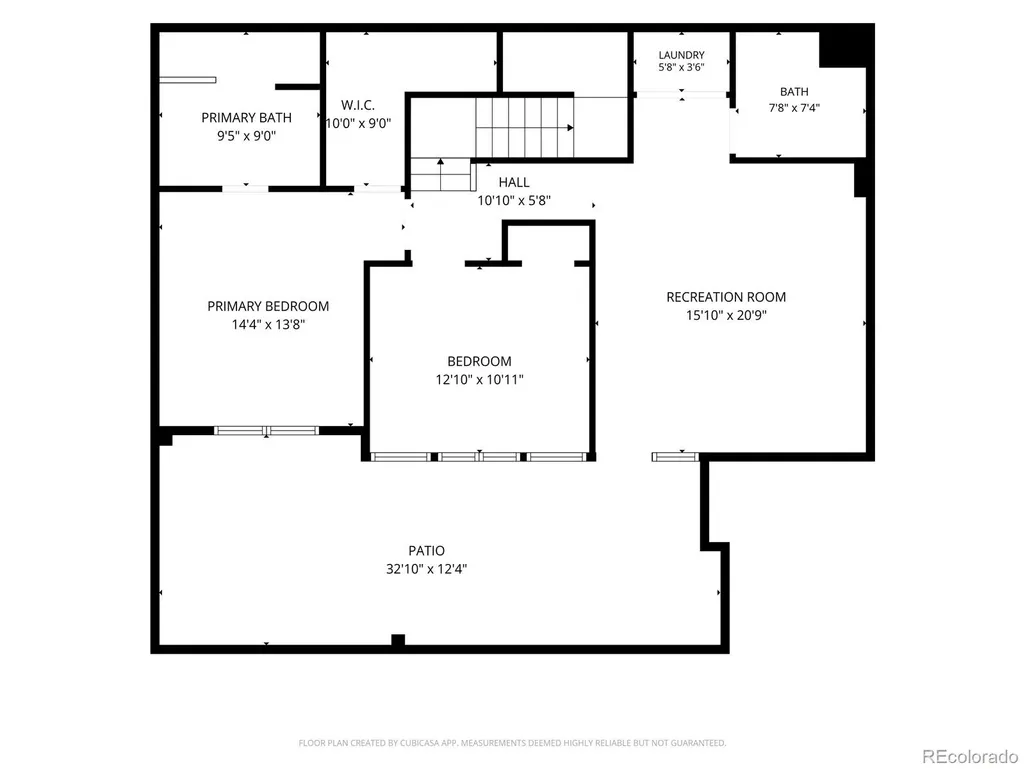
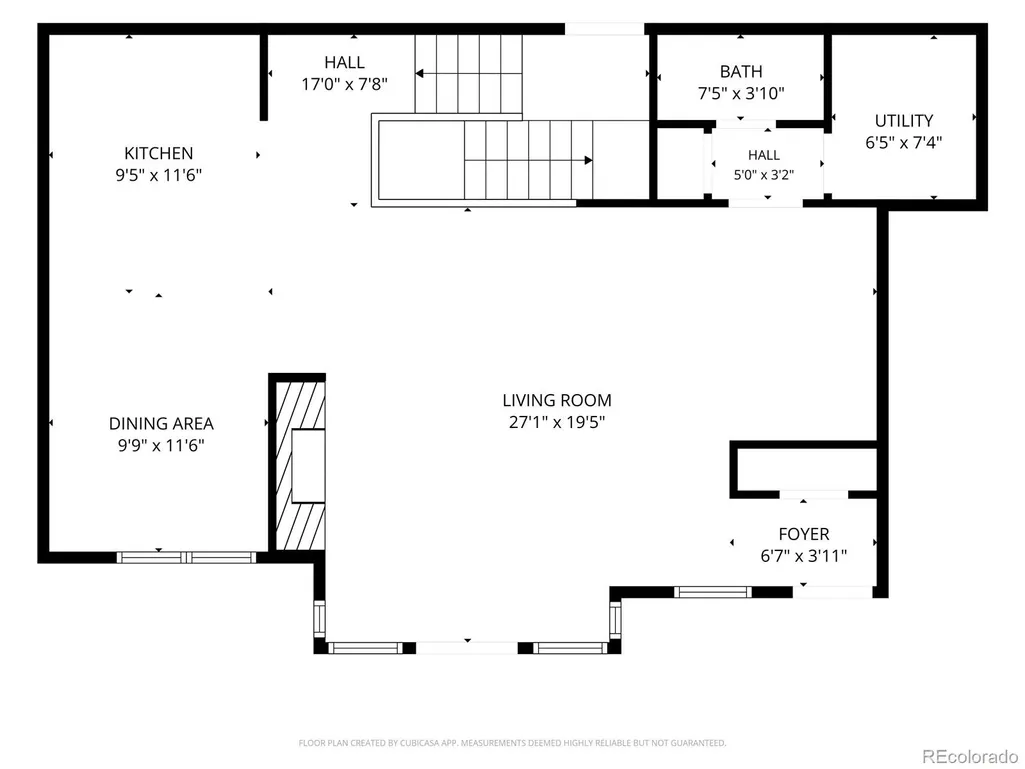
Welcome home to 1654 Fillmore St., a rare townhouse residence at The Pinnacle at City Park — one of Denver's most elegant luxury condo buildings — directly across from City Park in the desirable 80206 zip code. This 2-bedroom, 2.5-bathroom home features a private street-level entrance with brownstone-style stoop, giving it the feel of a standalone townhouse while offering full access to The Pinnacle's five-star amenities. The main level opens into a bright, open-concept great room with plush new carpet, a gas fireplace, floor-to-ceiling windows, custom lighting, and a gourmet kitchen with a convenient half bath. Downstairs, the bedrooms and living room are light and bright with full-size windows. Two spacious bedrooms offer generous custom closet space; the primary suite includes a spa-like en-suite bath, and the second bedroom has easy access to a full bath. The lower level also features a bonus rec room, in-unit laundry, and a charming, bright private terrace for relaxing or entertaining outdoors. Amenities include multiple clubhouses, a state-of-the-art fitness center, sauna, private movie theater, wine storage lockers, and a rooftop deck with pool, hot tub, firepit, and panoramic downtown and mountain views, plus 24-hour concierge service. Steps from Denver's largest park (330 acres), you're minutes from the Denver Zoo, Denver Museum of Nature & Science, Ferril and Duck Lakes, and City Park Golf Course. Enjoy dining and nightlife along 17th Avenue and Colfax, including The Thin Man, St. Mark's Coffee House, and Denver Biscuit Company. Just over a mile from Downtown Denver, with easy access to Cheesman Park, Denver Botanic Gardens, City Park West/Uptown, and Congress Park. Highly walkable and bike-friendly with great RTD access. A rare opportunity to own a private townhouse experience with full luxury building amenities — steps from one of Denver's most iconic parks.
| Elementary School | Middle School | High School |
|---|---|---|
| Teller Elementary School | Morey Middle School | East High School |
| Price History | |
|---|---|
| 7/8/2026 | Listed $925,000 |
| 8/19/2026 | 2$915,000 |
General Features
| Sewer | Public Sewer |
|---|---|
| Heating | Forced Air |
| Cooling | Central Air |
| Possession | Closing/DOD |
| Roof | Other |
| Appliances | Cooktop,Dishwasher,Disposal,Dryer,Microwave,Range,Refrigerator,Washer |
| Zoning | H-1-A |
| HOA Fee | 1283 |
| Garage Spaces | 1 |
| Association Fee Includes | Exterior Maintenance w/out Roof,Maintenance Grounds,Maintenance Structure,Sewer,Snow Removal,Trash,Water |
| Patio/Porch Features | Patio,Rooftop |
| Architectural Style | Contemporary |
| Pool Features | Outdoor Pool |
| Security Features | Carbon Monoxide Detector(s),Key Card Entry,Radon Detector,Secured Garage/Parking |
| Construction Materials | Concrete |
| Exclusions | Staging and personal items. |
| Pets Allowed | Cats OK,Dogs OK,Number Limit |
| Year Built | 2006 |
| Levels | Bi-Level |
| Property Subtype | Condominium |
| Tax Year | 2025 |
| Ownership | Corporation/Trust |
| Building Name | Pinnacle at City Park South |
| Assoc Fee Paid Per | Monthly |
| County | Denver |
| Property Type | Residential |
| Association Amenities | Bike Storage,Business Center,Clubhouse,Concierge,Dog/Pet Wash,Elevator(s),Fitness Center,Front Desk,On Site Management,Parking,Pool,Sauna,Security,Spa/Hot Tub |
| HOA | Yes |
| Attached Garage | No |
| Subdivision Name | City Park |
| Facing Direction | West |
| Full Baths | 2 |
| Status | Active |
| High School | East |
| City | Denver |
| Association Name | East West Urban Management |
| Entry Location | Exterior Access |
| Senior Community Y/N | No |
| High School District | Denver 1 |
| Number Of Units Total | 268 |
| Lot Size Units | Square Feet |
| Lot Size Square Feet | 2004 |
| Listing Terms | 1031 Exchange,Cash,Conventional,FHA |
| Elementary School | Teller |
| Tax Annual Amount | 7122 |
| Middle/Junior High School | Morey |
| Virtual Tour | https://www.zillow.com/view-imx/dbbf7c3b-363a-4222-9f5e-ef79521835a2?setAttribution=mls&wl=true&initialViewType=pano |
| Structure Type | Townhouse |
| Builder Name | Opus |
| Standard Status | Active |
| Middle/Junior School District | Denver 1 |
| Elementary School District | Denver 1 |
Interior Features
| Total Fireplaces | 1 |
|---|---|
| Fireplace Features | Gas |
| Common Walls | 2+ Common Walls |
| Basement (Y/N) | No |
| Above Grade Finished Area | 2004 |
| Half Baths | 1 |
| Total Bedrooms | 2 |
| Entry Level | 1 |
| Total Baths | 3 |
Exterior Features
| Exterior Amenities | Barbecue,Elevator,Fire Pit,Spa/Hot Tub |
|---|---|
| Water Source | Public |
| Total Parking | 1 |
| Lot Size Area | 2004 |
| Building Area Total | 2004 |
| Lot Size Acres | 0.05 |
| Road Responsibility | Public Maintained Road |
Amenities
- Foreclosure
- Views
- Short Sale
- New Construction
- Adult 55+
- Lease To Own
- No HOA Fees
- Furnished
- Pets
- Primary On Main
- Air Conditioning
- Seller Finance
- Green
- Fixer Upper
- Horse
- Golf
- Fireplace
- Deck
- Garage
- Basement
- Pool
Property vs Condos Average in 80206
Price
Taxes
Year Built
Visits
 The content relating to real estate for sale in this Web site comes in part from the Internet Data eXchange (IDX) program of METROLIST, INC., DBA RECOLORADO©. Real estate listings held by brokers other than Luxe Haven Realty LLC are marked with the IDX Logo. This information is being provided for the consumers' personal, non-commercial use and may not be used for any other purpose. All information subject to change and should be independently verified. September 26, 2026 8:08 PM UTCd

