
Price Reduction
Address
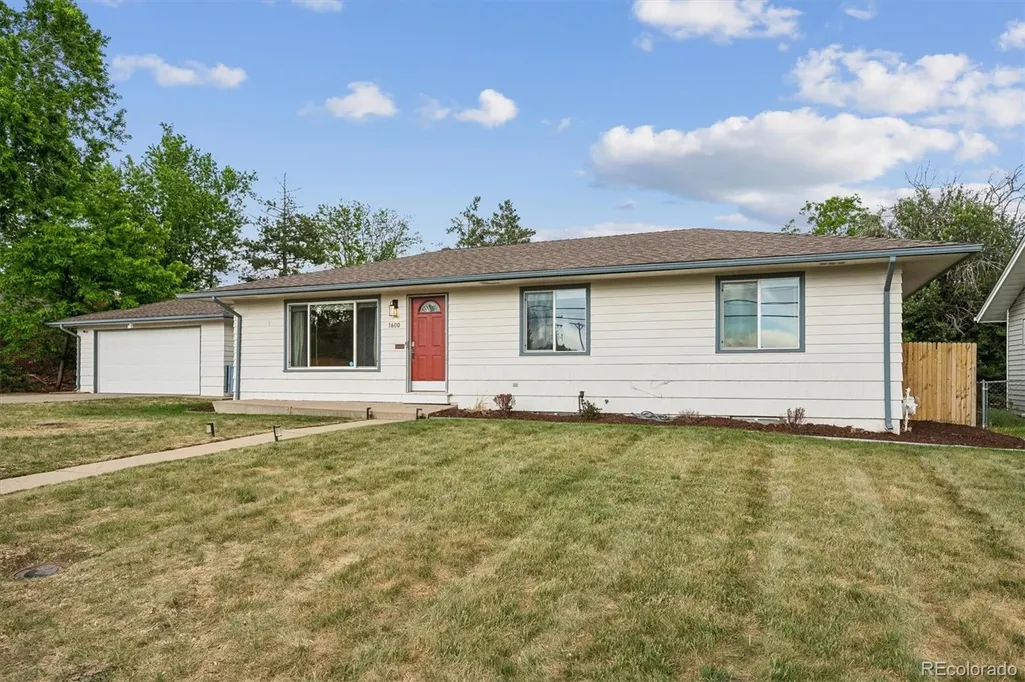
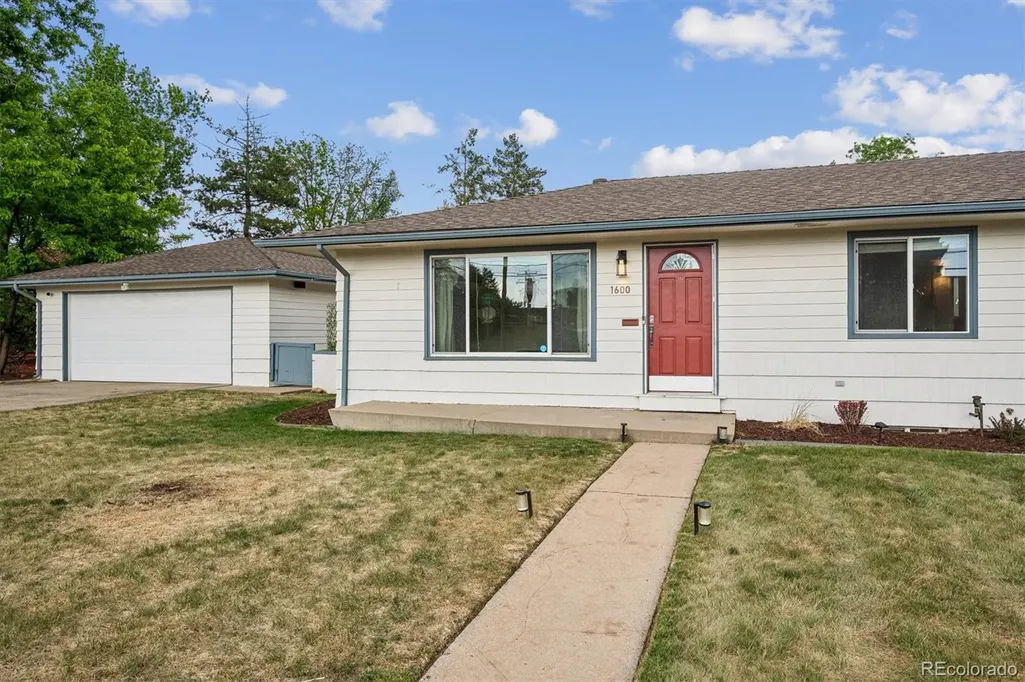
1600 S Dahlia Street, Denver, CO
Price
$ 569,999
Property Attributes
- MLS#8359625
- TypeSingle Family
- Listing Status Pending
- CountyDENVER
- CityDenver
- NeighborhoodVirgina Village
- Zip80222
- StyleTraditional
- Year Built1954
- Taxes$ 3555
- Price$ 569,999
- Bedrooms4
- Full Bathrooms2
- Half Bathrooms0
- Sqr Footage2208
- Lot Size0.28 Acres
Data Source:
REColorado (MTOMLS)
Property Description
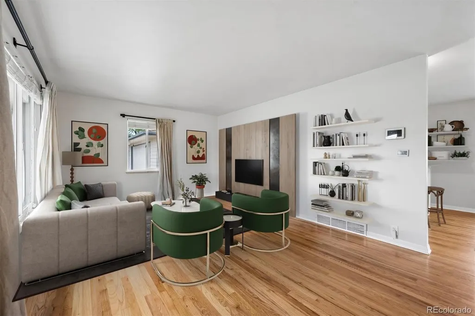
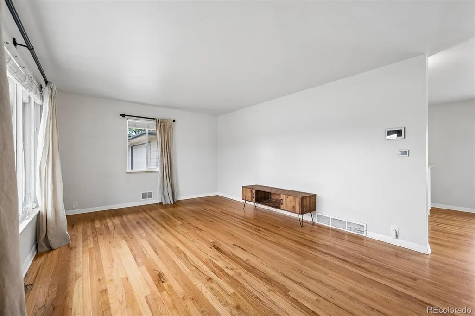
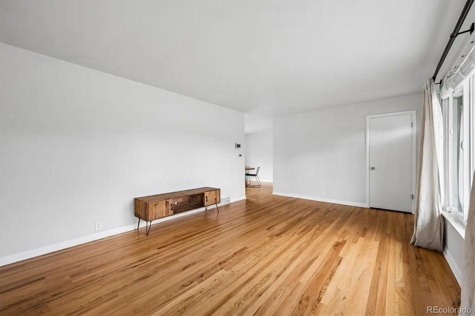
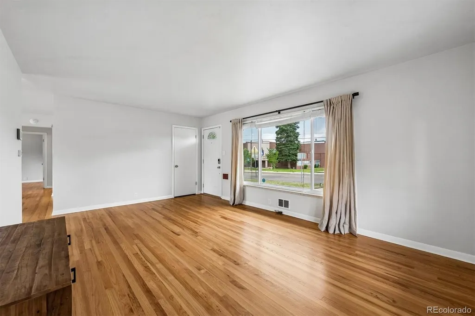
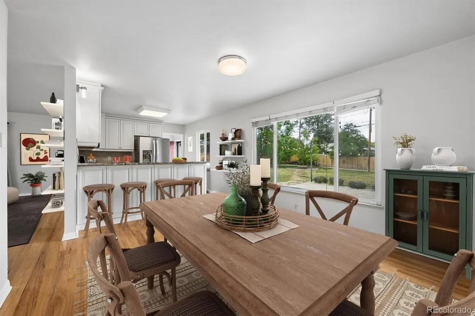
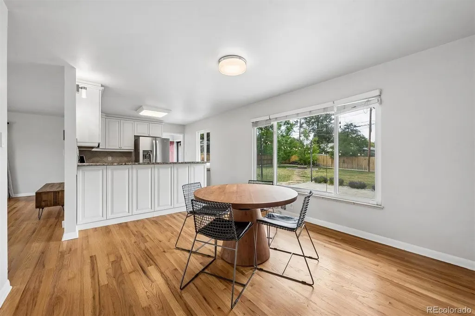
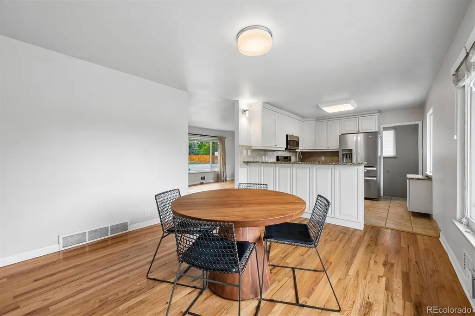
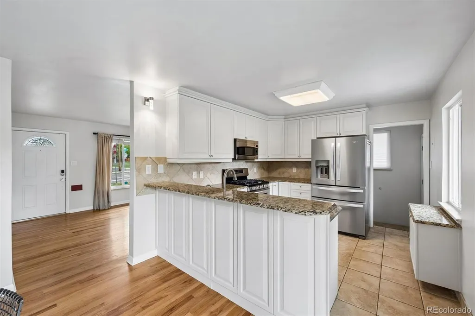
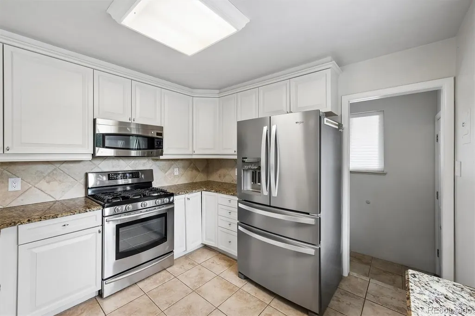
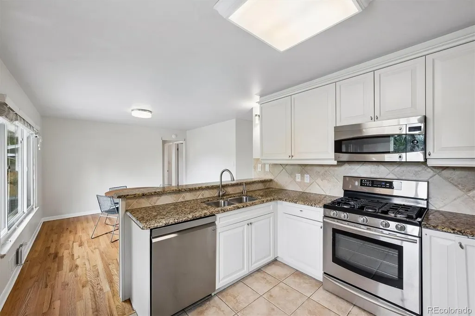
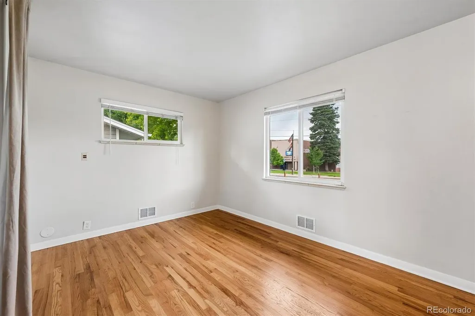
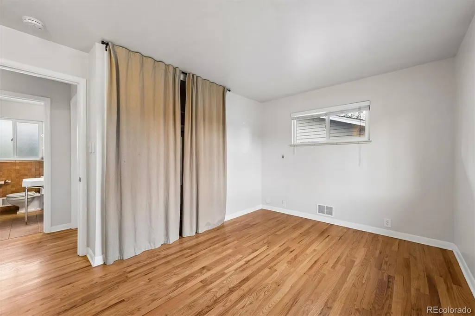
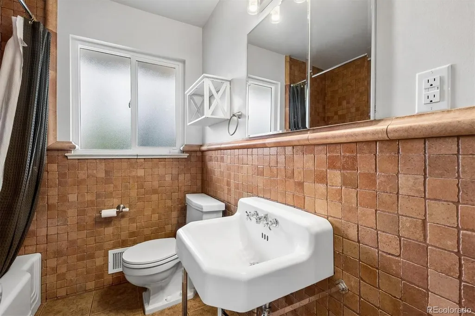
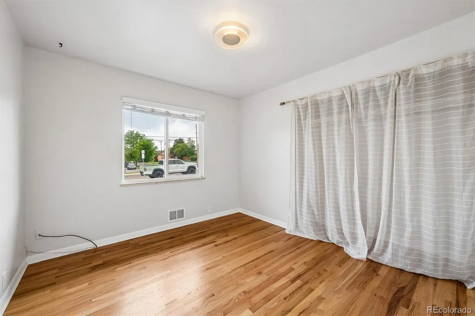
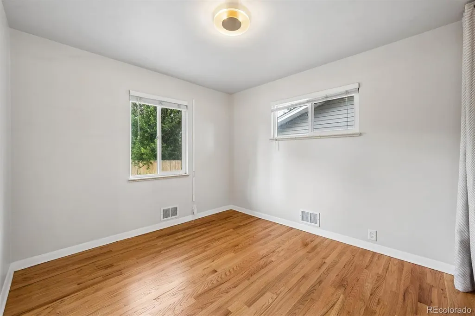
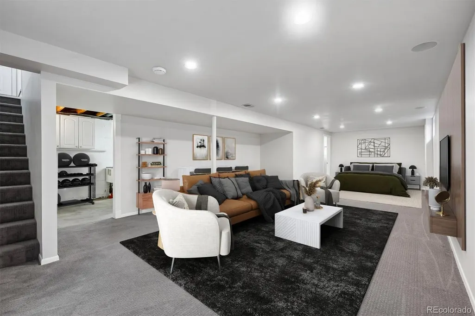
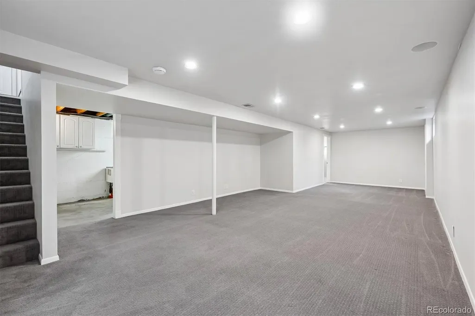
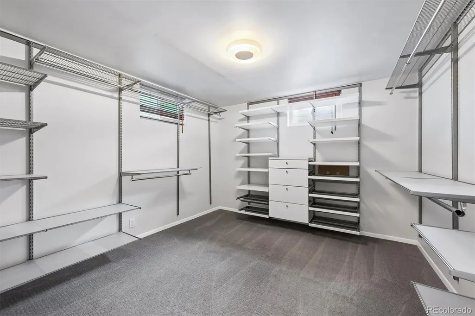
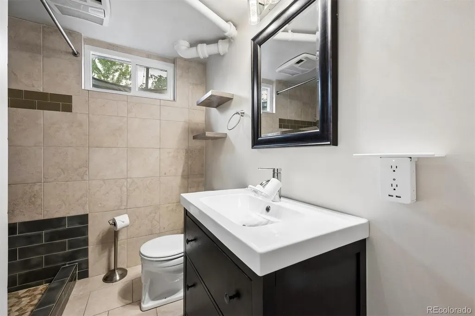
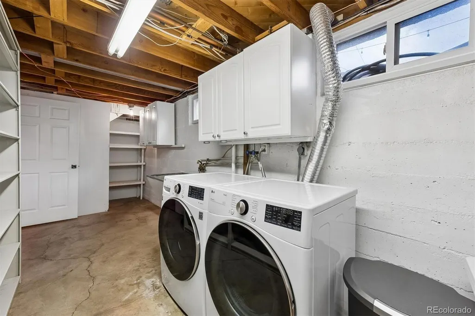
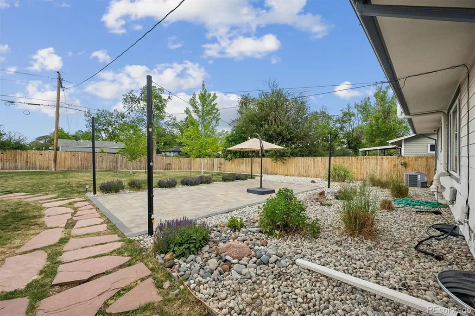
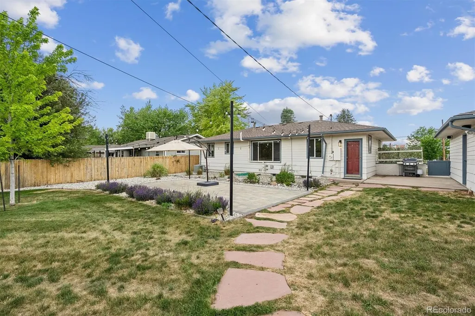
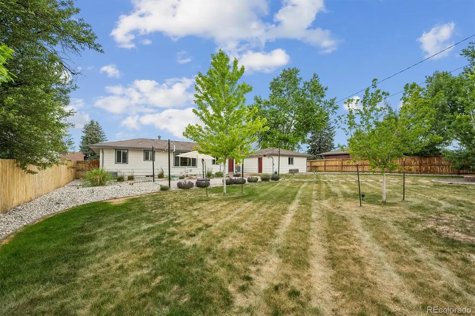
ASK ABOUT OUR SELLER PAID INTEREST RATE BUY-DOWN TO LOWER YOUR MORTGAGE PAYMENT! A quaint, yet stylish & classic ranch-style home exudes charm! This beautiful Virginia Village floorplan at 1600 S Dahlia Street invites you home w/hardwood floors and large windows with abundant natural light. The oversized kitchen includes a gas stove; newer cabinets; stainless steel appliances; tile flooring & granite countertops with plenty of space for meal preparations while family and friends enjoy conversations at the kitchen island. The main level features the living and dining spaces; 3 spacious bedrooms, & a full bathroom with terracotta tile walls and floors! The lower level primary bedroom + retreat = A luxurious primary space with plush carpeting and padding, overhead lighting, an oversized walk-in closet with shelves, drawers & hanging rods for your clothes. The beautifully appointed ensuite bathroom has a walk-in shower w/tasteful tiles from floor to ceiling. Your outdoor oasis spans over 1/4 acre with an incredible private yard which was professionally landscaped including a circular firepit perfect for summer gatherings & BBQs, newer trees; newer fencing and the inviting patio for relaxation and entertaining. A substantial umbrella, hanging overhead lights and propane grill will be left behind for you to enjoy! The desirable detached 2-car garage has ample storage space w/gravity grabbers for lawn equipment, shovels, brooms and the most important feature: SKIS & SNOWBOARDS!! The upgraded electrical sub panel and newer basement egress window adds significant value to this home. Additional upgrades include newer paint; plumbing and garage door with opener. This location is unbeatable & only minutes to Interstate 25; DTC, Glendale; and Cherry Creek Shopping District. Don't overlook the easy access to Wash Park which is only 3 miles away. Four Mile Historic Park, numerous grocery stores, restaurants, retail & downtown Denver awaits you from this central Denver location.
| Elementary School | Middle School | High School |
|---|---|---|
| Ellis Elementary School | Merrill Middle School | Thomas Jefferson High School |
| Price History | |
|---|---|
| 6/5/2026 | Listed $679,000 |
| 6/18/2026 | 5$649,999 |
| 7/20/2026 | 3$634,999 |
| 8/6/2026 | 4$614,999 |
| 8/12/2026 | 4$594,999 |
| 9/10/2026 | 5$569,999 |
General Features
| Sewer | Public Sewer |
|---|---|
| Heating | Forced Air |
| Cooling | Central Air |
| Utilities | Natural Gas Available |
| Possession | Closing/DOD |
| Roof | Composition |
| Appliances | Cooktop,Dishwasher,Disposal,Dryer,Microwave,Oven,Refrigerator,Washer |
| Zoning | S-SU-D |
| Garage Spaces | 2 |
| Patio/Porch Features | Patio |
| Architectural Style | Traditional |
| Security Features | Video Doorbell |
| Construction Materials | Wood Siding |
| Exclusions | None |
| Year Built | 1954 |
| Levels | One |
| Property Subtype | Single Family Residence |
| Tax Year | 2024 |
| Ownership | Individual |
| County | Denver |
| Property Type | Residential |
| HOA | No |
| Attached Garage | No |
| Contingency | None Known |
| Subdivision Name | Virgina Village |
| Facing Direction | West |
| Full Baths | 1 |
| Status | Pending |
| Directions | From I-25 exit and head east onto Evans. Immediately turn left (north) on Dahlia. Follow Dahlia Street to 1600 S. Dahlia which will be on your right-hand side. |
| High School | Thomas Jefferson |
| City | Denver |
| Entry Location | Ground |
| Senior Community Y/N | No |
| High School District | Denver 1 |
| Lot Size Units | Acres |
| Lot Size Square Feet | 12196.8 |
| Listing Terms | Cash,Conventional,FHA,VA Loan |
| Elementary School | Ellis |
| Tax Annual Amount | 3555 |
| Home Warranty Y/N | No |
| Middle/Junior High School | Merrill |
| Virtual Tour | https://iframe.videodelivery.net/7e1cd4552021ecad4b0cd35666144895 |
| Structure Type | House |
| Standard Status | Pending |
| Middle/Junior School District | Denver 1 |
| Elementary School District | Denver 1 |
Interior Features
| Interior Amenities | Granite Counters,Radon Mitigation System,Smoke Free,Walk-In Closet(s),Wet Bar |
|---|---|
| Basement | Finished,Full |
| Flooring | Carpet,Tile,Wood |
| Furnished Y/N | Unfurnished |
| Basement (Y/N) | Yes |
| Window Features | Window Coverings,Window Treatments |
| Above Grade Finished Area | 1104 |
| 3/4 Baths | 1 |
| Laundry Features | In Unit |
| Total Bedrooms | 4 |
| Below Grade Finished Area | 1000 |
| Main Level Bedrooms | 3 |
| Main Level Bathrooms | 1 |
| Total Baths | 2 |
Exterior Features
| Exterior Amenities | Fire Pit,Garden,Private Yard |
|---|---|
| Fencing | Partial |
| Parking Features | Concrete |
| Lot Features | Level,Sprinklers In Front,Sprinklers In Rear |
| Water Source | Public |
| Total Parking | 2 |
| Lot Size Area | 0.28 |
| Foundation Details | Concrete Perimeter |
| Building Area Total | 2208 |
| Lot Size Acres | 0.28 |
| Road Surface Type | Paved |
| Road Frontage Type | Public |
| Road Responsibility | Public Maintained Road |
| Horse Y/N | No |
Amenities
- Foreclosure
- Views
- Short Sale
- New Construction
- Adult 55+
- Lease To Own
- No HOA Fees
- Furnished
- Primary On Main
- Air Conditioning
- Seller Finance
- Green
- Fixer Upper
- Horse
- Golf
- Fireplace
- Deck
- Garage
- Basement
- Pool
Property vs Single Family Average in 80222
Price
Taxes
Year Built
Visits


