
New Construction

Address
4444 W 28th Avenue, Denver, CO
Price
$ 2,980,000
Property Attributes
- MLS#8347260
- TypeSingle Family
- Listing Status Active
- CountyDENVER
- CityDenver
- NeighborhoodSloans Lake
- Zip80212
- StyleContemporary
- Year Built2026
- Taxes$ 15521
- Price$ 2,980,000
- Bedrooms5
- Full Bathrooms5
- Half Bathrooms2
- Sqr Footage4976
- Lot Size0.22 Acres
Data Source:
REColorado (MTOMLS)
Property Description
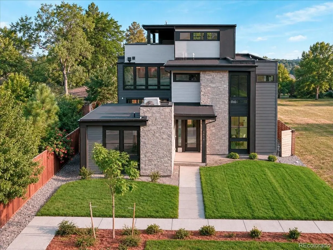
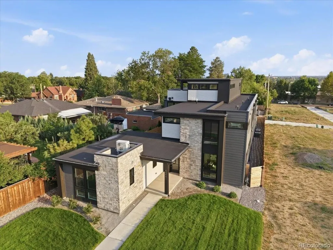
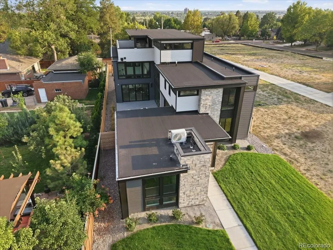
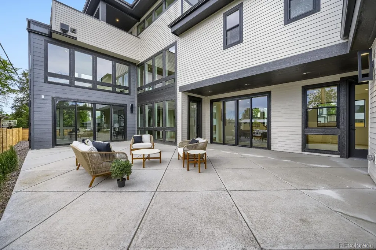
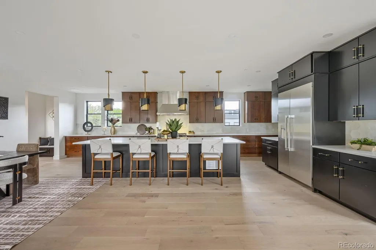
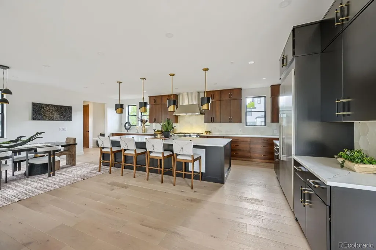
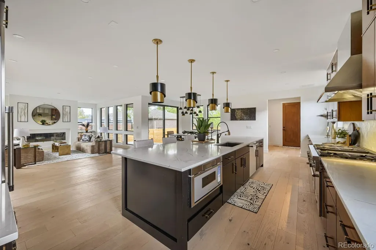
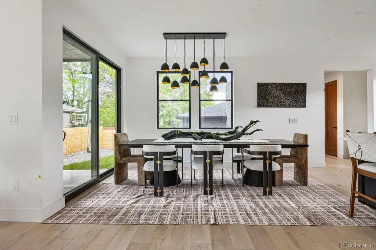
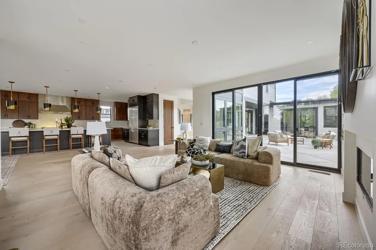
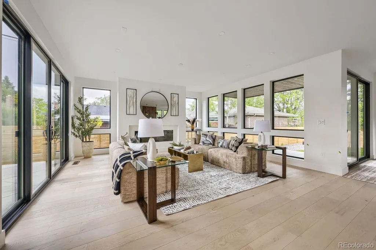
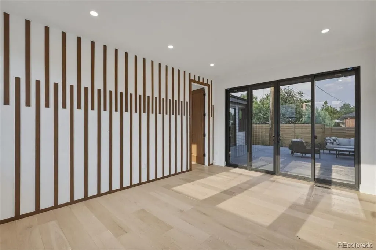
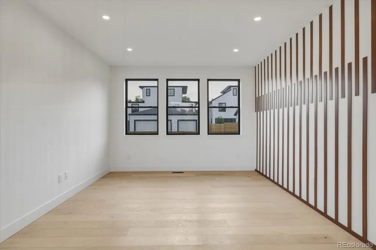
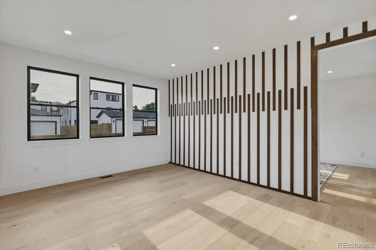
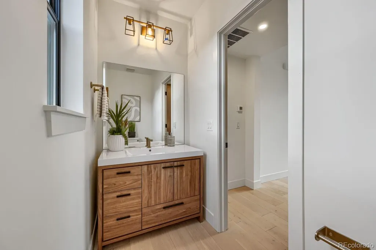
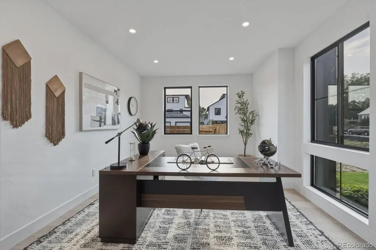
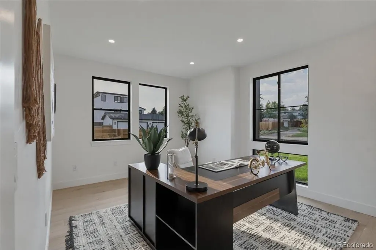
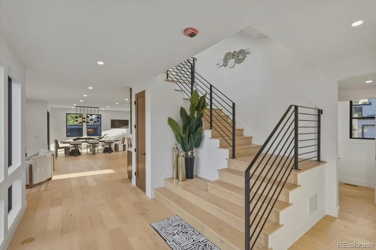
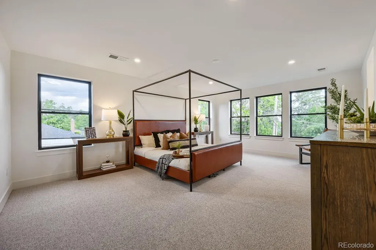
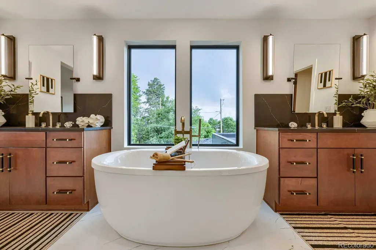
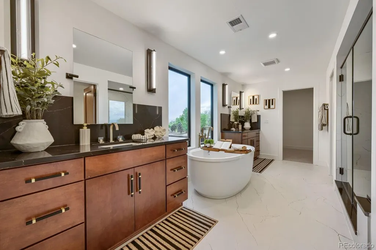
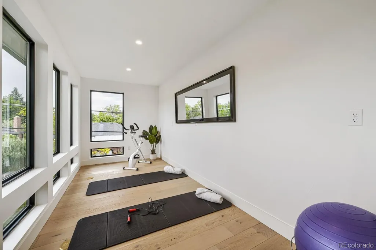
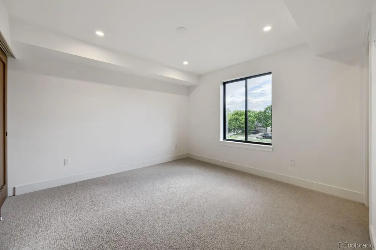
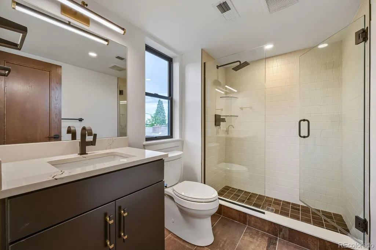
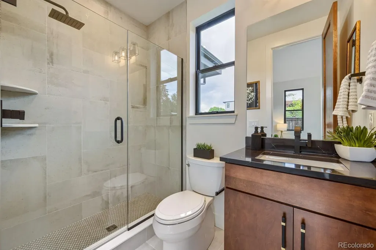
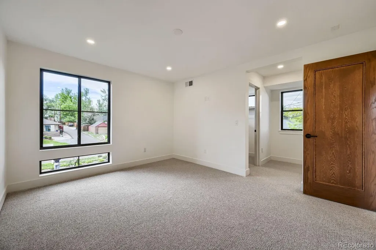
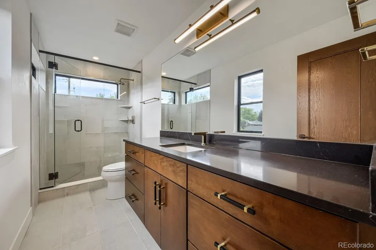
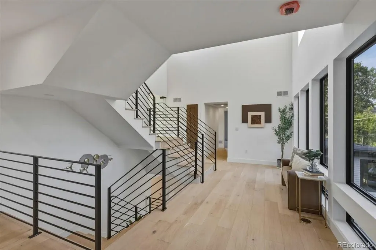
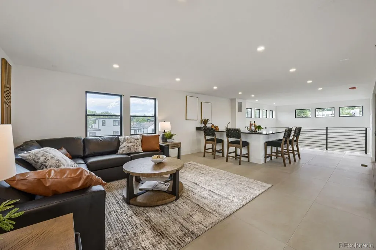
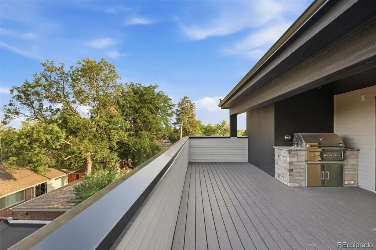
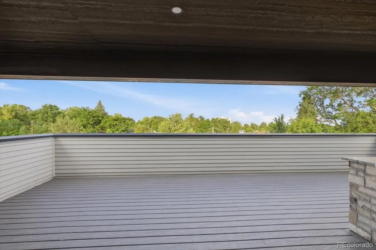
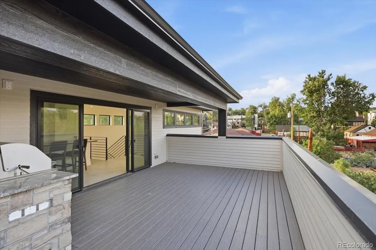
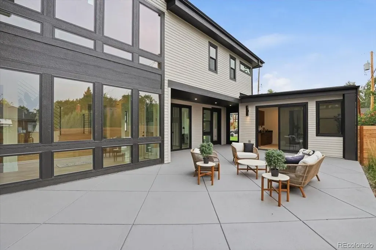
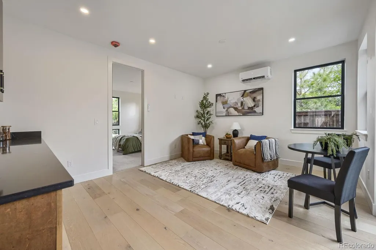
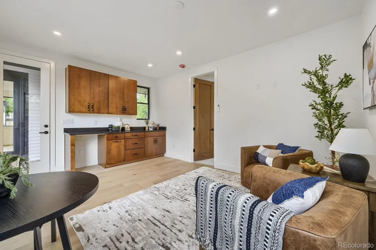
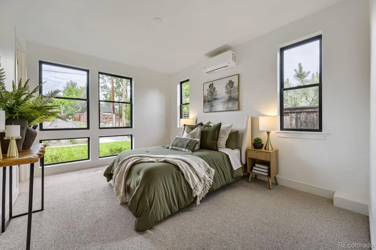
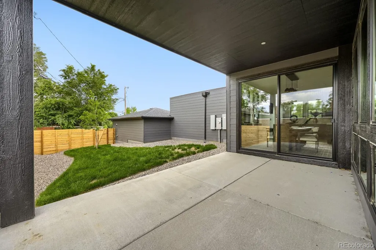
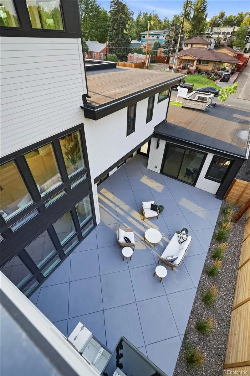
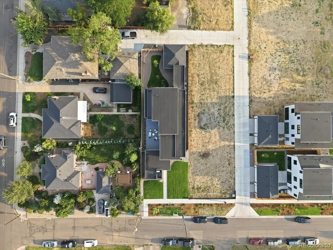
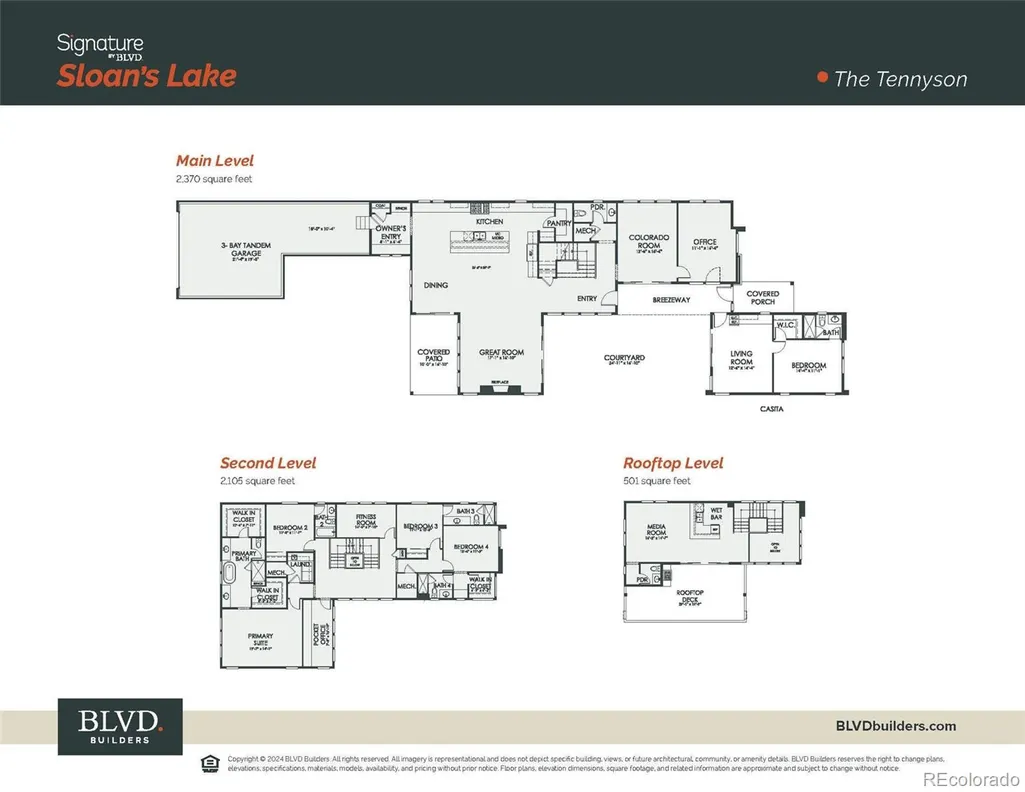
Brand New Luxury Home – Move-In Ready! ASK ABOUT OUR 3.75% INTEREST RATE WITH INCENTIVE FROM THE BUILDER. Experience elevated living in this exceptional 3-story home by BLVD Builders, featuring designer-selected finishes throughout. A grand entry welcomes you into a private courtyard, complemented by a detached casita with its own living room and bedroom—ideal for guests or multigenerational living. The main level showcases a designer selected gourmet kitchen with two-toned Masterpiece® cabinetry, Thermador® appliances, an expansive island, Brizo® plumbing fixtures, Hinkley® lighting, and premium finishes. The great room offers seamless indoor-outdoor living with a large sliding door to the courtyard, a wall of windows overlooking the backyard, and a central fireplace. Dedicated office spaces on both the main and second floors provide flexibility for work or study. Upstairs, three secondary bedrooms each feature en-suite baths and walk-in closets. The primary suite is a true retreat, complete with a spa-inspired bath, soaking tub, dual vanities, walk-in shower, and dual closets. The third level is designed for entertaining, featuring a media room, wet bar, and expansive rooftop deck with built-in BBQ. Additional highlights include a Colorado room, exercise space, black-framed low-E windows, an 8-ft entry door, and distinctive architectural detailing. Situated on an oversized 9,495 sq ft homesite with fully landscaped front and rear yards. Located in boutique enclave of just 10 new homes in Sloan’s Lake, residents enjoy walkable access to Sloan’s Lake Park, dining, coffee shops, fitness studios, and local shops.
| Elementary School | Middle School | High School |
|---|---|---|
| Brown International Academy Elementary School | Skinner Middle School | North High School |
| Price History | |
|---|---|
| 4/17/2026 | Listed $2,980,000 |
General Features
| Sewer | Public Sewer |
|---|---|
| Heating | Forced Air,Natural Gas |
| Cooling | Central Air |
| Utilities | Cable Available,Electricity Available,Natural Gas Available,Phone Available |
| Roof | Composition |
| Appliances | Bar Fridge,Dishwasher,Disposal,Double Oven,Microwave,Oven,Range,Range Hood,Refrigerator,Self Cleaning Oven,Tankless Water Heater |
| HOA Fee | 50 |
| Garage Spaces | 3 |
| Patio/Porch Features | Covered,Deck,Front Porch,Patio,Rooftop |
| Architectural Style | Contemporary |
| Security Features | Carbon Monoxide Detector(s),Radon Detector,Smoke Detector(s) |
| Construction Materials | Brick,Cement Siding |
| Exclusions | None |
| Year Built | 2026 |
| Electric | 110V,220 Volts |
| Levels | Three Or More |
| Property Subtype | Single Family Residence |
| Tax Year | 2025 |
| Ownership | Builder |
| Assoc Fee Paid Per | Monthly |
| County | Denver |
| Property Type | Residential |
| HOA | Yes |
| Attached Garage | Yes |
| Energy Efficient | HVAC,Water Heater,Windows |
| Subdivision Name | Sloan's Lake |
| Full Baths | 5 |
| Status | Active |
| Directions | From the North: Take I-25 South to Exit 210B for I-70 West. Merge onto I-70 West and take Exit 271A for Sheridan Blvd. Head south on Sheridan Blvd,then turn left (east) onto W 26th Ave. Turn right o |
| High School | North |
| City | Denver |
| Association Name | BLVD Builders |
| Entry Location | Ground |
| Senior Community Y/N | No |
| High School District | Denver 1 |
| Lot Size Units | Square Feet |
| Lot Size Square Feet | 9495 |
| Listing Terms | 1031 Exchange,Cash,Conventional,Jumbo,VA Loan |
| Elementary School | Brown International Academy |
| Tax Annual Amount | 15521 |
| Home Warranty Y/N | Yes |
| Middle/Junior High School | Skinner |
| Property Condition | New Construction |
| Virtual Tour | https://www.zillow.com/view-imx/6fff554f-6687-44d7-beef-3e592ff9736f?setAttribution=mls&wl=true&initialViewType=pano |
| Structure Type | House |
| Builder Name | BLVD Builders |
| Standard Status | Active |
| Occupancy Type | Owner |
| Middle/Junior School District | Denver 1 |
| Elementary School District | Denver 1 |
Interior Features
| Interior Amenities | Entrance Foyer,Five Piece Bath,Granite Counters,In-Law Floorplan,Kitchen Island,Open Floorplan,Pantry,Primary Suite,Quartz Counters,Radon Mitigation System,Smoke Free,Solid Surface Counters,Walk-In C |
|---|---|
| Basement | Crawl Space |
| Flooring | Carpet,Wood |
| Furnished Y/N | Unfurnished |
| Total Fireplaces | 1 |
| Fireplace Features | Gas,Great Room |
| Basement (Y/N) | No |
| Window Features | Double Pane Windows |
| Above Grade Finished Area | 4976 |
| Half Baths | 2 |
| Laundry Features | Sink |
| Total Bedrooms | 5 |
| Main Level Bedrooms | 1 |
| Main Level Bathrooms | 1 |
| Total Baths | 7 |
Exterior Features
| Exterior Amenities | Private Yard |
|---|---|
| Fencing | Full |
| Parking Features | Concrete,Dry Walled,Finished Garage,Smart Garage Door,Tandem |
| Lot Features | Irrigated,Landscaped,Level,Near Public Transit,Sprinklers In Front,Sprinklers In Rear |
| Water Source | Public |
| Total Parking | 3 |
| Lot Size Area | 9495 |
| Foundation Details | Concrete Perimeter |
| Building Area Total | 4976 |
| Lot Size Acres | 0.22 |
| Road Surface Type | Alley Paved |
| Road Frontage Type | None |
| Builder Model | The Tennyson |
| Road Responsibility | Public Maintained Road |
| Horse Y/N | No |
Amenities
- Foreclosure
- Views
- Short Sale
- New Construction
- Adult 55+
- Lease To Own
- No HOA Fees
- Furnished
- Primary On Main
- Air Conditioning
- Seller Finance
- Green
- Fixer Upper
- Horse
- Golf
- Fireplace
- Deck
- Garage
- Basement
- Pool
Property vs Single Family Average in 80212
Price
Taxes
Year Built
Visits
In The Neighborhood
Open House
Denver
$ 950,000
- Type
- Single Family
- Size
- 2,714 SqFt
- Rooms
- 4 Beds + 3 Baths
 Hatch Realty, LLC #9003464
Open House
Denver
$ 825,000
- Type
- Single Family
- Size
- 1,809 SqFt
- Rooms
- 3 Beds + 1.5 Baths
Hatch Realty, LLC #8949593
Denver
$ 870,000
- Type
- Single Family
- Size
- 1,982 SqFt
- Rooms
- 4 Beds + 2.5 Baths
Compass - Denver #4367090
Open House
Denver
$ 1,499,000
- Type
- Single Family
- Size
- 3,913 SqFt
- Rooms
- 4 Beds + 4.5 Baths
MODUS Real Estate #6297040
Views
Denver
$ 1,495,000
- Type
- Single Family
- Size
- 3,296 SqFt
- Rooms
- 4 Beds + 4 Baths
MODUS Real Estate #6517425
Reduced
Denver
$ 1,950,000
- Type
- Single Family
- Size
- 2,854 SqFt
- Rooms
- 5 Beds + 3 Baths
Compass - Denver #7153577
Denver
$ 1,400,000
- Type
- Single Family
- Size
- 4,434 SqFt
- Rooms
- 8 Beds + 6 Baths
Keller Williams Advantage Realty LLC #1512093
Reduced
Denver
$ 549,000
- Type
- Single Family
- Size
- 1,105 SqFt
- Rooms
- 3 Beds + 1 Baths
Aloha Real Estate LLC #4289549
Reduced
Denver
$ 1,390,000
- Type
- Single Family
- Size
- 2,475 SqFt
- Rooms
- 4 Beds + 2 Baths
Atrium Realty LLC #2305697
Reduced
Denver
$ 910,000
- Type
- Single Family
- Size
- 2,616 SqFt
- Rooms
- 4 Beds + 3 Baths
Emerson Real Estate #7759230
Reduced
Denver
$ 1,049,000
- Type
- Single Family
- Size
- 2,242 SqFt
- Rooms
- 3 Beds + 3 Baths
Apex Real Estate Solutions Llc #5204725
Water Views
Denver
$ 1,185,000
- Type
- Single Family
- Size
- 2,397 SqFt
- Rooms
- 3 Beds + 3.5 Baths
MODUS Real Estate #3332367
Open House
Denver
$ 1,049,999
- Type
- Single Family
- Size
- 2,463 SqFt
- Rooms
- 4 Beds + 3.5 Baths
Epique Realty #5606095
Reduced
Denver
$ 1,475,000
- Type
- Single Family
- Size
- 4,014 SqFt
- Rooms
- 5 Beds + 4 Baths
REDT LLC #5313629
Open House
Denver
$ 1,290,000
- Type
- Single Family
- Size
- 2,593 SqFt
- Rooms
- 4 Beds + 3.5 Baths
Milehimodern #4469028

