
Address
4480 Newton Street, Denver, CO
Price
$ 2,390,000
Property Attributes
- MLS#8294605
- TypeSingle Family
- Listing Status Pending
- CountyDENVER
- CityDenver
- NeighborhoodBerkeley
- Zip80211
- StyleContemporary
- Year Built2020
- Taxes$ 12002
- Price$ 2,390,000
- Bedrooms6
- Full Bathrooms6
- Half Bathrooms1
- Sqr Footage5873
- Lot Size0.15 Acres
Data Source:
REColorado (MTOMLS)
Property Description
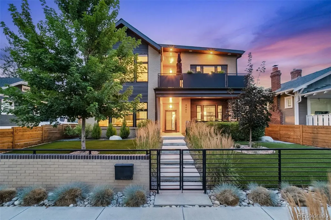
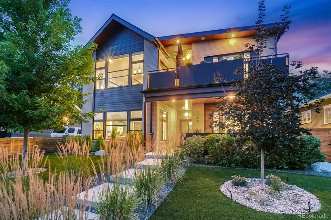
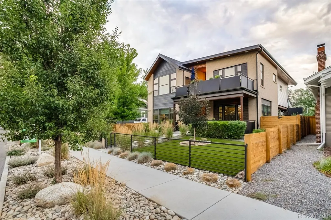
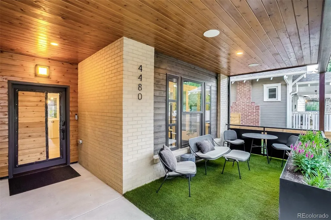
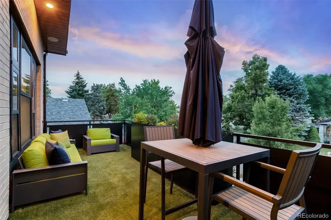
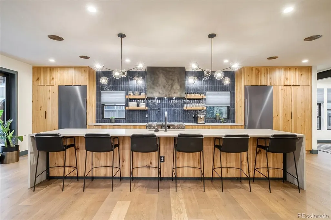
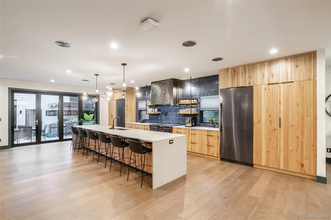
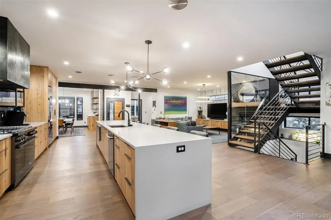
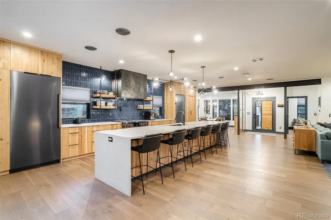
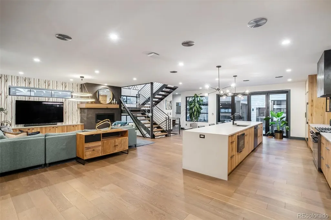
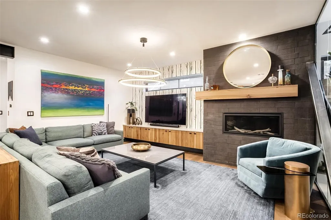
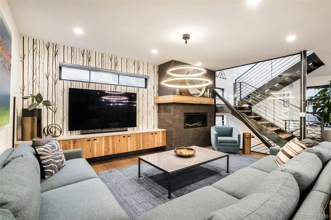
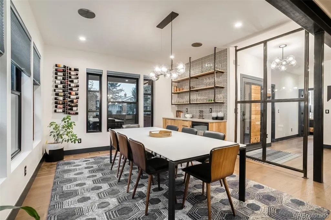
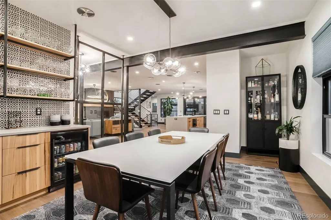
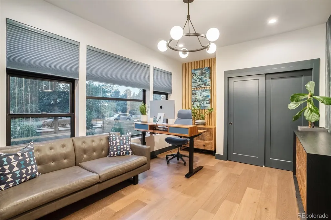
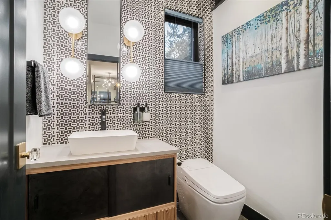
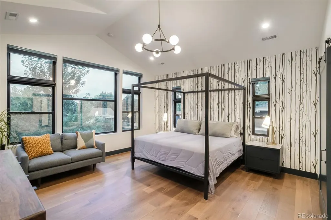
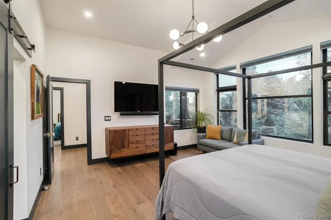
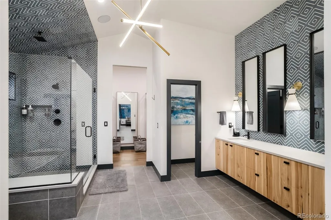
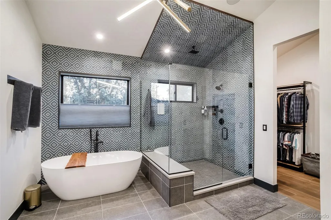
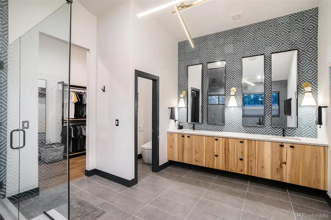
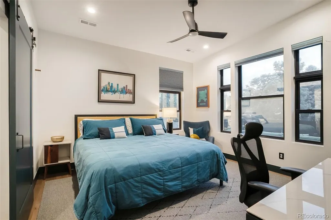
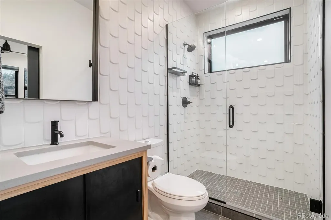
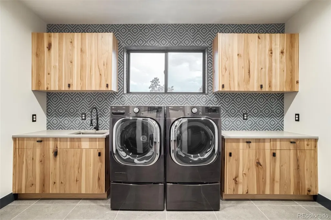
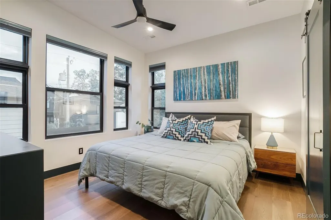
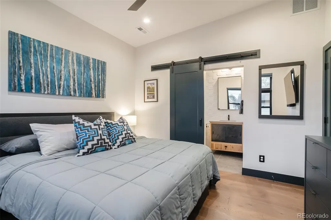
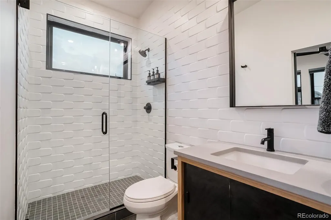
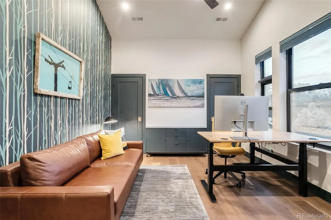
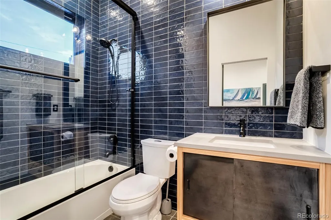
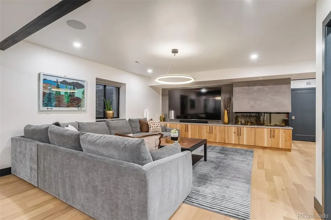
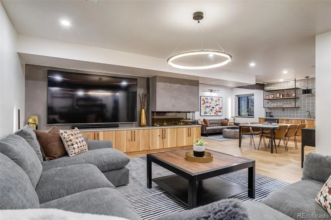
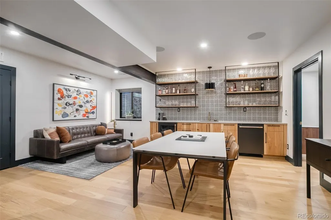
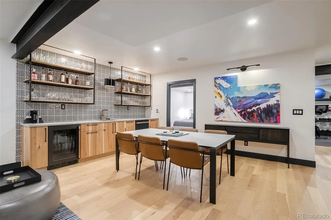
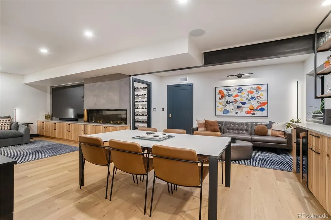
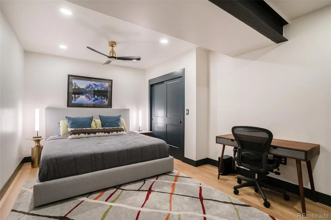
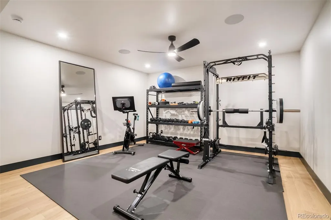
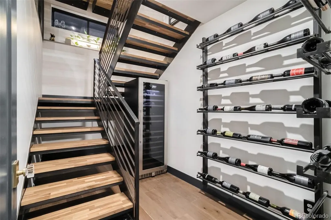
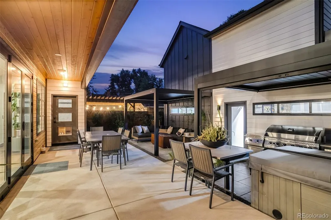
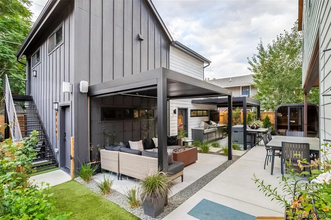
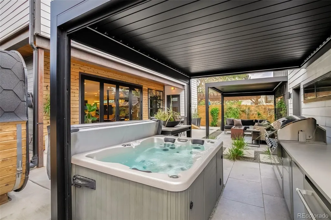
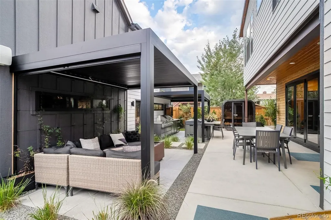
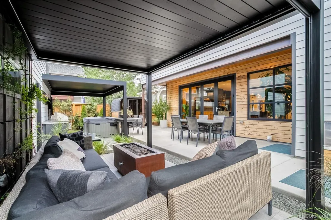
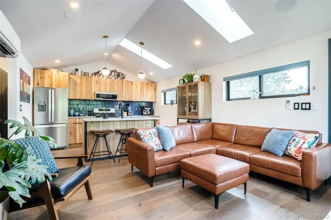
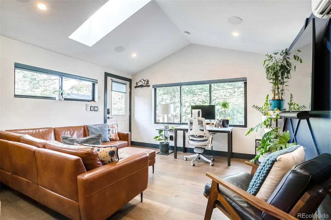
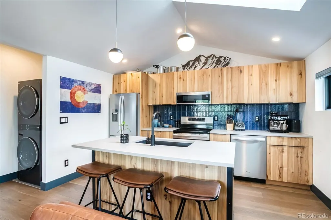
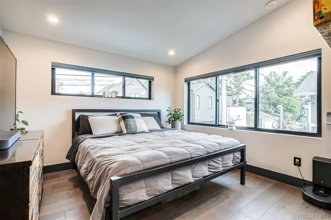
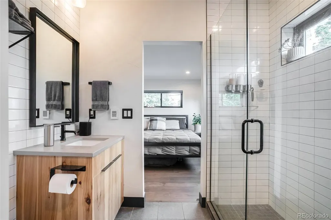
Berkeley custom home designed for seamless indoor-outdoor living and entertaining, just blocks from Tennyson Street's shops and restaurants. Offering nearly 5,000 finished square feet across three light-filled levels plus a separate ADU, this exceptional home features more than $300,000 in upgrades. The main level is anchored by a chef's kitchen with an oversized island, dual-fuel range with steam oven, separate built-in refrigerator and freezer, quartz countertops, and abundant cabinetry. Adjacent spaces include a dining room with a built-in bar, spacious living room with a gas fireplace, flexible office or bedroom, and a folding glass wall that opens to the backyard. Upstairs, four bedrooms feature en suite baths, including a luxurious primary suite with heated floors, a freestanding tub, oversized shower, and custom walk-in closet. The lower level offers a sixth bedroom, full bath with steam shower, wet bar, fireplace, and expansive flex space ideal for a media room, gym, or recreation area. Large windows, hardwood floors, locally crafted cabinetry, and custom tile work showcase outstanding craftsmanship throughout. Main- and upper-level front porches complement the backyard retreat, designed for year-round entertaining with an outdoor kitchen, motorized pergolas, hot tub, sauna, fire pit, raised planters, and thoughtful landscaping. A fully separate one-bedroom, one-bath ADU above the three-car garage has its own entrance, patio, and utilities, providing flexibility for guests, extended stays, a private workspace, or rental income. Estimated $30,000 yearly rental income, or potentially more as a short-term rental. Pre-inspections, a new roof, and an included home warranty provide added peace of mind.
| Elementary School | Middle School | High School |
|---|---|---|
| Centennial Elementary School | Skinner Middle School | North High School |
| Price History | |
|---|---|
| 7/29/2026 | Listed $2,390,000 |
General Features
| Sewer | Public Sewer |
|---|---|
| Heating | Forced Air,Natural Gas,Radiant Floor |
| Cooling | Central Air |
| Utilities | Cable Available,Electricity Connected,Internet Access (Wired),Natural Gas Connected |
| Possession | Closing/DOD |
| Roof | Shingle,Membrane |
| Appliances | Bar Fridge,Convection Oven,Dishwasher,Disposal,Dryer,Electric Water Heater,Freezer,Gas Water Heater,Microwave,Range,Range Hood,Refrigerator,Self Cleaning Oven,Sump Pump,Tankless Water Heater,Washer,W |
| Zoning | U-SU-C1 |
| Garage Spaces | 3 |
| Patio/Porch Features | Covered,Front Porch,Patio |
| Architectural Style | Contemporary |
| Security Features | Smart Cameras,Smart Locks,Smoke Detector(s),Video Doorbell,Water Leak/Flood Alarm |
| Construction Materials | Brick,Cedar,Cement Siding,Frame,Wood Siding |
| Exclusions | Seller's personal property and staging items |
| Year Built | 2020 |
| Electric | 220 Volts |
| Levels | Three Or More |
| Property Subtype | Single Family Residence |
| Tax Year | 2025 |
| Ownership | Corporation/Trust |
| County | Denver |
| Property Type | Residential |
| HOA | No |
| Attached Garage | No |
| Contingency | None Known |
| Subdivision Name | Berkeley |
| Full Baths | 2 |
| Status | Pending |
| Directions | 44th or 46th to Newton |
| High School | North |
| City | Denver |
| Senior Community Y/N | No |
| High School District | Denver 1 |
| Lot Size Units | Square Feet |
| Lot Size Square Feet | 6410 |
| Listing Terms | 1031 Exchange,Cash,Conventional,Jumbo |
| Spa Features | Steam Room |
| Elementary School | Centennial |
| Tax Annual Amount | 12002 |
| Home Warranty Y/N | Yes |
| Middle/Junior High School | Skinner |
| Property Condition | Updated/Remodeled |
| Virtual Tour | https://www.zillow.com/view-imx/b4d4608f-aef4-443a-9617-7a93497a166d?setAttribution=mls&wl=true&initialViewType=pano |
| Structure Type | House |
| Standard Status | Active Under Contract |
| Occupancy Type | Owner |
| Middle/Junior School District | Denver 1 |
| Elementary School District | Denver 1 |
Interior Features
| Interior Amenities | Built-in Features,Ceiling Fan(s),Eat-in Kitchen,Entrance Foyer,Five Piece Bath,High Speed Internet,In-Law Floorplan,Kitchen Island,Open Floorplan,Pantry,Primary Suite,Quartz Counters,Radon Mitigation |
|---|---|
| Basement | Finished,Full,Sump Pump |
| Flooring | Tile,Wood |
| Total Fireplaces | 2 |
| Fireplace Features | Great Room,Living Room |
| Basement (Y/N) | Yes |
| Window Features | Double Pane Windows,Egress Windows,Skylight(s),Window Treatments |
| Above Grade Finished Area | 4183 |
| Half Baths | 1 |
| 3/4 Baths | 4 |
| Laundry Features | Sink,In Unit |
| Total Bedrooms | 6 |
| Below Grade Finished Area | 1402 |
| Main Level Bedrooms | 1 |
| Main Level Bathrooms | 1 |
| Total Baths | 7 |
Exterior Features
| Exterior Amenities | Balcony,Barbecue,Fire Pit,Garden,Gas Grill,Lighting,Rain Gutters,Smart Irrigation,Spa/Hot Tub |
|---|---|
| Fencing | Full |
| Parking Features | 220 Volts,Electric Vehicle Charging Station(s),Exterior Access Door,Insulated Garage,Lighted,Oversized,Smart Garage Door |
| Lot Features | Level,Sprinklers In Front,Sprinklers In Rear |
| Water Source | Public |
| Total Parking | 3 |
| Lot Size Area | 6410 |
| Building Area Total | 5873 |
| Lot Size Acres | 0.15 |
| Road Surface Type | Paved |
| Road Frontage Type | Public |
Amenities
- Foreclosure
- Views
- Short Sale
- New Construction
- Adult 55+
- Lease To Own
- No HOA Fees
- Furnished
- Primary On Main
- Air Conditioning
- Seller Finance
- Green
- Fixer Upper
- Horse
- Golf
- Fireplace
- Deck
- Garage
- Basement
- Pool
Property vs Single Family Average in 80211
Price
Taxes
Year Built
Visits
In The Neighborhood
Open House
Denver
$ 1,450,000
- Type
- Single Family
- Size
- 2,827 SqFt
- Rooms
- 4 Beds + 3.5 Baths
 Compass Colorado, LLC - Boulder #6698503
Just Listed
Denver
$ 650,000
- Type
- Single Family
- Size
- 1,928 SqFt
- Rooms
- 3 Beds + 1 Baths
City West Real Estate #5425904
Just Listed
Denver
$ 500,000
- Type
- Single Family
- Size
- 681 SqFt
- Rooms
- 2 Beds + 1 Baths
Brokers Guild Real Estate #4920912
Just Listed
Denver
$ 719,000
- Type
- Single Family
- Size
- 1,088 SqFt
- Rooms
- 3 Beds + 1.5 Baths
Compass-Denver #IR1069219
Open House
Denver
$ 965,000
- Type
- Single Family
- Size
- 1,728 SqFt
- Rooms
- 4 Beds + 2 Baths
Art of Home #8559709
Denver
$ 650,000
- Type
- Single Family
- Size
- 1,700 SqFt
- Rooms
- 4 Beds + 2 Baths
Iron Spur Real Estate #9730820
Open House
Denver
$ 1,155,000
- Type
- Single Family
- Size
- 2,472 SqFt
- Rooms
- 4 Beds + 2 Baths
Milehimodern #5254986
Open House
Denver
$ 925,000
- Type
- Single Family
- Size
- 2,359 SqFt
- Rooms
- 3 Beds + 2 Baths
Compass - Denver #7156605
Fixer Upper
Denver
$ 945,000
- Type
- Single Family
- Size
- 3,009 SqFt
- Rooms
- 3 Beds + 2 Baths
Denver Luxury Real Estate #1504162
Open House
Denver
$ 625,000
- Type
- Single Family
- Size
- 1,162 SqFt
- Rooms
- 2 Beds + 2 Baths
RE/MAX of Cherry Creek #6771221
Open House
Denver
$ 1,400,000
- Type
- Single Family
- Size
- 2,417 SqFt
- Rooms
- 5 Beds + 4 Baths
Compass - Denver #1589555
Open House
Denver
$ 825,000
- Type
- Single Family
- Size
- 1,339 SqFt
- Rooms
- 3 Beds + 2 Baths
Milehimodern #3013304
New Construction
Denver
$ 1,595,000
- Type
- Single Family
- Size
- 3,620 SqFt
- Rooms
- 4 Beds + 4 Baths
Compass - Denver #7093550

