
Sold: Sep 28, 2026 - Golf Course



Address
9907 Blackbird Circle, Highlands Ranch, CO
Price
$ 750,000
Property Attributes
- MLS#8267024
- TypeSingle Family
- Listing Status Closed
- CountyDOUGLAS
- CityHighlands Ranch
- NeighborhoodHighlands Ranch Eastridge
- Zip80130
- StyleTraditional
- Year Built1995
- Taxes$ 5351
- Price$ 750,000
- Bedrooms5
- Full Bathrooms3
- Half Bathrooms1
- Sqr Footage2720
- Lot Size0.2 Acres
Data Source:
REColorado (MTOMLS)
Property Description
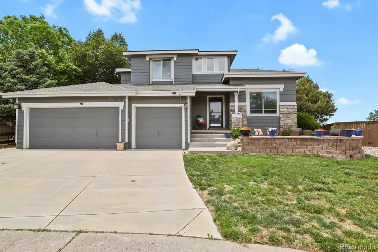
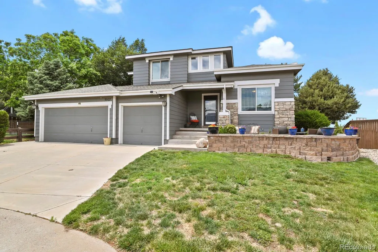
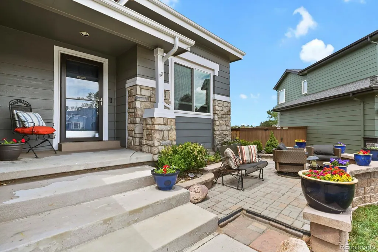
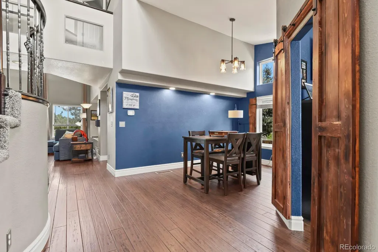
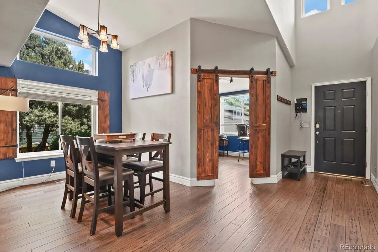
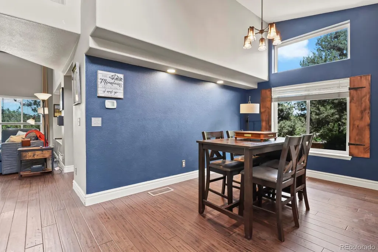
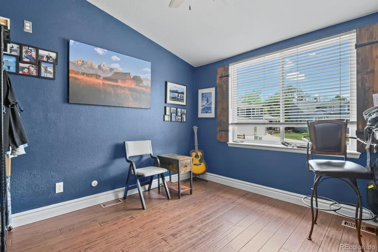
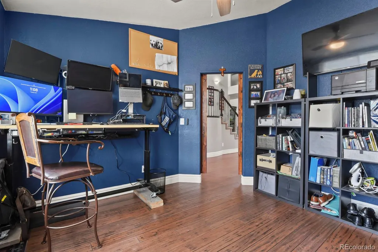
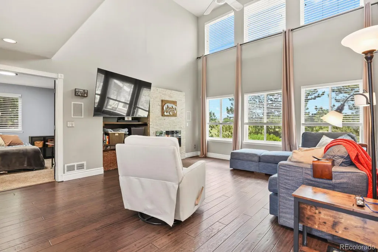
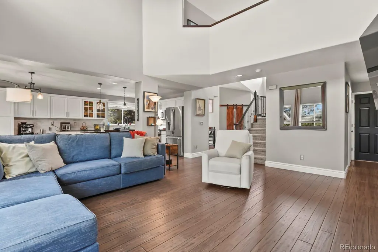
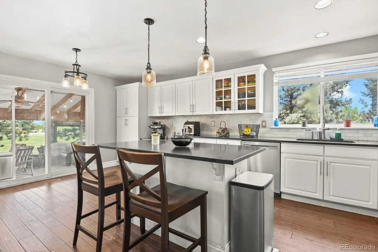
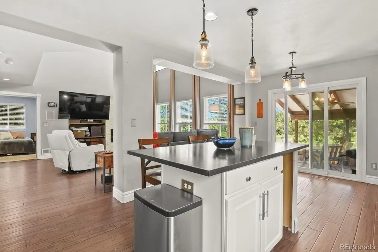
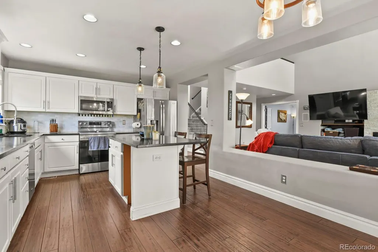
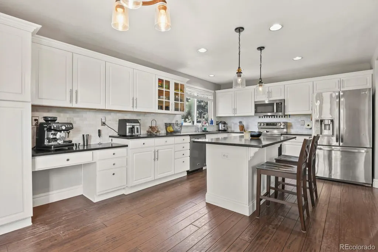
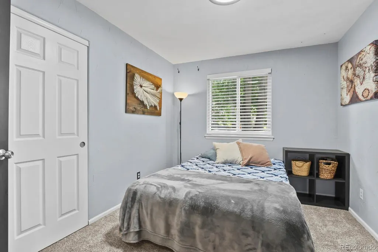
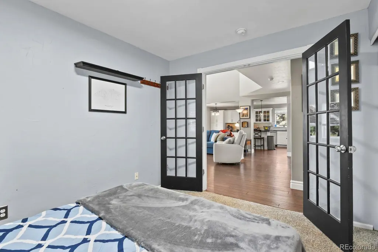
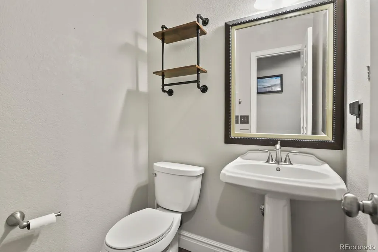
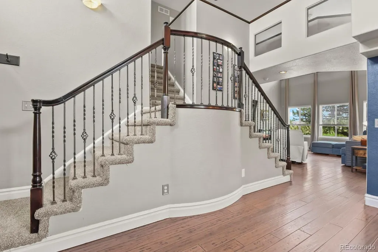
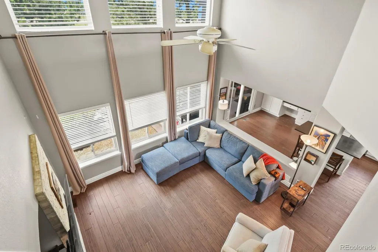
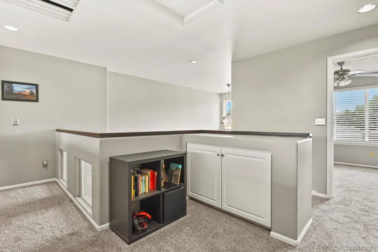
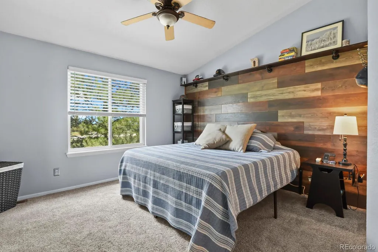
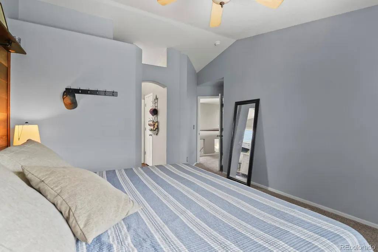
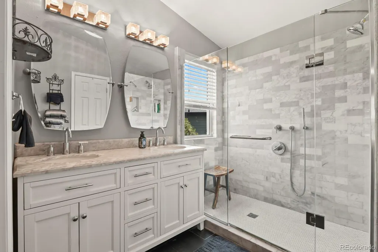
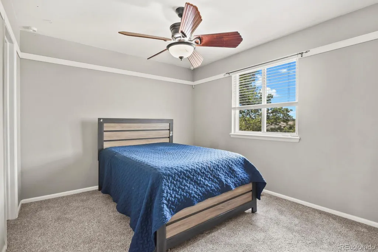
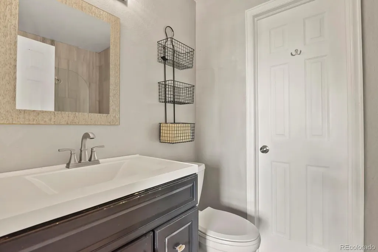
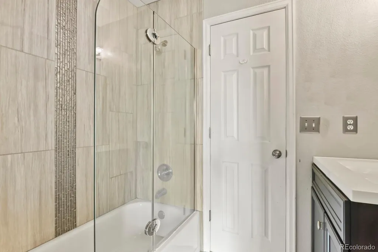
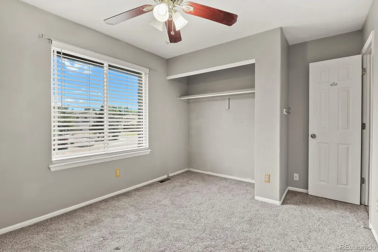
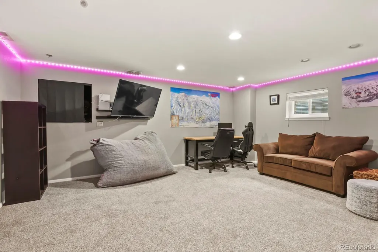
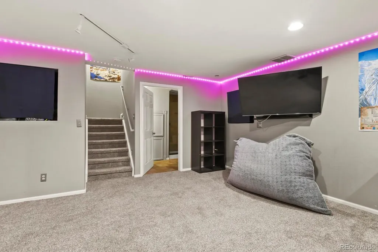
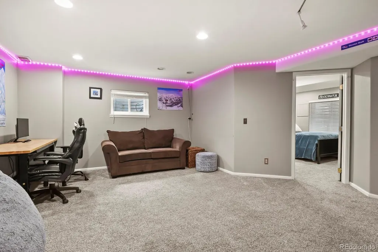
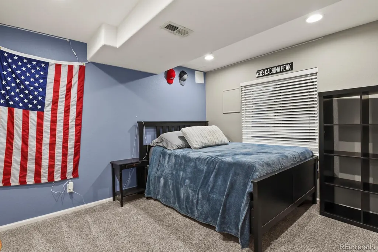
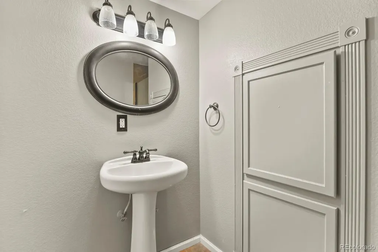
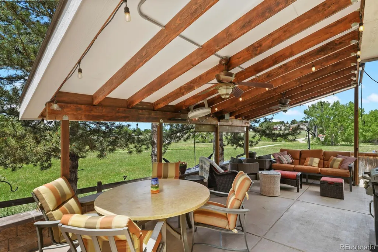
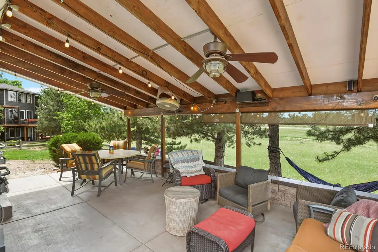
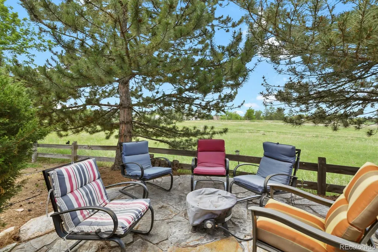
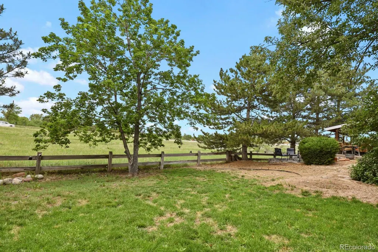
Nestled on a quiet cul-de-sac in the highly desirable Eastridge community of Highlands Ranch, this 5-bedroom, 4-bath home offers an exceptional combination of privacy, flexibility, and convenience. Backing to open space, the covered patio provides a peaceful setting with added privacy—perfect for entertaining, relaxing, or enjoying Colorado's beautiful seasons. A welcoming front patio offers another inviting outdoor space to unwind. Inside, the flexible floor plan provides plenty of options for today's lifestyle. The main-floor bedroom can easily serve as a guest room, home office, or flex space. The finished basement expands the living area with an additional bedroom, bathroom, and bonus room ideal for a media room, fitness area, hobby space, or second office. The south-facing driveway is a valuable Colorado feature, helping minimize snow and ice during the winter months, while the three-car garage provides ample space for vehicles, storage, and outdoor gear. Location is everything, and this home delivers. Enjoy access to highly regarded Douglas County schools, miles of paved trails, a nearby dog park, and popular Heritage Park with its amphitheater, sports fields, and year-round community events. Shopping, dining, golf, recreation centers, and major commuter routes are all within easy reach, along with the many amenities of Highlands Ranch and Lone Tree. Lovingly maintained and ready for its next owner to make it their own, this is a wonderful opportunity to own a home with a flexible floor plan, a peaceful open-space setting, and an exceptional Highlands Ranch location.
| Price History |
|---|
General Features
| Zoning | PDU |
|---|---|
| Cooling | Central Air |
| Year Built | 1995 |
| Elementary School | Wildcat Mountain |
| Buyer Financing | Conventional |
| Appliances | Dishwasher,Dryer,Microwave,Refrigerator,Self Cleaning Oven,Sump Pump,Washer |
| Assoc Fee Paid Per | Quarterly |
| Security Features | Carbon Monoxide Detector(s),Smoke Detector(s) |
| Patio/Porch Features | Covered,Front Porch,Patio |
| Levels | Two |
| Lot Size Square Feet | 8668 |
| Lot Size Units | Square Feet |
| Middle/Junior High School | Rocky Heights |
| Occupancy Type | Owner |
| Elementary School District | Douglas RE-1 |
| Architectural Style | Traditional |
| Association Name | HRCA |
| High School District | Douglas RE-1 |
| Contingency | None Known |
| County | Douglas |
| Listing Terms | Cash,Conventional,FHA,VA Loan |
| Tax Year | 2025 |
| Property Type | Residential |
| Middle/Junior School District | Douglas RE-1 |
| Senior Community Y/N | No |
| Utilities | Cable Available,Electricity Connected,Natural Gas Connected |
| Subdivision Name | Highlands Ranch Eastridge |
| Sewer | Public Sewer |
| Association Amenities | Clubhouse,Fitness Center,Playground,Pool,Sauna,Spa/Hot Tub,Tennis Court(s),Trail(s) |
| Standard Status | Closed |
| City | Highlands Ranch |
| Concessions | Yes |
| High School | Rock Canyon |
| Status | Closed |
| Roof | Composition |
| Exclusions | Seller's Personal Property |
| HOA Fee | 175 |
| Tax Annual Amount | 5351 |
| Full Baths | 1 |
| Heating | Forced Air |
| Attached Garage | Yes |
| Construction Materials | Frame,Stone |
| Property Subtype | Single Family Residence |
| Directions | From Lincoln Ave and S Quebec St,go south on Quebec,turn left on Blackbird Way,turn left into Blackbird Circle. |
| HOA | Yes |
| Facing Direction | Southeast |
| Structure Type | House |
| Garage Spaces | 3 |
| Ownership | Individual |
Interior Features
| Total Fireplaces | 1 |
|---|---|
| Above Grade Finished Area | 2095 |
| 3/4 Baths | 2 |
| Basement (Y/N) | Yes |
| Total Bedrooms | 5 |
| Total Baths | 4 |
| Basement | Finished,Partial,Sump Pump |
| Interior Amenities | Ceiling Fan(s),Eat-in Kitchen,Entrance Foyer,Granite Counters,High Ceilings,Jack & Jill Bathroom,Kitchen Island,Open Floorplan,Pantry,Primary Suite,Walk-In Closet(s) |
| Below Grade Finished Area | 594 |
| Main Level Bedrooms | 1 |
| Main Level Bathrooms | 1 |
| Flooring | Carpet,Tile,Vinyl,Wood |
| Half Baths | 1 |
| Fireplace Features | Electric,Family Room |
Exterior Features
| Exterior Amenities | Private Yard |
|---|---|
| Road Frontage Type | Public |
| Road Responsibility | Public Maintained Road |
| Lot Features | Cul-De-Sac,Landscaped,Level,Many Trees,Open Space,Sprinklers In Front,Sprinklers In Rear |
| Lot Size Area | 8668 |
| Lot Size Acres | 0.2 |
| Street Suffix | Circle |
| Fencing | Partial |
| Street Name | Blackbird |
| Building Area Total | 2720 |
| Total Parking | 3 |
| Road Surface Type | Paved |
| Water Source | Public |
Amenities
- Foreclosure
- Views
- Short Sale
- New Construction
- Adult 55+
- Lease To Own
- No HOA Fees
- Furnished
- Primary On Main
- Air Conditioning
- Seller Finance
- Green
- Fixer Upper
- Horse
- Golf
- Fireplace
- Deck
- Garage
- Basement
- Pool
Property vs Single Family Average in 80130
Price
Taxes
Year Built


