
No HOA Fees
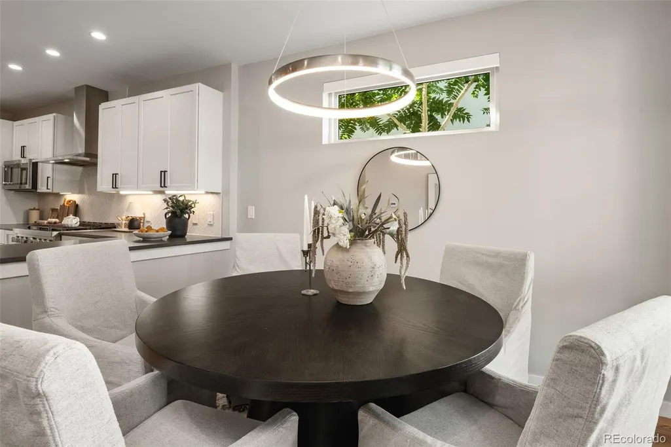
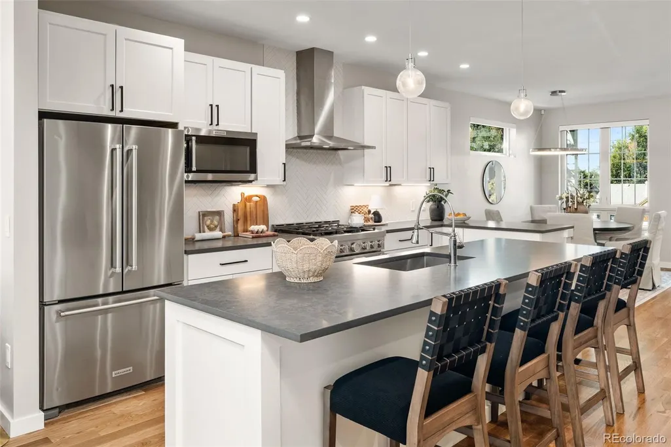
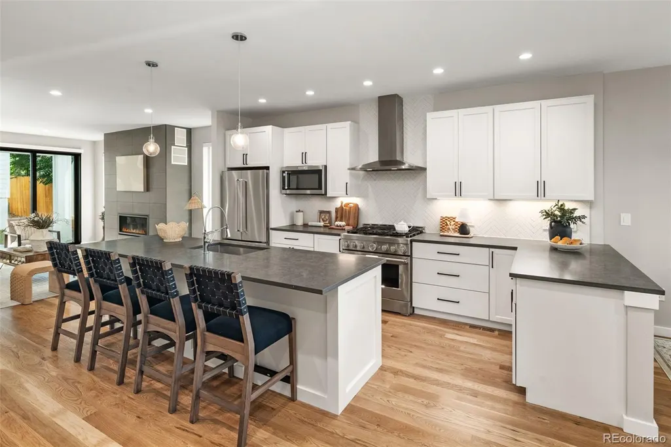
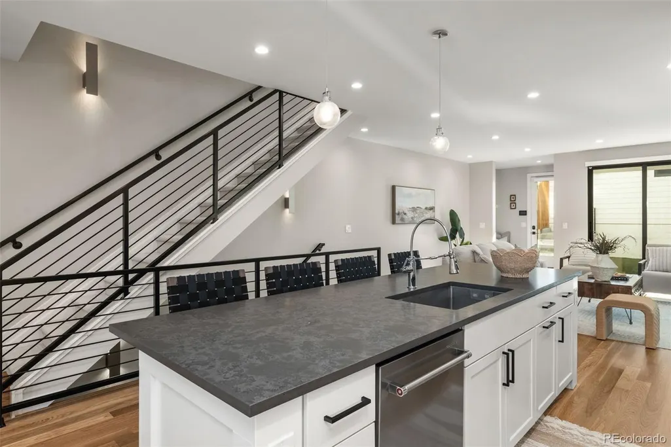

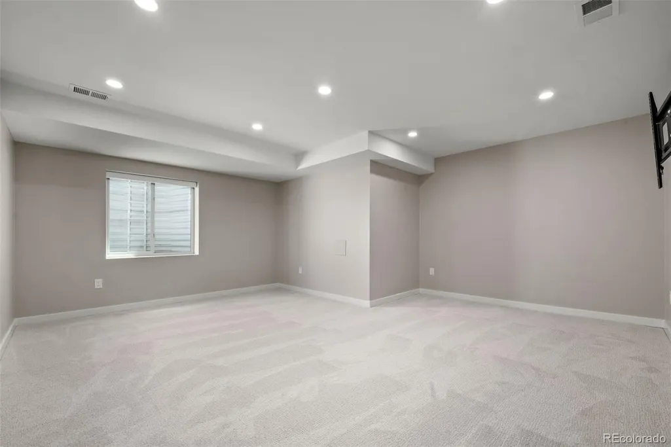
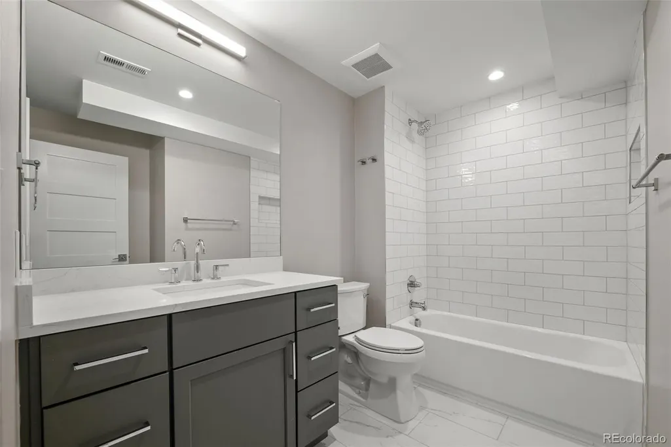
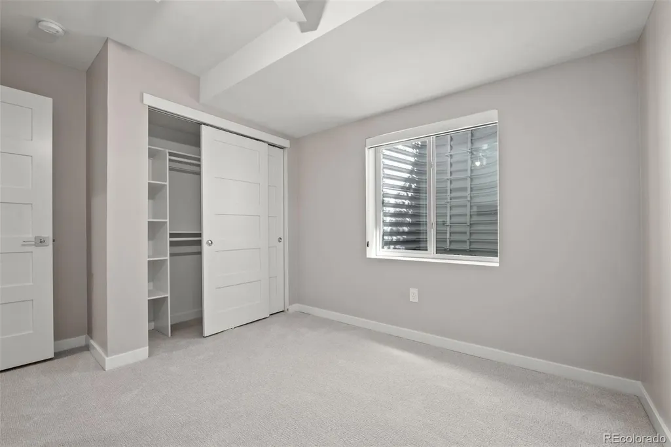
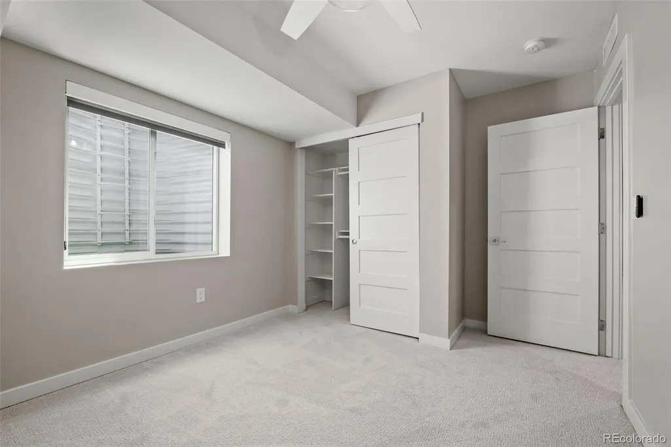
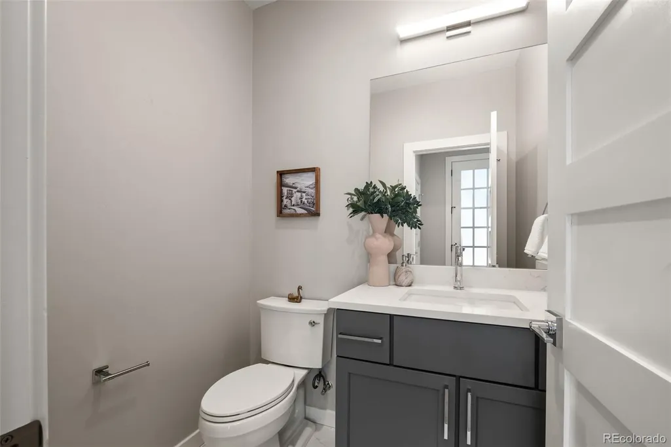

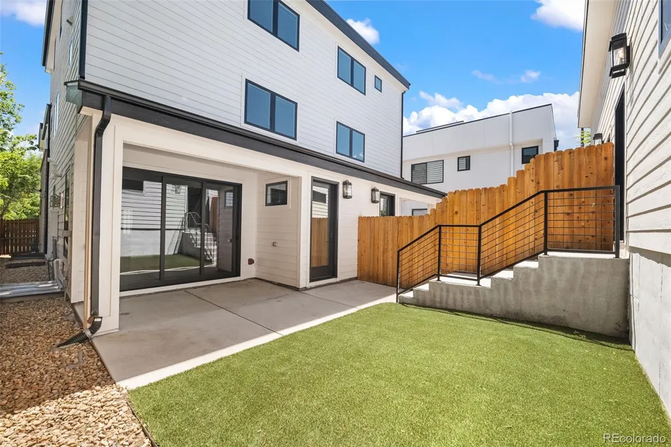

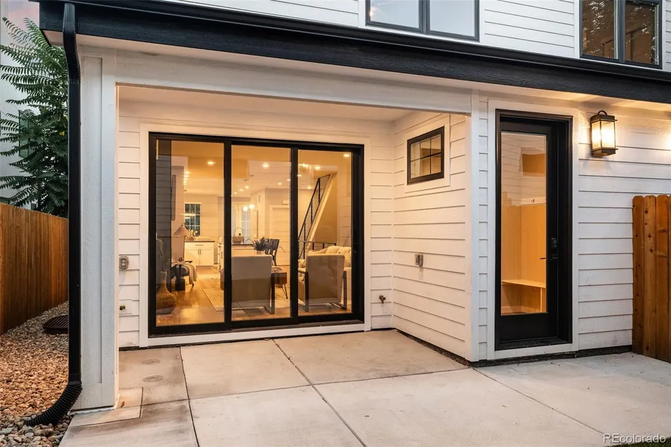
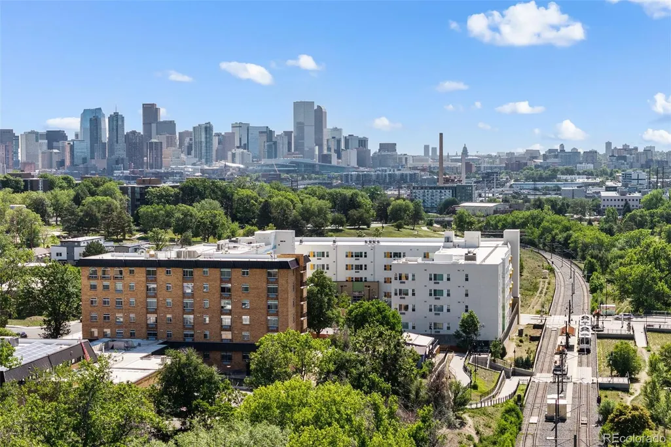
Address
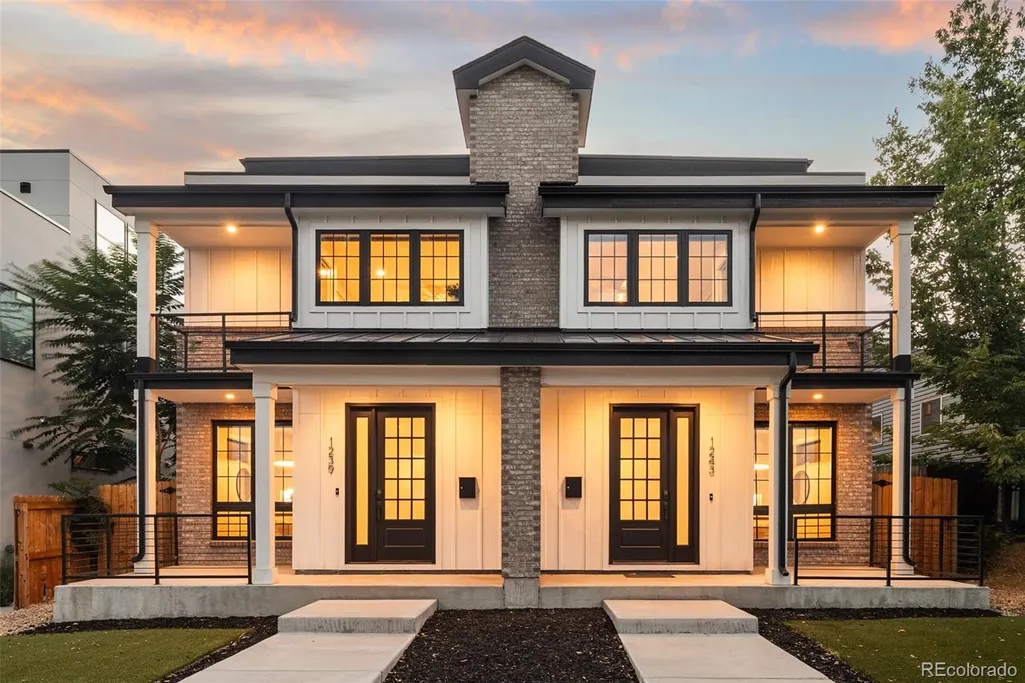
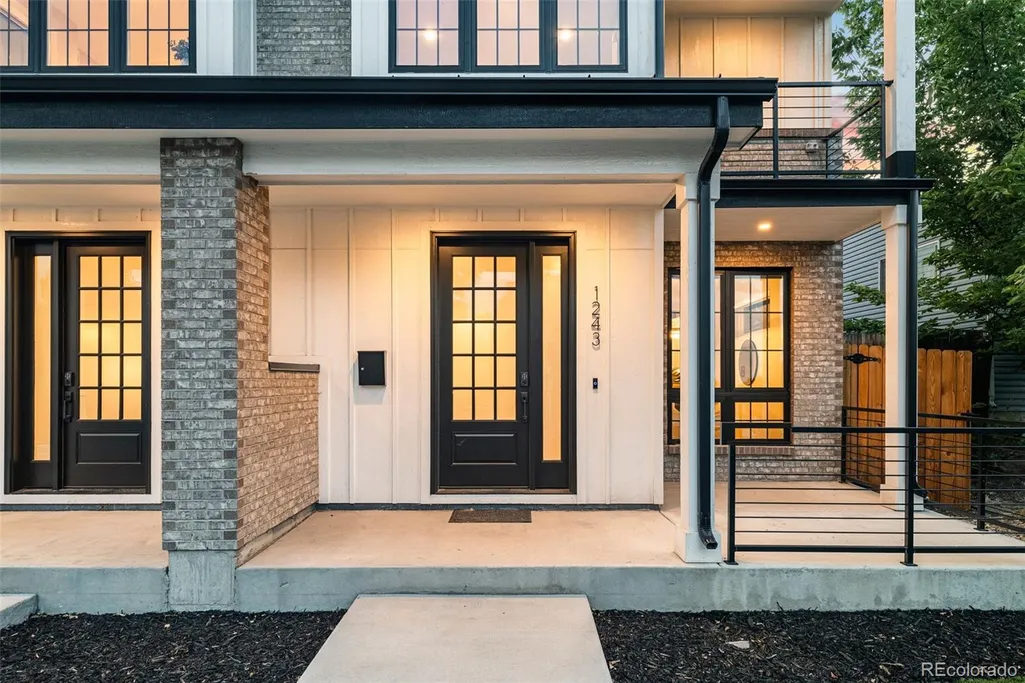
1243 Newton Street, Denver, CO
Price
$ 1,150,000
Property Attributes
- MLS#8169824
- TypeTownhouse
- Listing Status Active
- CountyDENVER
- CityDenver
- NeighborhoodWest Villa Park
- Zip80204
- StyleUrban Contemporary
- Year Built2022
- Taxes$ 5927
- Price$ 1,150,000
- Bedrooms6
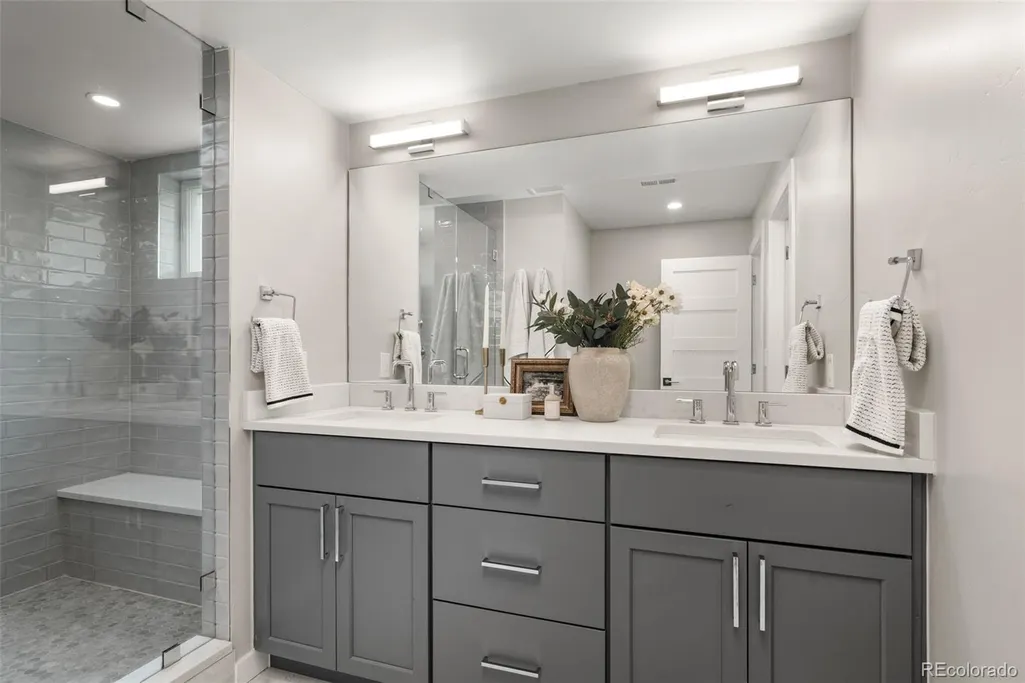
- Full Bathrooms4
- Half Bathrooms1
- Sqr Footage3705
- Lot Size0.07 Acres
Data Source:
REColorado (MTOMLS)
Property Description
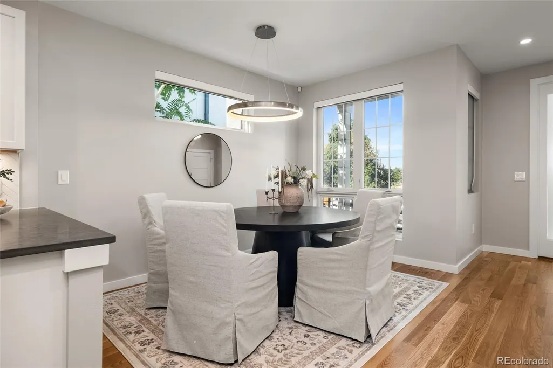
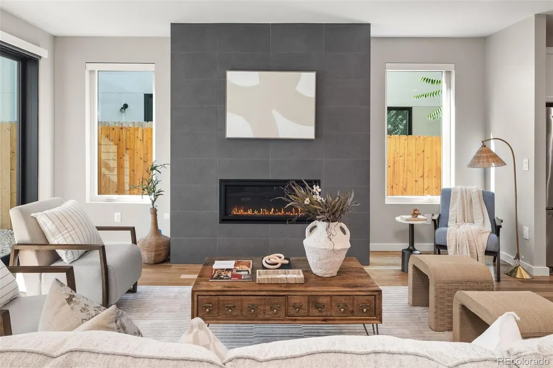
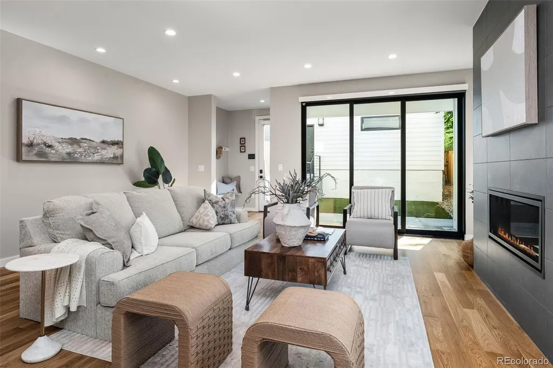
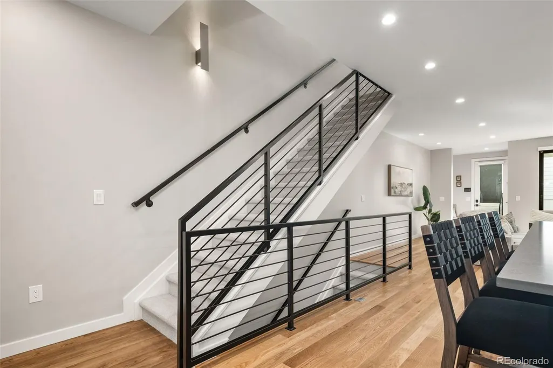
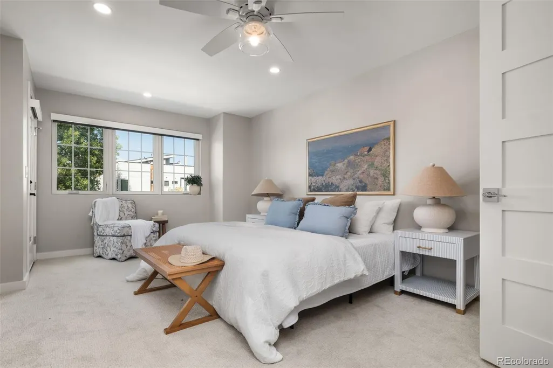
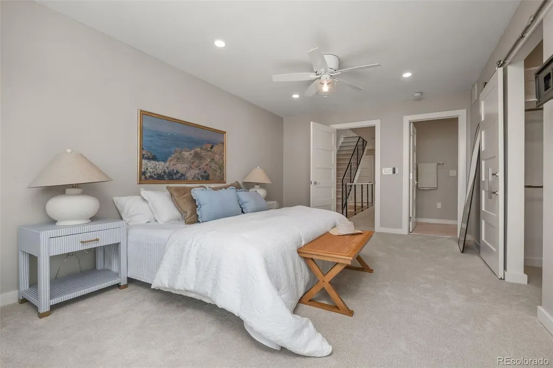
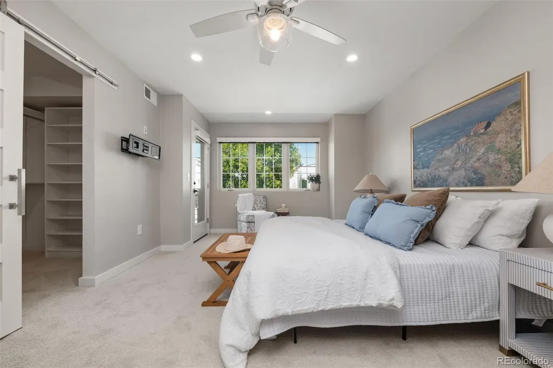
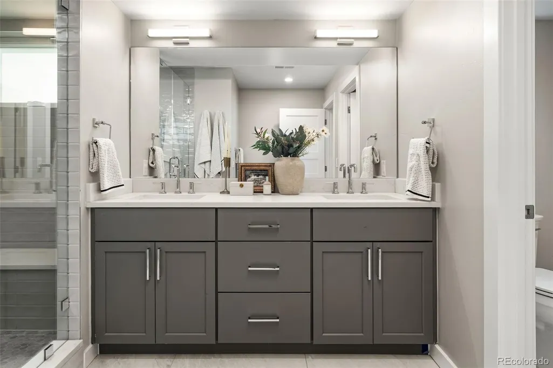
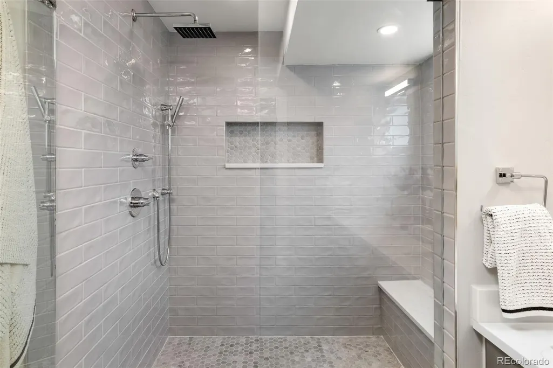
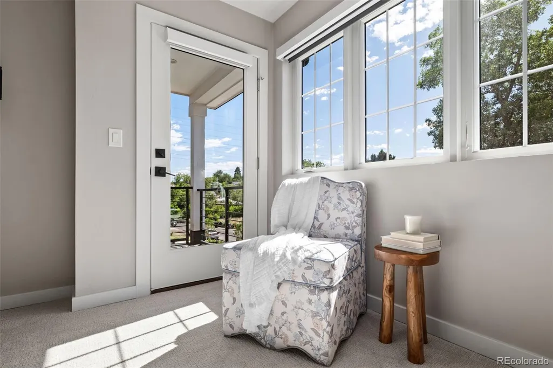
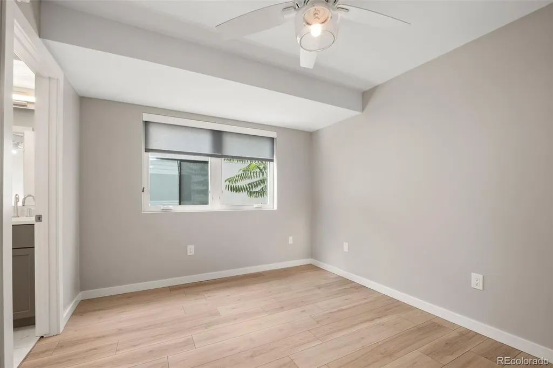
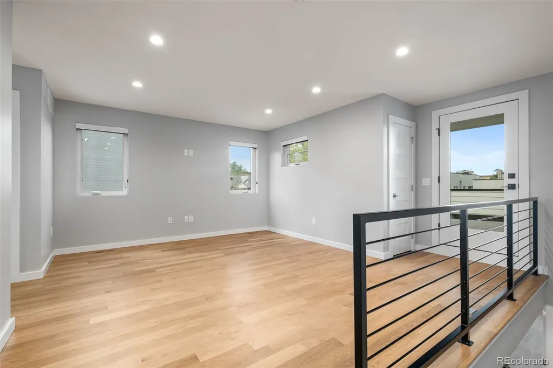
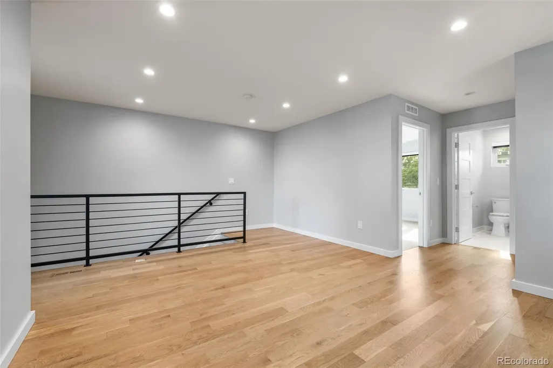
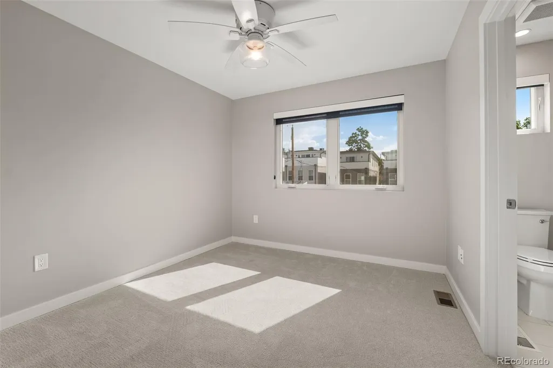
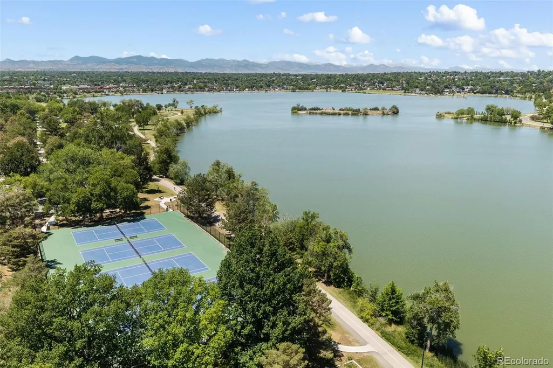
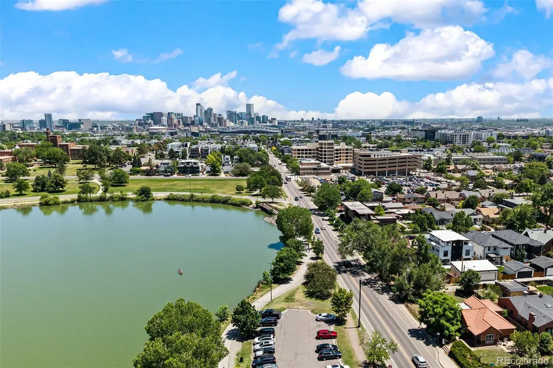
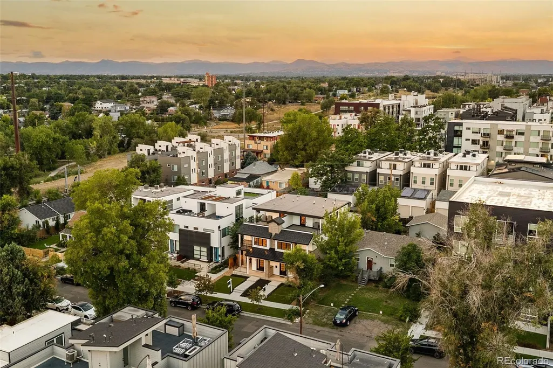
Experience the convenience of city living paired with the welcoming feel of an established neighborhood in Denver’s evolving West Villa Park community. Ideally located just west of downtown, this home offers easy access to some of Denver’s most popular destinations while providing a comfortable place to relax and recharge. Inside, inviting living spaces are designed to accommodate a variety of lifestyles, whether you're entertaining friends, working from home, or simply enjoying a quiet evening. Natural light and thoughtful functionality create a warm, comfortable atmosphere that feels welcoming from the moment you arrive. West Villa Park is a neighborhood that continues to grow in popularity thanks to its central location and strong sense of community. Residents enjoy proximity to local parks, neighborhood restaurants, coffee shops, and everyday conveniences, along with quick access to major commuter routes and public transportation. Nearby Sloan’s Lake offers opportunities for walking, biking, paddling, and enjoying Colorado’s sunshine, while downtown Denver provides endless options for dining, entertainment, sporting events, and cultural attractions. The surrounding area blends historic neighborhood character with exciting redevelopment, creating a dynamic environment where local businesses, green spaces, and community connections thrive. Whether you're exploring nearby trails, meeting friends for dinner, or enjoying the energy of the city, you'll appreciate the accessibility and convenience this location provides. Offering an exceptional opportunity to enjoy one of Denver’s most connected neighborhoods, this home combines comfort, accessibility, and community in a location that places the very best of the city right at your fingertips. Also an incredible Investment opportunity! Live in one half and rent out the otehr side. With six bedrooms, these are incredible investment opportunities.
| Elementary School | Middle School | High School |
|---|---|---|
| Eagleton Elementary School | Strive Lake Middle School | North High School |
| Price History | |
|---|---|
| 6/12/2026 | Listed $1,200,000 |
| 6/24/2026 | 5$1,150,000 |
General Features
| Sewer | Public Sewer |
|---|---|
| Heating | Forced Air |
| Cooling | Central Air |
| Possession | Closing/DOD,Immediate |
| Roof | Shingle,Membrane |
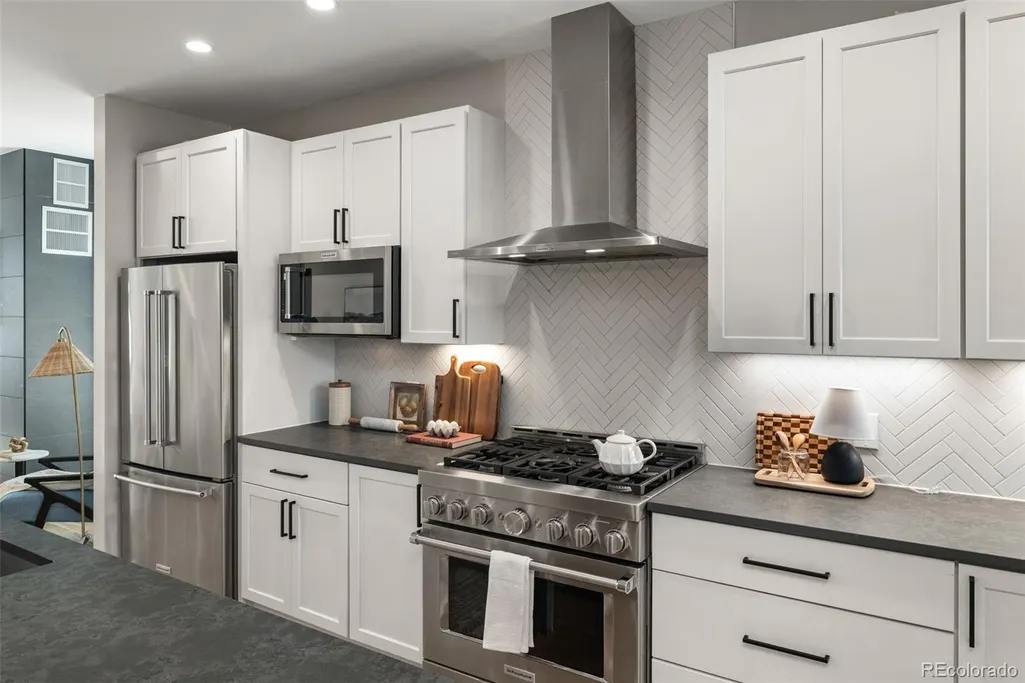
| Appliances | Dishwasher,Dryer,Microwave,Range,Refrigerator,Washer |
| Garage Spaces | 2 |
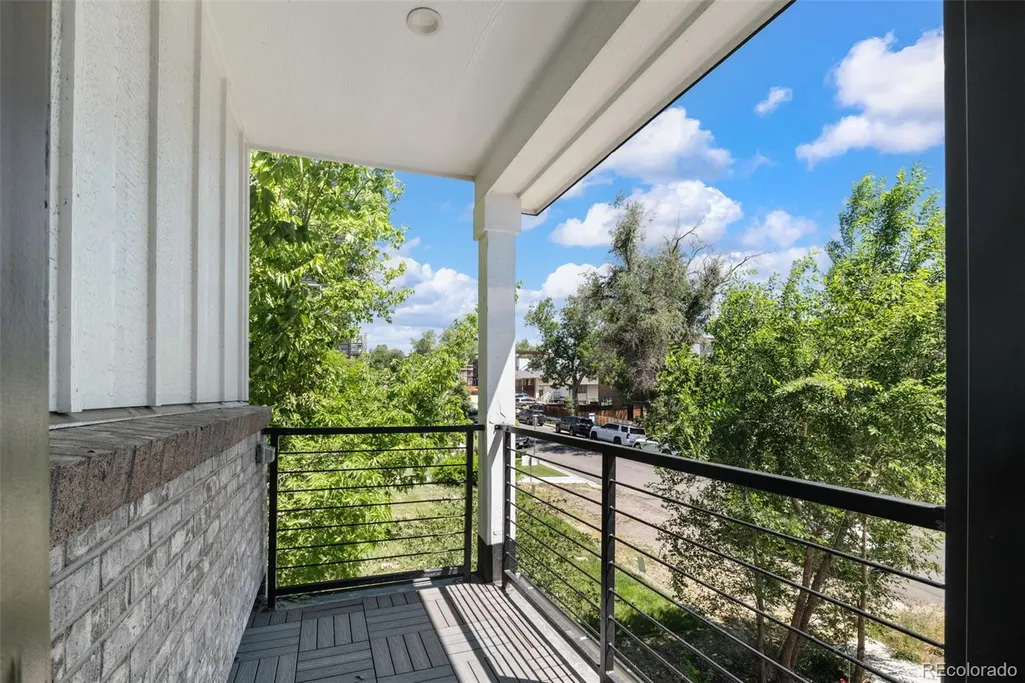
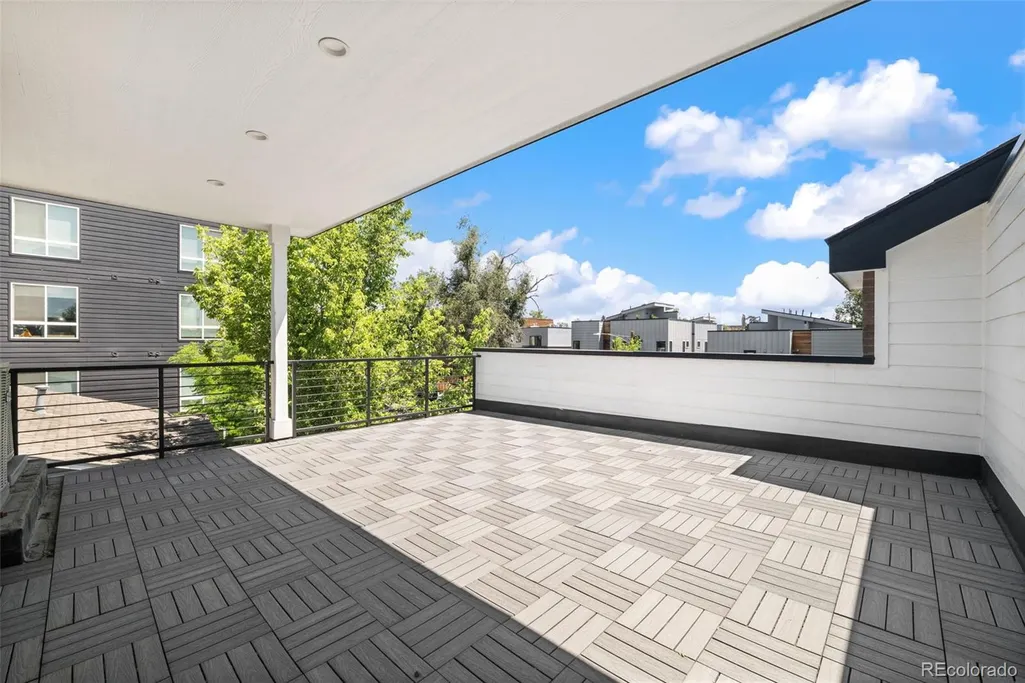
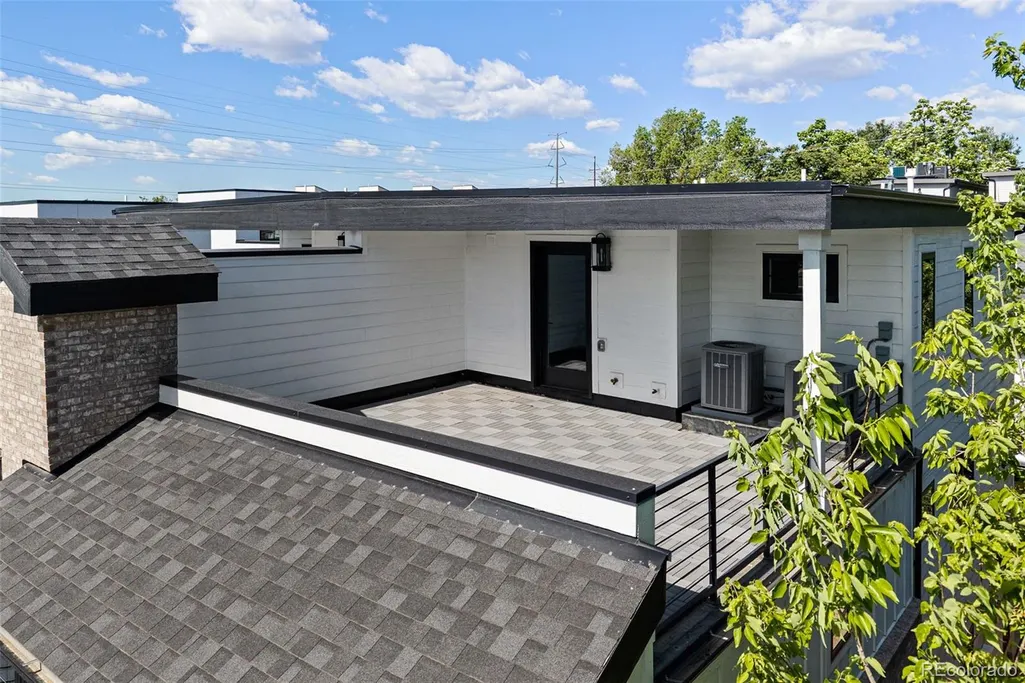
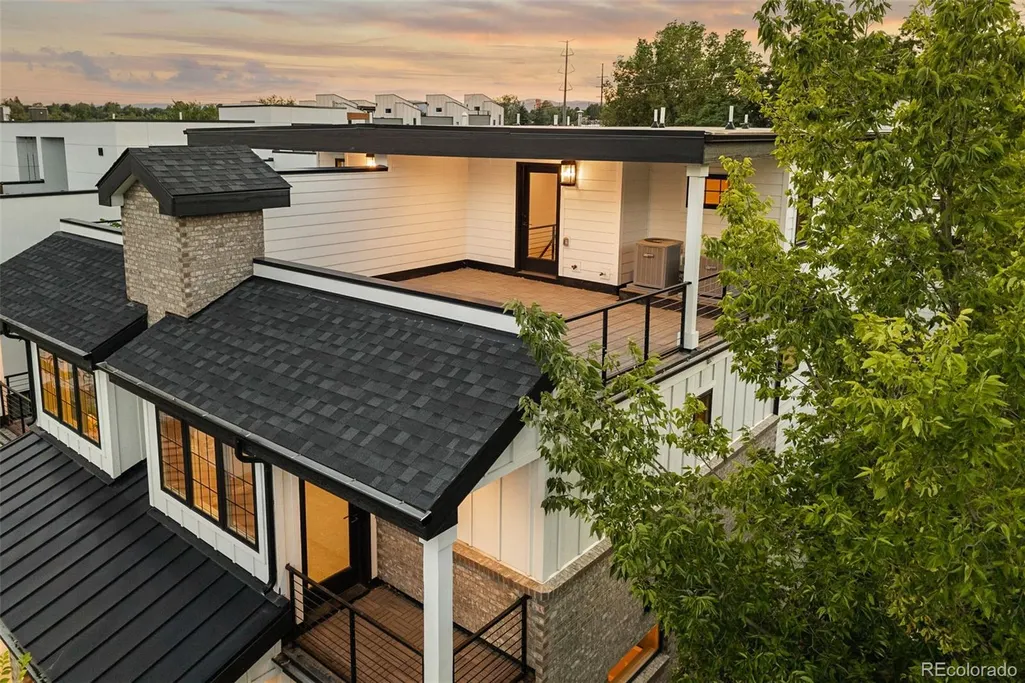
| Patio/Porch Features | Covered,Deck,Front Porch,Patio |
| Architectural Style | Urban Contemporary |
| Construction Materials | Frame |
| Exclusions | Seller`s Personal Property and Staging Items. |
| Year Built | 2022 |
| Electric | 220 Volts |
| Levels | Three Or More |
| Property Subtype | Townhouse |
| Tax Year | 2024 |
| Ownership | Corporation/Trust |
| County | Denver |
| Property Type | Residential |
| HOA | No |
| Attached Garage | No |
| Subdivision Name | West Villa Park |
| Facing Direction | East |
| Full Baths | 3 |
| Status | Active |
| High School | North |
| City | Denver |
| Senior Community Y/N | No |
| High School District | Denver 1 |
| Lot Size Units | Square Feet |
| Lot Size Square Feet | 3120 |
| Listing Terms | 1031 Exchange,Cash,Conventional,Jumbo,Other,VA Loan |
| Elementary School | Eagleton |
| Tax Annual Amount | 5927 |
| Middle/Junior High School | Strive Lake |
| Structure Type | Townhouse |
| Standard Status | Active |
| Middle/Junior School District | Denver 1 |
| Elementary School District | Denver 1 |
Interior Features
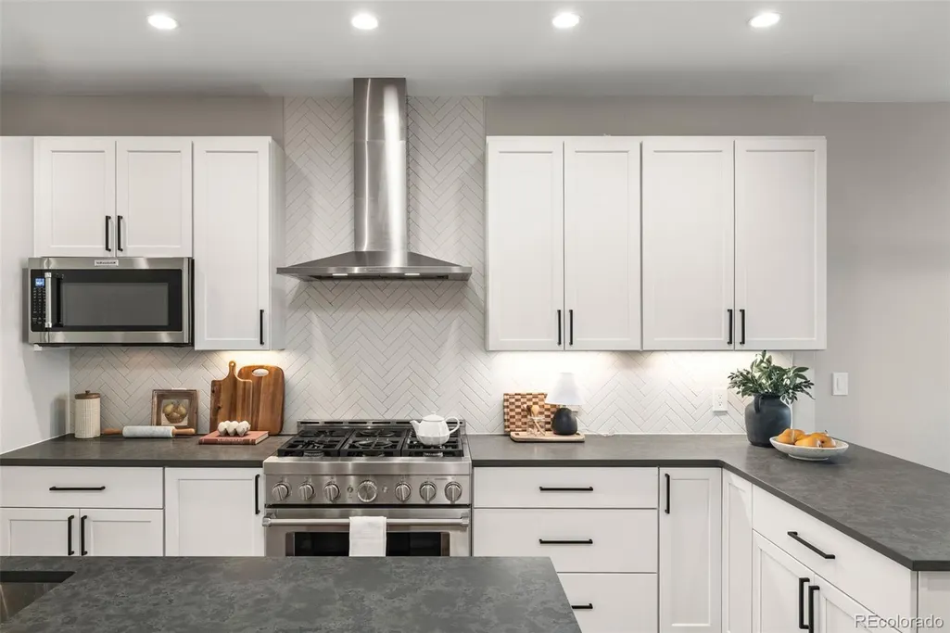
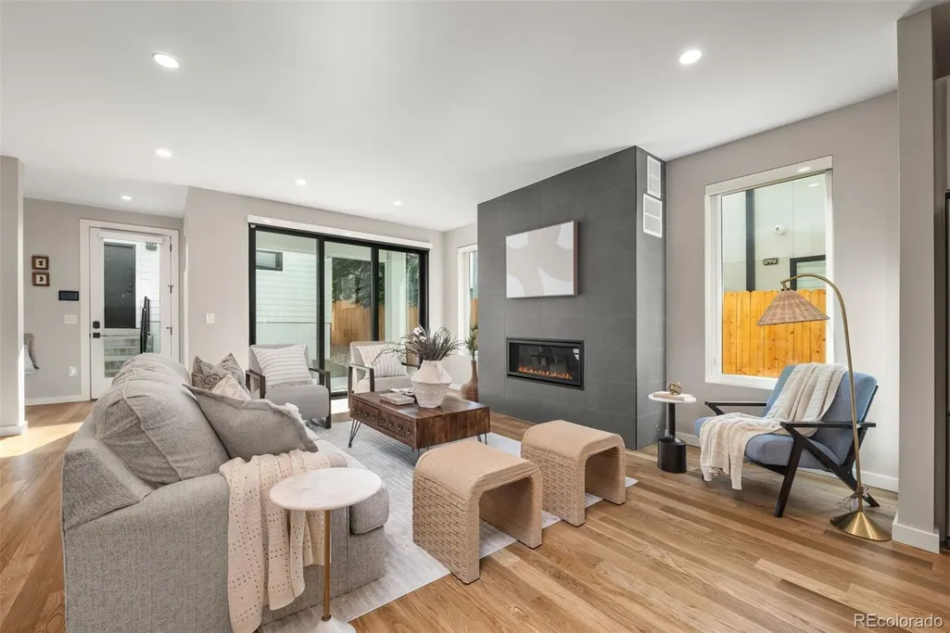
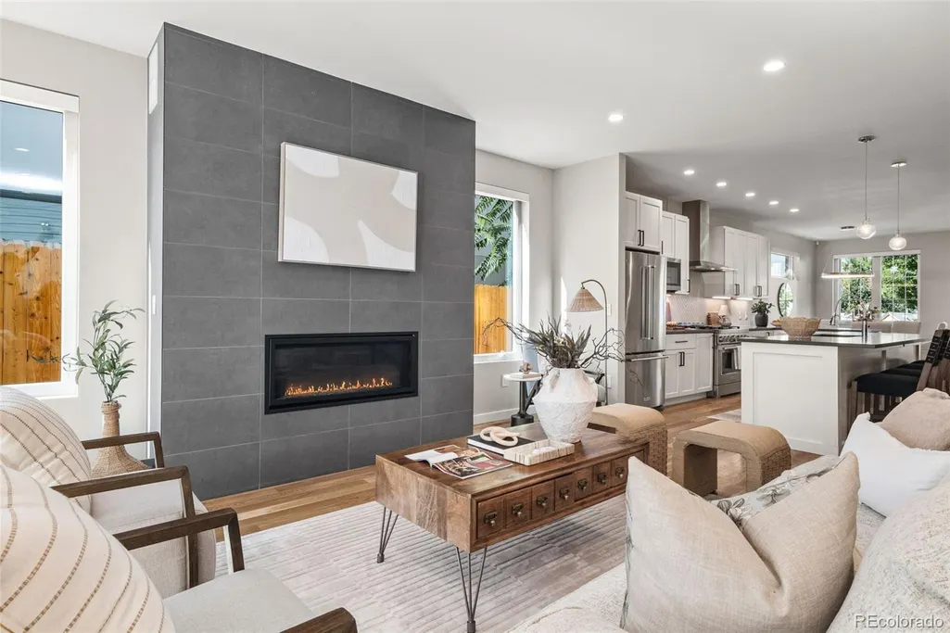
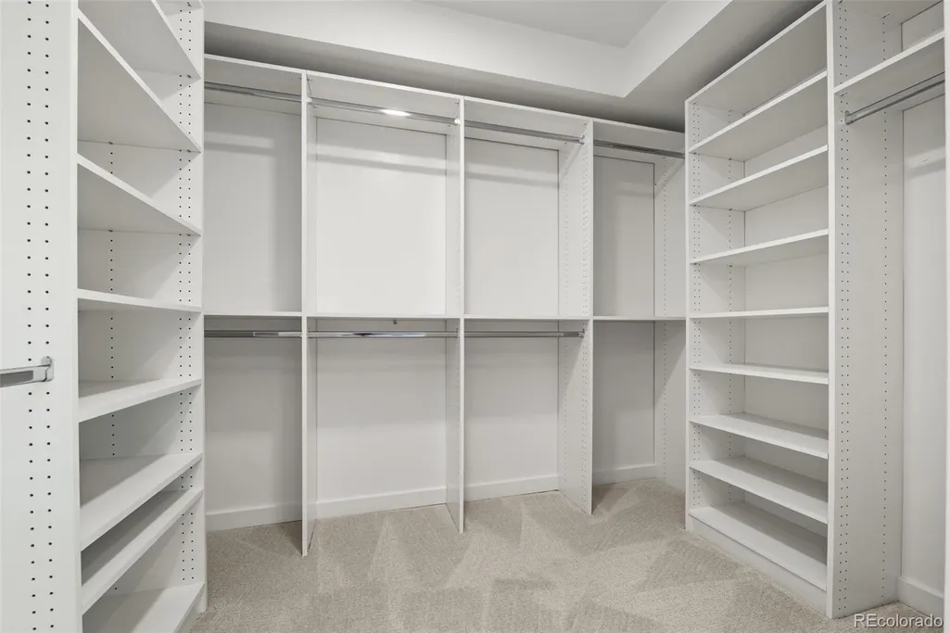
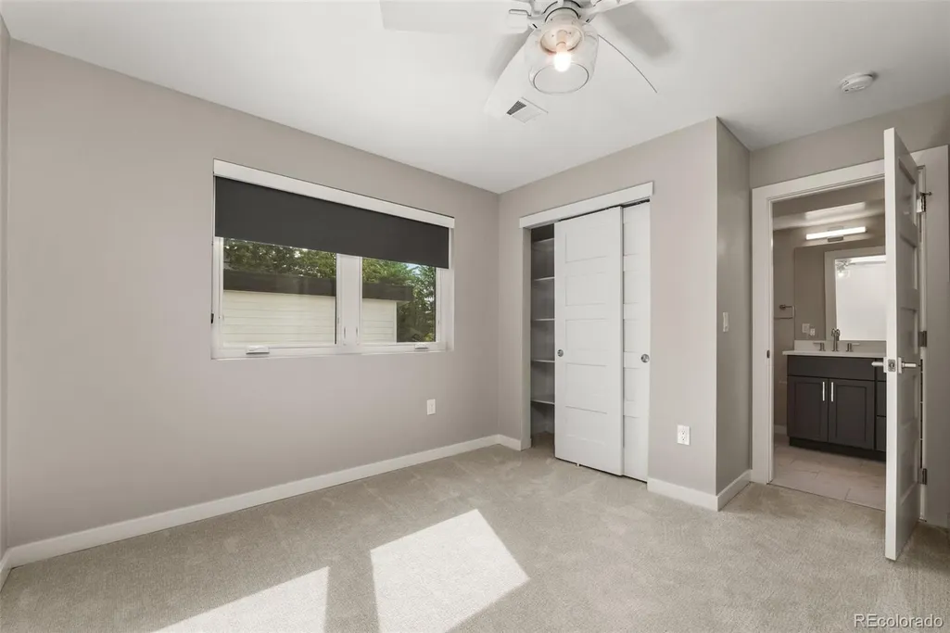
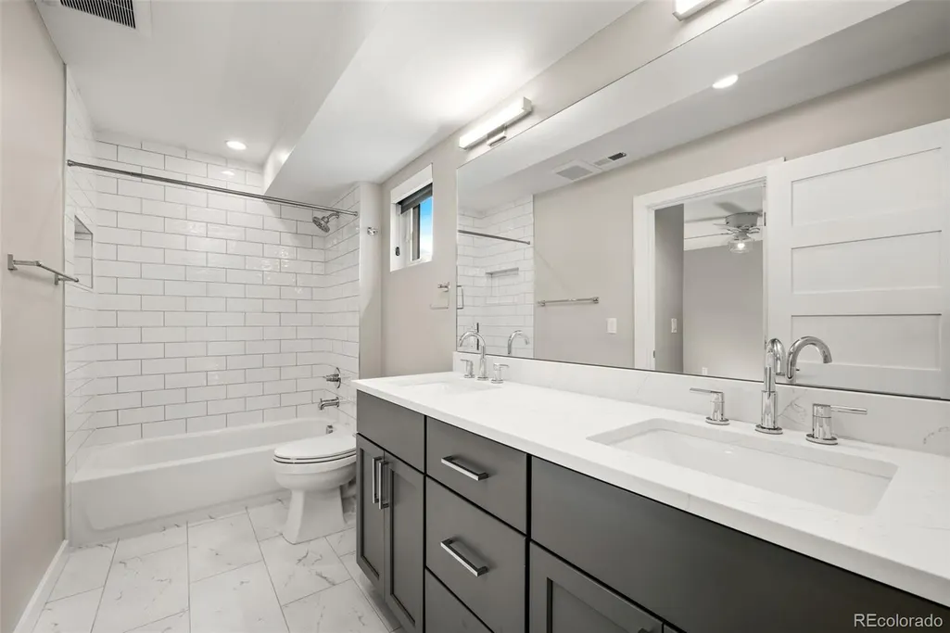
| Interior Amenities | Ceiling Fan(s),High Ceilings,Kitchen Island,Open Floorplan,Primary Suite,Quartz Counters,Radon Mitigation System,Walk-In Closet(s) |
|---|---|
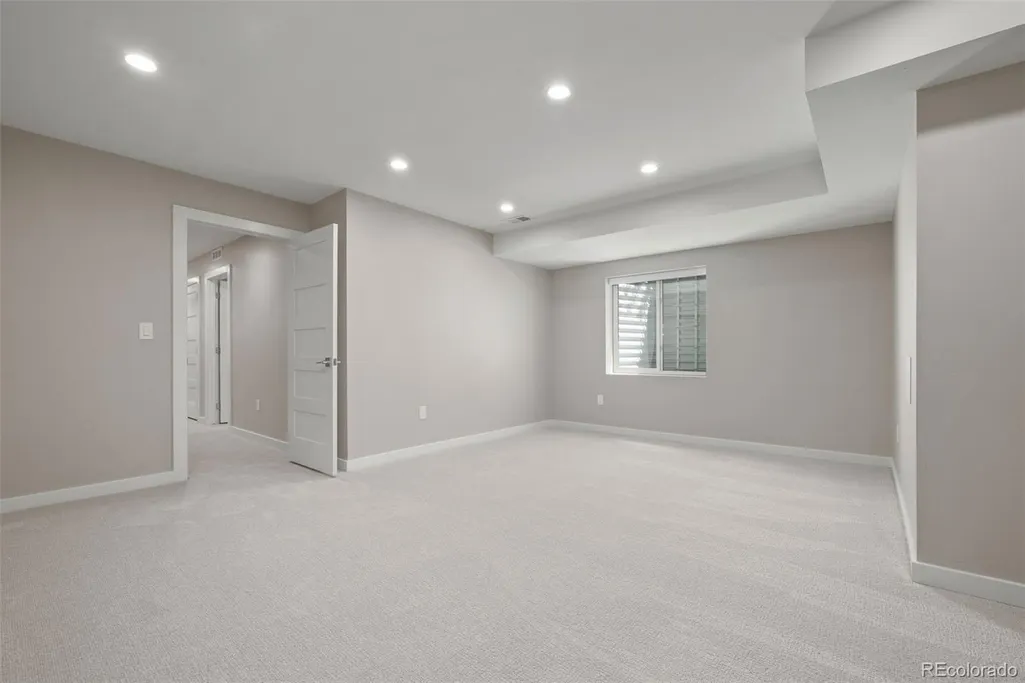
| Basement | Finished |
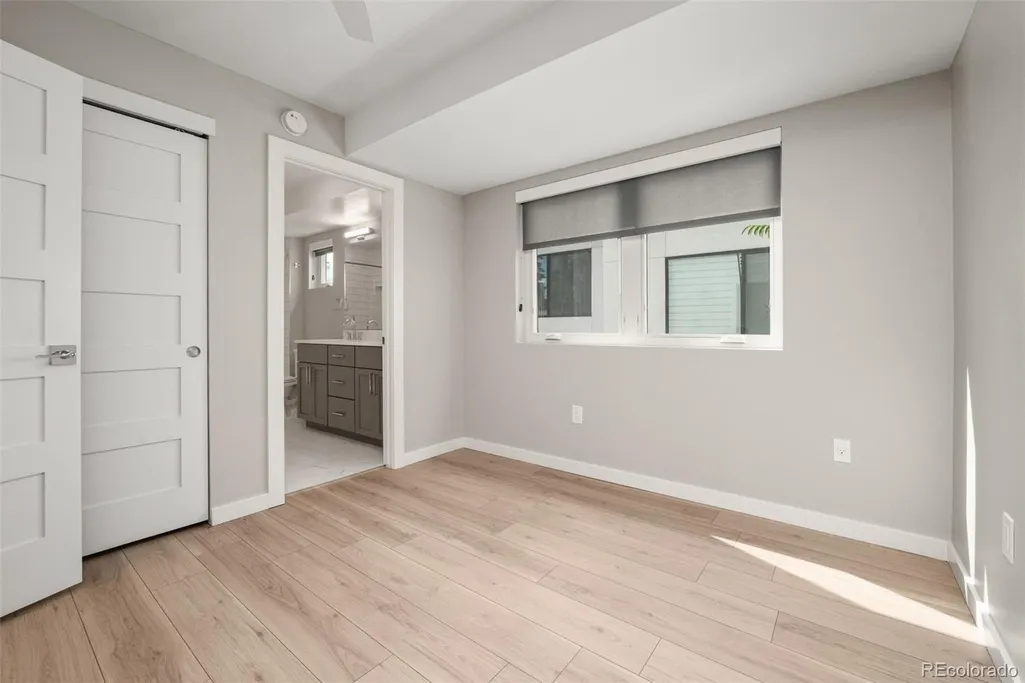
| Flooring | Carpet,Tile,Wood |
| Furnished Y/N | Unfurnished |
| Total Fireplaces | 1 |
| Fireplace Features | Living Room |
| Common Walls | End Unit |
| Basement (Y/N) | Yes |
| Window Features | Egress Windows |
| Above Grade Finished Area | 2661 |
| Half Baths | 1 |
| 3/4 Baths | 1 |
| Laundry Features | In Unit |
| Total Bedrooms | 6 |
| Below Grade Finished Area | 1044 |
| Total Baths | 5 |
Exterior Features
| Exterior Amenities | Gas Valve |
|---|---|
| Fencing | Full |
| Total Parking | 2 |
| Lot Size Area | 3120 |
| Building Area Total | 3705 |
| Lot Size Acres | 0.07 |
Amenities
- Foreclosure
- Views
- Short Sale
- New Construction
- Adult 55+
- Lease To Own
- No HOA Fees
- Furnished
- Pets
- Primary On Main
- Air Conditioning
- Seller Finance
- Green
- Fixer Upper
- Horse
- Golf
- Fireplace
- Deck
- Garage
- Basement
- Pool
Property vs Townhouse Average in 80204
Price
Taxes
Year Built
Visits


