

Address
13116 S Noka Trail, Pine, CO
Price
$ 3,900,000
Property Attributes
- MLS#8169416
- TypeSingle Family
- Listing Status Pending
- CountyJEFFERSON
- CityPine
- Zip80470
- StyleMountain Contemporary
- Year Built2020
- Taxes$ 11815
- Price$ 3,900,000
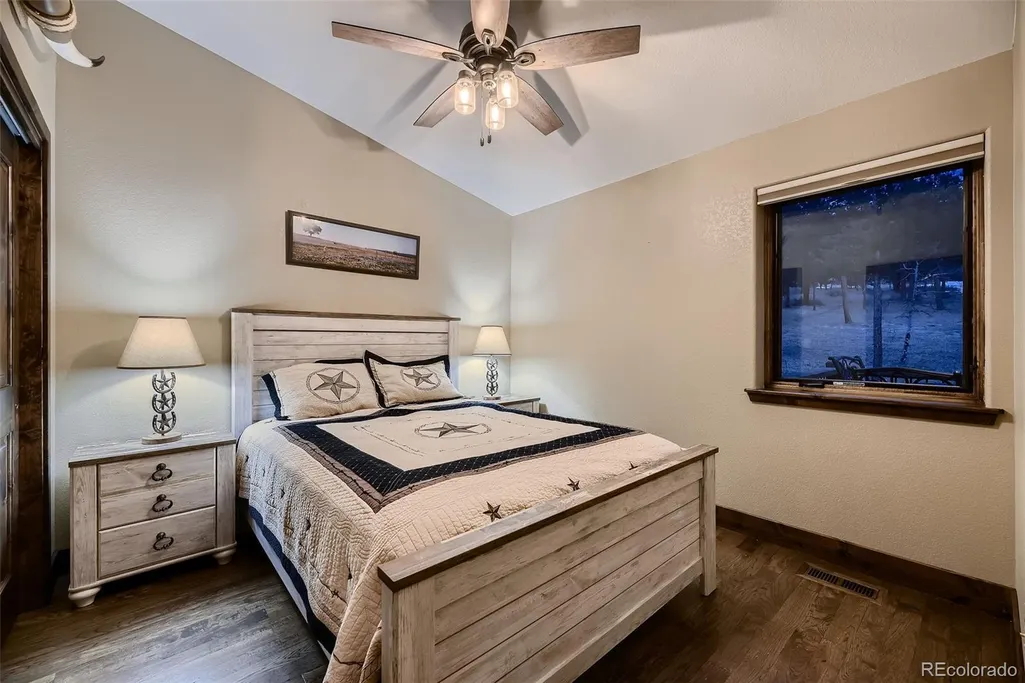
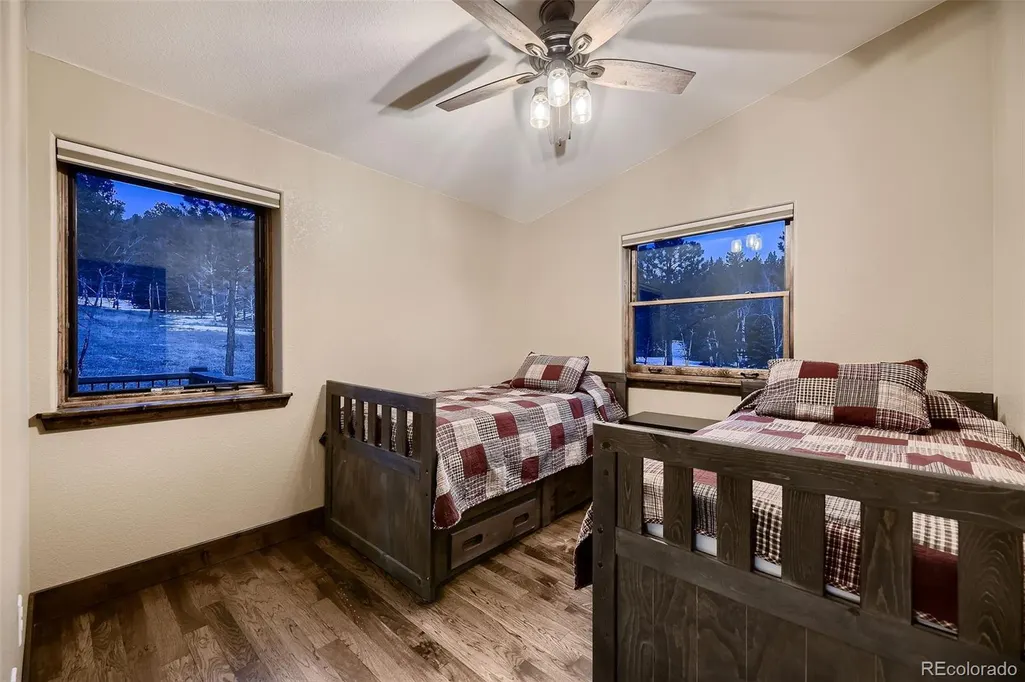
- Bedrooms7
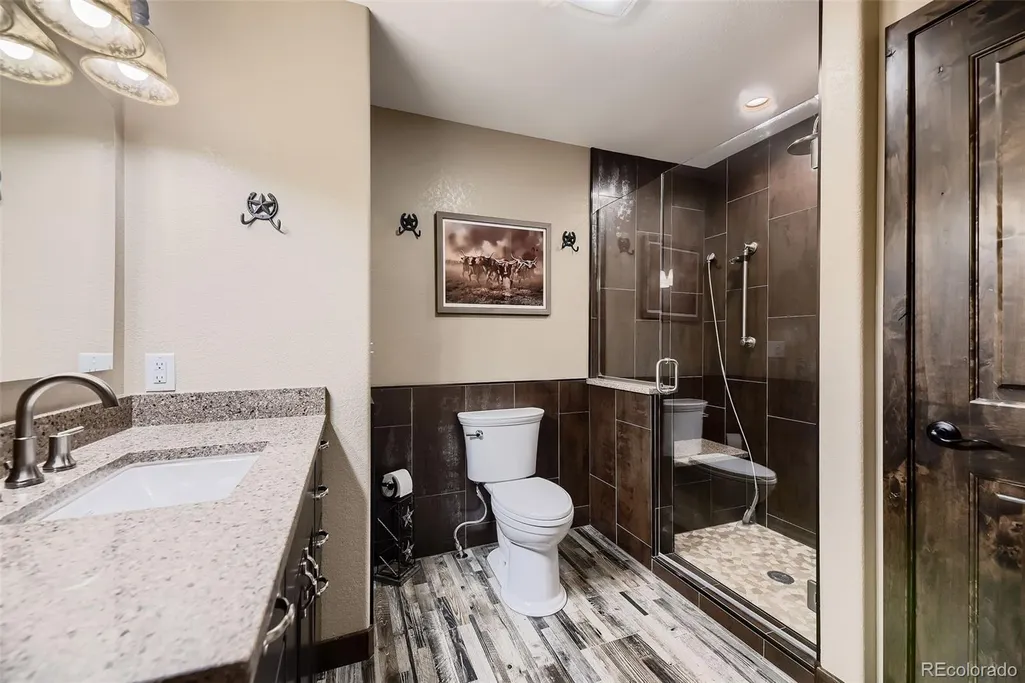
- Full Bathrooms5
- Half Bathrooms0
- Sqr Footage4636
- Lot Size109.1 Acres
Data Source:
REColorado (MTOMLS)
Property Description
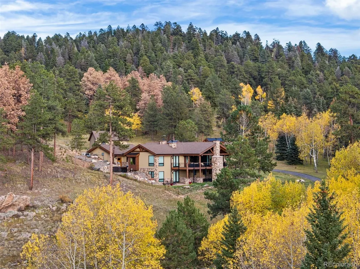
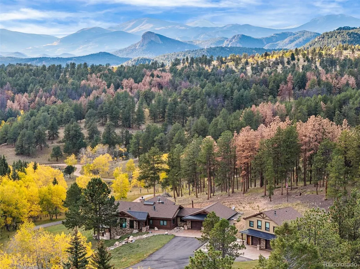
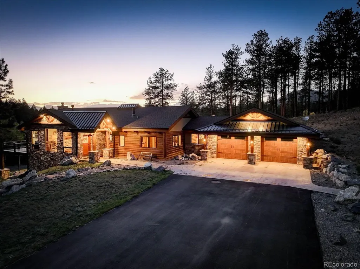
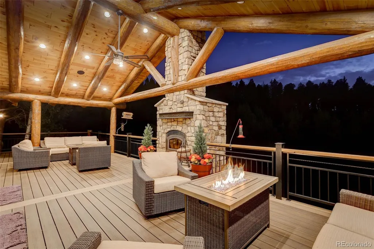
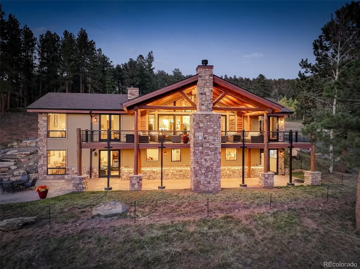
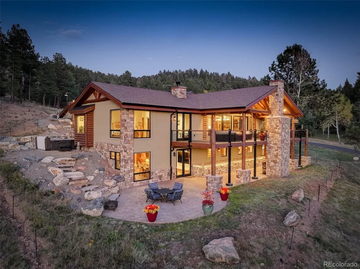
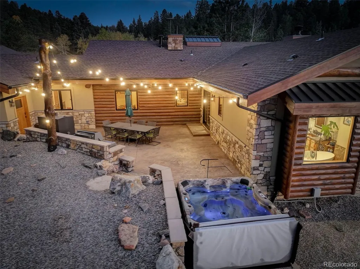
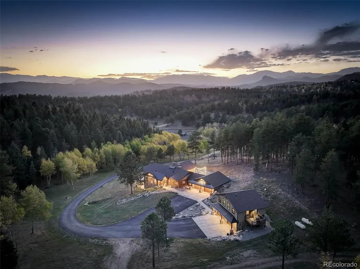
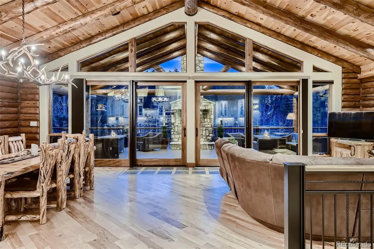
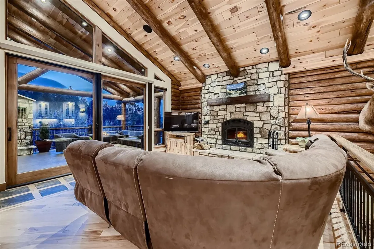
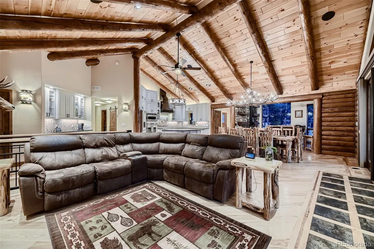
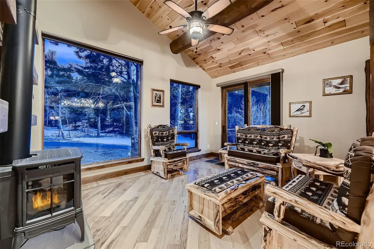
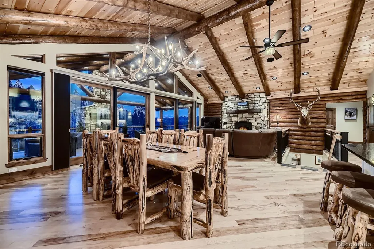
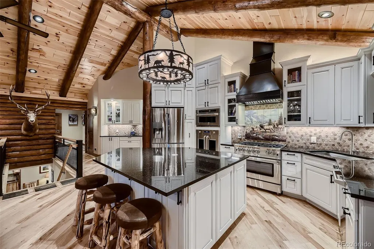
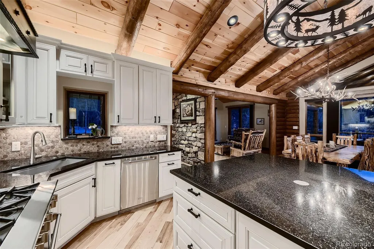
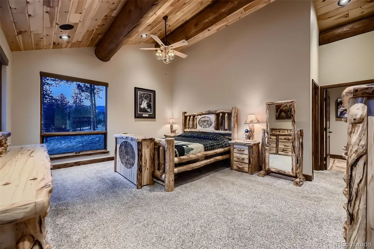
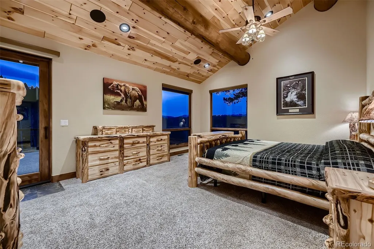
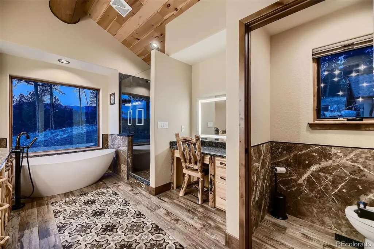
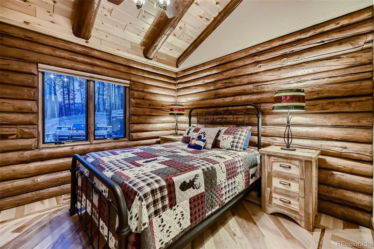
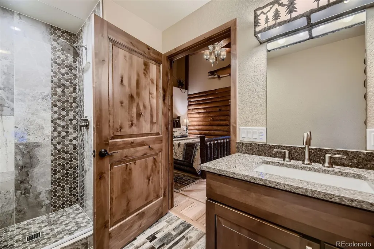
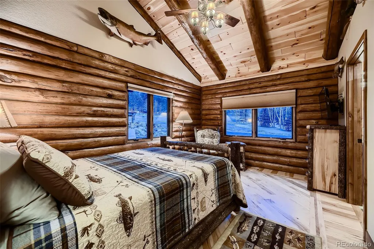
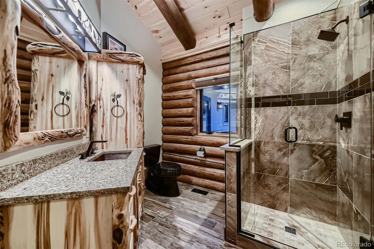
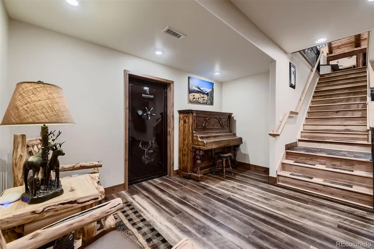
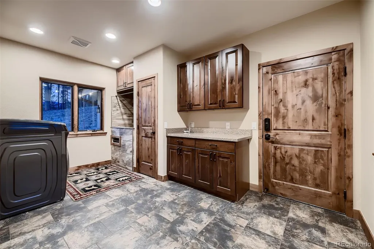
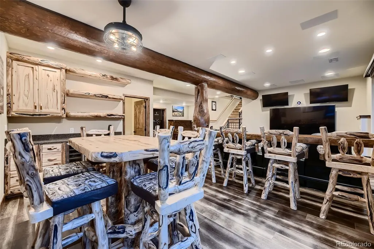
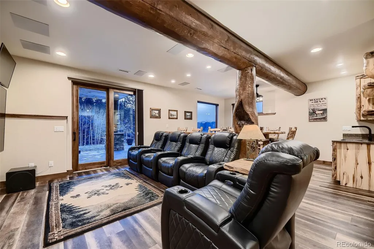
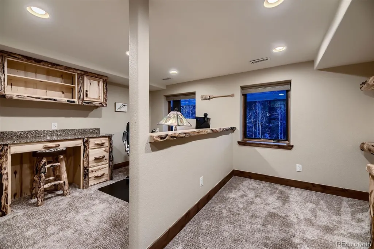
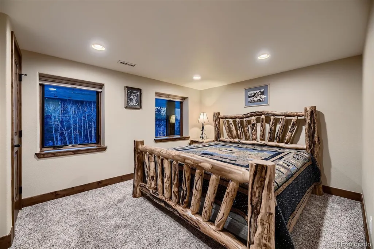
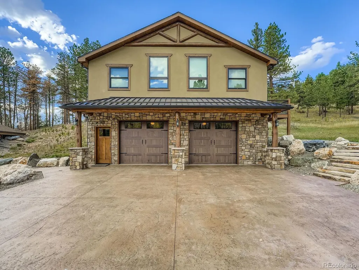
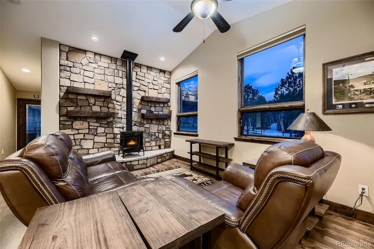
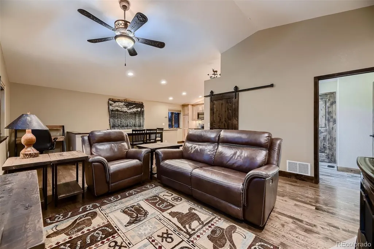
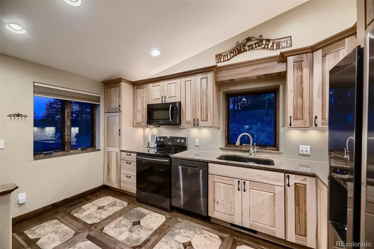
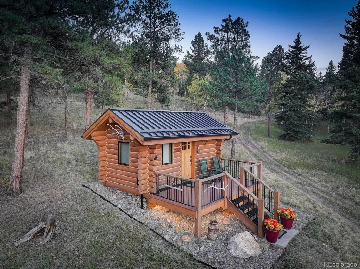
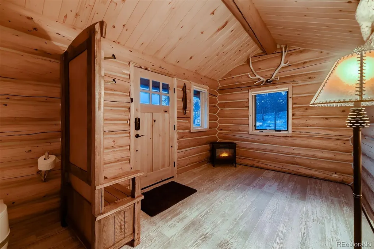
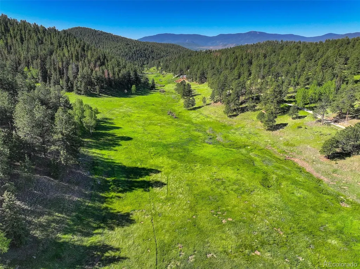
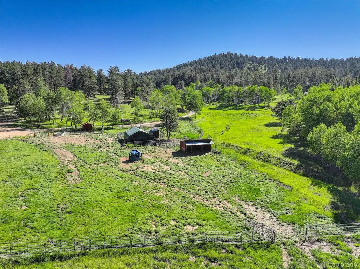
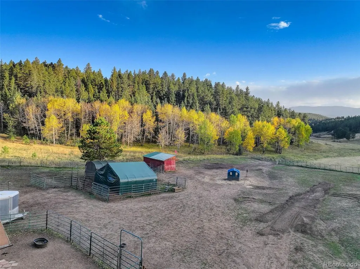
This exceptional retreat spans 109.1 acres and is a rare find. It is ideally situated among towering pines, aspen groves, and flat pastures. The large deck and patio seamlessly connect the house to the breathtaking surrounding scenery, creating an unparalleled outdoor living space. Built in 2020, this property features excellent recreational areas and a flat pasture, enhanced by effective wildfire mitigation measures. The magnificent great room serves as the heart of this mountain sanctuary, framed by rich log beams that showcase authentic craftsmanship. The gourmet chef's kitchen is designed for entertaining. The open layout ensures conversation continues uninterrupted while preparing meals or serving drinks. The natural materials extend throughout both spaces, uniting wilderness luxury with functional elegance. Both residences have whole house back-up generators. The Pines & Tines Ranch is approximately 63 miles southwest of Denver International Airport. The topography of the ranch consists of grass covered valley lined with Aspen, Pine and Spruce trees that provide ample protection for livestock and wildlife. Several species of wildlife frequent the property including elk, deer, wild turkeys, bear and Mountain Lion. This property offers several building sites and is located only 15 minutes from Conifer and only 50 minutes from Denver. There is also 2 small portable barns and a loafing shed for horses. SELLER REQUIRES 24 HOURS NOTICE FOR SHOWING- Don’t miss the opportunity to own this unique and stunning property.
| Elementary School | Middle School | High School |
|---|---|---|
| Elk Creek Elementary School | West Jefferson Middle School | Conifer High School |
| Price History | |
|---|---|
| 2/27/2025 | Listed $4,500,000 |
| 8/29/2025 | 2$4,450,000 |
| 11/8/2025 | 3$4,325,000 |
| 5/15/2026 | 10$3,900,000 |
General Features
| Sewer | Septic Tank |
|---|---|
| Heating | Forced Air |
| Cooling | Central Air,None |
| Utilities | Electricity Connected,Propane |
| Possession | Closing/DOD |
| Roof | Composition |
| Appliances | Bar Fridge,Convection Oven,Cooktop,Dishwasher,Disposal,Double Oven,Dryer,Gas Water Heater,Humidifier,Microwave,Oven,Range,Range Hood,Refrigerator,Self Cleaning Oven,Washer,Water Softener |
| Zoning | A-2 |
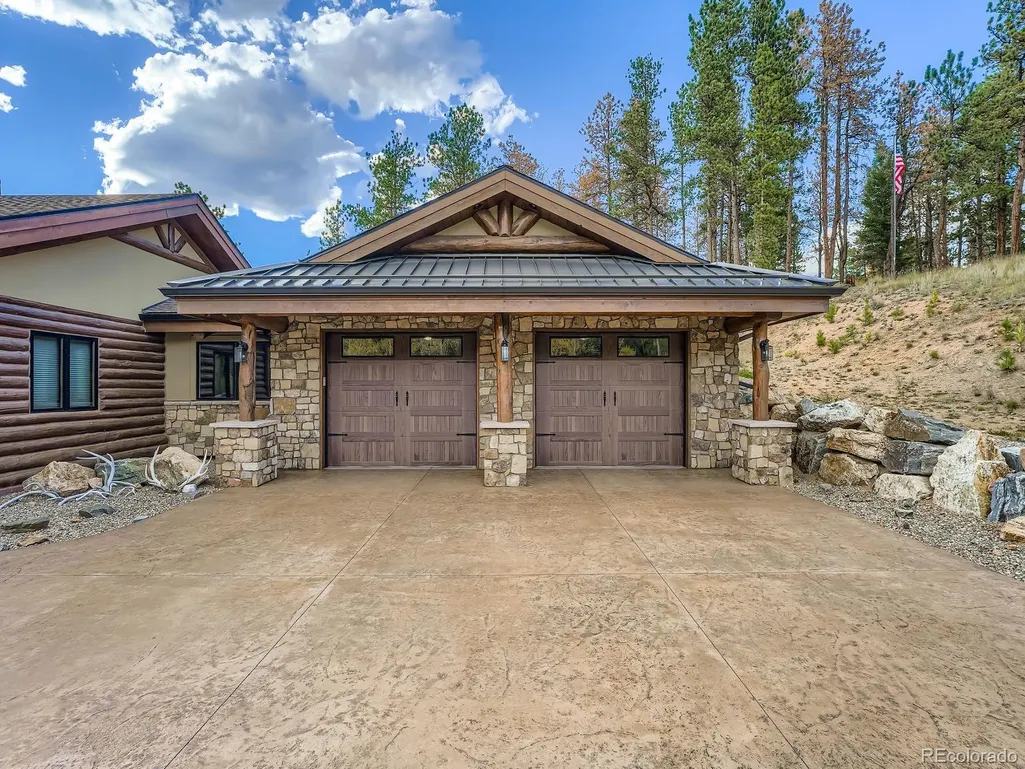
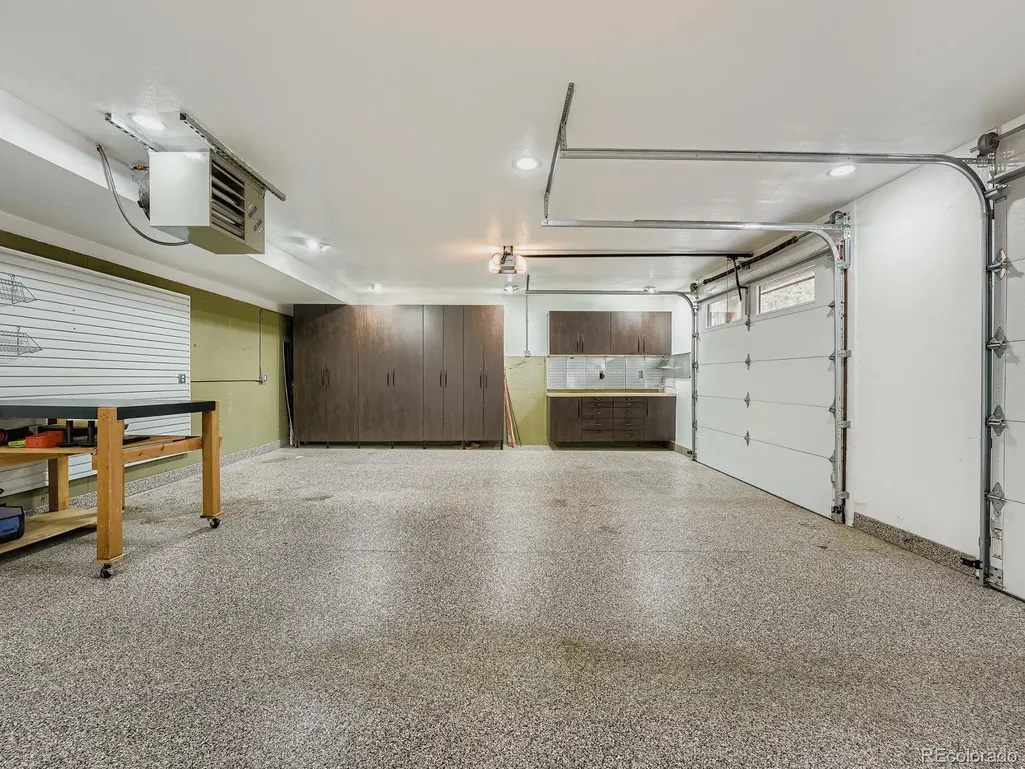
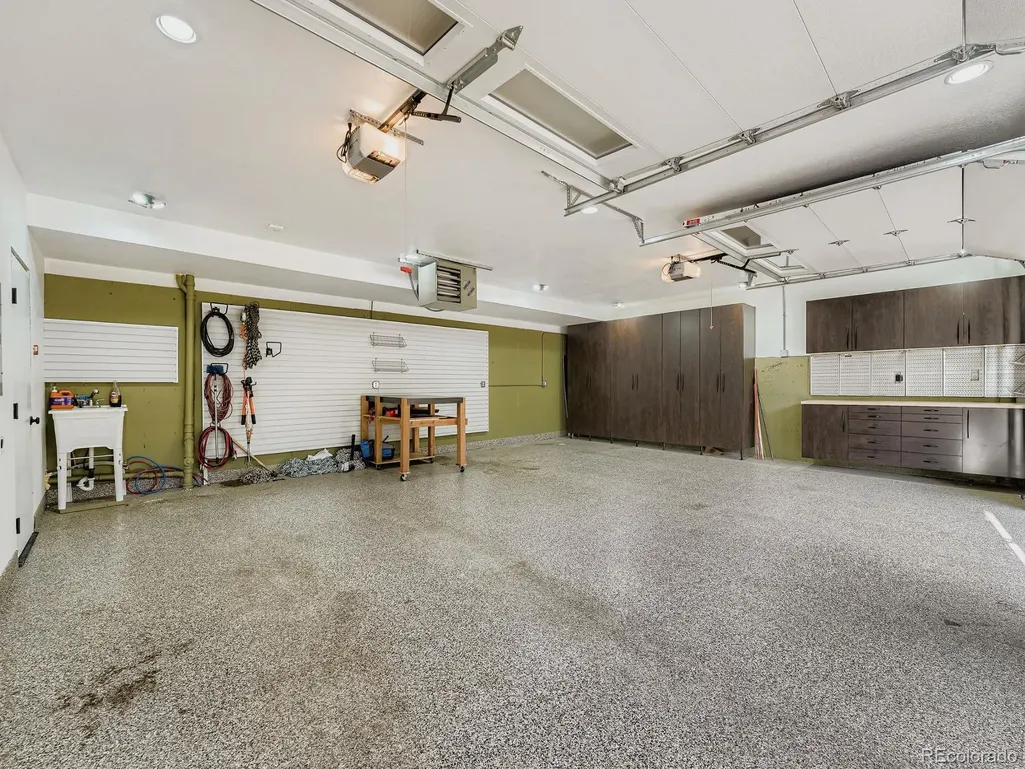
| Garage Spaces | 4 |
| Patio/Porch Features | Covered,Deck,Front Porch,Patio |
| Architectural Style | Mountain Contemporary |
| Security Features | Carbon Monoxide Detector(s),Security System,Smart Cameras,Smart Security System |
| Construction Materials | Log,Rock,Stone,Stucco |
| Exclusions | Mounted elk head in great room,smoker oven on back patio |
| Year Built | 2020 |
| Electric | 110V,220 Volts |
| Levels | Two |
| Property Subtype | Single Family Residence |
| Tax Year | 2023 |
| Current Use | Live/Work |
| Ownership | Individual |
| County | Jefferson |
| Property Type | Residential |
| HOA | No |
| Attached Garage | Yes |
| Contingency | None Known |
| Subdivision Name | NONE |
| Facing Direction | South |
| Full Baths | 1 |
| Status | Pending |
| High School | Conifer |
| City | Pine |
| Entry Location | Ground |
| Senior Community Y/N | No |
| High School District | Jefferson County R-1 |
| Lot Size Units | Acres |
| Lot Size Square Feet | 4752396 |
| Listing Terms | 1031 Exchange,Cash,Conventional,Farm Service Agency |
| Elementary School | Elk Creek |
| Tax Annual Amount | 11815.08 |
| Middle/Junior High School | West Jefferson |
| Property Condition | Updated/Remodeled |
| Virtual Tour | https://trifocal-marketing.aryeo.com/sites/rxzkqkg/unbranded |
| Structure Type | House |
| Standard Status | Active Under Contract |
| Occupancy Type | Owner |
| Middle/Junior School District | Jefferson County R-1 |
| Elementary School District | Jefferson County R-1 |
Interior Features
| Interior Amenities | Audio/Video Controls,Built-in Features,Ceiling Fan(s),Five Piece Bath,Granite Counters,High Ceilings,High Speed Internet,Kitchen Island,Open Floorplan,Pantry,Primary Suite,Smart Light(s),Smart Thermo |
|---|---|
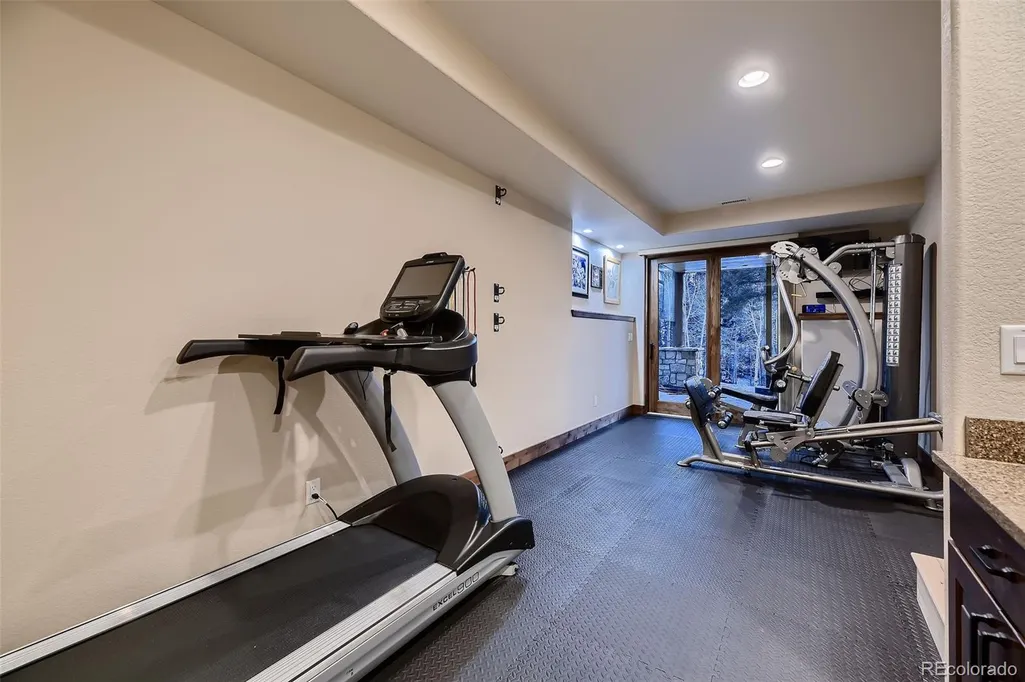
| Basement | Finished,Full,Walk-Out Access |
| Flooring | Carpet,Tile,Wood |
| Furnished Y/N | Negotiable |
| Total Fireplaces | 2 |
| Fireplace Features | Great Room,Outside,Wood Burning |
| Basement (Y/N) | Yes |
| Window Features | Double Pane Windows |
| Above Grade Finished Area | 2423 |
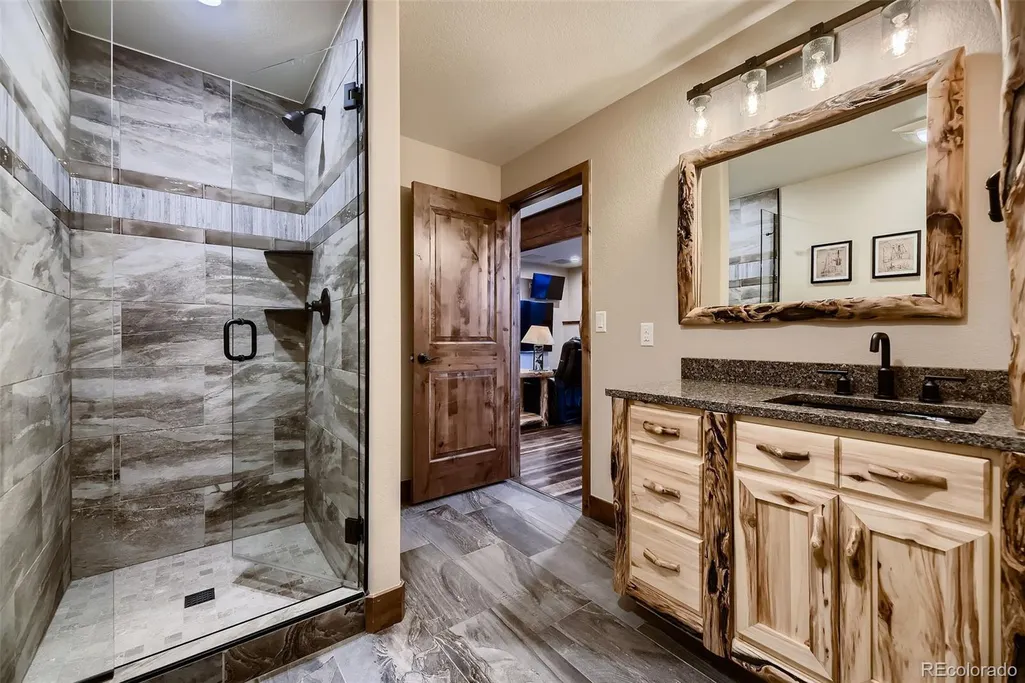
| 3/4 Baths | 4 |
| Laundry Features | Sink |
| Total Bedrooms | 7 |
| Below Grade Finished Area | 2207 |
| Main Level Bedrooms | 4 |
| Main Level Bathrooms | 3 |
| Total Baths | 5 |
Exterior Features
| Exterior Amenities | Balcony,Gas Grill,Spa/Hot Tub |
|---|---|
| Vegetation | Aspen,Grassed,Mixed,Pine |
| Fencing | Fenced Pasture,Partial |
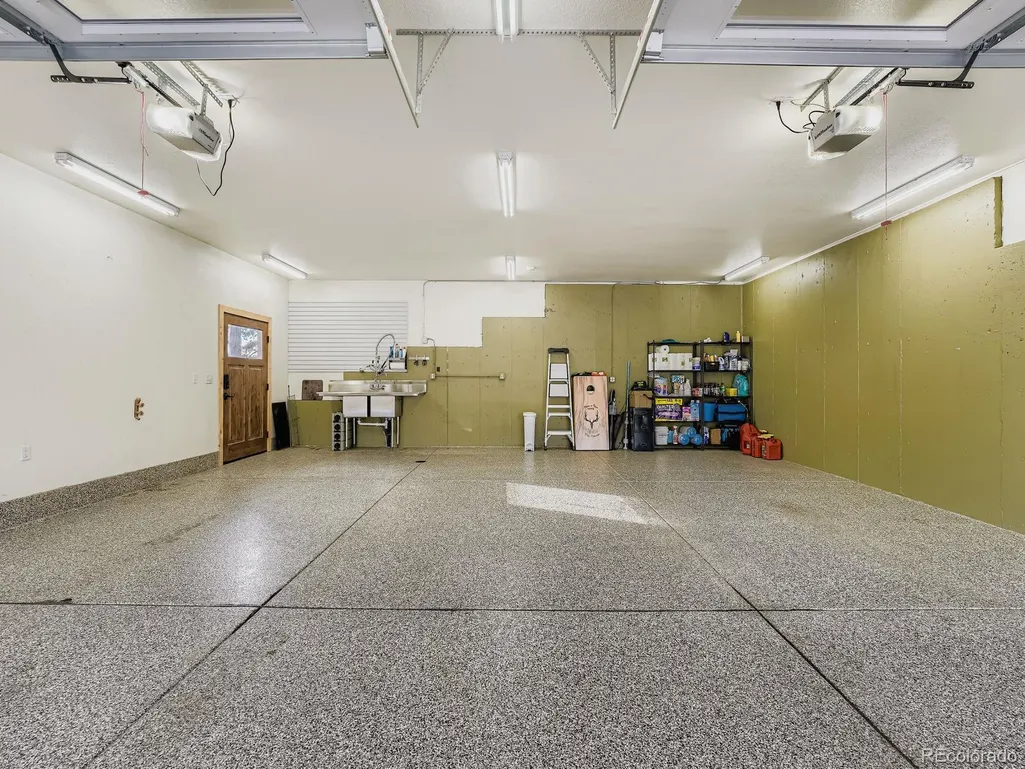
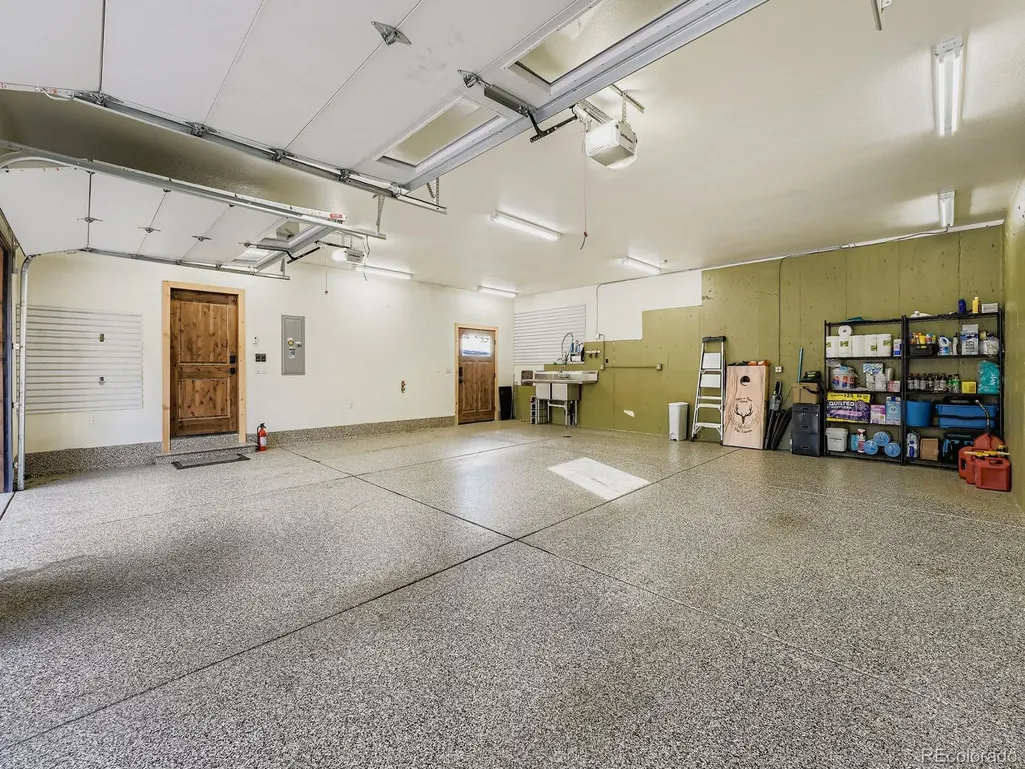
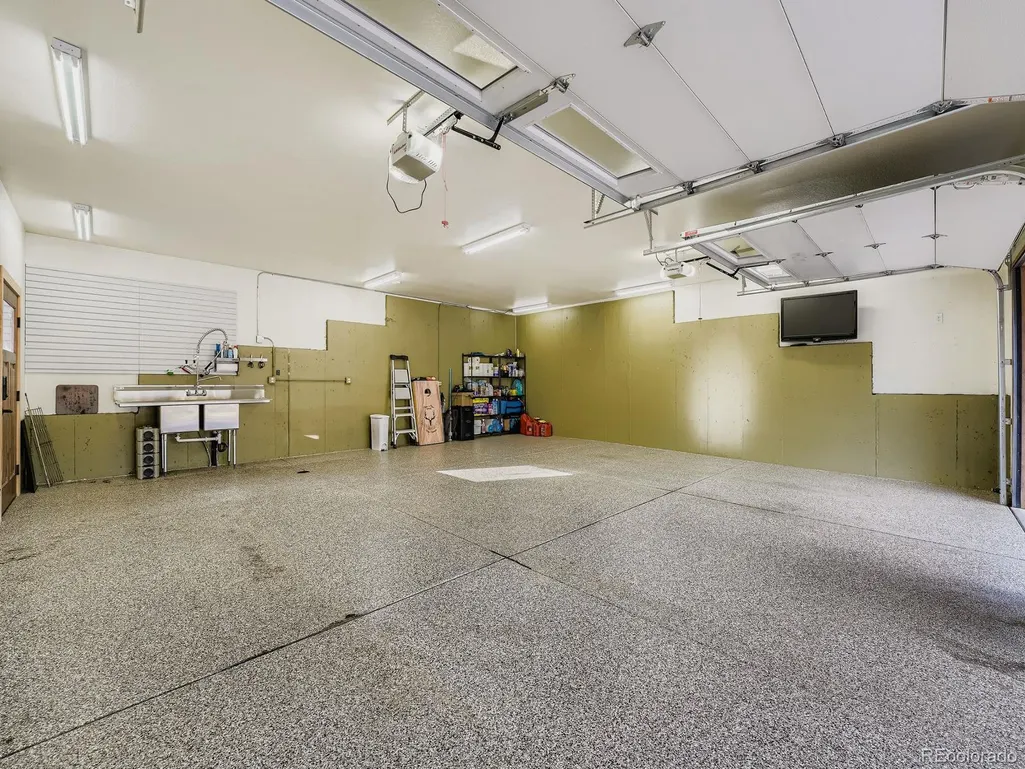
| Parking Features | 220 Volts,Asphalt,Concrete,Dry Walled,Exterior Access Door,Finished Garage,Floor Coating,Heated Garage,Insulated Garage |
| Lot Features | Fire Mitigation,Foothills,Level,Meadow,Mountainous |
| Water Source | Well |
| Total Parking | 5 |
| Lot Size Area | 109.1 |
| Foundation Details | Concrete Perimeter |
| Building Area Total | 4636 |
| Lot Size Acres | 109.1 |
| Road Surface Type | Dirt,Paved |
| Road Frontage Type | Easement,Private Road |
| Other Equipment | Home Theater,Satellite Dish |
| Road Responsibility | Private Maintained Road |
| Horse Amenities | Corral(s),Loafing Shed,Pasture,Well Allows For |
Amenities
- Foreclosure
- Views
- Short Sale
- New Construction
- Adult 55+
- Lease To Own
- No HOA Fees
- Furnished
- Primary On Main
- Air Conditioning
- Seller Finance
- Green
- Fixer Upper
- Horse
- Golf
- Fireplace
- Deck
- Garage
- Basement
- Pool
Property vs Single Family Average in 80470
Price
Taxes
Year Built
Visits
 The content relating to real estate for sale in this Web site comes in part from the Internet Data eXchange (IDX) program of METROLIST, INC., DBA RECOLORADO©. Real estate listings held by brokers other than Luxe Haven Realty LLC are marked with the IDX Logo. This information is being provided for the consumers' personal, non-commercial use and may not be used for any other purpose. All information subject to change and should be independently verified. September 25, 2026 7:44 PM UTCd

