
Views








Address
226 Whitehaven Circle, Littleton, CO
Price
$ 538,499
Property Attributes
- MLS#8145474
- TypeTownhouse
- Listing Status Active
- CountyDOUGLAS
- CityLittleton
- NeighborhoodSundance at Indigo Hills
- Zip80129
- StyleTownhouse
- Year Built2002
- Taxes$ 3338
- Price$ 538,499
- Bedrooms2
- Full Bathrooms3
- Half Bathrooms0
- Sqr Footage1730
Data Source:
REColorado (MTOMLS)
Property Description
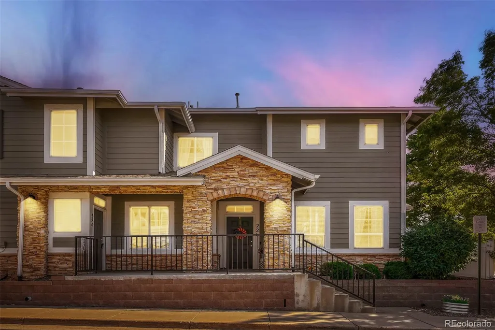
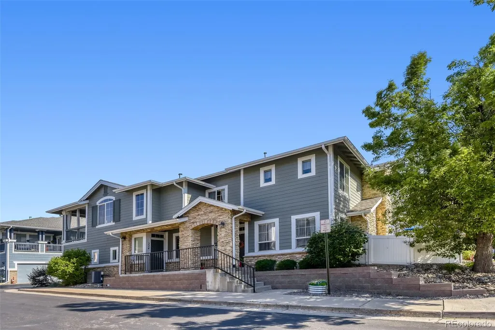
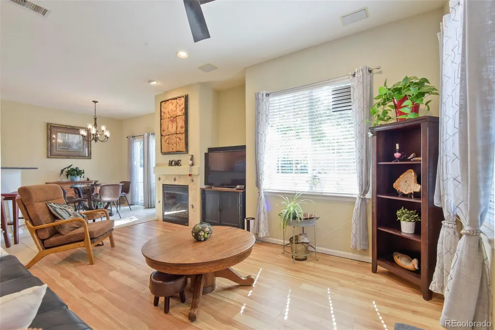
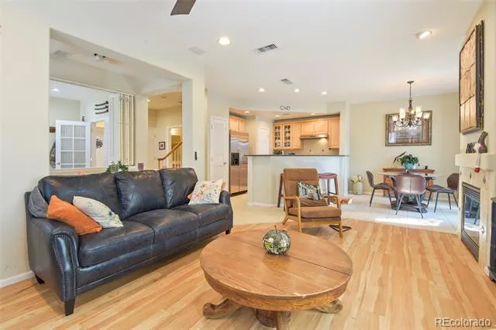
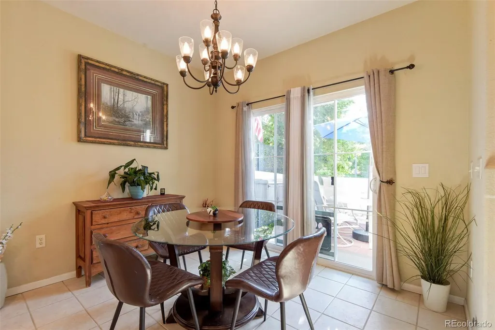
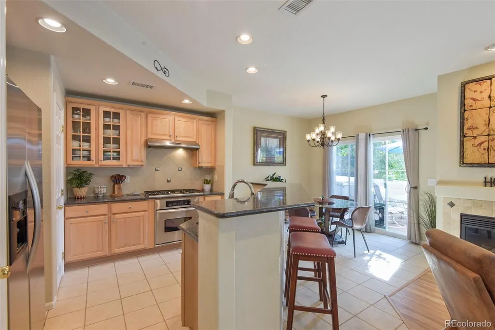
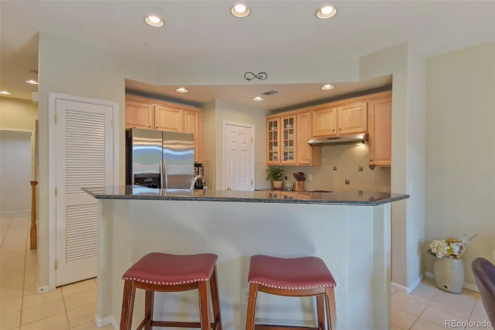
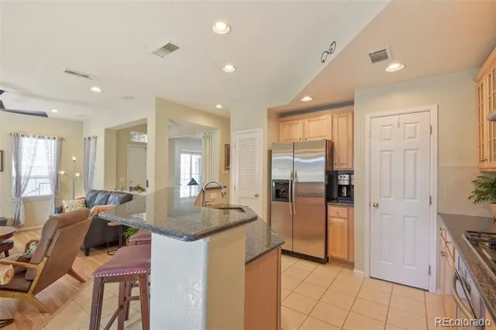
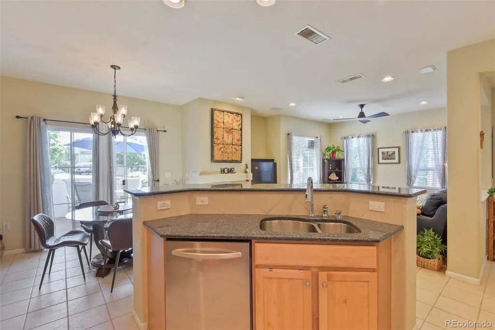
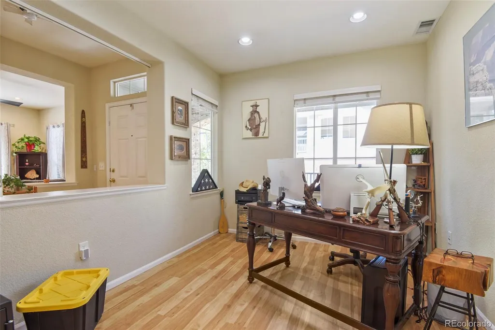
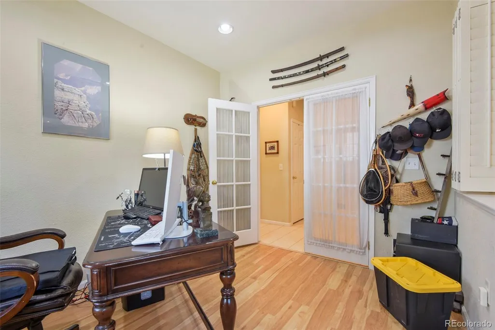
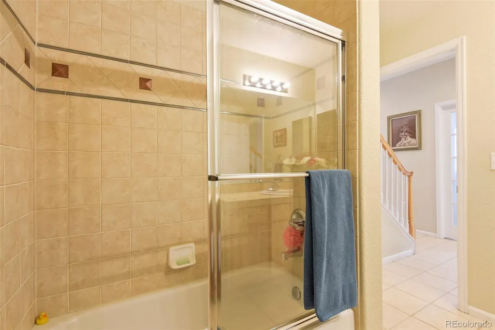
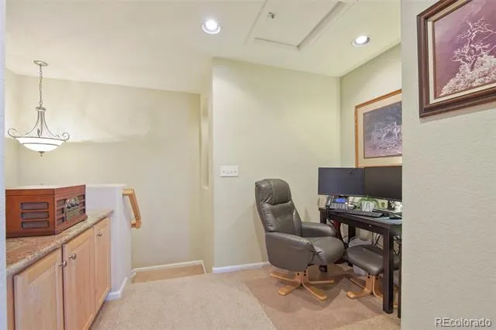
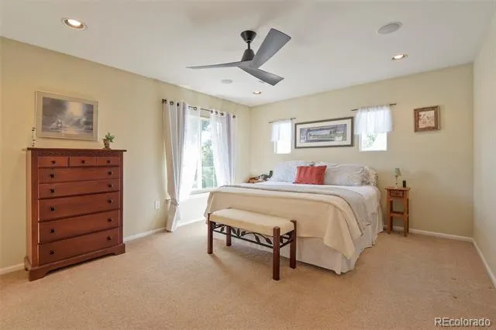
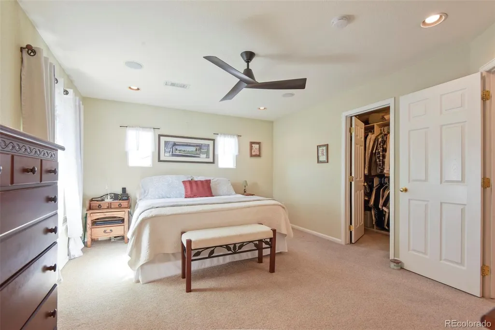
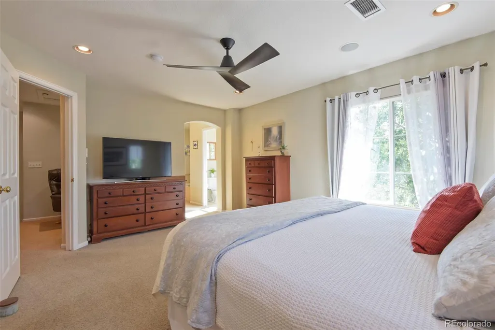
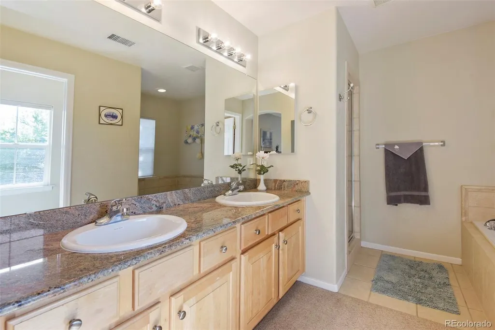
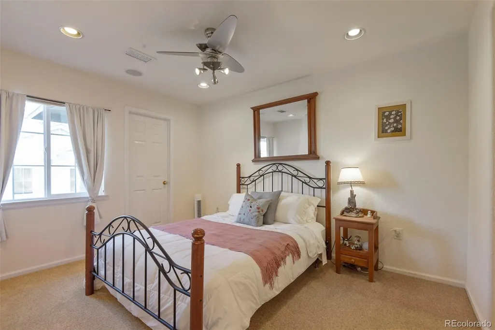
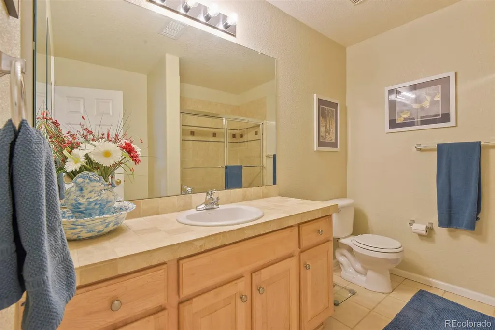
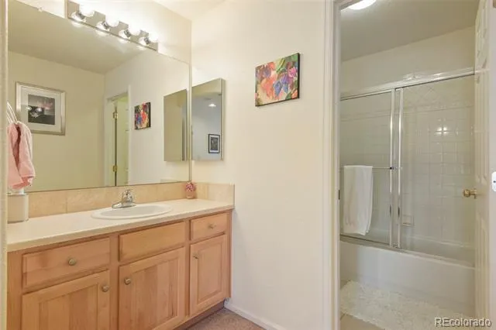
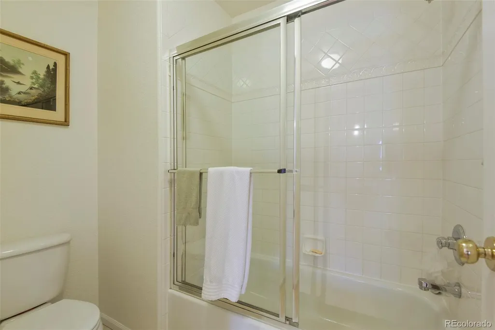
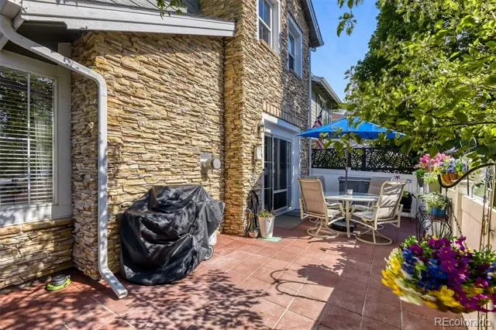
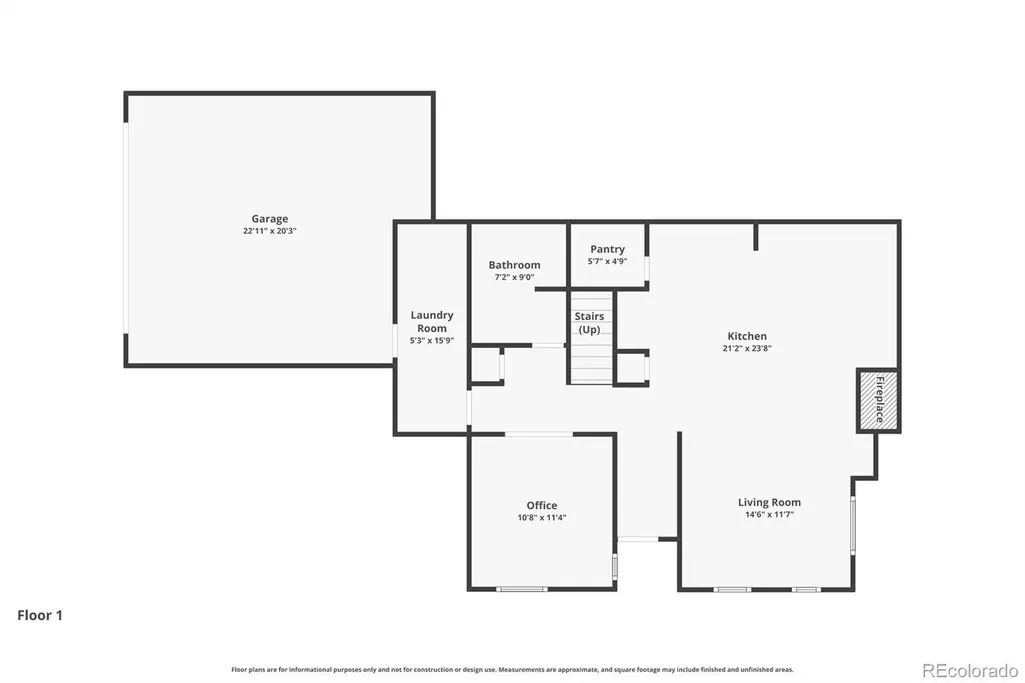
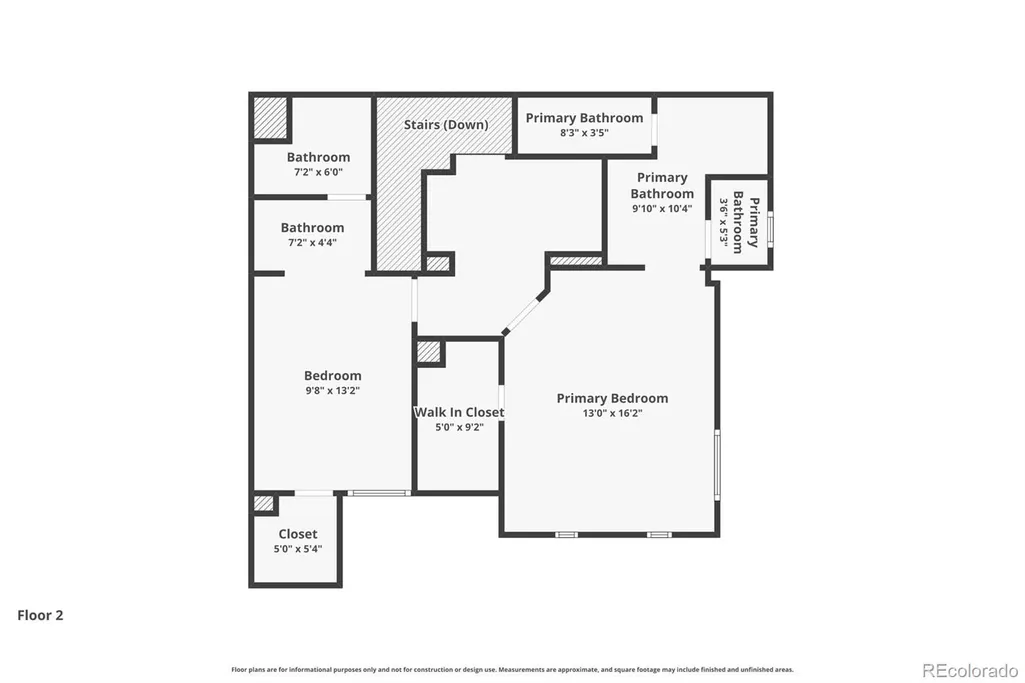
Welcome to this beautiful and well maintained home sitting in the highly desirable Sundance at Indigo Hills! This 2 bedroom, 3 full bath home was originally built for a Shae Homes Executive in 2002 and the quality shows. Spacious open main level floor plan great for entertaining and functional living. Beautiful tiled kitchen with timeless granite countertops, tall natural wood cabinets, stainless steel appliances, gas cook top, bar seating, large pantry, and open to dining and living room. Main floor office with french doors and privacy blinds. Brand new flooring in both the living room and office. Large primary bedroom with 5 piece full bath ensuite, equipped with a large steam shower w/ bench, and walk-in closet with California closest built-ins! Generously sized second bedroom with full bath en suite; great for guests! An additional flex space on the upper level, great for small home office or a sitting area w/ coffee bar area. This home has freshly landscaped fully fenced back yard with paver stones, grass, and is a truly wonderful place to barbecue and hang out! Huge laundry room with plenty of cabinetry storage and a utility/wash sink. Oversized attached 2 car drywalled garage has brand new epoxy floor coating that not only looks great, but cleans easy, provides traction, and provides protection to the concrete. If you're looking for that turn key home that screams pride of ownership, you have found it here! This Highlands Ranch community has so much to offer. From parks, playgrounds, trails, pools, schools, and the rec center, it truly has everything. Just minutes from C-470, Daniels Park, and so much more. Hurry and set up your tour today!
| Elementary School | Middle School | High School |
|---|---|---|
| Saddle Ranch Elementary School | Ranch View Middle School | Thunderridge High School |
| Price History | |
|---|---|
| 7/4/2026 | Listed $548,500 |
| 7/28/2026 | 2$538,500 |
| 8/21/2026 | 1$538,499 |
General Features
| Sewer | Public Sewer |
|---|---|
| Heating | Forced Air |
| Cooling | Central Air |
| Utilities | Cable Available,Electricity Connected,Internet Access (Wired),Natural Gas Connected |
| Possession | Negotiable |
| Roof | Composition |
| Appliances | Convection Oven,Dishwasher,Disposal,Dryer,Gas Water Heater,Oven,Range,Range Hood,Refrigerator,Self Cleaning Oven,Washer |
| Zoning | PDU |
| HOA Fee | 310 |
| Garage Spaces | 2 |
| Association Fee Includes | Maintenance Grounds,Maintenance Structure,Snow Removal,Trash |
| Patio/Porch Features | Covered,Front Porch,Patio |
| Security Features | Carbon Monoxide Detector(s),Smoke Detector(s),Video Doorbell |
| Construction Materials | Brick,Frame,Stone,Wood Siding |
| Exclusions | Sellers personal property,drapes |
| Pets Allowed | Cats OK,Dogs OK |
| Year Built | 2002 |
| View | Mountain(s) |
| Levels | Two |
| Property Subtype | Townhouse |
| Tax Year | 2025 |
| Ownership | Individual |
| Assoc Fee Paid Per | Monthly |
| County | Douglas |
| Property Type | Residential |
| Association Amenities | Clubhouse,Fitness Center,Park,Playground,Pool,Tennis Court(s),Trail(s) |
| HOA | Yes |
| Attached Garage | Yes |
| Subdivision Name | Sundance at Indigo Hills |
| Full Baths | 3 |
| Status | Active |
| High School | Thunderridge |
| City | Littleton |
| Association Name | Sundance by Advance HOA |
| Senior Community Y/N | No |
| High School District | Douglas RE-1 |
| Lot Size Units | Square Feet |
| Listing Terms | Cash,Conventional,FHA,Other,VA Loan |
| Elementary School | Saddle Ranch |
| Tax Annual Amount | 3338 |
| Middle/Junior High School | Ranch View |
| Virtual Tour | https://www.zillow.com/view-imx/7c666ae0-189c-433f-bac2-c860d0ee7844?setAttribution=mls&wl=true&initialViewType=pano |
| Structure Type | Townhouse |
| AssociationName2 | Highlands Ranch Community Assoc |
| Builder Name | Shea Homes |
| Standard Status | Active |
| Occupancy Type | Owner |
| Middle/Junior School District | Douglas RE-1 |
| Elementary School District | Douglas RE-1 |
Interior Features
| Interior Amenities | Granite Counters,High Ceilings,Pantry,Walk-In Closet(s) |
|---|---|
| Flooring | Carpet,Laminate,Tile |
| Total Fireplaces | 1 |
| Fireplace Features | Gas |
| Common Walls | End Unit |
| Basement (Y/N) | No |
| Window Features | Window Coverings |
| Above Grade Finished Area | 1730 |
| Laundry Features | Sink,In Unit |
| Total Bedrooms | 2 |
| Main Level Bathrooms | 1 |
| Total Baths | 3 |
Exterior Features
| Parking Features | Concrete,Dry Walled,Floor Coating,Oversized |
|---|---|
| Water Source | Public |
| Total Parking | 2 |
| Foundation Details | Slab |
| Building Area Total | 1730 |
| Road Frontage Type | Public |
| Road Responsibility | Public Maintained Road |
Amenities
- Foreclosure
- Views
- Short Sale
- New Construction
- Adult 55+
- Lease To Own
- No HOA Fees
- Furnished
- Pets
- Primary On Main
- Air Conditioning
- Seller Finance
- Green
- Fixer Upper
- Horse
- Golf
- Fireplace
- Deck
- Garage
- Basement
- Pool
Property vs Townhouse Average in 80129
Price
Taxes
Year Built
Visits
 The content relating to real estate for sale in this Web site comes in part from the Internet Data eXchange (IDX) program of METROLIST, INC., DBA RECOLORADO©. Real estate listings held by brokers other than Luxe Haven Realty LLC are marked with the IDX Logo. This information is being provided for the consumers' personal, non-commercial use and may not be used for any other purpose. All information subject to change and should be independently verified. September 25, 2026 7:44 PM UTCd

