
Views

Address
6827 W Rockland Place, Littleton, CO
Price
$ 589,995
Property Attributes
- MLS#8129740
- TypeSingle Family
- Listing Status Pending
- CountyJEFFERSON
- CityLittleton
- NeighborhoodWestlake Highlands
- Zip80128
- StyleContemporary
- Year Built2002
- Taxes$ 3659
- Price$ 589,995
- Bedrooms3
- Full Bathrooms2
- Half Bathrooms0
- Sqr Footage1307
- Lot Size0.1 Acres
Data Source:
REColorado (MTOMLS)
Property Description
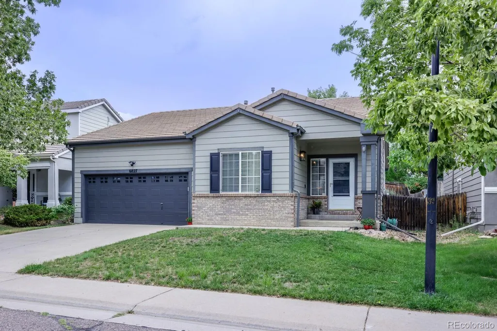
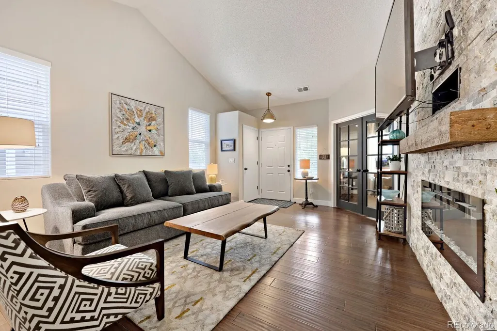
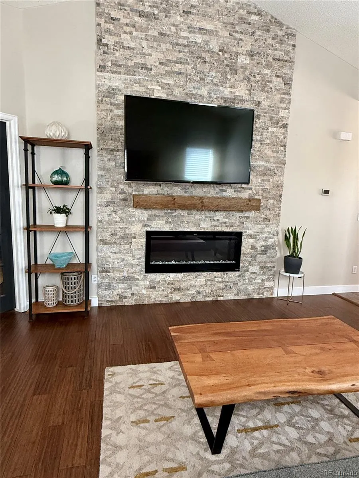
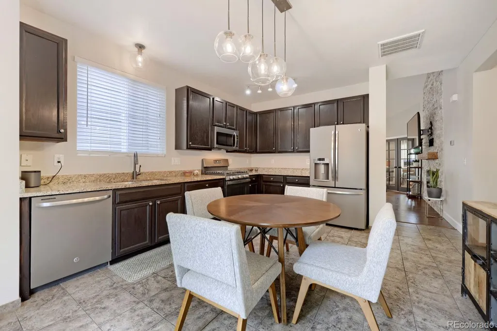
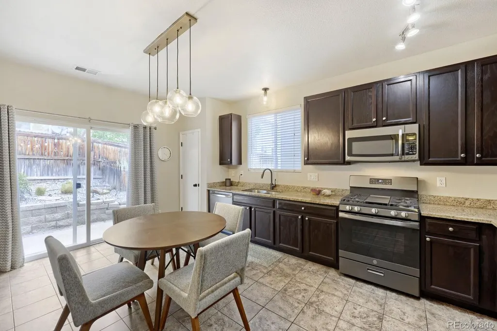
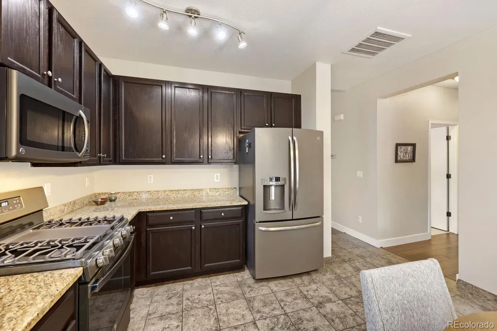
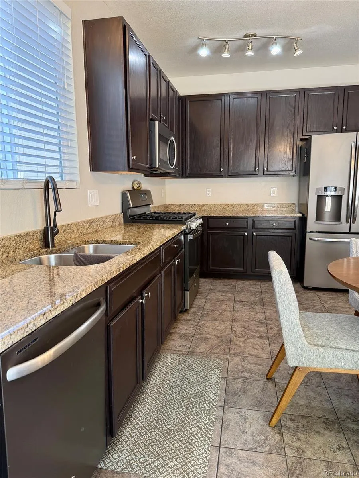
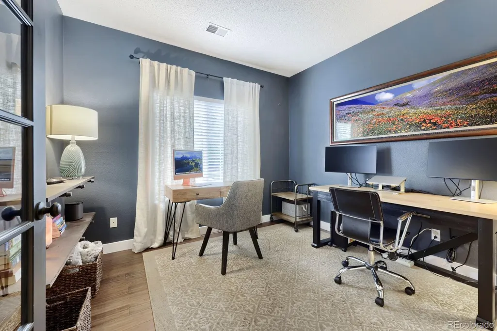
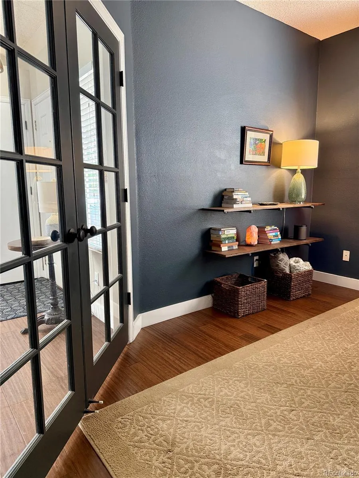
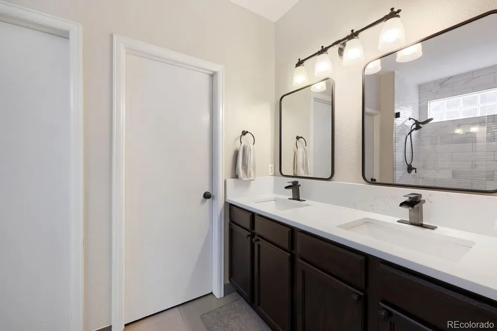
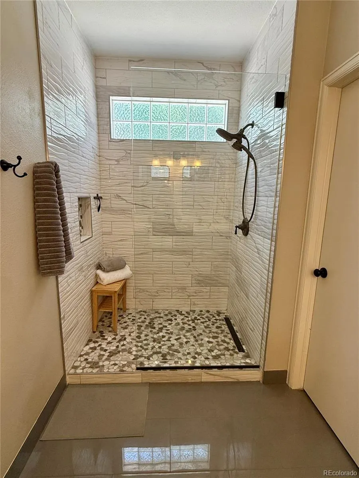
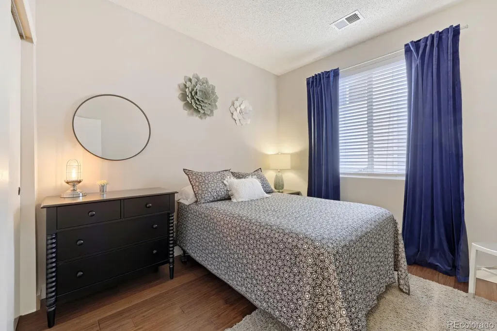
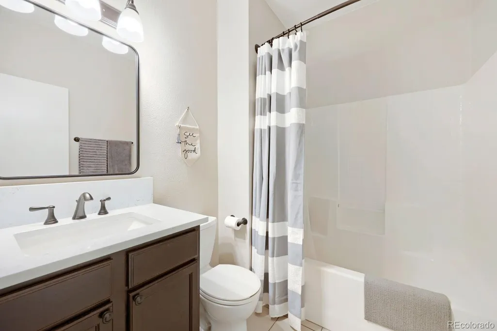
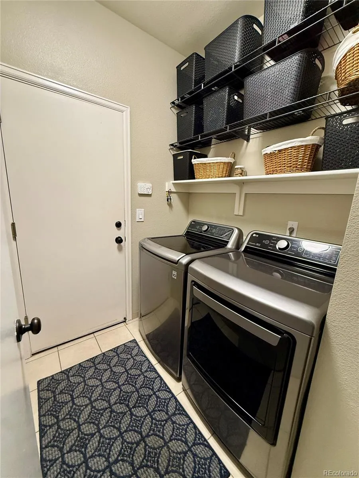
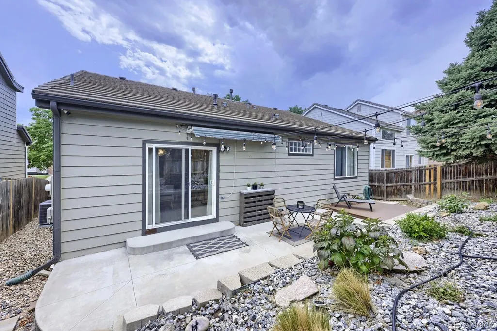
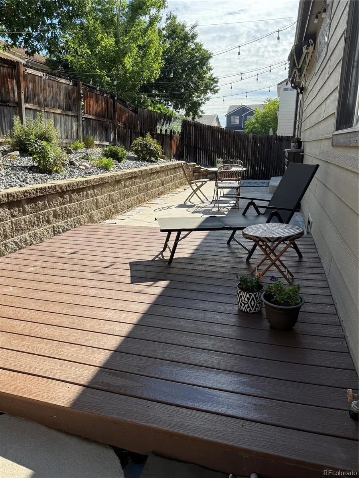
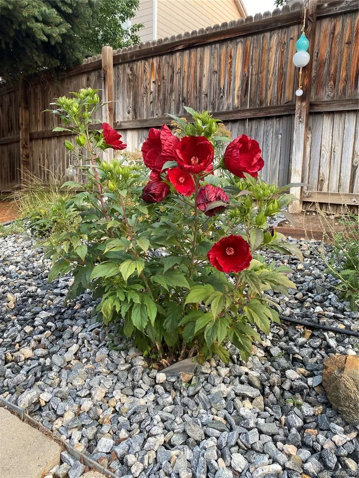
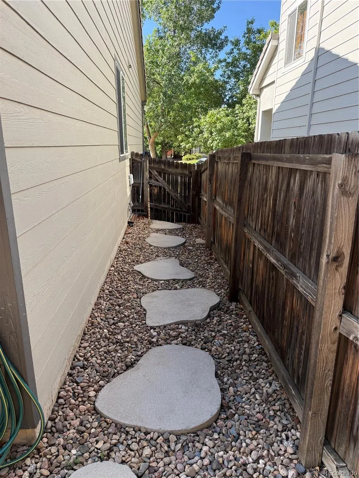
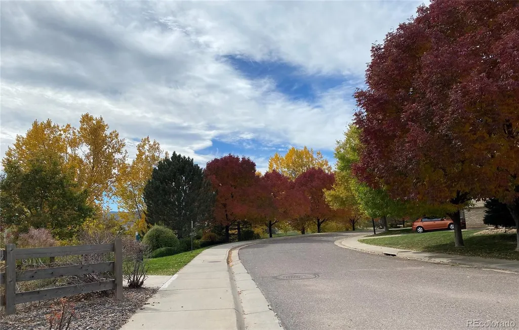
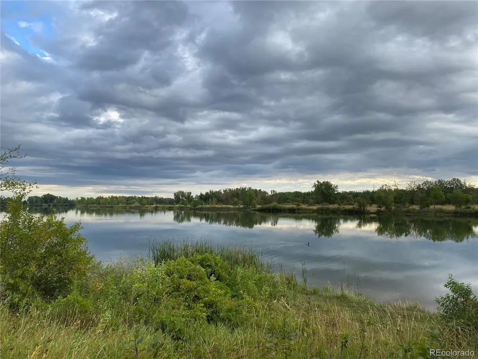
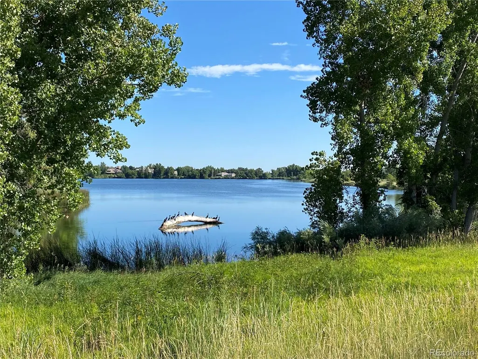
No sign in yard. Beautifully renovated ranch home in a wonderful Littleton location. Steps away from unlimited miles of trails, lakes and water recreation. Westlake neighborhood features grassy parks, playgrounds, groomed trails and mountain views. Convenient to shopping, restaurants and easy access to the Rocky Mountain corridor. This neutrally updated home lives larger than its size due to a functional floorpan, vaulted ceilings and abundance of storage. Large windows fill every room in light. Amazing stacked stone remote fireplace in living room. Roomy chef’s kitchen with “Venetian Gold” solid granite counters, plenty of cabinets and newer slate-stainless appliances and a large walk in pantry. Primary suite has an extra large walk-in shower, vanity with double sinks with solid Quartz countertops, and under mount sinks. Also separate water closet and big walk in closet for all your clothes, shoes and accessories. Newer 2020 HVAC system, water heater new in 2023, new gas line and kitchen gas range installed 2025, custom landscaping, new lighting, LPV and ceramic tile floors thru-out; no carpet in this home! Overhead storage in spacious and clean 2-car garage, Another large walk in closet in bedroom/office and huge storage closet in hallway. Good size, low maintenance backyard with privacy and large patio and deck for entertaining. You will enjoy the South facing driveway which ensures fast snow melting in winters! Also included is Ring doorbell, and Ring Garage camera and floodlight and Ring interior system. This truly lock-and-leave and move-in -ready home has been well cared for so don’t miss it! Video and audio recordings in and around property for security. Owner is a licensed CO agent
| Elementary School | Middle School | High School |
|---|---|---|
| Columbine Hills Elementary School | Ken Caryl Middle School | Columbine High School |
| Price History | |
|---|---|
| 8/19/2026 | Listed $589,995 |
General Features
| Sewer | Public Sewer |
|---|---|
| Heating | Forced Air |
| Cooling | Central Air |
| Utilities | Cable Available,Electricity Available,Electricity Connected,Internet Access (Wired),Natural Gas Available,Natural Gas Connected,Phone Available |
| Possession | Closing/DOD,Negotiable |
| Roof | Spanish Tile |
| Appliances | Dishwasher,Disposal,Gas Water Heater,Microwave,Oven,Range,Refrigerator,Self Cleaning Oven,Sump Pump |
| HOA Fee | 67 |
| Garage Spaces | 2 |
| Association Fee Includes | Maintenance Grounds,Snow Removal,Trash |
| Patio/Porch Features | Covered,Deck,Front Porch,Patio |
| Architectural Style | Contemporary |
| Security Features | Carbon Monoxide Detector(s),Security System,Smoke Detector(s),Video Doorbell |
| Construction Materials | Wood Siding |
| Exclusions | Washer and Dryer,Seller's personal property |
| Year Built | 2002 |
| Electric | 220 Volts |
| Levels | One |
| Property Subtype | Single Family Residence |
| Tax Year | 2025 |
| Ownership | Agent Owner |
| Assoc Fee Paid Per | Monthly |
| County | Jefferson |
| Property Type | Residential |
| Association Amenities | Park,Playground,Trail(s) |
| HOA | Yes |
| Attached Garage | Yes |
| Contingency | None Known |
| Energy Efficient | Exposure/Shade,HVAC,Thermostat |
| Subdivision Name | Westlake Highlands |
| Facing Direction | South |
| Full Baths | 1 |
| Status | Pending |
| Directions | From Pierce and Chatfield,Turn left (south) from W. Chatfield into the Westlake Highlands community and proceed to Rockland Place,Turn left and property is on the left. |
| High School | Columbine |
| City | Littleton |
| Association Name | Westlake |
| Senior Community Y/N | No |
| High School District | Jefferson County R-1 |
| Lot Size Units | Square Feet |
| Lot Size Square Feet | 4269 |
| Listing Terms | Cash,Conventional,FHA,VA Loan |
| Elementary School | Columbine Hills |
| Tax Annual Amount | 3659 |
| Middle/Junior High School | Ken Caryl |
| Structure Type | House |
| Standard Status | Active Under Contract |
| Occupancy Type | Owner |
| Middle/Junior School District | Jefferson County R-1 |
| Elementary School District | Jefferson County R-1 |
Interior Features
| Interior Amenities | Ceiling Fan(s),Eat-in Kitchen,Five Piece Bath,Granite Counters,High Ceilings,High Speed Internet,No Stairs,Open Floorplan,Pantry,Primary Suite,Quartz Counters,Smart Thermostat,Smoke Free,Solid Surfac |
|---|---|
| Basement | Crawl Space |
| Flooring | Tile,Wood |
| Total Fireplaces | 1 |
| Fireplace Features | Electric |
| Basement (Y/N) | No |
| Window Features | Double Pane Windows,Window Coverings,Window Treatments |
| Above Grade Finished Area | 1307 |
| 3/4 Baths | 1 |
| Total Bedrooms | 3 |
| Main Level Bedrooms | 3 |
| Main Level Bathrooms | 2 |
| Total Baths | 2 |
Exterior Features
| Exterior Amenities | Dog Run,Garden,Lighting,Private Yard |
|---|---|
| Fencing | Full |
| Parking Features | Concrete,Storage |
| Lot Features | Landscaped,Level,Sprinklers In Front,Sprinklers In Rear |
| Water Source | Public |
| Total Parking | 2 |
| Lot Size Area | 4269 |
| Building Area Total | 1307 |
| Lot Size Acres | 0.1 |
| Road Surface Type | Paved |
| Road Frontage Type | Public |
| Road Responsibility | Public Maintained Road |
Amenities
- Foreclosure
- Views
- Short Sale
- New Construction
- Adult 55+
- Lease To Own
- No HOA Fees
- Furnished
- Primary On Main
- Air Conditioning
- Seller Finance
- Green
- Fixer Upper
- Horse
- Golf
- Fireplace
- Deck
- Garage
- Basement
- Pool
Property vs Single Family Average in 80128
Price
Taxes
Year Built
Visits
 The content relating to real estate for sale in this Web site comes in part from the Internet Data eXchange (IDX) program of METROLIST, INC., DBA RECOLORADO©. Real estate listings held by brokers other than Luxe Haven Realty LLC are marked with the IDX Logo. This information is being provided for the consumers' personal, non-commercial use and may not be used for any other purpose. All information subject to change and should be independently verified. September 25, 2026 7:44 PM UTCd

