

Address
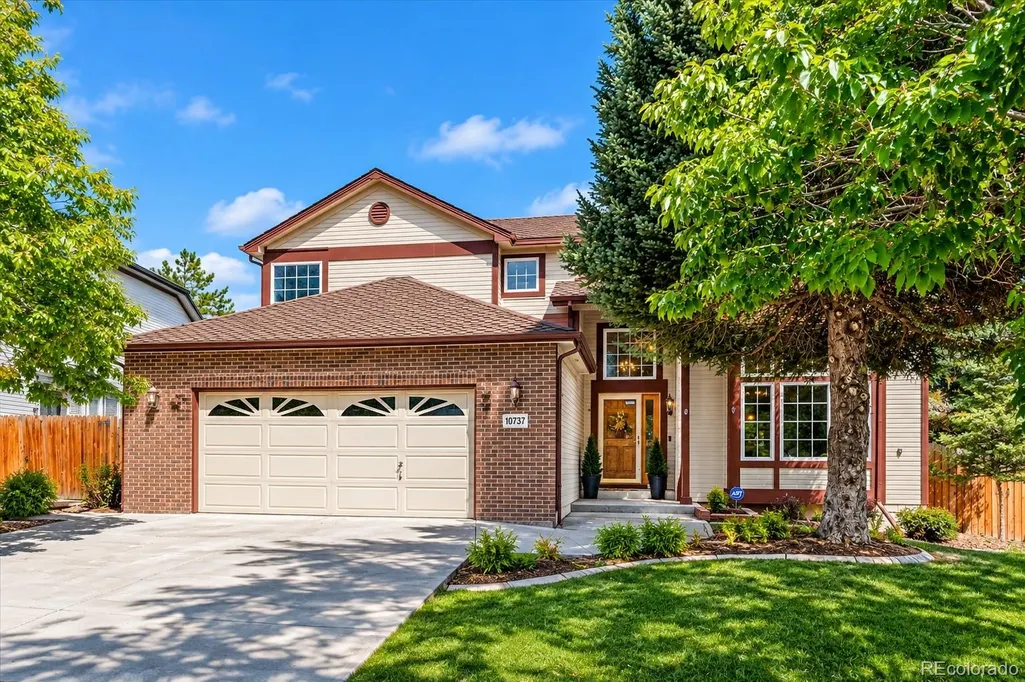
10737 W Cooper Drive, Littleton, CO
Price
$ 700,000
Property Attributes
- MLS#8121865
- TypeSingle Family
- Listing Status Pending
- CountyJEFFERSON
- CityLittleton
- NeighborhoodFairway Vista
- Zip80127
- StyleTraditional
- Year Built1995
- Taxes$ 4209
- Price$ 700,000
- Bedrooms4
- Full Bathrooms4
- Half Bathrooms0
- Sqr Footage3095
- Lot Size0.15 Acres
Data Source:
REColorado (MTOMLS)
Property Description
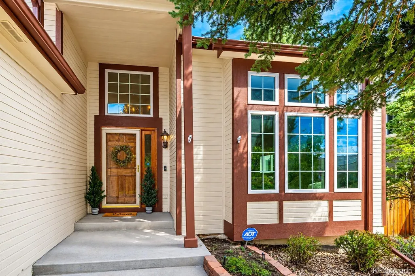
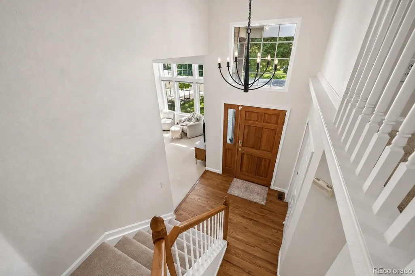
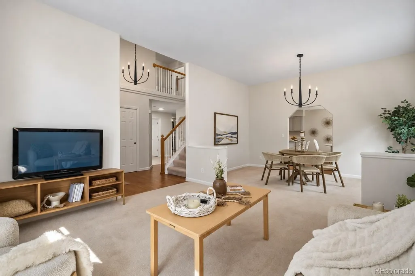
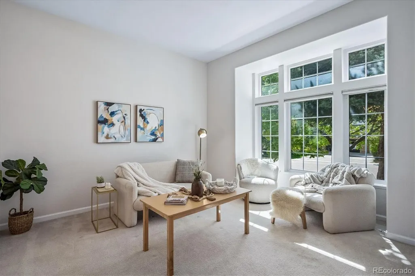
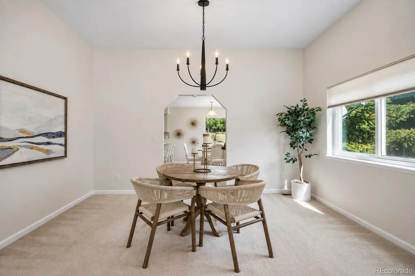
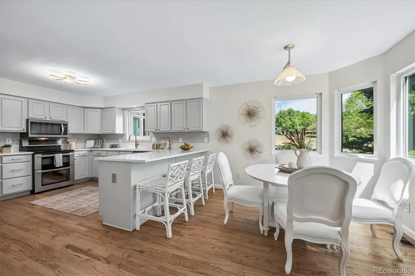
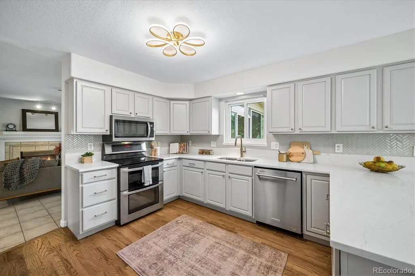
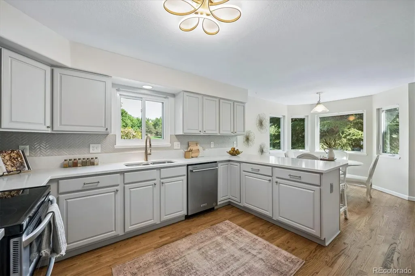
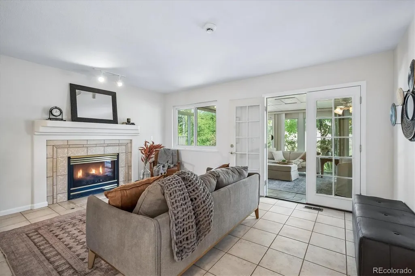
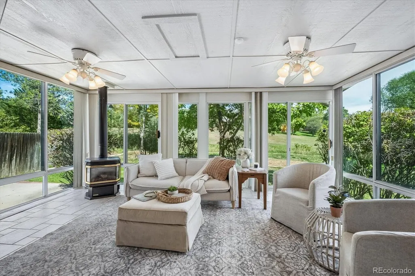
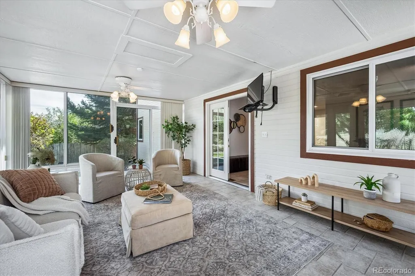
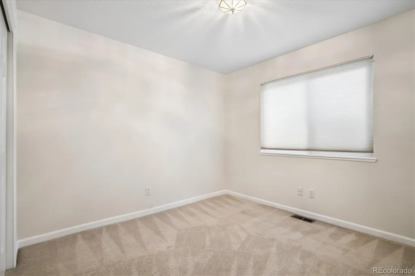
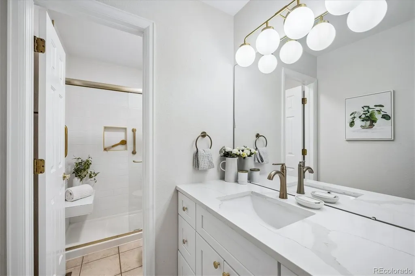
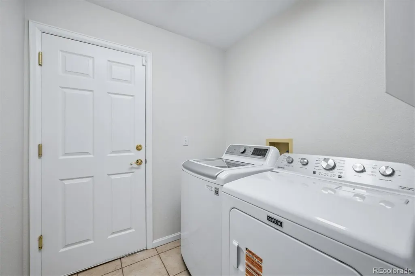
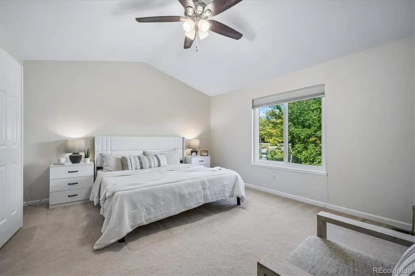
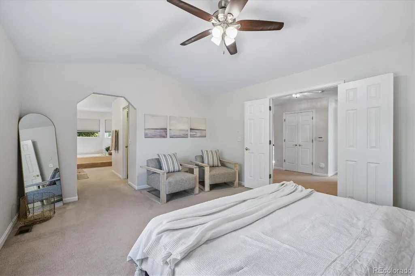
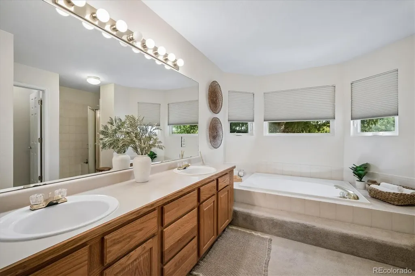
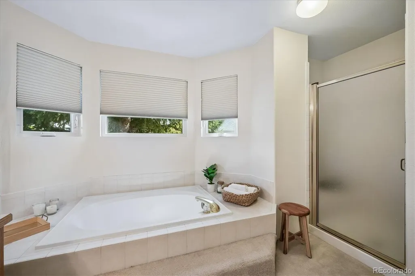
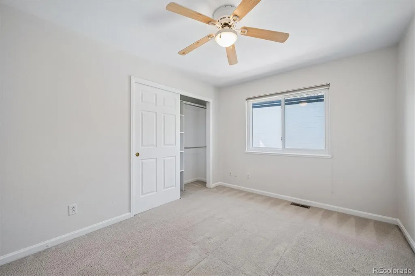
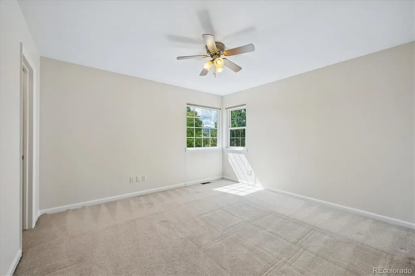
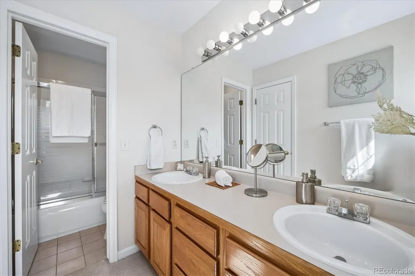
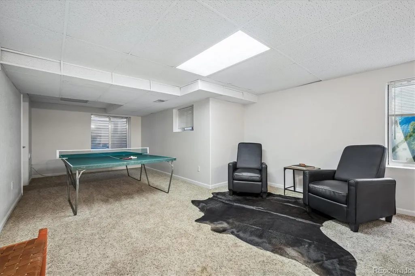
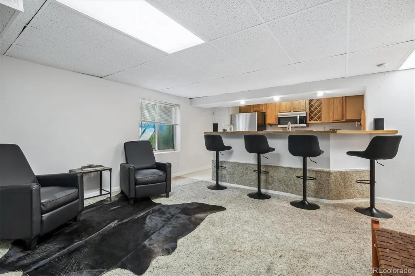
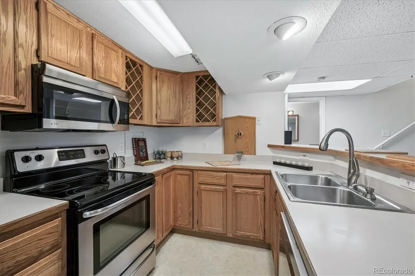
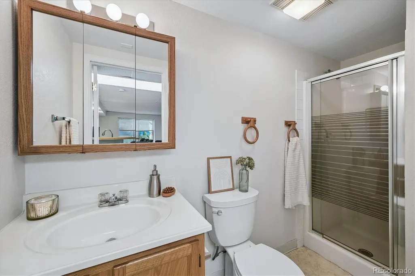
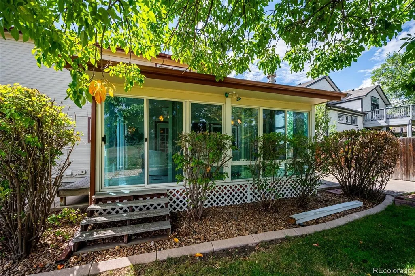
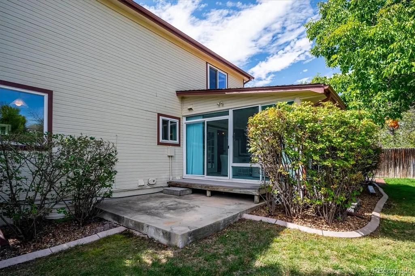
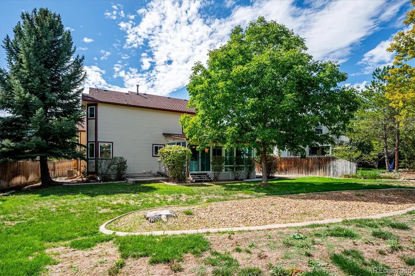
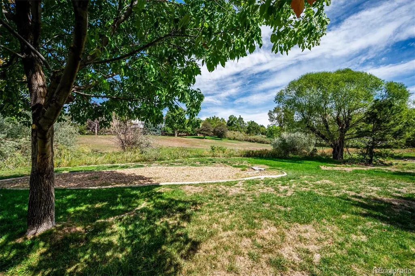
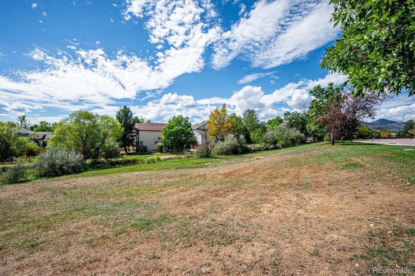
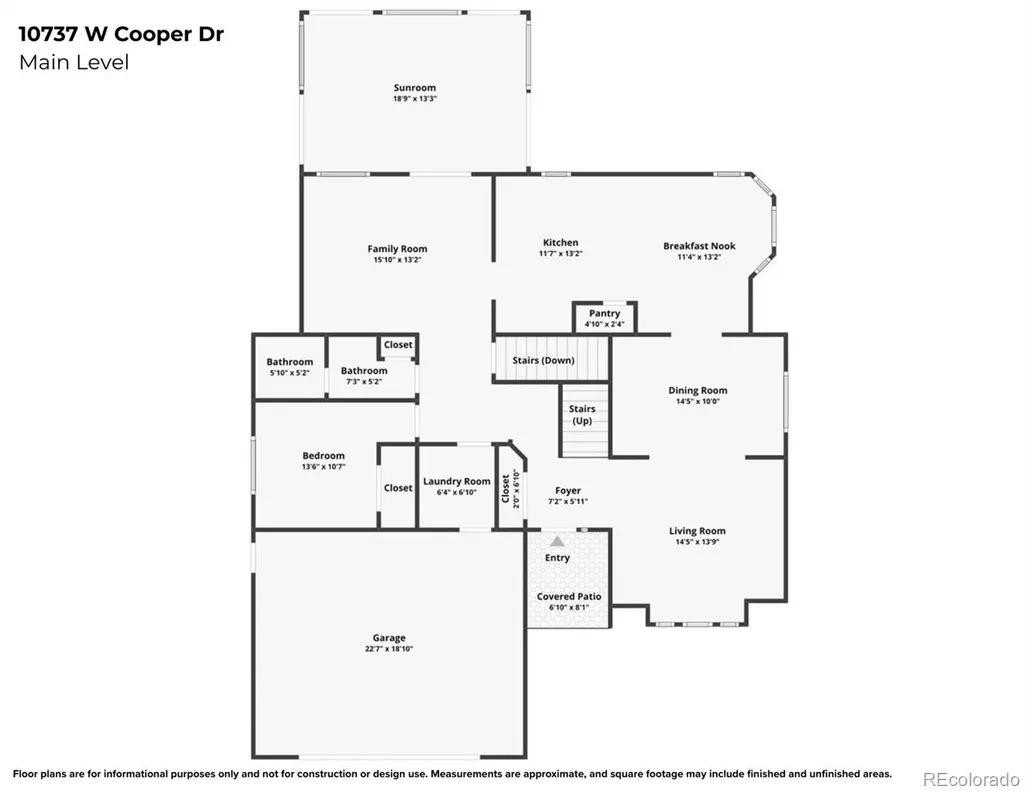
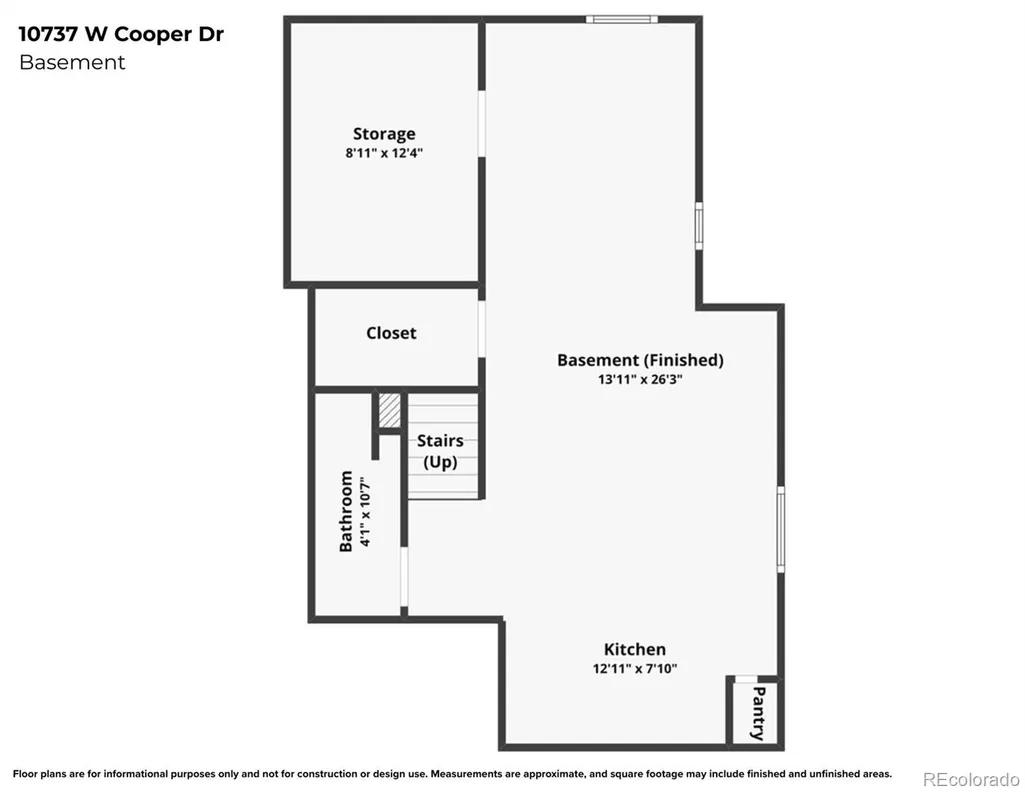
Welcome to 10737 W Cooper Drive, offering generous living spaces, a flexible floorplan and a private setting in Fairway Vista. A dramatic foyer with 17-foot ceilings and open staircase leads to formal living and dining spaces with 10-foot ceilings and a striking south-facing wall of windows that fills the home with natural light. The updated kitchen features new quartz countertops, stainless steel appliances, herringbone backsplash, abundant cabinetry and a large pantry. A spacious eat-in area with beautiful new bay windows provides a bright spot for everyday dining. The adjoining family room features a cozy gas fireplace, while the sunroom may quickly become a favorite place to relax. Surrounded by windows and glass doors on three sides, it features a freestanding gas stove for cooler months and ceiling fans for warmer days. Mature landscaping and no neighbors directly behind add to the sense of privacy. A rare main-floor bedroom and renovated 3/4 bath offer exceptional flexibility for guests, multigenerational living or a private home office. A main-floor laundry/mudroom with included washer and dryer and an oversized two-car garage complete this level. Upstairs, double doors open to a generously sized primary suite with vaulted ceiling and room for both a king-size bed and separate sitting area. The five-piece primary bath includes a double vanity, soaking tub, shower, walk-in closet and additional reach-in closet. Two secondary bedrooms share a spacious full bath with double vanity. The finished basement adds even more versatility with a full kitchen and bar, ideal for entertaining, extended stays or multigenerational living, plus a 3/4 bath and substantial storage. All of this is tucked into beautiful Fairway Vista, just minutes from southwest Littleton shopping, dining and everyday conveniences, with easy access to C-470 and the mountains. A wonderfully flexible home offering abundant space, natural light, privacy and room to accommodate every stage of life.
| Elementary School | Middle School | High School |
|---|---|---|
| Powderhorn Elementary School | Summit Ridge Middle School | Dakota Ridge High School |
| Price History | |
|---|---|
| 9/20/2026 | Listed $700,000 |
General Features
| Sewer | Public Sewer |
|---|---|
| Heating | Forced Air |
| Cooling | Central Air |
| Utilities | Electricity Connected,Natural Gas Connected |
| Possession | Immediate |
| Roof | Composition |
| Zoning | P-D |
| HOA Fee | 64 |
| Garage Spaces | 2 |
| Association Fee Includes | Maintenance Grounds,Trash |
| Patio/Porch Features | Front Porch |
| Architectural Style | Traditional |
| Construction Materials | Brick,Frame |
| Exclusions | Seller's personal property and staging items |
| Year Built | 1995 |
| Levels | Two |
| Property Subtype | Single Family Residence |
| Tax Year | 2025 |
| Ownership | Individual |
| Assoc Fee Paid Per | Monthly |
| County | Jefferson |
| Property Type | Residential |
| HOA | Yes |
| Attached Garage | Yes |
| Contingency | None Known |
| Subdivision Name | Fairway Vista |
| Facing Direction | South |
| Full Baths | 2 |
| Status | Pending |
| Directions | From Coal Mine (between S Simms and S Kipling) turn south onto S Newcombe Way and enter Fairway Vista. Take your first left onto W Cooper Dr,and the house will be the third on your left. |
| High School | Dakota Ridge |
| City | Littleton |
| Association Name | Fairway Vista 2 |
| Senior Community Y/N | No |
| High School District | Jefferson County R-1 |
| Lot Size Units | Square Feet |
| Lot Size Square Feet | 6621 |
| Listing Terms | Cash,Conventional,FHA,VA Loan |
| Elementary School | Powderhorn |
| Tax Annual Amount | 4209 |
| Middle/Junior High School | Summit Ridge |
| Property Condition | Updated/Remodeled |
| Virtual Tour | https://www.zillow.com/view-imx/18f40ce9-b9bf-4cdc-90b8-6e2ede44ee8d?setAttribution=mls&wl=true&initialViewType=pano |
| Structure Type | House |
| Standard Status | Pending |
| Middle/Junior School District | Jefferson County R-1 |
| Elementary School District | Jefferson County R-1 |
Interior Features
| Basement | Finished |
|---|---|
| Basement (Y/N) | Yes |
| Above Grade Finished Area | 2381 |
| 3/4 Baths | 2 |
| Total Bedrooms | 4 |
| Below Grade Finished Area | 650 |
| Main Level Bedrooms | 1 |
| Main Level Bathrooms | 1 |
| Total Baths | 4 |
Exterior Features
| Exterior Amenities | Barbecue,Private Yard |
|---|---|
| Water Source | Public |
| Total Parking | 2 |
| Lot Size Area | 6621 |
| Building Area Total | 3095 |
| Lot Size Acres | 0.15 |
| Road Surface Type | Paved |
| Road Frontage Type | Public |
| Road Responsibility | Public Maintained Road |
Amenities
- Foreclosure
- Views
- Short Sale
- New Construction
- Adult 55+
- Lease To Own
- No HOA Fees
- Furnished
- Primary On Main
- Air Conditioning
- Seller Finance
- Green
- Fixer Upper
- Horse
- Golf
- Fireplace
- Deck
- Garage
- Basement
- Pool
Property vs Single Family Average in 80127
Price
Taxes
Year Built
Visits


