
Fixer Upper - Golf Course
Address
7989 S Country Club Parkway, Aurora, CO
Price
$ 600,000
Property Attributes
- MLS#8082088
- TypeSingle Family
- Listing Status Pending
- CountyARAPAHOE
- CityAurora
- NeighborhoodBlackstone Country Club
- Zip80016
- StyleHouse
- Year Built2005
- Taxes$ 6333
- Price$ 600,000
- Bedrooms4
- Full Bathrooms2
- Half Bathrooms1
- Sqr Footage4776
- Lot Size0.22 Acres
Data Source:
REColorado (MTOMLS)
Property Description
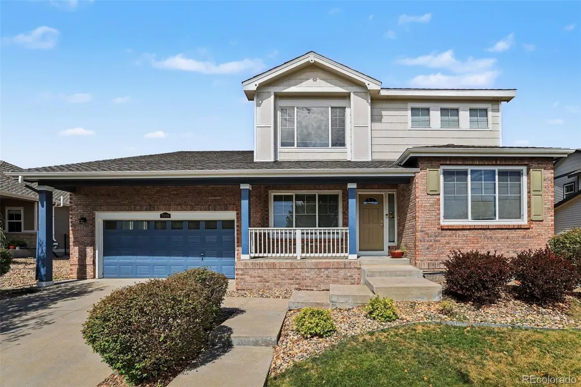
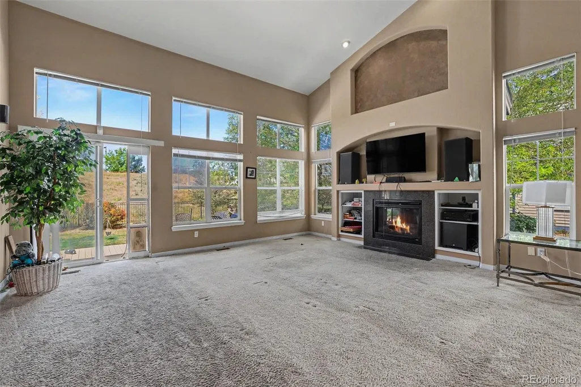
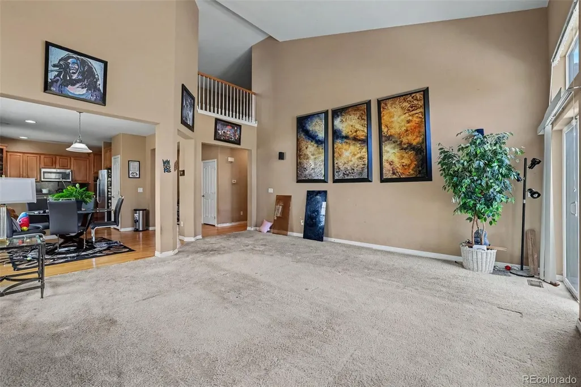
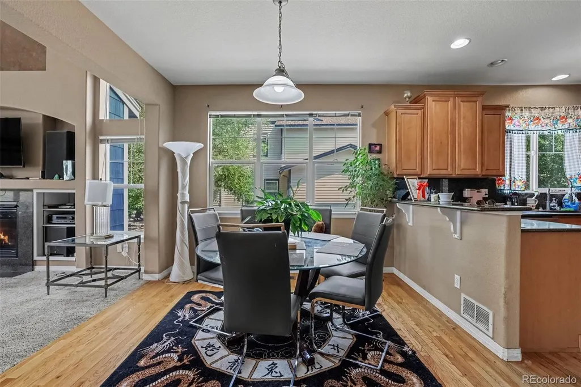
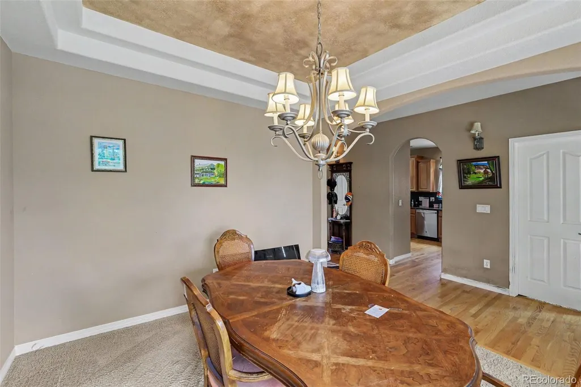
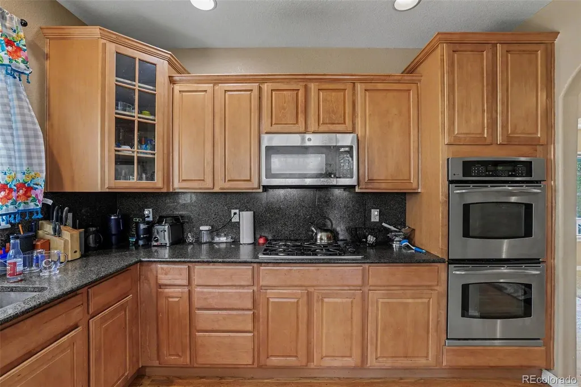
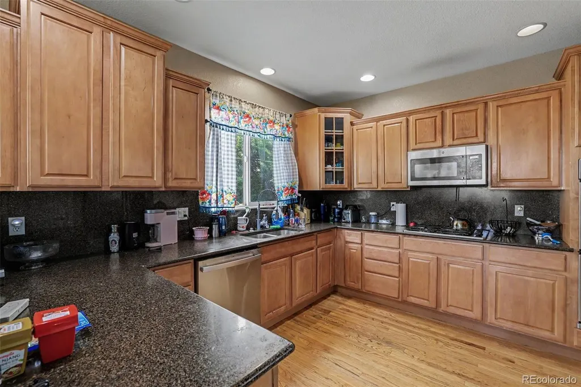
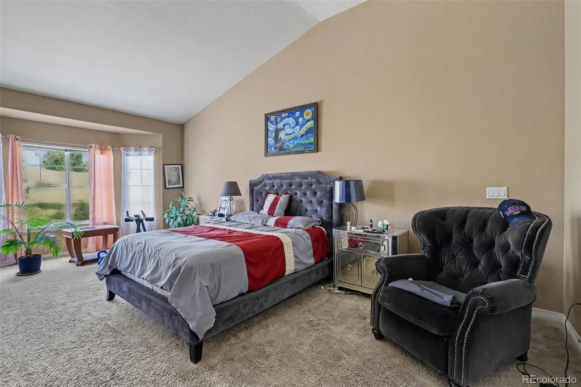
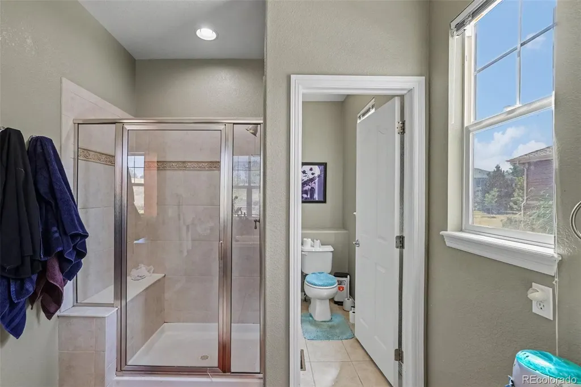
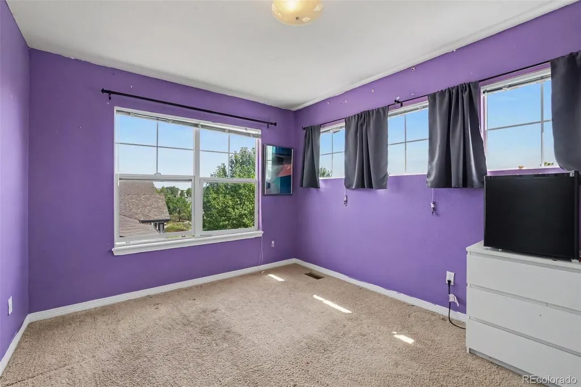
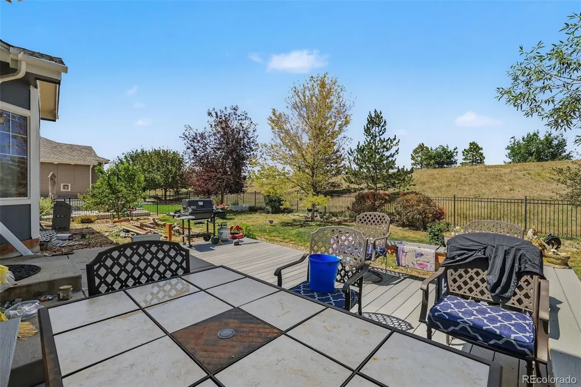
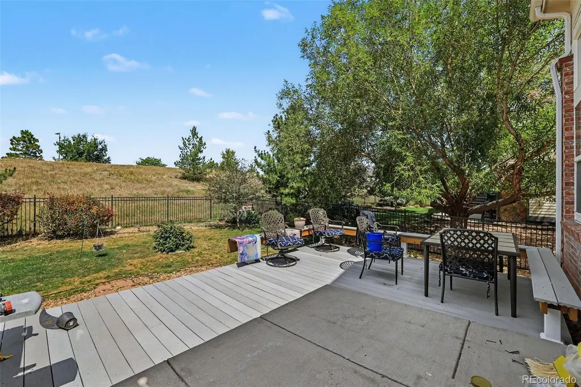
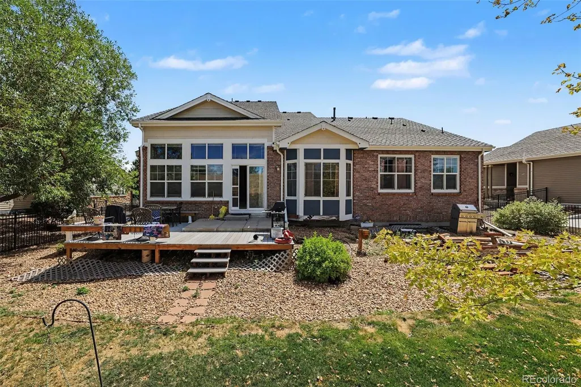
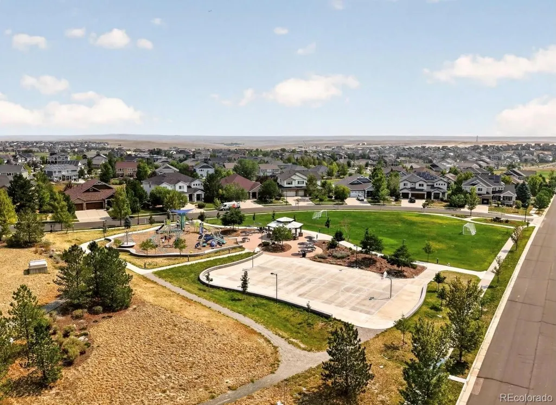
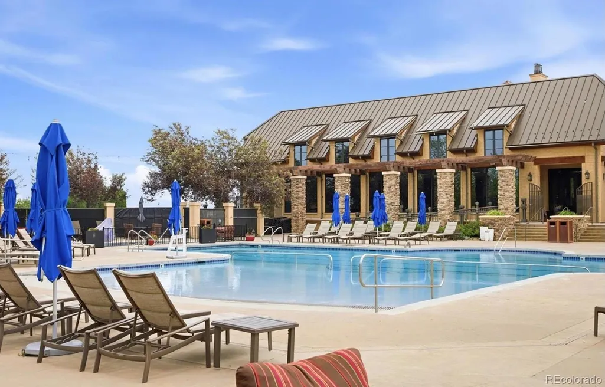
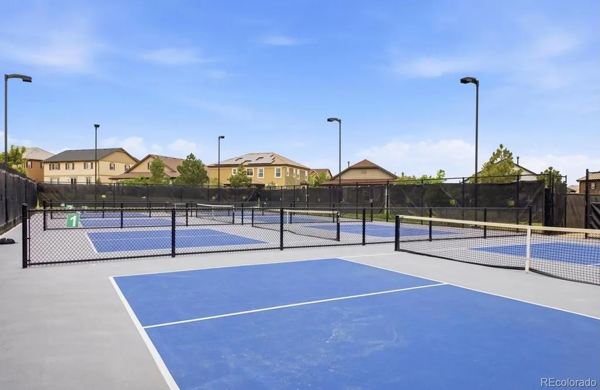
Discover the opportunity to make this Blackstone Country Club home your own in one of Aurora's most sought-after communities! Priced to reflect its current condition, this home offers an exceptional opportunity for a buyer ready to take on needed repairs, cosmetic updates, and improvements to create a home tailored to their vision while building sweat equity. Located within the award-winning Cherry Creek School District, this spacious 4-bedroom, 2.5-bathroom home features a main-floor primary suite, dedicated main-floor office, soaring vaulted ceilings, abundant natural light, a large unfinished basement, attached 2-car garage, and a private backyard backing to an open area with no immediate rear neighbors. Step inside to expansive windows that flood the living room with natural light and complement the dramatic vaulted ceilings. While the home is in need of updating and TLC throughout, the functional floor plan, generous square footage, and desirable location provide an excellent foundation for a buyer looking to renovate and add value. The main level includes a spacious primary suite and dedicated office, while upstairs you'll find three secondary bedrooms and a full bathroom with a double vanity. The unfinished basement provides endless possibilities to add bedrooms, a recreation room, home theater, fitness area, or additional living space. Outside, enjoy a private backyard with no immediate rear neighbors, creating a more open feel for relaxing or entertaining. Residents of Blackstone Country Club enjoy resort-style amenities including a community pool, tennis courts, fitness center, parks, playgrounds, and walking trails, all just minutes from Southlands Mall, E-470, shopping, dining, and golf. Bring your vision and unlock the potential of this well-located Blackstone home, offered at a price that allows room for improvements and personalization.
| Elementary School | Middle School | High School |
|---|---|---|
| Pine Ridge Elementary School | Fox Ridge Middle School | Cherokee Trail High School |
| Price History | |
|---|---|
| 8/17/2026 | Listed $600,000 |
General Features
| Sewer | Public Sewer |
|---|---|
| Heating | Forced Air,Natural Gas |
| Cooling | Central Air |
| Possession | Close Plus 5 to 30 Days,See Remarks |
| Roof | Shingle |
| Appliances | Dishwasher,Disposal,Double Oven,Dryer,Microwave,Oven,Range,Refrigerator,Washer |
| HOA Fee | 165 |
| Garage Spaces | 2 |
| Association Fee Includes | Recycling,Road Maintenance,Snow Removal,Trash |
| Patio/Porch Features | Deck,Front Porch |
| Construction Materials | Brick,Wood Siding |
| Exclusions | Seller's personal property |
| Pets Allowed | Cats OK,Dogs OK |
| Year Built | 2005 |
| Levels | Two |
| Property Subtype | Single Family Residence |
| Tax Year | 2025 |
| Ownership | Individual |
| Assoc Fee Paid Per | Quarterly |
| County | Arapahoe |
| Property Type | Residential |
| Association Amenities | Clubhouse,Fitness Center,Pool,Tennis Court(s) |
| HOA | Yes |
| Attached Garage | Yes |
| Contingency | None Known |
| Subdivision Name | Blackstone Country Club |
| Facing Direction | Southeast |
| Full Baths | 2 |
| Status | Pending |
| High School | Cherokee Trail |
| City | Aurora |
| Association Name | Blackstone Metro District |
| Senior Community Y/N | No |
| High School District | Cherry Creek 5 |
| Lot Size Units | Square Feet |
| Lot Size Square Feet | 9788 |
| Listing Terms | Cash,Conventional,FHA,VA Loan |
| Spa Features | Bath |
| Elementary School | Pine Ridge |
| Tax Annual Amount | 6333 |
| Middle/Junior High School | Fox Ridge |
| Property Condition | Fixer |
| Structure Type | House |
| AssociationName2 | Blackstone Country Club |
| Standard Status | Active Under Contract |
| Occupancy Type | Owner |
| Middle/Junior School District | Cherry Creek 5 |
| Elementary School District | Cherry Creek 5 |
Interior Features
| Interior Amenities | Eat-in Kitchen,Five Piece Bath,Granite Counters,High Ceilings,Open Floorplan,Primary Suite,Walk-In Closet(s) |
|---|---|
| Basement | Full,Unfinished |
| Flooring | Carpet,Tile,Wood |
| Furnished Y/N | Unfurnished |
| Total Fireplaces | 1 |
| Fireplace Features | Electric,Living Room |
| Basement (Y/N) | Yes |
| Above Grade Finished Area | 2813 |
| Half Baths | 1 |
| Laundry Features | In Unit |
| Total Bedrooms | 4 |
| Main Level Bedrooms | 1 |
| Main Level Bathrooms | 2 |
| Total Baths | 3 |
Exterior Features
| Exterior Amenities | Private Yard |
|---|---|
| Fencing | Full |
| Water Source | Public |
| Total Parking | 2 |
| Lot Size Area | 9788 |
| Building Area Total | 4776 |
| Lot Size Acres | 0.22 |
Amenities
- Foreclosure
- Views
- Short Sale
- New Construction
- Adult 55+
- Lease To Own
- No HOA Fees
- Furnished
- Primary On Main
- Air Conditioning
- Seller Finance
- Green
- Fixer Upper
- Horse
- Golf
- Fireplace
- Deck
- Garage
- Basement
- Pool
Property vs Single Family Average in 80016
Price
Taxes
Year Built
Visits
In The Neighborhood
Aurora
$ 1,175,000
- Type
- Single Family
- Size
- 6,352 SqFt
- Rooms
- 5 Beds + 3.5 Baths
 Nexus Realty Group #7353252
Views
Aurora
$ 1,200,000
- Type
- Single Family
- Size
- 5,296 SqFt
- Rooms
- 5 Beds + 5 Baths
Real Realty Colorado LLC #5788827
Reduced
Aurora
$ 860,000
- Type
- Single Family
- Size
- 4,531 SqFt
- Rooms
- 5 Beds + 3.5 Baths
Compass - Denver #4318346
Views
Aurora
$ 975,000
- Type
- Single Family
- Size
- 5,259 SqFt
- Rooms
- 5 Beds + 3.5 Baths
RE/MAX Northwest Inc #4013667
Reduced
Aurora
$ 1,275,000
- Type
- Single Family
- Size
- 5,102 SqFt
- Rooms
- 5 Beds + 4.5 Baths
Jen James Real Estate #8859448
Reduced
Aurora
$ 875,000
- Type
- Single Family
- Size
- 4,572 SqFt
- Rooms
- 5 Beds + 4.5 Baths
Compass - Denver #9656052
Reduced
Aurora
$ 949,999
- Type
- Single Family
- Size
- 5,439 SqFt
- Rooms
- 5 Beds + 4.5 Baths
Compass - Denver #4634952
Views
Aurora
$ 940,000
- Type
- Single Family
- Size
- 4,839 SqFt
- Rooms
- 5 Beds + 4.5 Baths
Coldwell Banker Realty 24 #9780295
Reduced
Aurora
$ 874,900
- Type
- Single Family
- Size
- 4,135 SqFt
- Rooms
- 6 Beds + 4.5 Baths
MB The Anderson Team LLC #4497319
Views
Aurora
$ 1,049,000
- Type
- Single Family
- Size
- 5,372 SqFt
- Rooms
- 4 Beds + 3.5 Baths
Colorado Premier Properties #9273085
Reduced
Aurora
$ 1,650,000
- Type
- Single Family
- Size
- 5,278 SqFt
- Rooms
- 6 Beds + 6 Baths
Stoney Creek Properties #4582833
Reduced
Aurora
$ 1,250,000
- Type
- Single Family
- Size
- 6,030 SqFt
- Rooms
- 6 Beds + 5 Baths
Compass - Denver #9581284

