



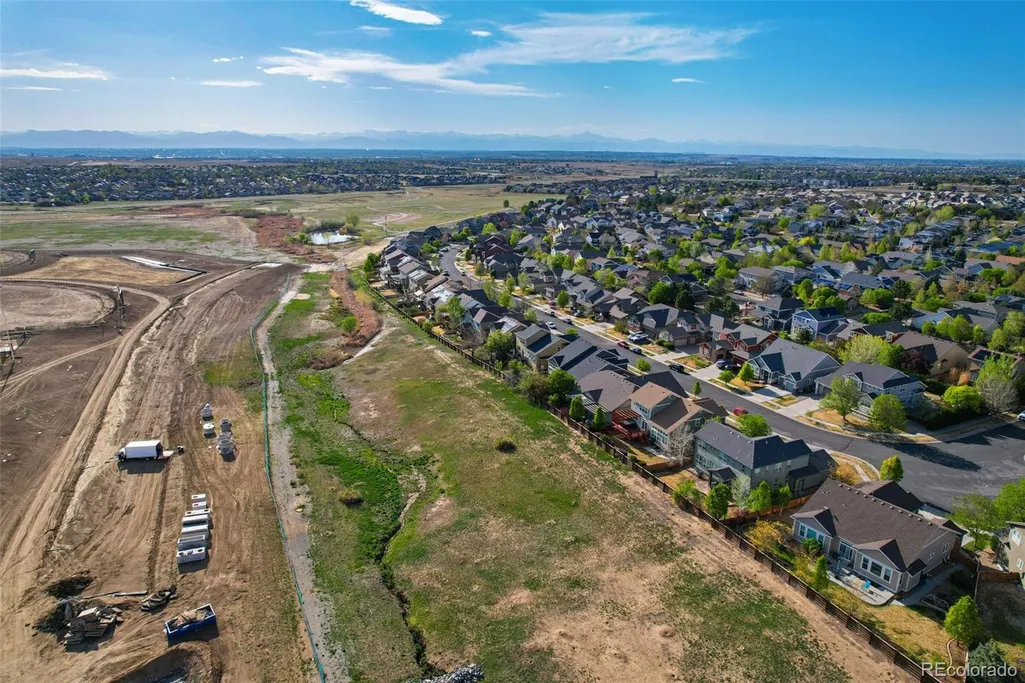
Address
17622 E 98th Way, Commerce City, CO
Price
$ 575,000
Property Attributes
- MLS#8062909
- TypeSingle Family
- Listing Status Active
- CountyADAMS
- CityCommerce City
- NeighborhoodReunion
- Zip80022
- StyleHouse
- Year Built2006
- Taxes$ 9092
- Price$ 575,000
- Bedrooms5
- Full Bathrooms3
- Half Bathrooms1
- Sqr Footage4662
- Lot Size0.15 Acres
Data Source:
REColorado (MTOMLS)
Property Description
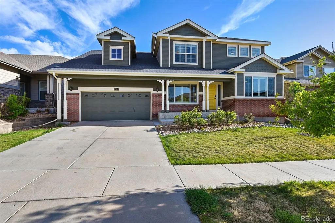
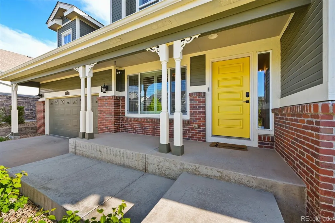
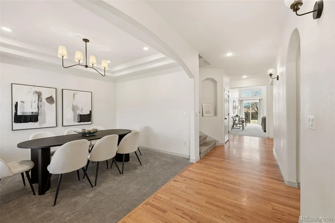
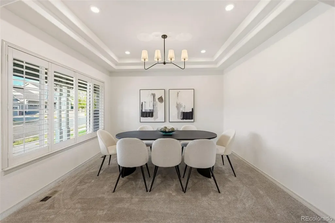
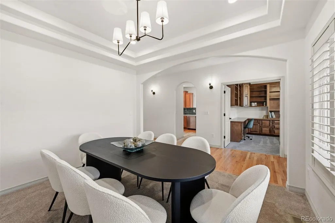
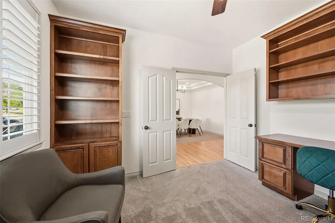
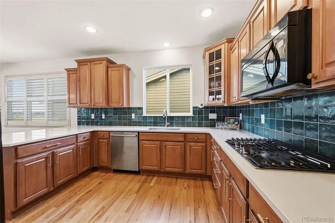
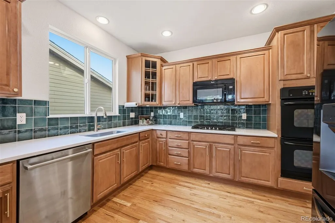
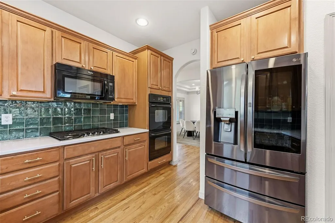
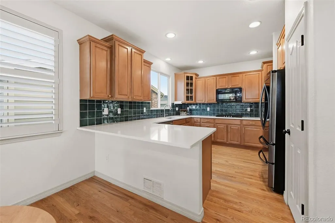
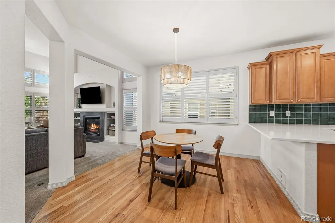
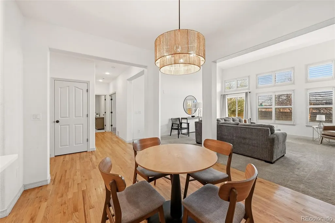
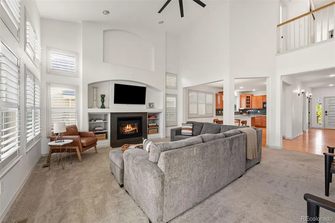
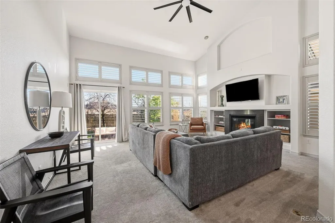
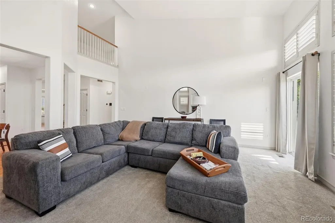
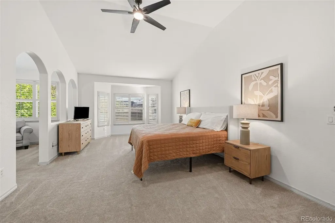
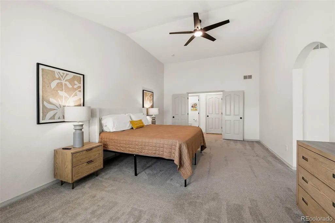
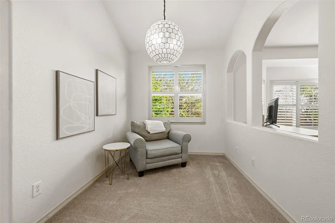
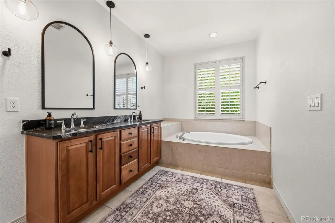
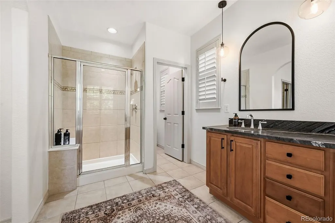
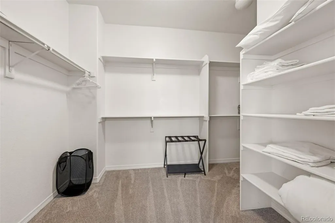
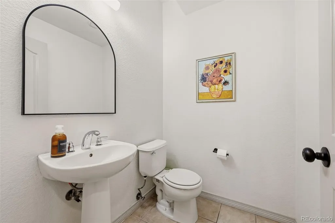
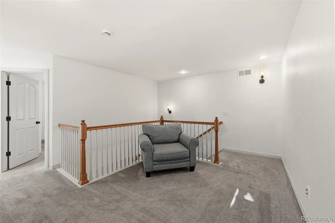
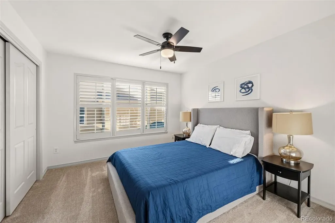
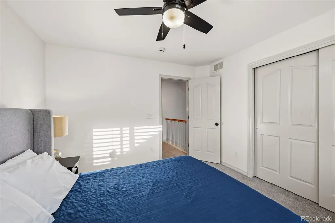
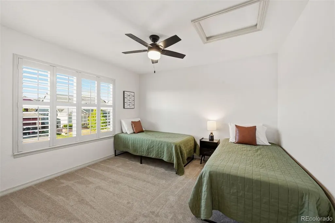
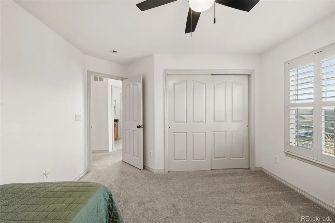
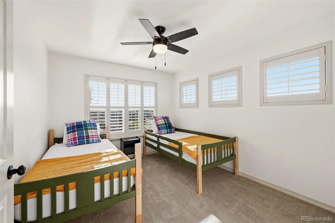
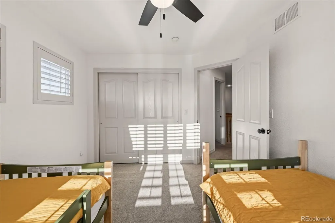
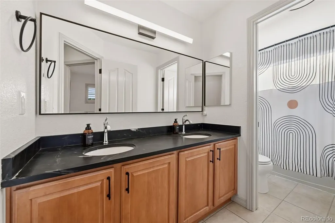
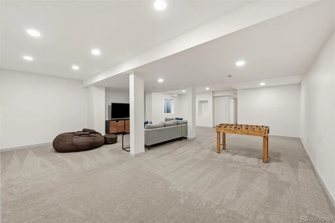
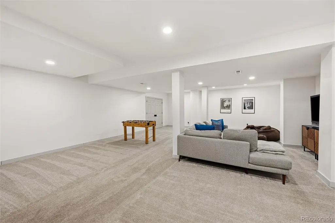
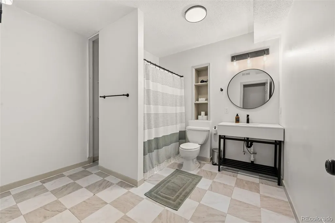
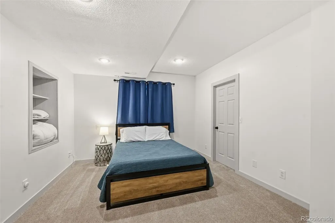
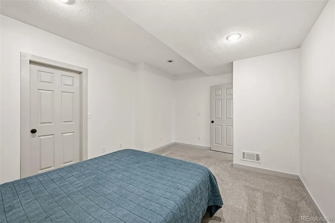
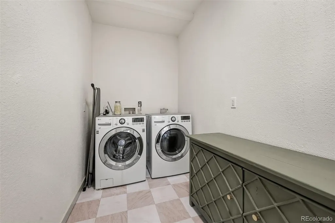
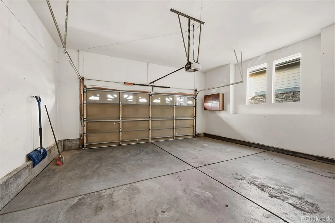
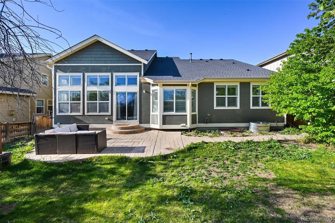
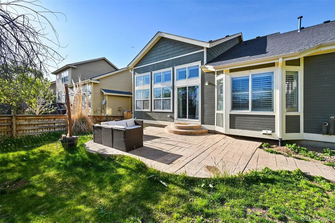
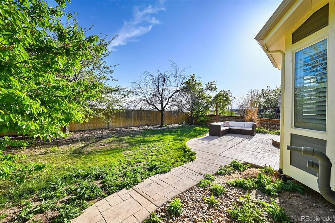
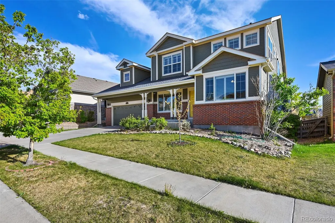
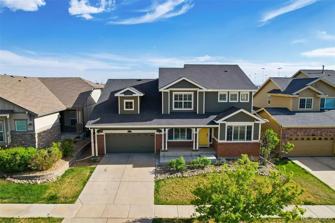
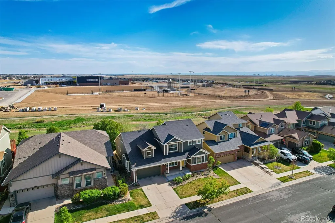
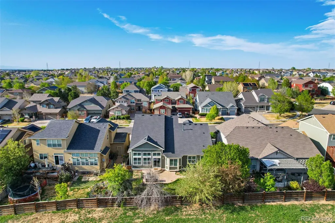
*Previous contract terminated due to buyer financing, at no fault of the property. Brand new sewer line installed!* Welcome to this fantastic home in the desirable Reunion community! This 5-bedroom, 4-bathroom home plus a dedicated office offers ample space for the entire family and has been thoughtfully updated to be truly move-in ready. Enter to a bright, open main level featuring a formal dining room, an office with custom built-ins, an updated kitchen, breakfast nook, and a great room with vaulted ceilings and a gas fireplace. The main-floor primary provides a private retreat with a seating nook, five-piece en-suite bathroom and walk-in closet. Throughout the home, you’ll find granite and quartz countertops, upgraded lighting, modern fixtures, plantation shutters, and real hardwood floors. Upstairs includes three spacious, light-filled bedrooms, a versatile loft, and a shared full bathroom with a dual vanity. The finished basement expands your living space with a guest bedroom, full bathroom, an oversized recreation/family room, and abundant storage. Enjoy relaxing or entertaining on the stamped concrete patio overlooking peaceful open space. Ideally located walking distance to the community park, pool, clubhouse, tennis courts, and miles of scenic trails, this home also offers quick access to Anschutz Medical Campus, DIA, and a variety of nearby shopping and dining. As an added bonus, all furniture and decor are negotiable, offering a true move-in-ready opportunity.
| Elementary School | Middle School | High School |
|---|---|---|
| Southlawn Elementary School | Otho Stuart Middle School | Prairie View High School |
| Price History | |
|---|---|
| 4/22/2026 | Listed $600,000 |
| 7/7/2026 | 1$595,000 |
| 8/1/2026 | 1$590,000 |
| 8/12/2026 | 3$575,000 |
General Features
| Sewer | Public Sewer |
|---|---|
| Heating | Forced Air |
| Cooling | Central Air |
| Possession | Closing/DOD,Immediate |
| Roof | Composition |
| Appliances | Dishwasher,Disposal,Double Oven,Dryer,Microwave,Oven,Range,Range Hood,Refrigerator,Washer |
| HOA Fee | 110 |
| Garage Spaces | 2 |
| Association Fee Includes | Maintenance Grounds,Recycling,Snow Removal,Trash |
| Patio/Porch Features | Covered,Front Porch,Patio |
| Security Features | Carbon Monoxide Detector(s),Smoke Detector(s),Video Doorbell |
| Construction Materials | Brick,Frame,Vinyl Siding |
| Exclusions | Seller's Personal Property & Staging Items |
| Year Built | 2006 |
| View | Meadow,Plains |
| Levels | Two |
| Property Subtype | Single Family Residence |
| Tax Year | 2025 |
| Ownership | Individual |
| Assoc Fee Paid Per | Quarterly |
| County | Adams |
| Property Type | Residential |
| Association Amenities | Clubhouse,Park,Parking,Playground,Pool,Tennis Court(s),Trail(s) |
| HOA | Yes |
| Attached Garage | Yes |
| Subdivision Name | Reunion |
| Full Baths | 3 |
| Status | Active |
| Directions | GPS |
| High School | Prairie View |
| City | Commerce City |
| Association Name | MSI Reunion |
| Senior Community Y/N | No |
| High School District | School District 27-J |
| Lot Size Units | Square Feet |
| Lot Size Square Feet | 6600 |
| Listing Terms | Cash,Conventional,FHA,VA Loan |
| Elementary School | Southlawn |
| Tax Annual Amount | 9092 |
| Home Warranty Y/N | No |
| Middle/Junior High School | Otho Stuart |
| Property Condition | Updated/Remodeled |
| Virtual Tour | https://www.zillow.com/view-imx/91e56c5b-c856-4139-b8cc-522ee6f3fc99?setAttribution=mls&wl=true&initialViewType=pano |
| Structure Type | House |
| Standard Status | Active |
| Middle/Junior School District | School District 27-J |
| Elementary School District | School District 27-J |
Interior Features
| Interior Amenities | Ceiling Fan(s),Five Piece Bath,Granite Counters,High Ceilings,Open Floorplan,Pantry,Primary Suite,Vaulted Ceiling(s),Walk-In Closet(s) |
|---|---|
| Basement | Finished,Partial |
| Flooring | Carpet,Tile,Wood |
| Furnished Y/N | Negotiable |
| Total Fireplaces | 1 |
| Fireplace Features | Gas,Great Room |
| Basement (Y/N) | Yes |
| Window Features | Double Pane Windows,Window Coverings |
| Above Grade Finished Area | 2738 |
| Half Baths | 1 |
| Laundry Features | In Unit |
| Total Bedrooms | 5 |
| Below Grade Finished Area | 1200 |
| Main Level Bedrooms | 1 |
| Main Level Bathrooms | 2 |
| Total Baths | 4 |
Exterior Features
| Fencing | Partial |
|---|---|
| Parking Features | Concrete,Storage |
| Lot Features | Sprinklers In Front,Sprinklers In Rear |
| Water Source | Public |
| Total Parking | 2 |
| Lot Size Area | 6600 |
| Building Area Total | 4662 |
| Lot Size Acres | 0.15 |
Amenities
- Foreclosure
- Views
- Short Sale
- New Construction
- Adult 55+
- Lease To Own
- No HOA Fees
- Furnished
- Primary On Main
- Air Conditioning
- Seller Finance
- Green
- Fixer Upper
- Horse
- Golf
- Fireplace
- Deck
- Garage
- Basement
- Pool
Property vs Single Family Average in 80022
Price
Taxes
Year Built
Visits
In The Neighborhood
Just Listed
Commerce City
$ 625,000
- Type
- Single Family
- Size
- 5,184 SqFt
- Rooms
- 3 Beds + 2.5 Baths
 Brokers Guild Homes #7190151
Commerce City
$ 599,000
- Type
- Single Family
- Size
- 3,166 SqFt
- Rooms
- 6 Beds + 4 Baths
LatinoAmerican Realty #3678774
Golf Course
Commerce City
$ 1,200,000
- Type
- Single Family
- Size
- 6,882 SqFt
- Rooms
- 7 Beds + 5 Baths
Gala Group, LLC #2347387
Commerce City
$ 490,000
- Type
- Single Family
- Size
- 2,688 SqFt
- Rooms
- 4 Beds + 3 Baths
Covenant Brokers Services #3782906
Views
Commerce City
$ 525,000
- Type
- Single Family
- Size
- 3,404 SqFt
- Rooms
- 4 Beds + 2.5 Baths
Thrive Real Estate Group #8968187
Views
Commerce City
$ 515,000
- Type
- Single Family
- Size
- 3,130 SqFt
- Rooms
- 3 Beds + 2 Baths
Rocky Mountain Real Estate Inc #8212152
Commerce City
$ 599,000
- Type
- Single Family
- Size
- 3,960 SqFt
- Rooms
- 5 Beds + 3 Baths
RE/MAX Professionals #6512370
Views
Commerce City
$ 585,000
- Type
- Single Family
- Size
- 3,943 SqFt
- Rooms
- 4 Beds + 2 Baths
Berkshire Hathaway HomeServices Colorado Real Estate, LLC - Brighton #4918257
Views
Commerce City
$ 475,000
- Type
- Single Family
- Size
- 2,688 SqFt
- Rooms
- 4 Beds + 2.5 Baths
Keller Williams DTC #8788750
Reduced
Commerce City
$ 519,900
- Type
- Single Family
- Size
- 2,344 SqFt
- Rooms
- 5 Beds + 3.5 Baths
RE/MAX Alliance-Olde Town #IR1068040
Foreclosure
Commerce City
$ 699,000
- Type
- Single Family
- Size
- 4,460 SqFt
- Rooms
- 4 Beds + 3.5 Baths
Amy Ryan Group #2129283
New Construction
Commerce City
$ 464,999
- Type
- Single Family
- Size
- 1,938 SqFt
- Rooms
- 4 Beds + 2.5 Baths
Oakwood Homes Real Estate LLC #9194800
Reduced
Commerce City
$ 415,000
- Type
- Single Family
- Size
- 1,646 SqFt
- Rooms
- 3 Beds + 2.5 Baths
Strategic Real Estate and Development Services #9128637

