
Views
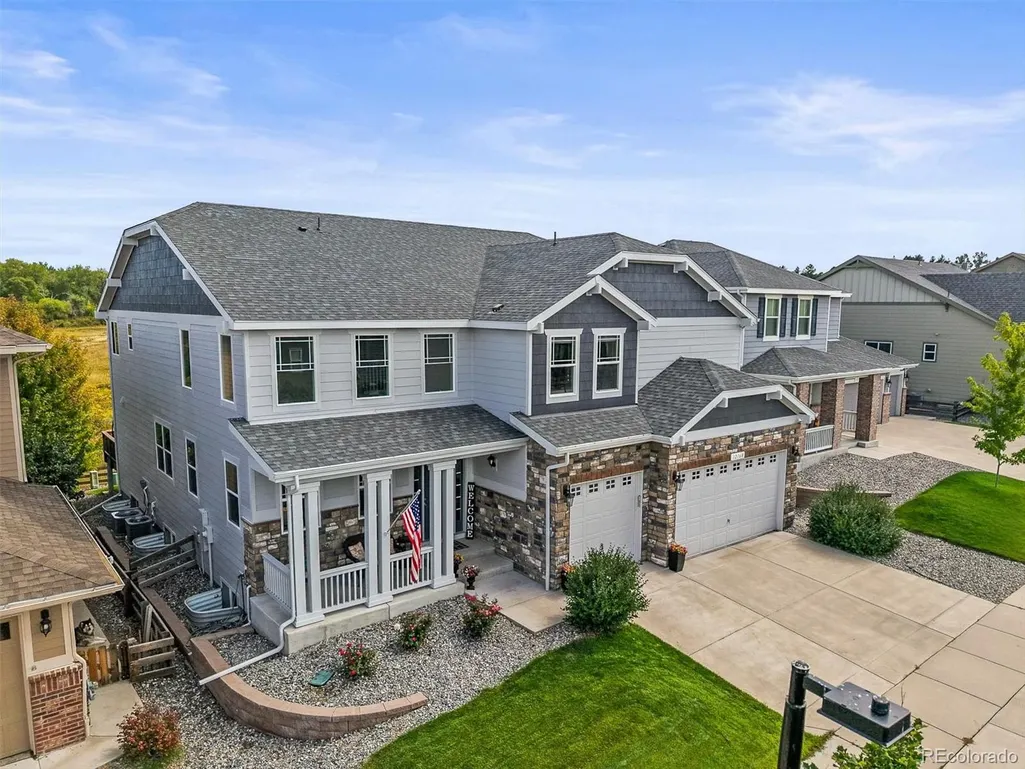
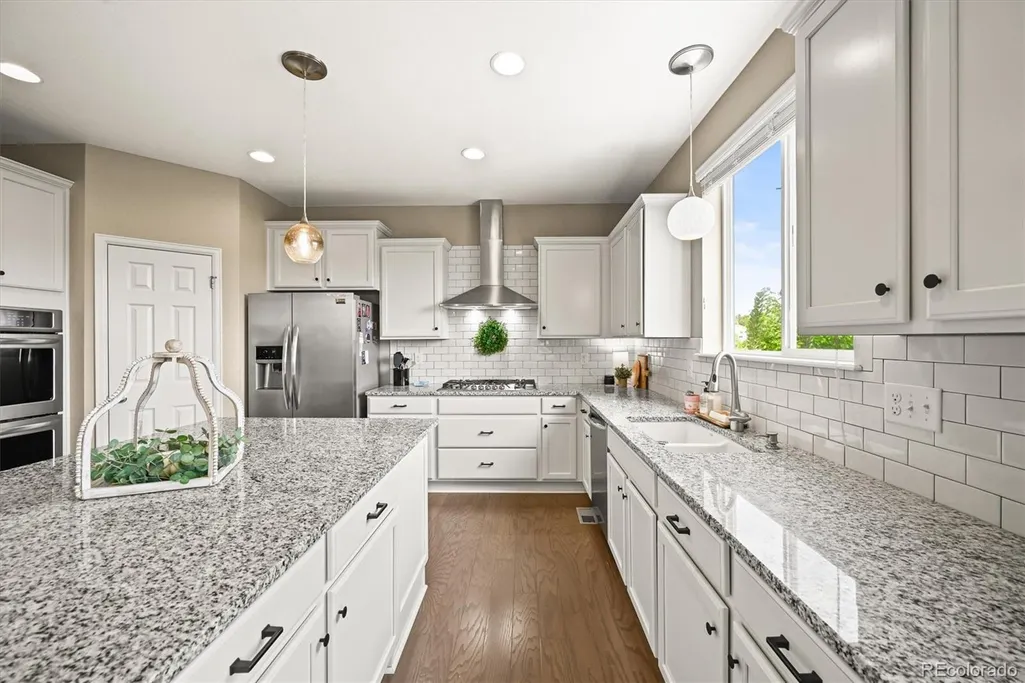
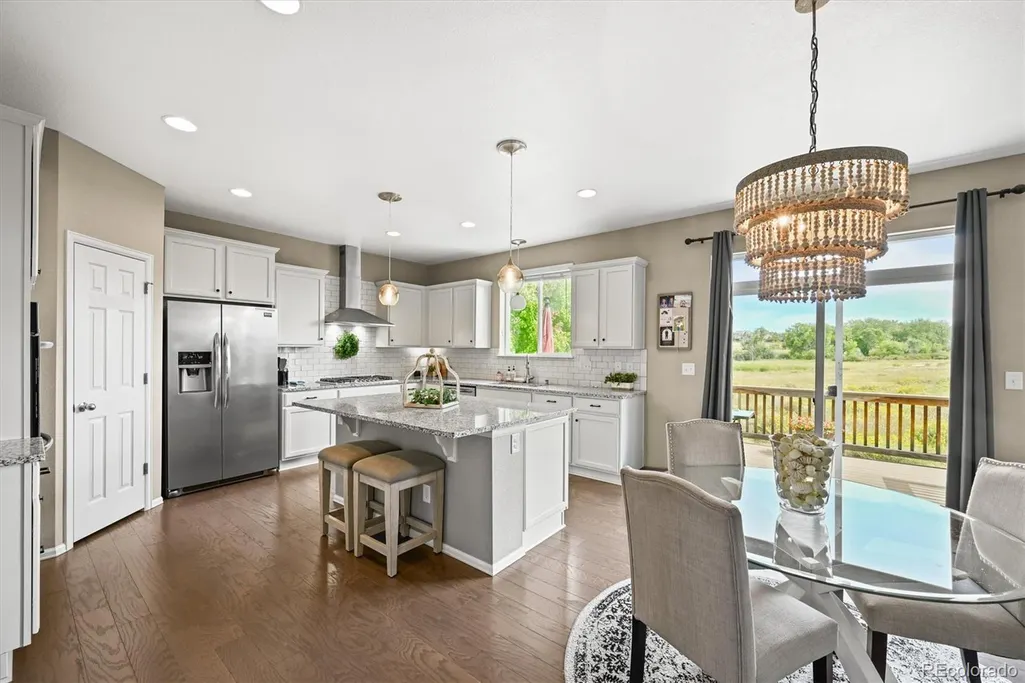




Address
12168 Eastern Pine Lane, Parker, CO
Price
$ 959,000
Property Attributes
- MLS#8008688
- TypeSingle Family
- Listing Status Pending
- CountyDOUGLAS
- CityParker
- NeighborhoodPine Bluffs
- Zip80138
- StyleTraditional
- Year Built2017
- Taxes$ 6032
- Price$ 959,000
- Bedrooms6
- Full Bathrooms6
- Half Bathrooms0
- Sqr Footage6036
- Lot Size0.15 Acres
Data Source:
REColorado (MTOMLS)
Property Description
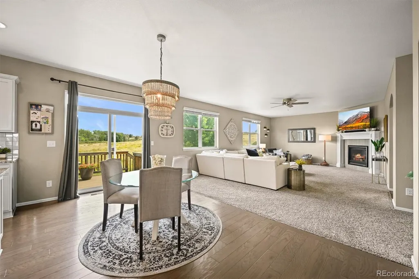
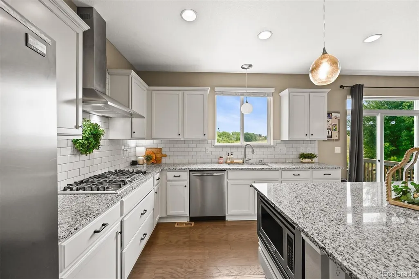
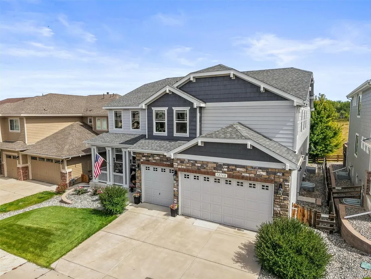
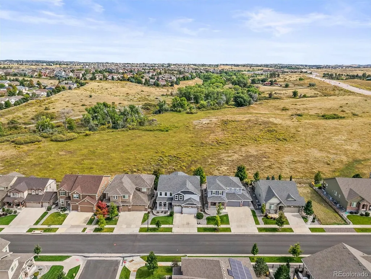
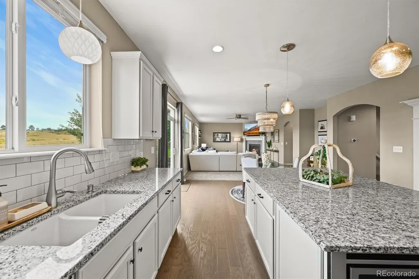
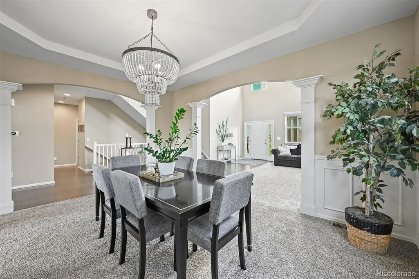
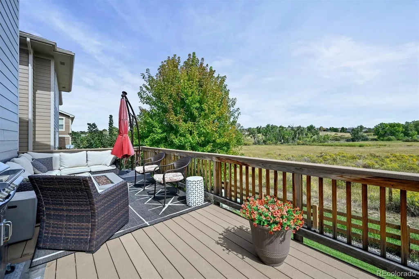
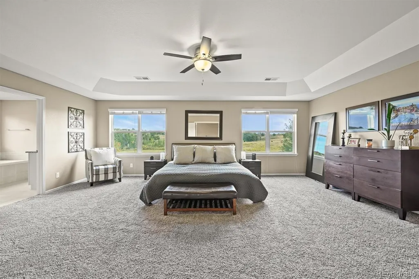
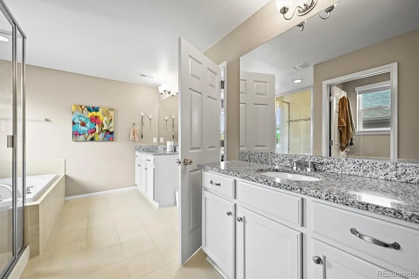
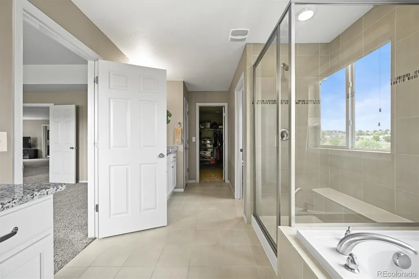
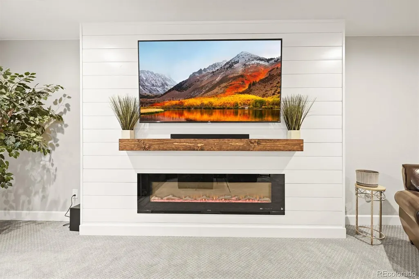
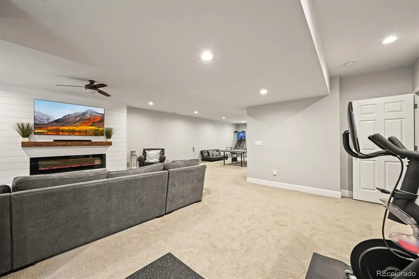
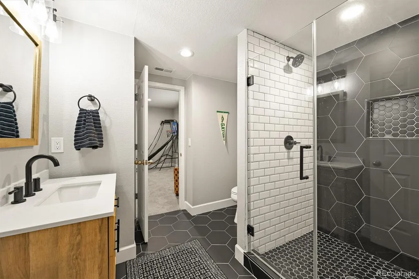
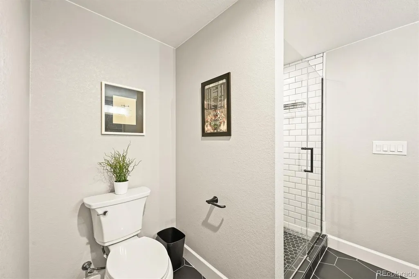
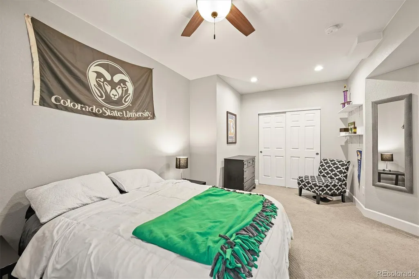
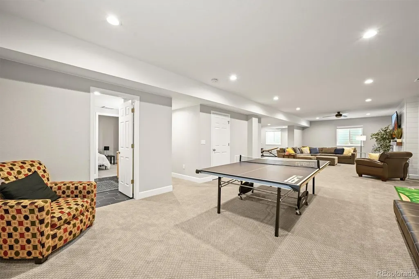
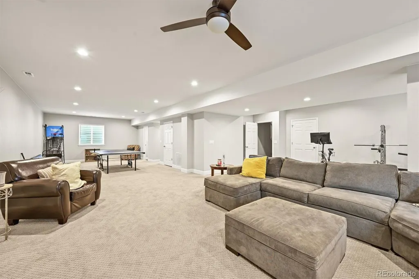
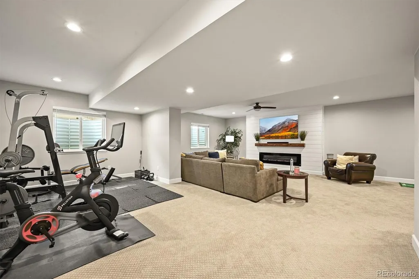
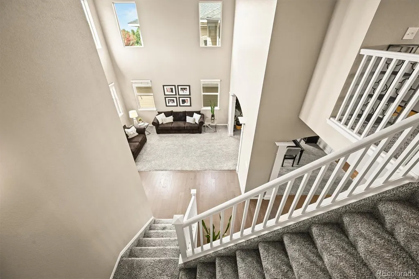
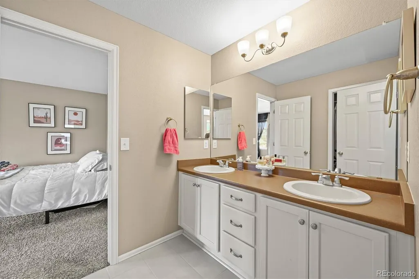
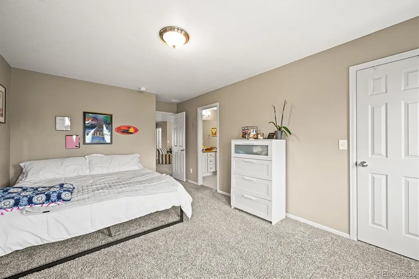
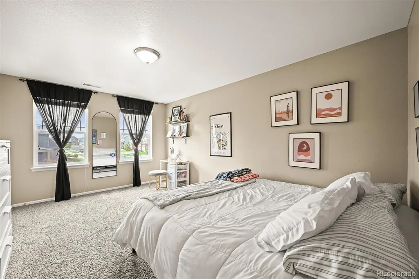
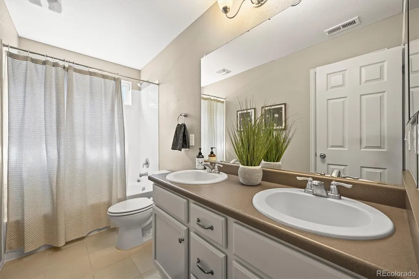
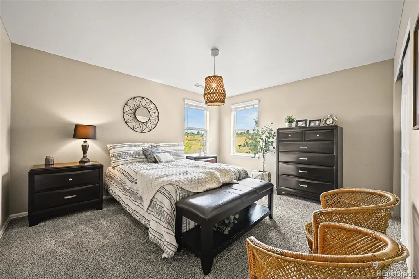
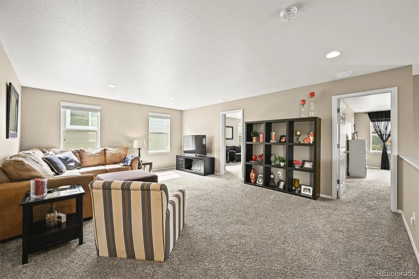
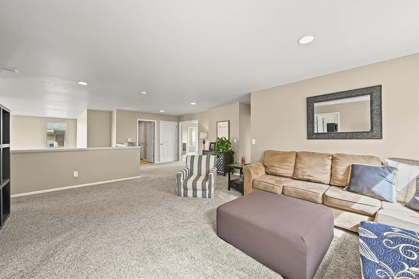
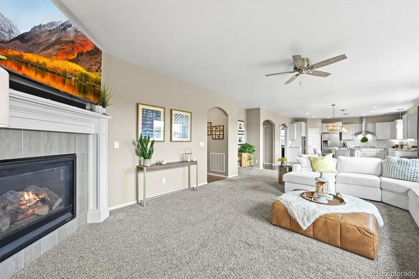
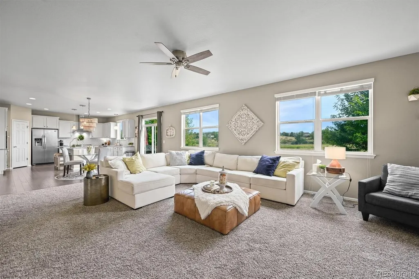
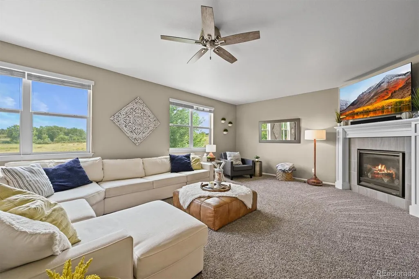
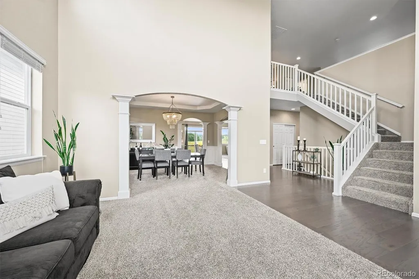
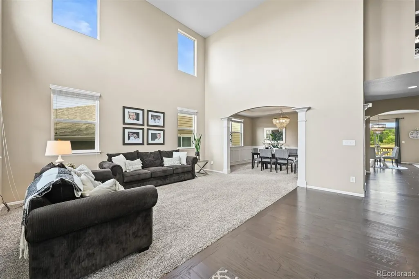
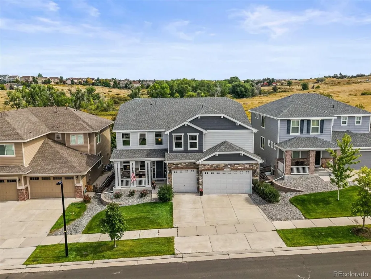
Welcome to Your Dream Home! This stunning and meticulously upgraded residence combines luxury, comfort, and thoughtful design in over 5,300 finished square feet of exceptional living space. With modern upgrades throughout this home it is perfectly positioned backing to open space, the home offers peaceful views, added privacy, and a serene backdrop for everyday living. With 6 bedrooms and 6 bathrooms, this home provides abundant space for both relaxing and entertaining. The primary suite serves as a true private retreat, complete with a cozy fireplace, a luxurious spa-like en suite bathroom, and an expansive walk-in closet designed for both style and function. Upstairs, a second bedroom features its own private en suite, ideal for guests or family members seeking extra privacy. Two additional bedrooms share a convenient Jack-and-Jill bathroom, while the spacious loft offers flexible living space perfect for a media room, game room, or home office. An upstairs laundry room adds everyday convenience. The main level continues to impress with a fifth bedroom and beautiful en suite bathroom, making it ideal for guests or multigenerational living. At the heart of the home is the gourmet kitchen, a chef’s dream featuring generous counter space, abundant storage, upgraded lighting, and high-end finishes—perfect for hosting gatherings or preparing everyday meals. The finished basement expands the home’s versatility with over 1,300 additional square feet of living space. Here you’ll find a large entertainment area, a sixth bedroom with its own elegant en suite, and a spacious storage room with the potential to be finished as a seventh bedroom if desired.
| Elementary School | Middle School | High School |
|---|---|---|
| Iron Horse Elementary School | Cimarron Middle School | Legend High School |
| Price History | |
|---|---|
| 3/26/2026 | Listed $998,000 |
| 7/9/2026 | 1$989,000 |
| 7/20/2026 | 2$975,000 |
| 7/29/2026 | 2$959,000 |
General Features
| Sewer | Community Sewer |
|---|---|
| Heating | Forced Air |
| Cooling | Central Air |
| Possession | Immediate,Negotiable |
| Roof | Composition |
| HOA Fee | 150 |
| Garage Spaces | 3 |
| Association Fee Includes | Recycling,Trash |
| Patio/Porch Features | Deck,Front Porch |
| Architectural Style | Traditional |
| Construction Materials | Frame |
| Exclusions | Hanging light fixtures in the dinning room and kitchen. Along with all personal property. |
| Year Built | 2017 |
| View | Meadow |
| Levels | Two |
| Property Subtype | Single Family Residence |
| Tax Year | 2024 |
| Ownership | Individual |
| Assoc Fee Paid Per | Monthly |
| County | Douglas |
| Property Type | Residential |
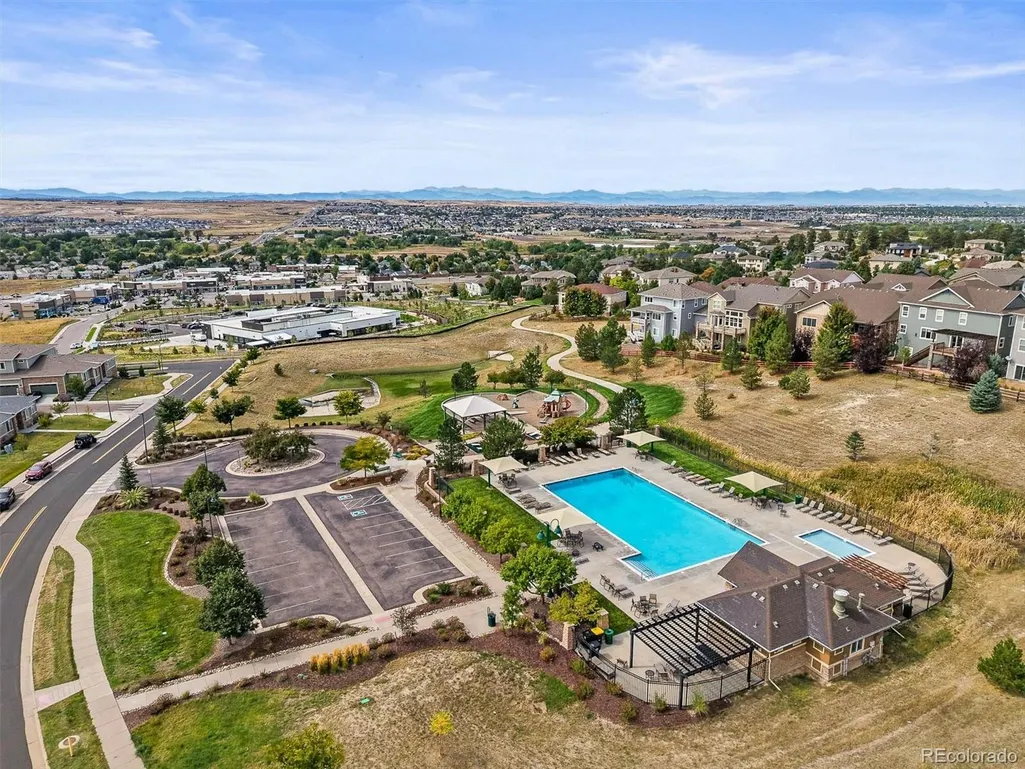
| Association Amenities | Clubhouse,Playground,Pool |
| HOA | Yes |
| Attached Garage | Yes |
| Contingency | None Known |
| Subdivision Name | Pine Bluffs |
| Facing Direction | West |
| Full Baths | 5 |
| Status | Pending |
| Directions | Just east of Parker and Hess road. |
| High School | Legend |
| City | Parker |
| Association Name | Pine Bluffs Community association |
| Senior Community Y/N | No |
| High School District | Douglas RE-1 |
| Lot Size Units | Square Feet |
| Lot Size Square Feet | 6534 |
| Listing Terms | Cash,Conventional,Jumbo,VA Loan |
| Elementary School | Iron Horse |
| Tax Annual Amount | 6032 |
| Home Warranty Y/N | No |
| Middle/Junior High School | Cimarron |
| Virtual Tour | https://media.cineflyfilms.com/12168-Eastern-Pine-Ln |
| Structure Type | House |
| Standard Status | Active Under Contract |
| Occupancy Type | Owner |
| Middle/Junior School District | Douglas RE-1 |
| Elementary School District | Douglas RE-1 |
Interior Features
| Interior Amenities | Jack & Jill Bathroom |
|---|---|
| Basement | Finished |
| Total Fireplaces | 2 |
| Fireplace Features | Bedroom,Electric,Family Room |
| Basement (Y/N) | Yes |
| Above Grade Finished Area | 4053 |
| 3/4 Baths | 1 |
| Total Bedrooms | 6 |
| Below Grade Finished Area | 1300 |
| Main Level Bedrooms | 1 |
| Main Level Bathrooms | 2 |
| Total Baths | 6 |
Exterior Features
| Parking Features | Oversized |
|---|---|
| Lot Features | Open Space |
| Water Source | Public |
| Total Parking | 3 |
| Lot Size Area | 6534 |
| Building Area Total | 6036 |
| Lot Size Acres | 0.15 |
Amenities
- Foreclosure
- Views
- Short Sale
- New Construction
- Adult 55+
- Lease To Own
- No HOA Fees
- Furnished
- Primary On Main
- Air Conditioning
- Seller Finance
- Green
- Fixer Upper
- Horse
- Golf
- Fireplace
- Deck
- Garage
- Basement
- Pool
Property vs Single Family Average in 80138
Price
Taxes
Year Built
Visits


