
Open House Sun, Sep 27th 12:00 PM - 2:00 PM - Price Reduction


Address
3255 W 111th Loop # A, Westminster, CO
Price
$ 568,000
Property Attributes
- MLS#8001923
- TypeCondos
- Listing Status Active
- CountyADAMS
- CityWestminster
- NeighborhoodHeritage Greens
- Zip80031
- StyleLow Rise (1-3)
- Year Built2000
- Taxes$ 3710
- Price$ 568,000
- Bedrooms3
- Full Bathrooms2
- Half Bathrooms1
- Sqr Footage2680
Data Source:
REColorado (MTOMLS)
Property Description
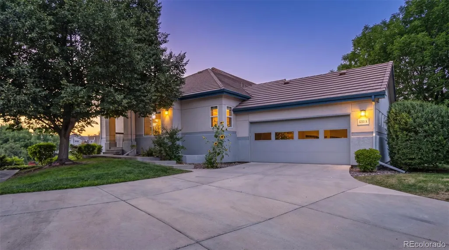
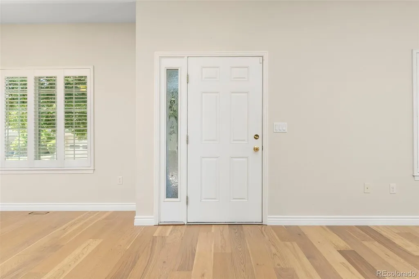
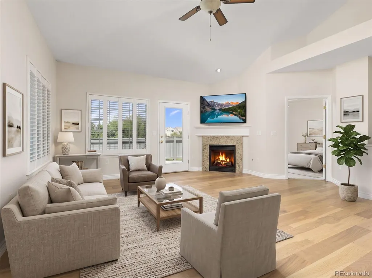
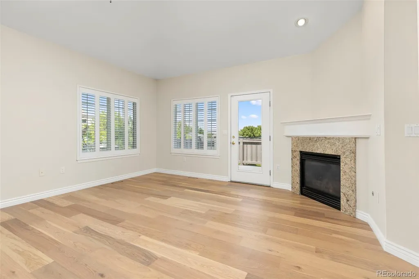
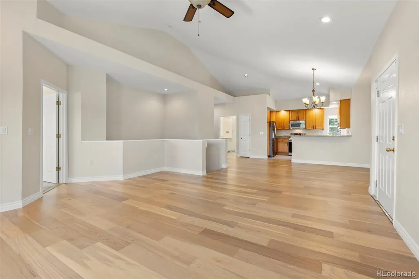
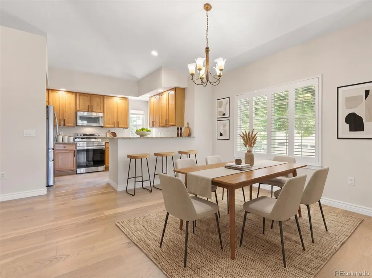
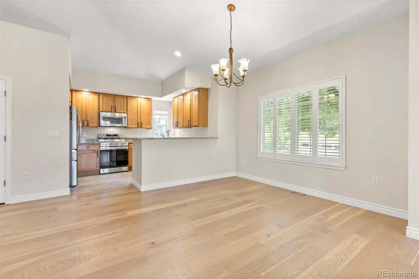
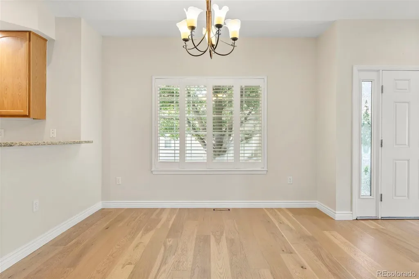
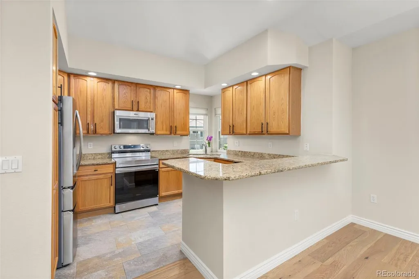
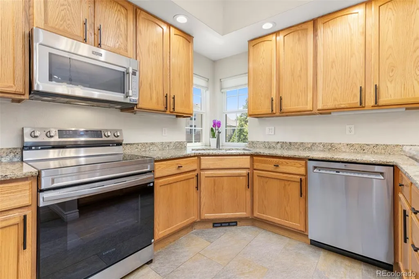
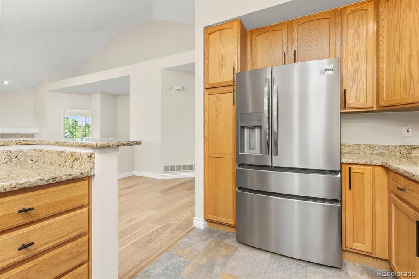
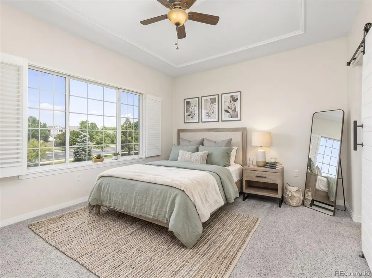
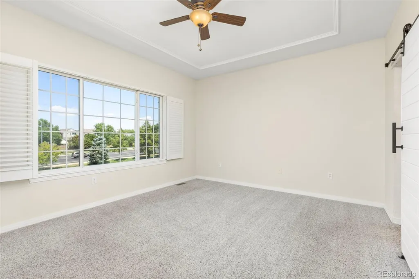
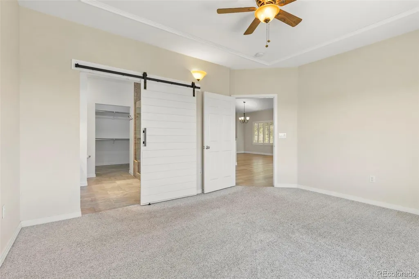
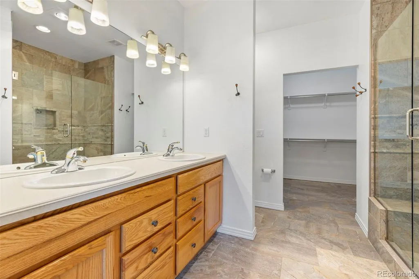
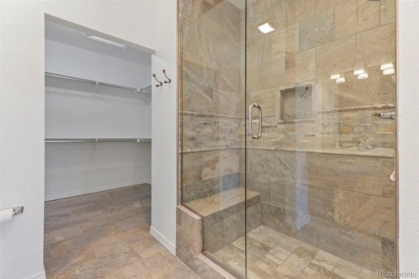
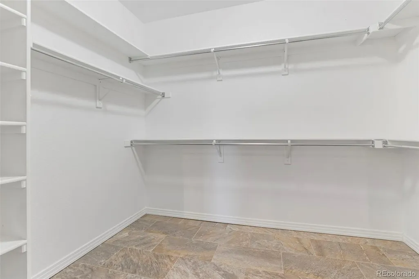
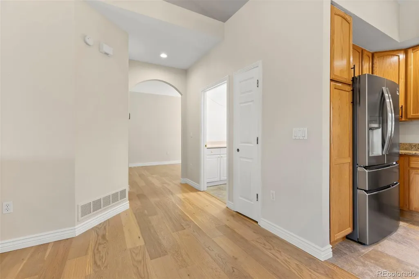
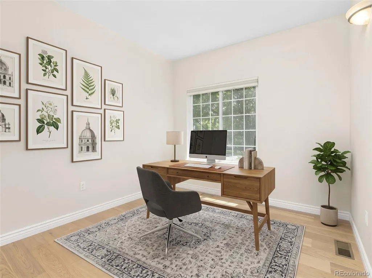
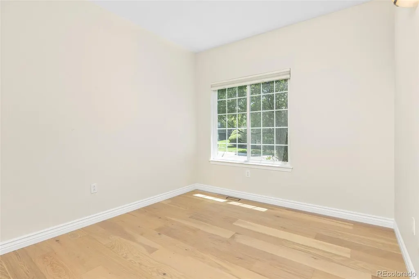
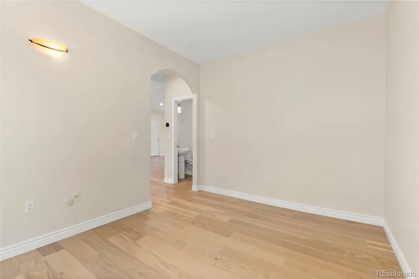
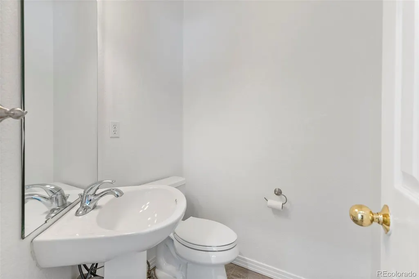
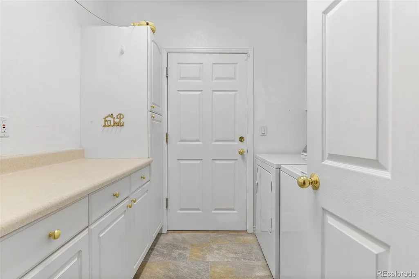
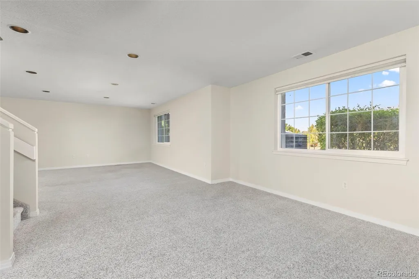
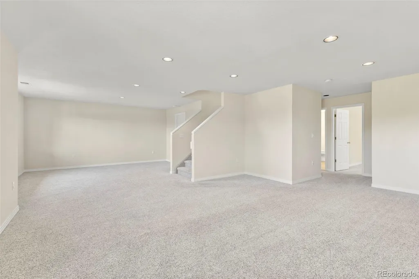
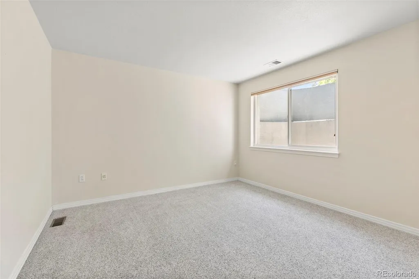
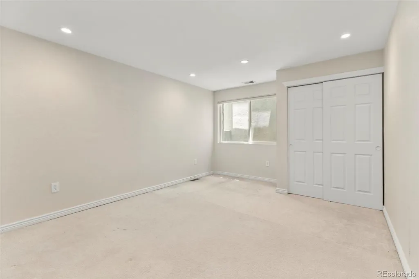
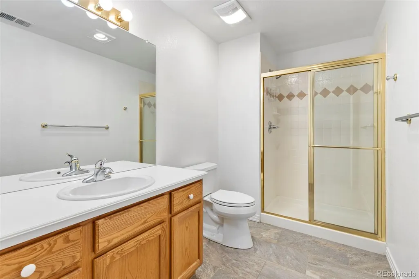
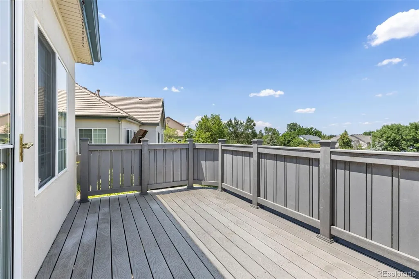
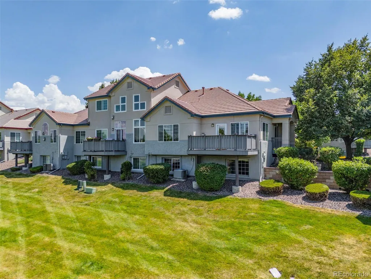
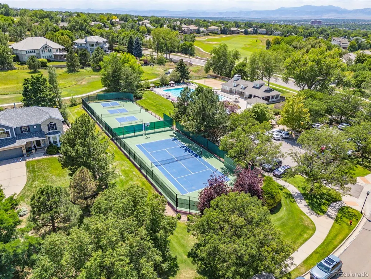
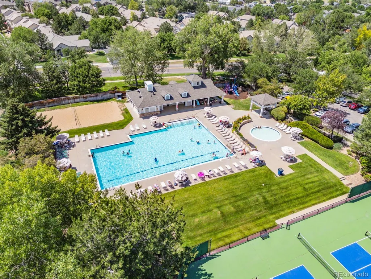
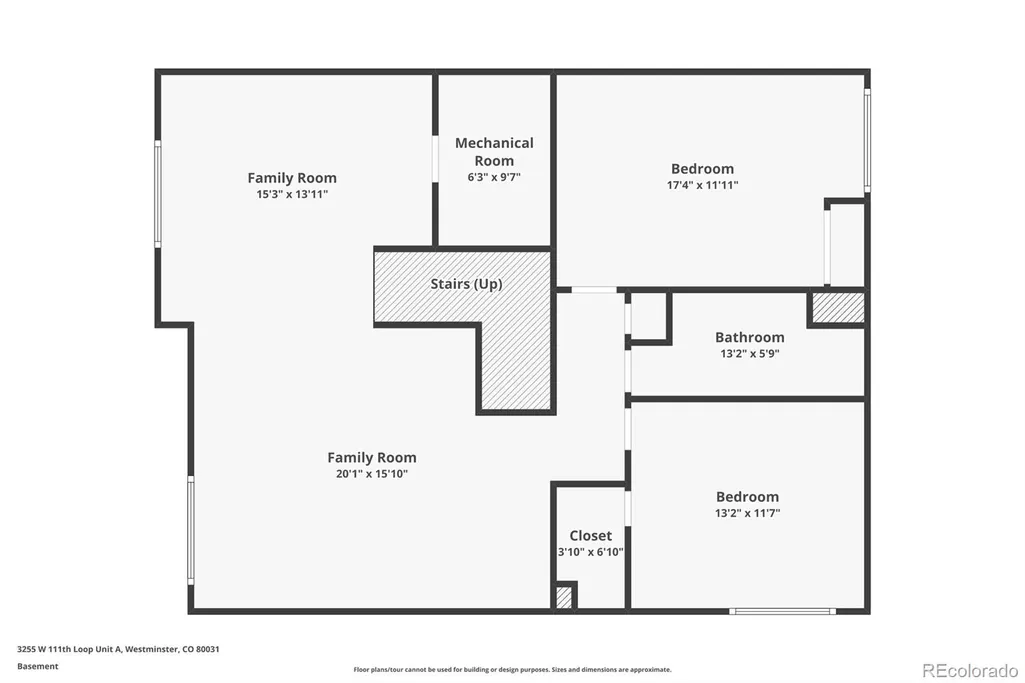
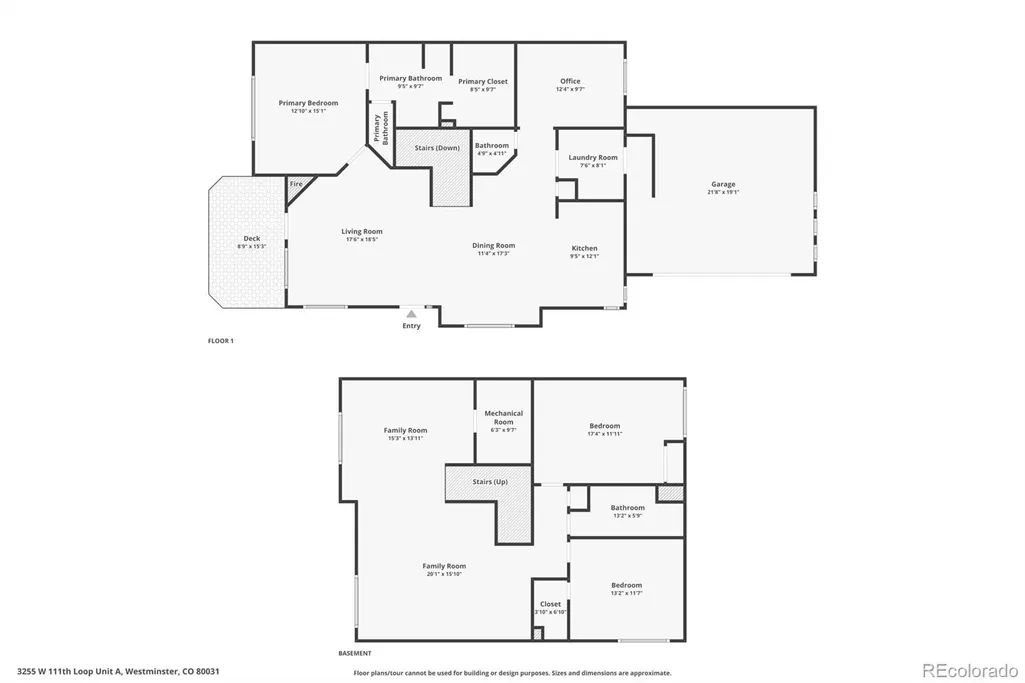
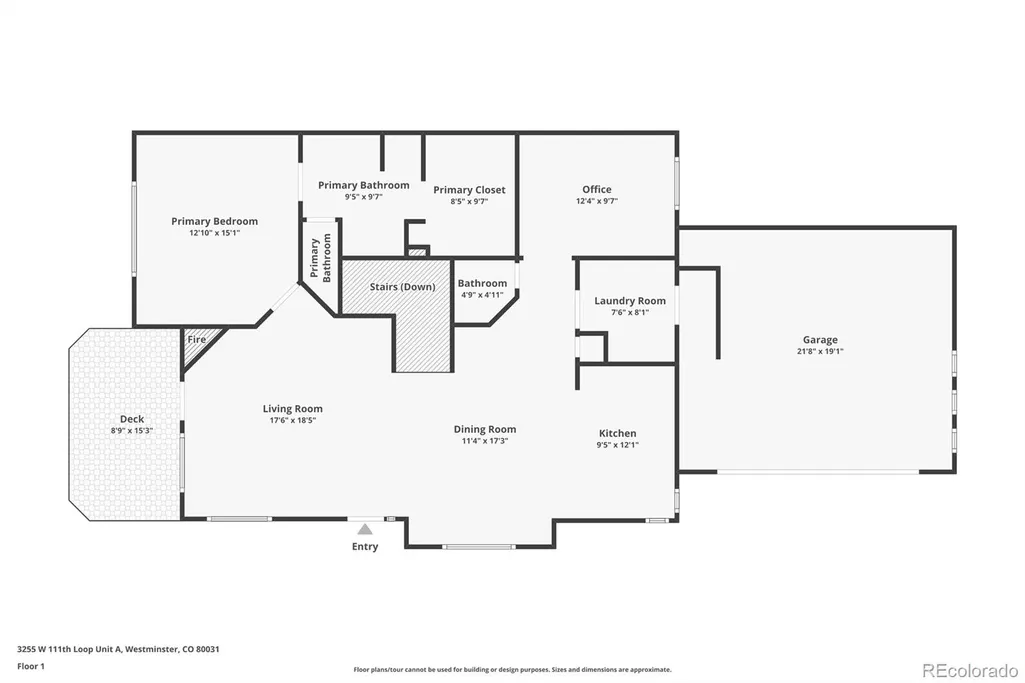
**NEW PRICE** Welcome home to Legacy Ridge where you'll find low-maintenance, main-level living with the feel of a single-family home! Nestled on a quiet, peaceful street, this beautifully maintained ranch-style home offers an exceptional floorplan with the primary suite, private office, laundry room, and attached two-car garage all on the main level. The bright kitchen features abundant cabinetry, granite countertops, stainless steel appliances, a seated bar, and a spacious dining area that easily accommodates a full-size table. The stunning hardwood floors throughout the main level are certain to impress! The inviting living room showcases soaring ceilings, a cozy fireplace, and access to a large deck perfect for relaxing or entertaining. The spacious primary suite is filled with natural light from an oversized window and includes a beautifully updated bathroom with a large frameless glass walk-in shower and an oversized walk-in closet. The finished, daylight basement provides even more living space with two additional bedrooms, a full bathroom, and an expansive multipurpose family room, offering plenty of options for guests, hobbies, or movie nights. Light, neutral paint colors and a wide staircase add to the home's bright, open feel. This versatile layout is ideal for everyday living and entertaining alike. Conveniently located just minutes from shopping, restaurants, and everyday amenities, with I-25 only five minutes away for an easy commute to Denver, DIA, and beyond. Community pool and tennis courts offer endless outdoor enjoyment just outside your door. With this incredible space along with the thoughtful updates, beautiful finishes, and an unbeatable location, this home is an exceptional value you definitely won't want to miss!
| Elementary School | Middle School | High School |
|---|---|---|
| Cotton Creek Elementary School | Silver Hills Middle School | Northglenn High School |
| Price History | |
|---|---|
| 7/18/2026 | Listed $575,000 |
| 8/28/2026 | 2$568,000 |
General Features
| Sewer | Public Sewer |
|---|---|
| Heating | Forced Air,Natural Gas |
| Cooling | Central Air |
| Possession | Closing/DOD,Immediate |
| Roof | Composition |
| Appliances | Dishwasher,Disposal,Dryer,Microwave,Oven,Refrigerator,Washer |
| HOA Fee | 485 |
| Garage Spaces | 2 |
| Association Fee Includes | Reserves,Insurance,Maintenance Grounds,Maintenance Structure,Recycling,Snow Removal,Trash |
| Construction Materials | Concrete,Frame |
| Exclusions | Seller's personal property |
| Year Built | 2000 |
| Levels | One |
| Unit Number | A |
| Property Subtype | Condominium |
| Tax Year | 2025 |
| Ownership | Individual |
| Assoc Fee Paid Per | Monthly |
| County | Adams |
| Property Type | Residential |
| Association Amenities | Playground,Pool,Tennis Court(s) |
| HOA | Yes |
| Attached Garage | Yes |
| Subdivision Name | Heritage Greens |
| Full Baths | 1 |
| Status | Active |
| High School | Northglenn |
| City | Westminster |
| Association Name | Heritage Townhomes at Legacy Ridge |
| Senior Community Y/N | No |
| High School District | Adams 12 5 Star Schl |
| Listing Terms | Cash,Conventional |
| Elementary School | Cotton Creek |
| Tax Annual Amount | 3710 |
| Middle/Junior High School | Silver Hills |
| Virtual Tour | https://www.zillow.com/view-imx/e129a6ad-dd03-4238-8e5a-4866522dce5e?setAttribution=mls&wl=true&initialViewType=pano |
| Structure Type | Low Rise (1-3) |
| AssociationName2 | Legacy Ridge |
| Standard Status | Active |
| Middle/Junior School District | Adams 12 5 Star Schl |
| Elementary School District | Adams 12 5 Star Schl |
Interior Features
| Basement | Finished |
|---|---|
| Flooring | Carpet,Wood |
| Total Fireplaces | 1 |
| Fireplace Features | Living Room |
| Common Walls | End Unit,1 Common Wall |
| Basement (Y/N) | Yes |
| Above Grade Finished Area | 1368 |
| Half Baths | 1 |
| 3/4 Baths | 1 |
| Laundry Features | In Unit |
| Total Bedrooms | 3 |
| Below Grade Finished Area | 1200 |
| Entry Level | 1 |
| Main Level Bedrooms | 1 |
| Main Level Bathrooms | 2 |
| Total Baths | 3 |
Exterior Features
| Total Parking | 2 |
|---|---|
| Foundation Details | Structural |
| Building Area Total | 2680 |
Amenities
- Foreclosure
- Views
- Short Sale
- New Construction
- Adult 55+
- Lease To Own
- No HOA Fees
- Furnished
- Pets
- Primary On Main
- Air Conditioning
- Seller Finance
- Green
- Fixer Upper
- Horse
- Golf
- Fireplace
- Deck
- Garage
- Basement
- Pool
Property vs Condos Average in 80031
Price
Taxes
Year Built
Visits
 The content relating to real estate for sale in this Web site comes in part from the Internet Data eXchange (IDX) program of METROLIST, INC., DBA RECOLORADO©. Real estate listings held by brokers other than Luxe Haven Realty LLC are marked with the IDX Logo. This information is being provided for the consumers' personal, non-commercial use and may not be used for any other purpose. All information subject to change and should be independently verified. September 26, 2026 8:08 PM UTCd

