
Views - Adult 55+

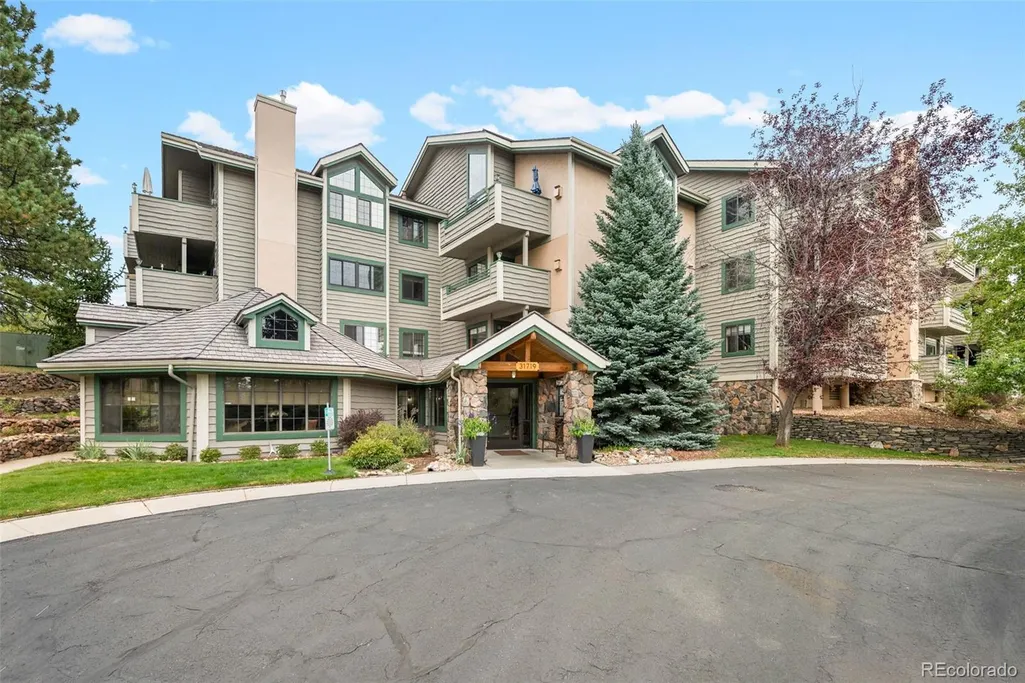
Address
31719 Rocky Village Drive # 212, Evergreen, CO
Price
$ 380,000
Property Attributes
- MLS#7994871
- TypeCondos
- Listing Status Active
- CountyJEFFERSON
- CityEvergreen
- NeighborhoodRocky Mountain Village
- Zip80439
- StyleMountain Contemporary
- Year Built1996
- Taxes$ 2218
- Price$ 380,000
- Bedrooms1
- Full Bathrooms1
- Half Bathrooms0
- Sqr Footage840
Data Source:
REColorado (MTOMLS)
Property Description
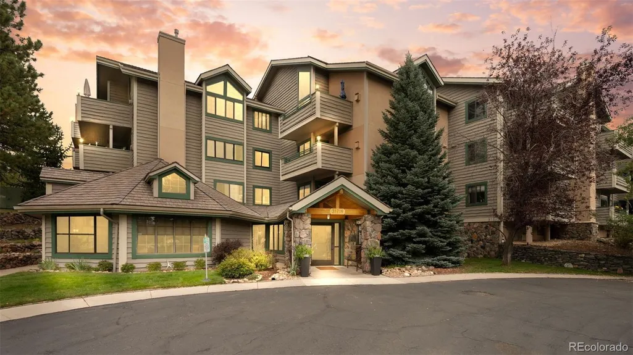
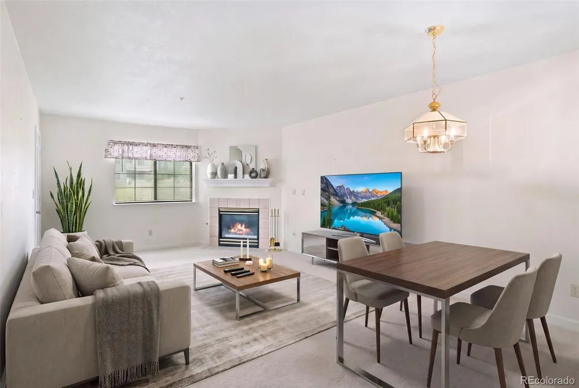
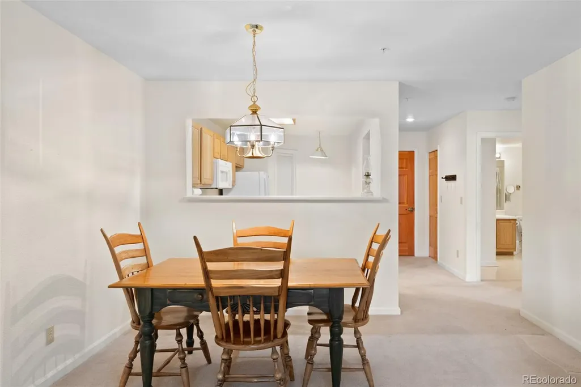
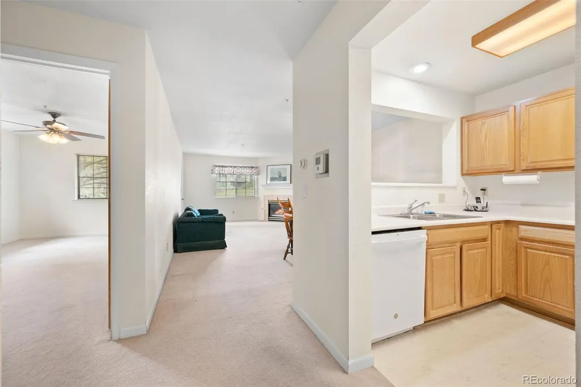
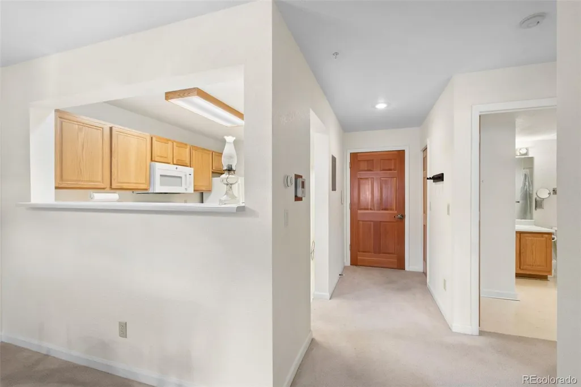
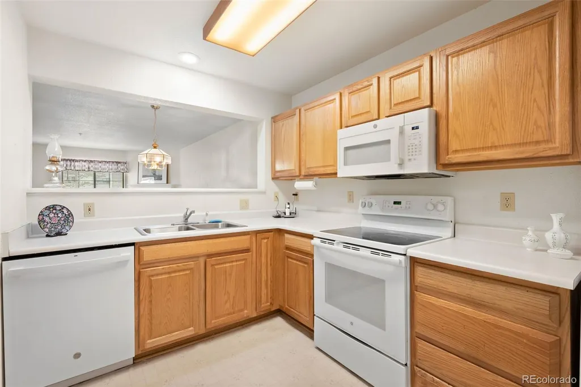
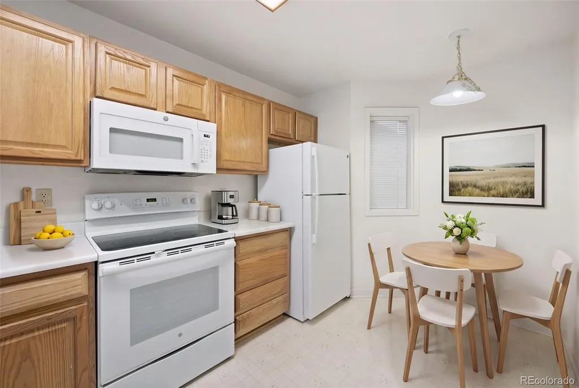
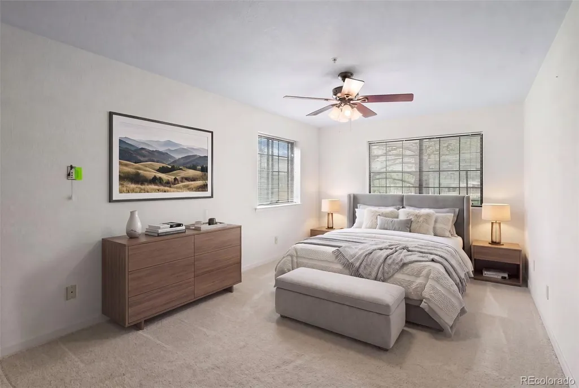
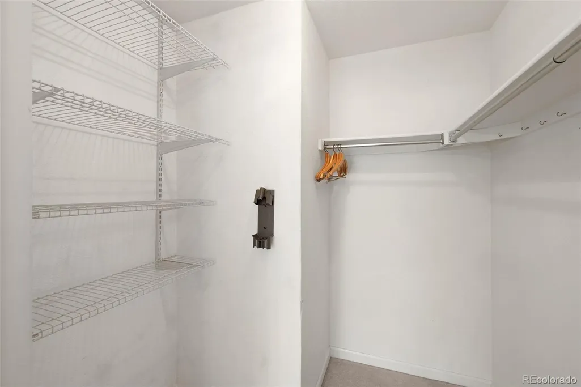
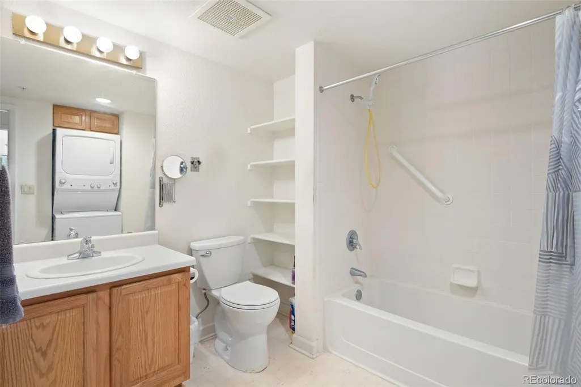
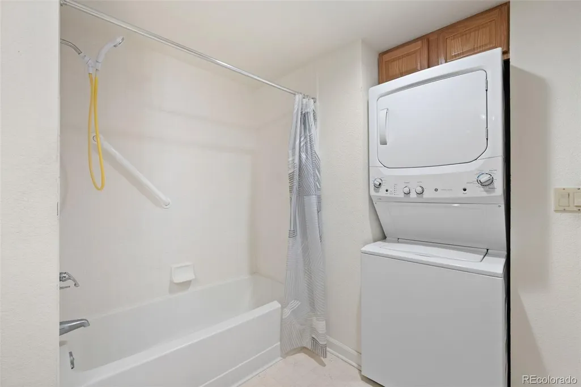
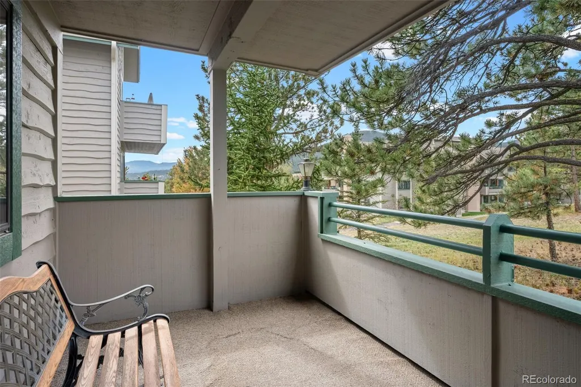
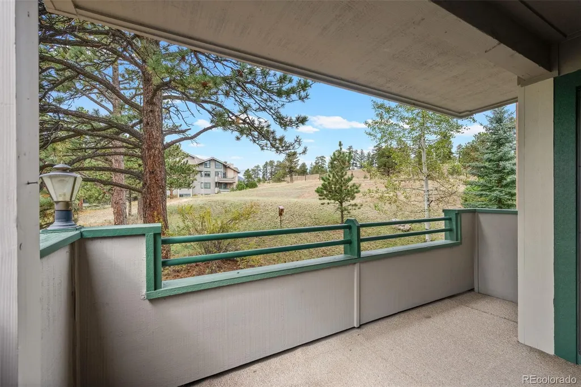
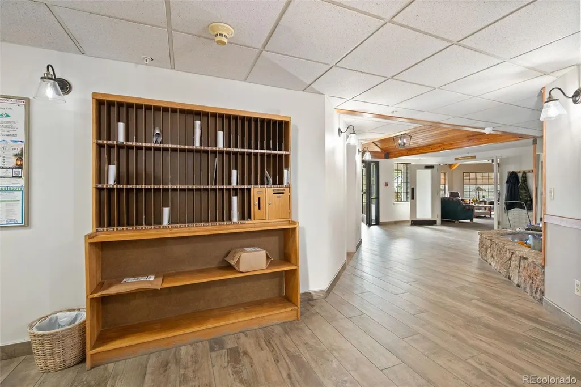
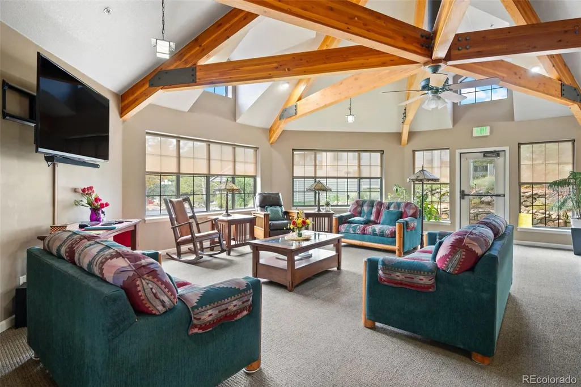
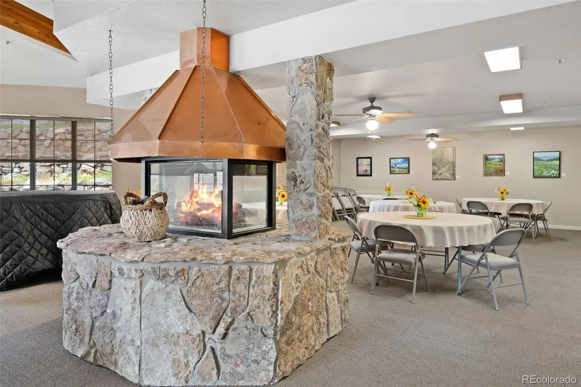
Comfortable Living at Rocky Mountain Village. Enjoy easy, low-maintenance living in this welcoming 55+ community designed for an active and independent lifestyle. Convenient elevator access leads to this inviting 840 sq. ft. condominium, featuring a comfortable living room with a gas-log fireplace, perfect for cozy evenings, plus in-floor hot-water radiant heat and a fully equipped kitchen. The spacious bedroom features a walk-in closet and access to a full bath with a conveniently located in-unit washer and dryer. Step onto the private balcony to enjoy peaceful mountains, open-space, and wildlife views. A deeded and reserved parking space in the heated garage and two nearby storage units provide added convenience. Rocky Mountain Village offers handicap accessible secure electronic building access, videophone intercoms, a full sprinkler system in each unit and the building, and emergency pull cords. Residents enjoy an impressive gathering room with an open fireplace, lounge area, grand piano, dining space, and kitchen, along with an exercise room, meeting room, library, guest suite, and game and craft rooms. HOA dues are based on each unit’s square footage and include basic cable, heat, water, sewer, internet, snow removal, elevator maintenance, and more. Enjoy convenient walking access to Buchanan Recreation Center and Buchanan Park Pond, with King Soopers, restaurants, a bus stop, and Park-n-Ride parking nearby. Experience the perfect blend of comfort, community, and carefree living surrounded by the peaceful beauty of Evergreen.
| Elementary School | Middle School | High School |
|---|---|---|
| Bergen Elementary School | Evergreen Middle School | Evergreen High School |
| Price History | |
|---|---|
| 9/24/2026 | Listed $380,000 |
General Features
| Sewer | Public Sewer |
|---|---|
| Heating | Hot Water,Natural Gas,Radiant Floor |
| Cooling | None |
| Utilities | Cable Available,Electricity Connected,Natural Gas Connected,Phone Available |
| Possession | Closing/DOD |
| Roof | Composition,Shake |
| Appliances | Dishwasher,Disposal,Microwave,Range,Refrigerator,Self Cleaning Oven,Washer |
| Zoning | P-D |
| HOA Fee | 548 |
| Association Fee Includes | Cable TV,Heat,Insurance,Internet,Maintenance Grounds,Maintenance Structure,Security,Sewer,Snow Removal,Trash,Water |
| Patio/Porch Features | Covered |
| Architectural Style | Mountain Contemporary |
| Security Features | Carbon Monoxide Detector(s),Security Entrance,Smoke Detector(s) |
| Construction Materials | Frame,Rock,Wood Siding |
| Exclusions | Seller's Personal Property |
| Pets Allowed | Cats OK,Number Limit,Yes |
| Year Built | 1996 |
| Electric | 110V |
| View | Mountain(s) |
| Levels | One |
| Unit Number | 212 |
| Property Subtype | Condominium |
| Tax Year | 2026 |
| Ownership | Estate |
| Building Name | Genesee Building |
| Accessibility | Accessible Approach with Ramp,Accessible Common Area,Accessible Entrance |
| Assoc Fee Paid Per | Monthly |
| County | Jefferson |
| Property Type | Residential |
| Association Amenities | Elevator(s) |
| HOA | Yes |
| Attached Garage | No |
| Subdivision Name | Rocky Mountain Village |
| Facing Direction | South |
| Full Baths | 1 |
| Status | Active |
| Directions | I-70 West to Evergreen Pkwy/Hwy 74-Exit 252. In 2.3 miles turn left on County Hwy 65. Take 1st left on Rocky Village Drive. Climb the hill to the 2nd set of buildings – Genesee Building - on your lef |
| High School | Evergreen |
| City | Evergreen |
| Association Name | Rocky Mountain Village Estates HOA |
| Entry Location | Corridor Access |
| Senior Community Y/N | Yes |
| High School District | Jefferson County R-1 |
| Number Of Units Total | 67 |
| Listing Terms | Cash,Conventional,FHA,VA Loan |
| Elementary School | Bergen |
| Tax Annual Amount | 2218 |
| Middle/Junior High School | Evergreen |
| Structure Type | Mid Rise (4-7) |
| Standard Status | Active |
| Middle/Junior School District | Jefferson County R-1 |
| Elementary School District | Jefferson County R-1 |
Interior Features
| Interior Amenities | Ceiling Fan(s),Eat-in Kitchen,High Speed Internet,No Stairs,Pantry,Smoke Free,Walk-In Closet(s) |
|---|---|
| Flooring | Carpet,Laminate |
| Total Fireplaces | 1 |
| Fireplace Features | Gas,Gas Log,Living Room |
| Common Walls | 2+ Common Walls |
| Basement (Y/N) | No |
| Window Features | Double Pane Windows,Window Coverings,Window Treatments |
| Above Grade Finished Area | 840 |
| Total Bedrooms | 1 |
| Entry Level | 2 |
| Main Level Bedrooms | 1 |
| Main Level Bathrooms | 1 |
| Total Baths | 1 |
Exterior Features
| Exterior Amenities | Balcony,Elevator,Lighting,Rain Gutters |
|---|---|
| Fencing | None |
| Parking Features | Concrete,Heated Garage |
| Lot Features | Cul-De-Sac,Greenbelt,Landscaped,Near Public Transit,Open Space |
| Water Source | Public |
| Total Parking | 1 |
| Foundation Details | Slab |
| Building Area Total | 840 |
| Road Surface Type | Paved |
| Road Frontage Type | Public |
| Road Responsibility | Public Maintained Road |
Amenities
- Foreclosure
- Views
- Short Sale
- New Construction
- Adult 55+
- Lease To Own
- No HOA Fees
- Furnished
- Pets
- Primary On Main
- Air Conditioning
- Seller Finance
- Green
- Fixer Upper
- Horse
- Golf
- Fireplace
- Deck
- Garage
- Basement
- Pool
Property vs Condos Average in 80439
Price
Taxes
Year Built


