
Open House Sat, Oct 3rd 11:00 AM - 1:00 PM
Address
9690 Dunning Circle, Highlands Ranch, CO
Price
$ 730,000
Property Attributes
- MLS#7938581
- TypeSingle Family
- Listing Status Coming Soon
- CountyDOUGLAS
- CityHighlands Ranch
- NeighborhoodSpaces
- Zip80126
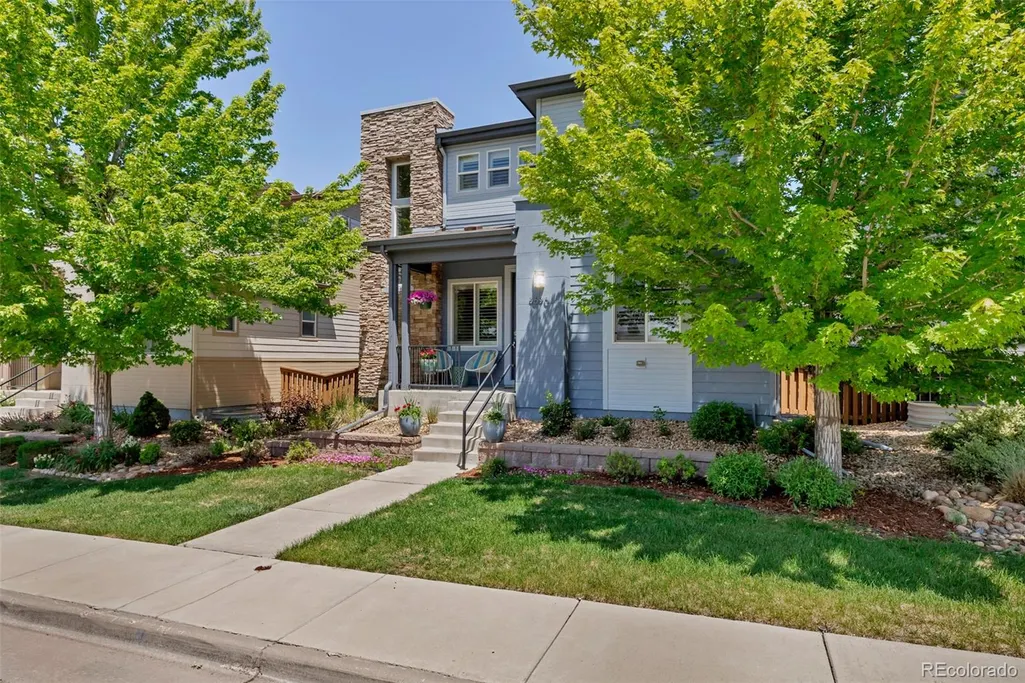
- StyleUrban Contemporary
- Year Built2012
- Taxes$ 4766
- Price$ 730,000
- Bedrooms4
- Full Bathrooms3
- Half Bathrooms1
- Sqr Footage3592
- Lot Size0.1 Acres
Data Source:
REColorado (MTOMLS)
Property Description
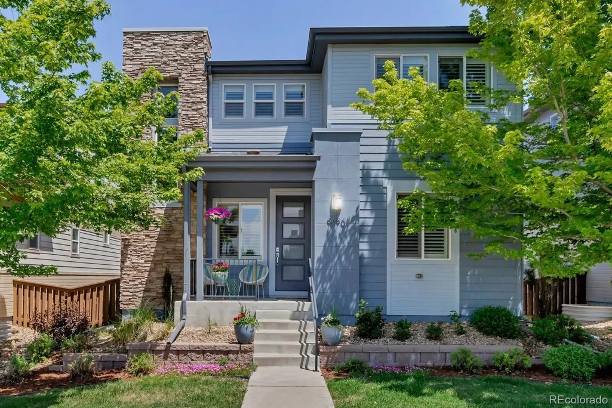
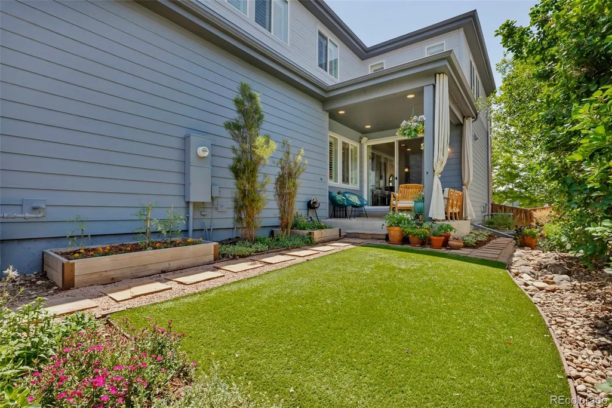
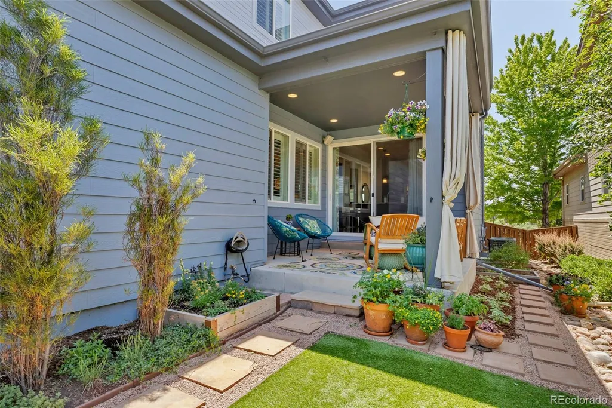
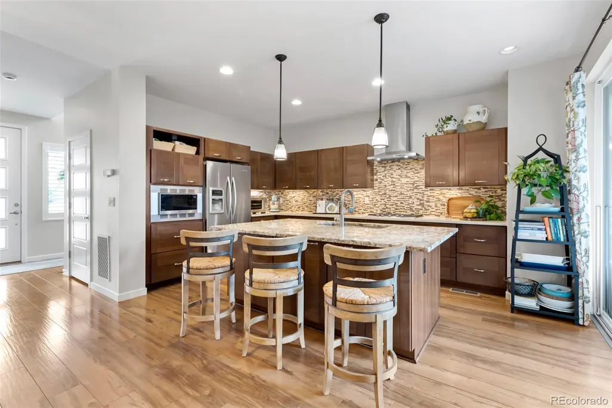
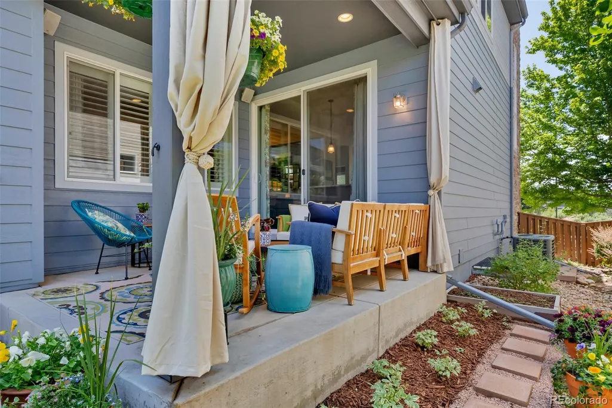
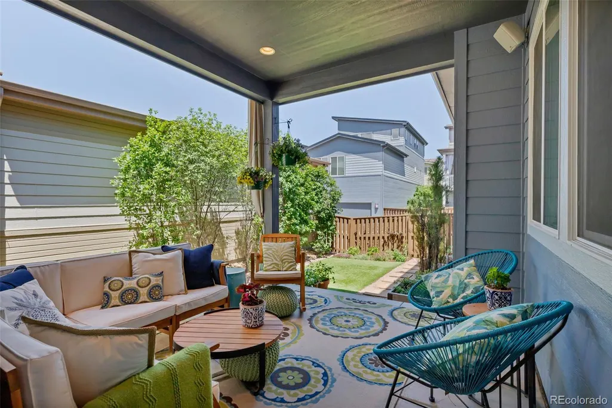
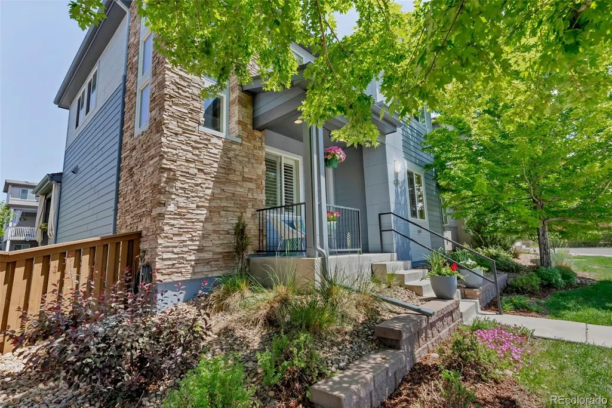
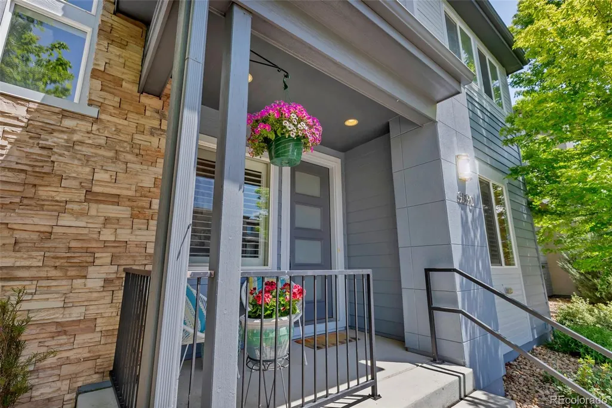
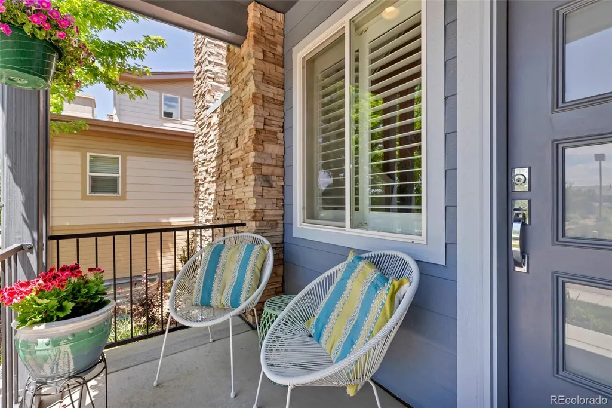
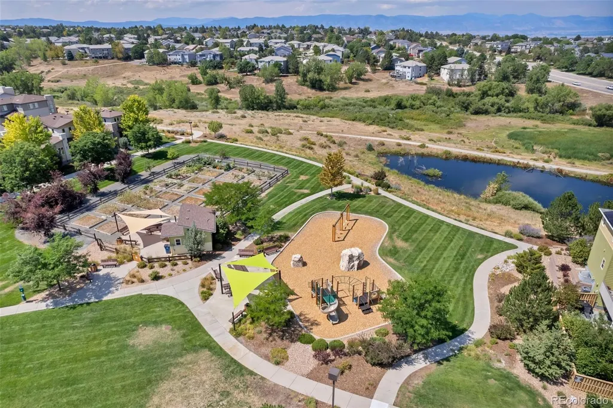
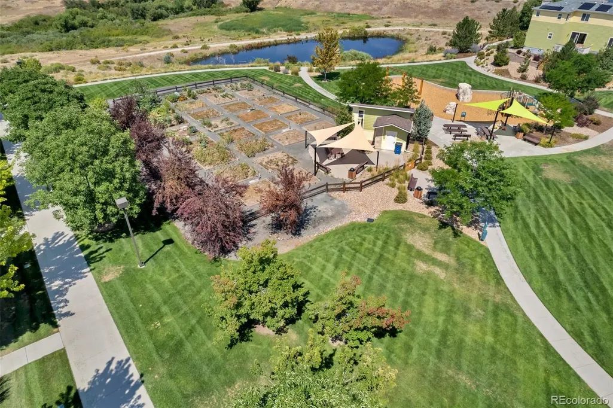
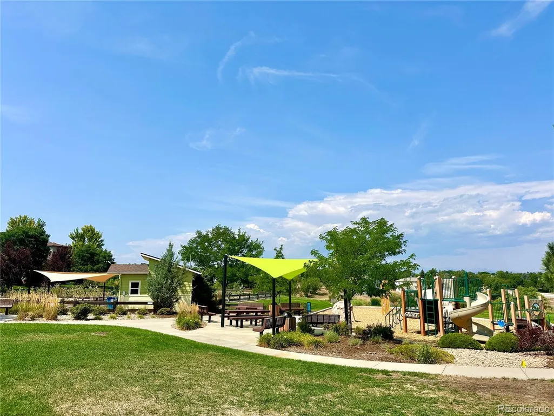
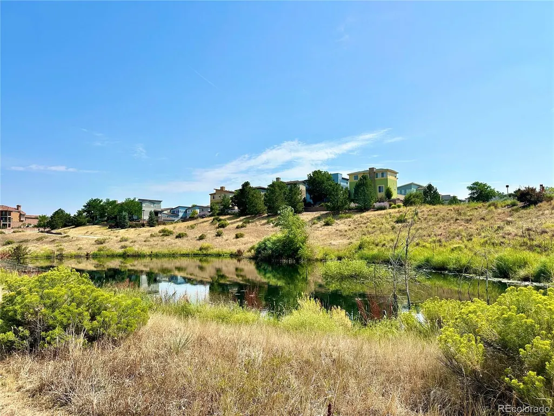
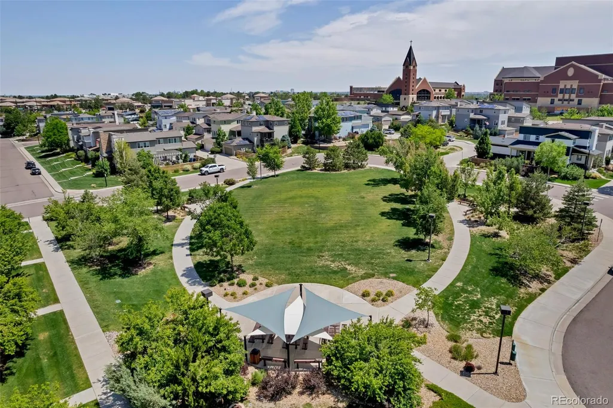
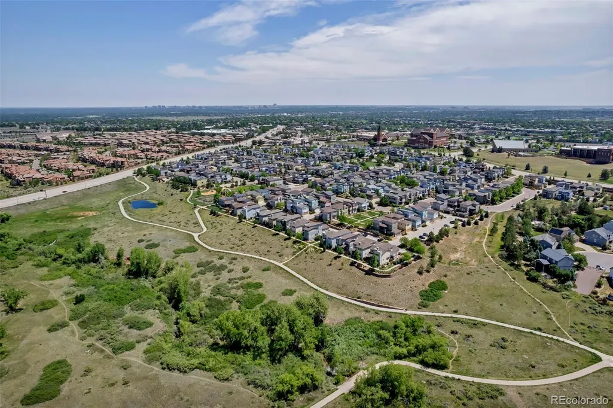
A FLAWLESS, SHOWSTOPPER; 4 BED / 4 BATH / 2 CAR / LOFT / OFFICE / FINISHED BASEMENT! An original homeowner in the SPACES of Highlands Ranch, an amenity-rich, low maintenance community. Nestled on a quiet street with front door access to the open space- This home speaks for itself! Prepare to be astounded and captivated by its beauty when showings start on Oct. 1st. Interior photography will be uploaded next week. ***9690 in the Spotlight... Recently painted exterior in 2024, Recently painted interior, Custom plantation shutters, Stunning Countertops, Color Combinations, and Design chooses throughout, Custom-built 160-ft heavy-duty storage loft in garage, Fully landscaped backyard with a flagstone walkway and synthetic turf, Covered patio with lighting and JBL outdoor speakers, Home theater speaker system installed, and fully wired with Ethernet drops- to name a few. Right outside your door is an incredible network of parks, open space, wildlife, recreation, more than 70 miles of trails, 26 parks, dog parks, pickleball, tennis, sports fields, access to four recreation centers with pools, fitness facilities, classes, access to the spectacular 8,200-acre Backcountry Wilderness Area trails to enjoy hiking or mountain biking. The SPACES hosts private community events too; Ice Cream Socials, Egg Hunts, Firepit & S'mores Night, and Halloween treats! Plant your very own garden right here in SPACES(located by the West Park). Walk or Ride to several schools nearby. Need coffee, groceries, dining, shopping, healthcare? Highlands Ranch was designed around convenience, making it easy to handle the necessities of life while spending more time actually enjoying it.
| Elementary School | Middle School | High School |
|---|---|---|
| Mountain Peak Elementary School | Mountain Ridge Middle School | Mountain Vista High School |
| Price History | |
|---|---|
| 9/26/2026 | Listed $730,000 |
General Features
| Sewer | Public Sewer |
|---|---|
| Heating | Forced Air,Natural Gas |
| Cooling | Central Air |
| Possession | Negotiable |
| Roof | Composition |
| Appliances | Bar Fridge,Dishwasher,Disposal,Microwave,Oven,Range,Range Hood,Refrigerator,Sump Pump,Tankless Water Heater,Water Purifier,Water Softener |
| Zoning | PDU |
| HOA Fee | 174 |
| Garage Spaces | 2 |
| Association Fee Includes | Reserves,Irrigation,Maintenance Grounds,Recycling,Road Maintenance,Snow Removal,Trash |
| Patio/Porch Features | Covered,Front Porch,Patio |
| Architectural Style | Urban Contemporary |
| Security Features | Carbon Monoxide Detector(s),Smoke Detector(s) |
| Construction Materials | Frame,Stone,Stucco,Wood Siding |
| Exclusions | Sellers Personal Property,Washer and Dryer. |
| Pets Allowed | Cats OK,Dogs OK,Number Limit,Yes |
| Year Built | 2012 |
| Levels | Two |
| Property Subtype | Single Family Residence |
| Tax Year | 2025 |
| Ownership | Individual |
| Assoc Fee Paid Per | Quarterly |
| County | Douglas |
| Property Type | Residential |
| Association Amenities | Clubhouse,Elevator(s),Fitness Center,Garden Area,Park,Parking,Playground,Pond Seasonal,Pool,Sauna,Spa/Hot Tub,Tennis Court(s),Trail(s) |
| HOA | Yes |
| Attached Garage | Yes |
| Subdivision Name | Spaces |
| Facing Direction | South |
| Full Baths | 1 |
| Status | Coming Soon |
| Directions | GPS. You may park on the the street in the front of the property for front door entry. |
| High School | Mountain Vista |
| City | Highlands Ranch |
| Association Name | Highlands Ranch Community Assocation |
| Senior Community Y/N | No |
| High School District | Douglas RE-1 |
| Lot Size Units | Square Feet |
| Lot Size Square Feet | 4182 |
| Listing Terms | Cash,Conventional,FHA,VA Loan |
| Elementary School | Mountain Peak |
| Tax Annual Amount | 4766 |
| Home Warranty Y/N | No |
| Middle/Junior High School | Mountain Ridge |
| Structure Type | House |
| AssociationName2 | Westwind Management Group |
| Builder Name | Shea Homes |
| Standard Status | Coming Soon |
| Occupancy Type | Owner |
| Middle/Junior School District | Douglas RE-1 |
| Elementary School District | Douglas RE-1 |
Interior Features
| Interior Amenities | Built-in Features,Ceiling Fan(s),Eat-in Kitchen,Entrance Foyer,Granite Counters,High Ceilings,High Speed Internet,Kitchen Island,Open Floorplan,Pantry,Primary Suite,Quartz Counters,Radon Mitigation S |
|---|---|
| Basement | Bath/Stubbed,Finished,Full,Sump Pump |
| Flooring | Carpet,Laminate,Tile |
| Basement (Y/N) | Yes |
| Window Features | Double Pane Windows,Window Coverings,Window Treatments |
| Above Grade Finished Area | 2472 |
| Half Baths | 1 |
| 3/4 Baths | 2 |
| Total Bedrooms | 4 |
| Below Grade Finished Area | 765 |
| Main Level Bathrooms | 1 |
| Total Baths | 4 |
Exterior Features
| Exterior Amenities | Garden,Lighting,Private Yard |
|---|---|
| Lot Features | Landscaped,Master Planned,Open Space |
| Water Source | Public |
| Total Parking | 2 |
| Lot Size Area | 4182 |
| Foundation Details | Concrete Perimeter,Slab |
| Building Area Total | 3592 |
| Lot Size Acres | 0.1 |
| Road Surface Type | Alley Paved,Paved |
| Road Frontage Type | Public |
| Road Responsibility | Public Maintained Road |
Amenities
- Foreclosure
- Views
- Short Sale
- New Construction
- Adult 55+
- Lease To Own
- No HOA Fees
- Furnished
- Primary On Main
- Air Conditioning
- Seller Finance
- Green
- Fixer Upper
- Horse
- Golf
- Fireplace
- Deck
- Garage
- Basement
- Pool
Property vs Single Family Average in 80126
Price
Taxes
Year Built


