
New Construction
Address
1179 S Jackson Street, Denver, CO
Price
$ 2,199,000
Property Attributes
- MLS#7934004
- TypeSingle Family
- Listing Status Pending
- CountyDENVER
- CityDenver
- NeighborhoodCory-Merrill
- Zip80210
- StyleContemporary
- Year Built2020
- Taxes$ 10973
- Price$ 2,199,000
- Bedrooms6
- Full Bathrooms5
- Half Bathrooms0
- Sqr Footage5144
- Lot Size0.15 Acres
Data Source:
REColorado (MTOMLS)
Property Description
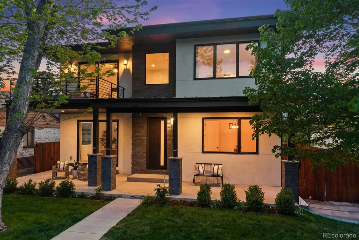
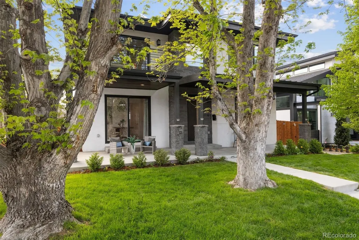
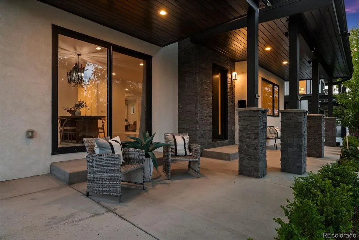
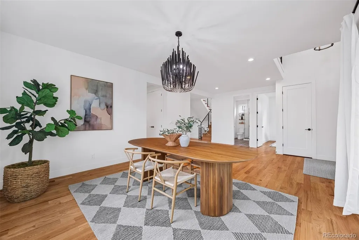
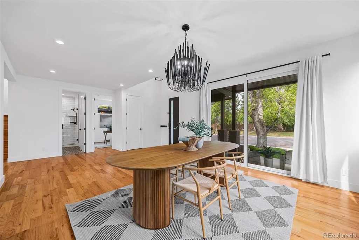
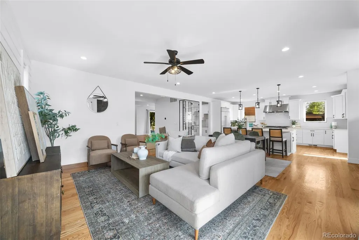
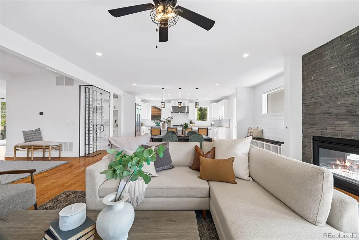
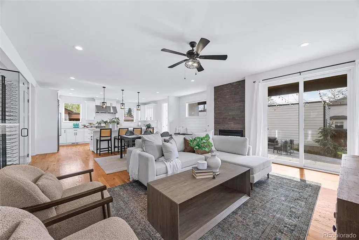
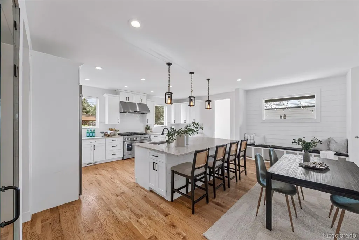
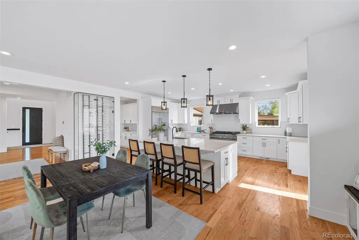
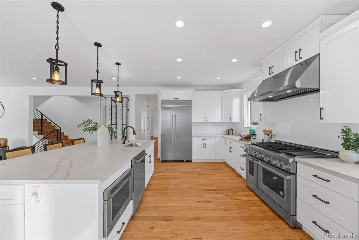
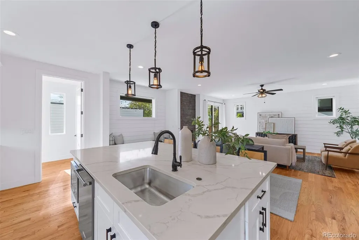
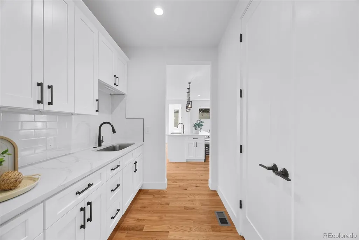
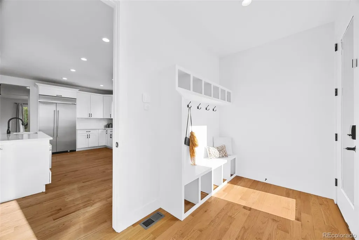
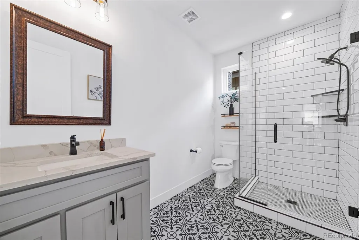
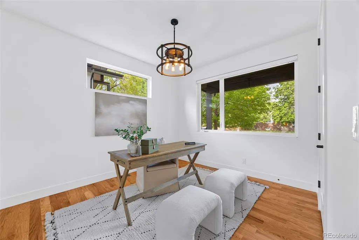
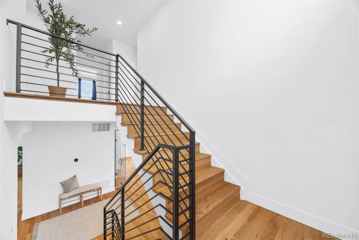
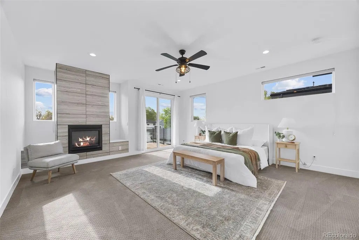
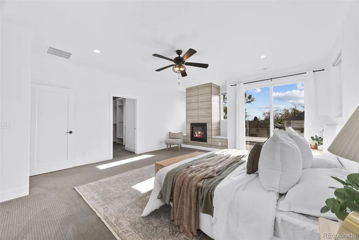
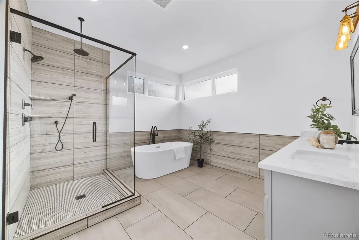
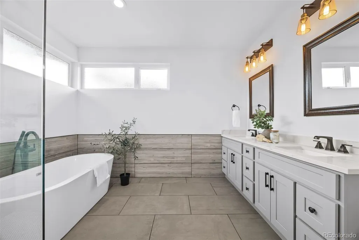
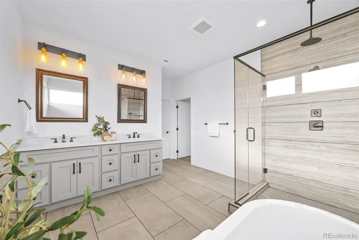
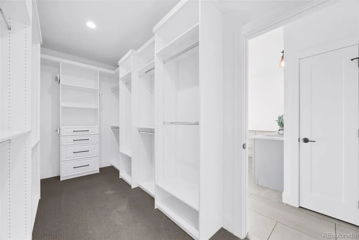
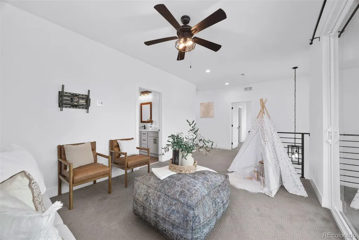
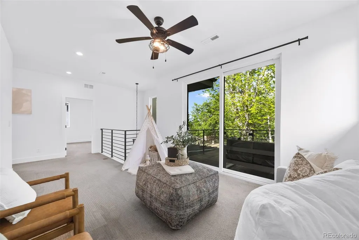
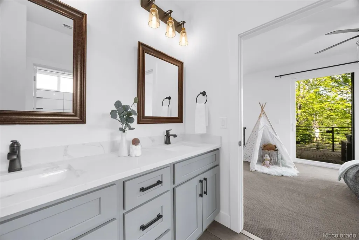
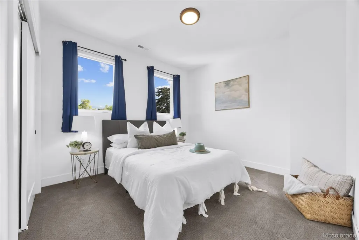
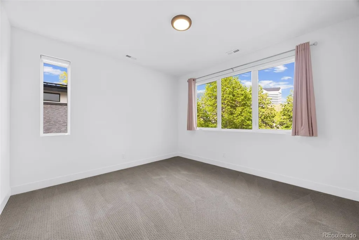
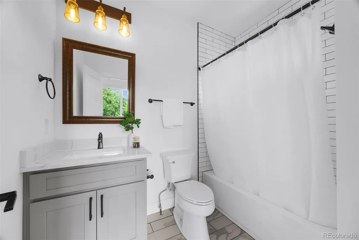
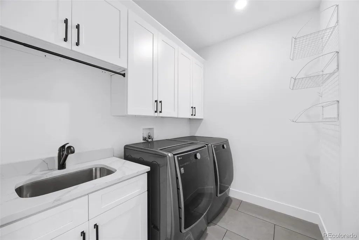
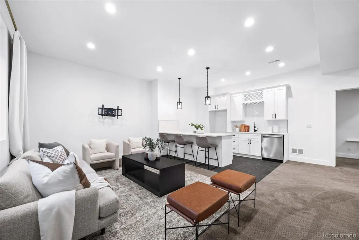
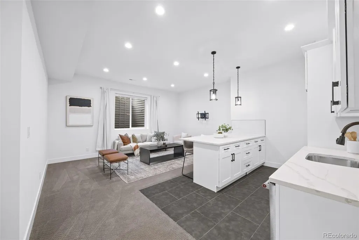
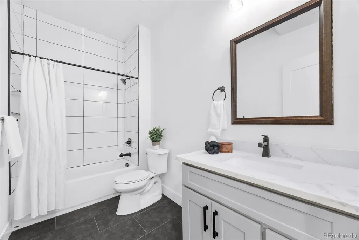
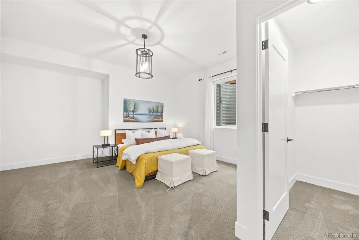
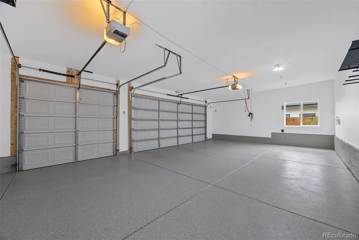
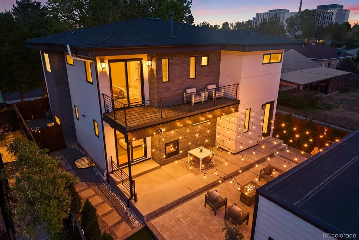
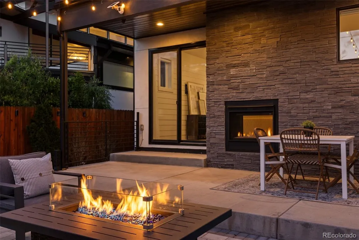
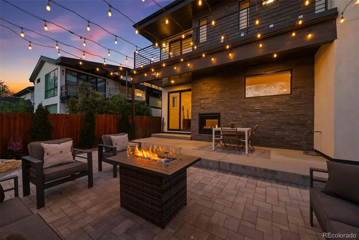
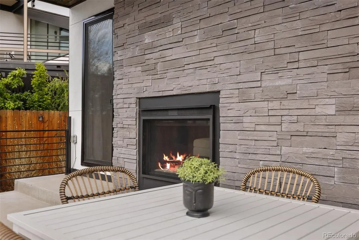
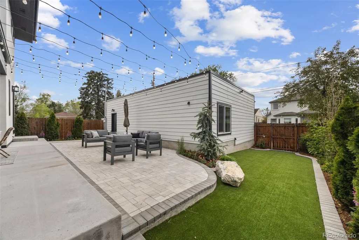
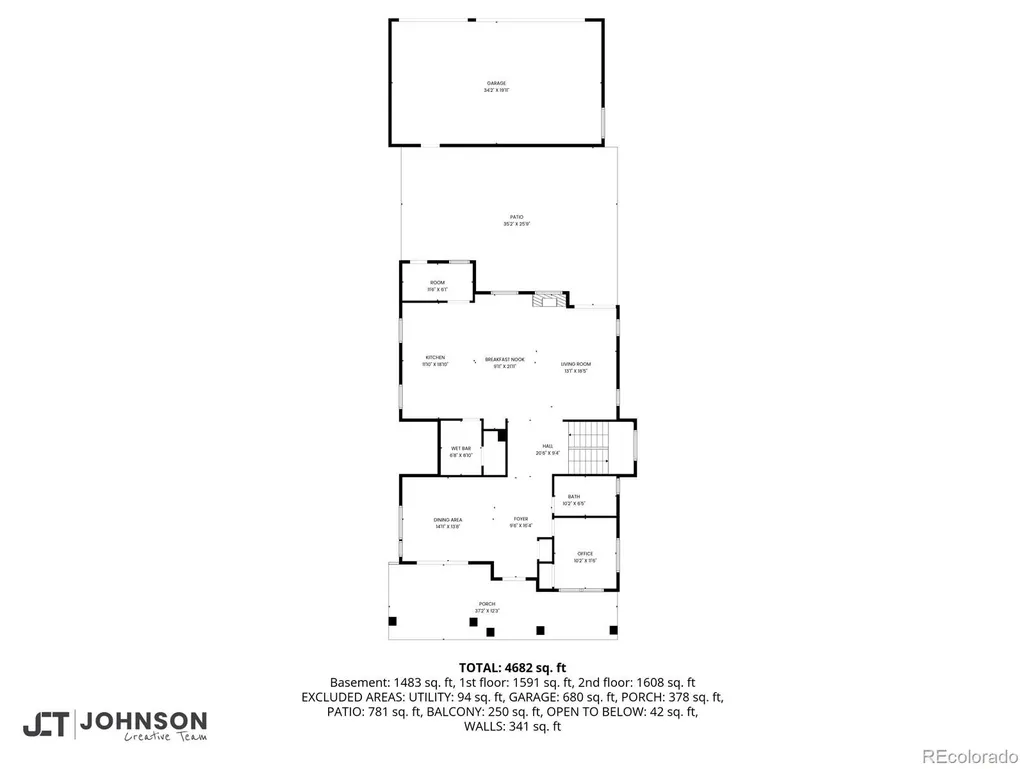
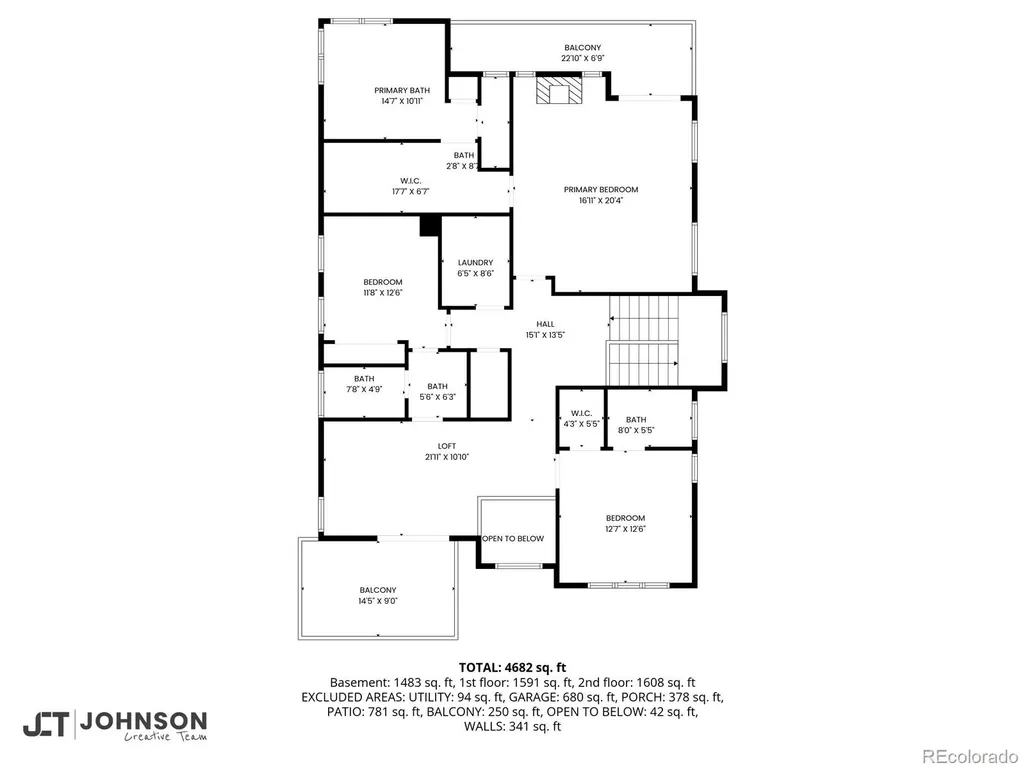
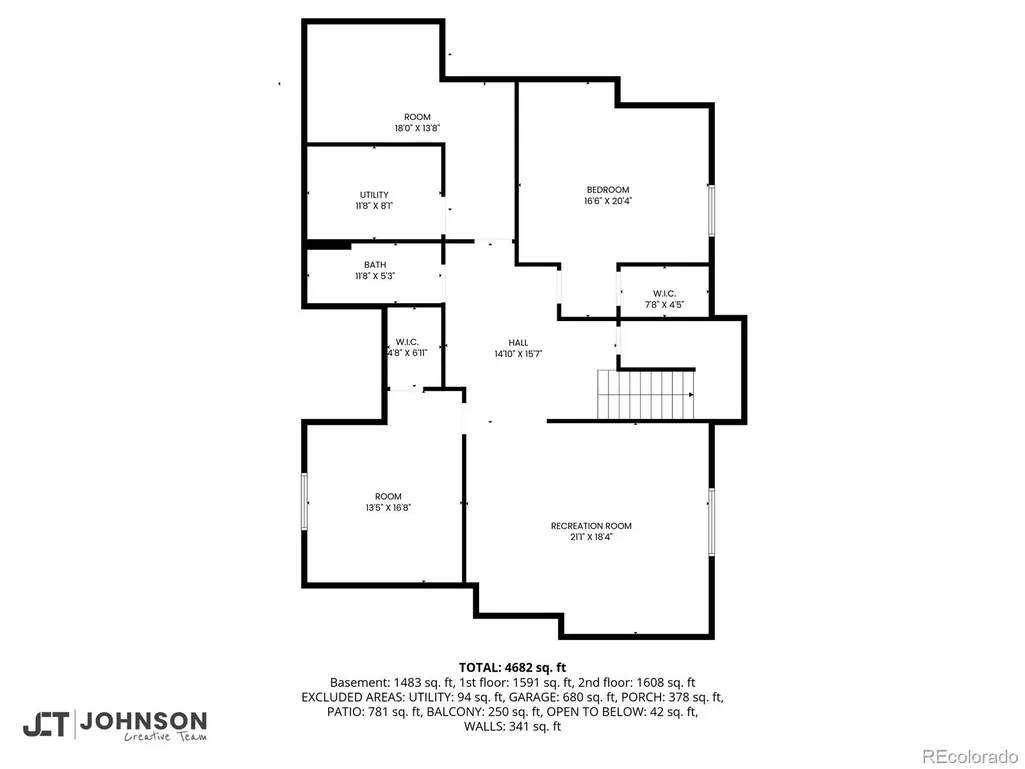
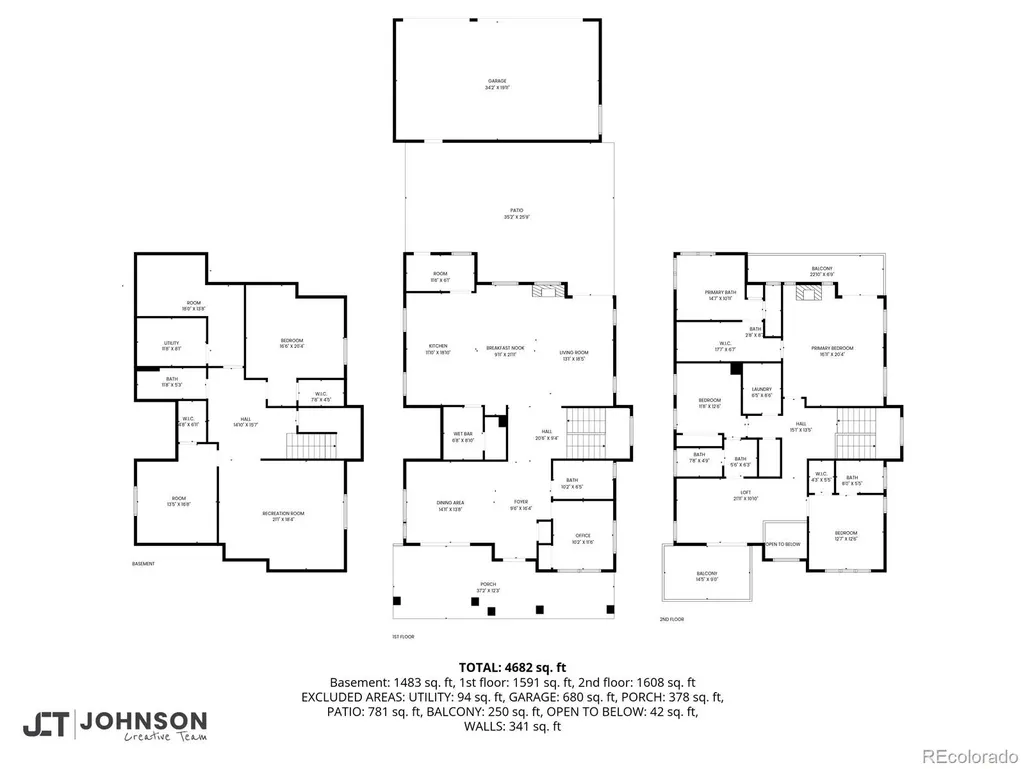
Set on one of Cory-Merrill’s most desirable blocks, this exceptional custom home blends timeless design with modern luxury just moments from Wash Park, Bonnie Brae, top-rated schools, and Denver’s best dining and shopping. Built in 2020, the home offers 5 beds, 5 baths, and beautifully curated spaces designed for both everyday living and elevated entertaining. A welcoming entry is framed by a private main-floor office and an elegant dining room connected to the kitchen by a butler’s pantry and walk-in pantry, ideal for hosting. At the heart of the home, the expansive kitchen is a true showpiece, featuring a built-in refrigerator, 8-burner gas range, oversized island with seating, abundant natural light, and a custom wine room. A breakfast nook with window seating adds warmth, while the open flow to the family room creates effortless connection. Anchored by a double-sided fireplace that extends outdoors, the family room is both inviting and refined. Upstairs, the primary suite is a private retreat with its own fireplace, access to a private patio, and a custom walk-in closet. The spa-like bath features a freestanding tub, double vanity, and an expansive shower. 2 additional bedrooms, each with en-suite baths, and a versatile loft with access to a front patio complete the upper level. The finished basement offers flexibility with 2 bedrooms, a full bath, and a kitchenette with island seating and dishwasher, ideal for guests or extended stays. Expansive rec space, a fitness area, and generous storage complete the level. Outdoor living shines with professionally designed landscaping, drought-tolerant plantings, artificial turf, and a custom paver patio centered around a double-sided fireplace, perfect for entertaining or quiet evenings. A 3-car garage with storage and Tesla EV charger adds convenience. With walkable access to neighborhood favorites and a strong sense of community, this home offers a rare opportunity to experience the best of Cory-Merrill living.
| Elementary School | Middle School | High School |
|---|---|---|
| Cory Elementary School | Merrill Middle School | South High School |
| Price History | |
|---|---|
| 4/30/2026 | Listed $2,550,000 |
| 5/26/2026 | 2$2,499,999 |
| 6/8/2026 | 5$2,399,999 |
| 6/26/2026 | 3$2,350,000 |
| 7/7/2026 | 3$2,299,000 |
| 8/17/2026 | 5$2,199,000 |
General Features
| Sewer | Public Sewer |
|---|---|
| Heating | Forced Air |
| Cooling | Central Air |
| Possession | Closing/DOD |
| Roof | Shingle,Composition,Metal |
| Appliances | Dishwasher,Dryer,Microwave,Oven,Range,Refrigerator,Tankless Water Heater,Washer |
| Zoning | E-SU-DX |
| Garage Spaces | 3 |
| Patio/Porch Features | Deck,Front Porch,Patio |
| Architectural Style | Contemporary |
| Security Features | Carbon Monoxide Detector(s),Smart Cameras,Smoke Detector(s),Video Doorbell |
| Construction Materials | Frame,Stone,Stucco |
| Exclusions | Seller's personal property and staging items. |
| Year Built | 2020 |
| Levels | Two |
| Property Subtype | Single Family Residence |
| Tax Year | 2024 |
| Ownership | Individual |
| County | Denver |
| Property Type | Residential |
| HOA | No |
| Attached Garage | No |
| Contingency | None Known |
| Subdivision Name | Cory-Merrill |
| Facing Direction | East |
| Full Baths | 4 |
| Status | Pending |
| High School | South |
| City | Denver |
| Senior Community Y/N | No |
| High School District | Denver 1 |
| Lot Size Units | Square Feet |
| Lot Size Square Feet | 6530 |
| Listing Terms | Cash,Conventional,Other |
| Elementary School | Cory |
| Tax Annual Amount | 10973 |
| Middle/Junior High School | Merrill |
| Property Condition | New Construction |
| Virtual Tour | https://listings.johnsoncreativeteam.com/video/007WFqRtVPHchlDxxGwxZCMoHQsGtNaDFET4l0096BtVA |
| Structure Type | House |
| Standard Status | Pending |
| Occupancy Type | Owner |
| Middle/Junior School District | Denver 1 |
| Elementary School District | Denver 1 |
Interior Features
| Interior Amenities | Breakfast Bar,Ceiling Fan(s),Eat-in Kitchen,Entrance Foyer,Five Piece Bath,High Ceilings,Jack & Jill Bathroom,Kitchen Island,Open Floorplan,Pantry,Primary Suite,Quartz Counters,Radon Mitigation Syste |
|---|---|
| Basement | Full |
| Flooring | Carpet,Tile,Wood |
| Total Fireplaces | 3 |
| Fireplace Features | Bedroom,Family Room,Gas,Insert,Outside |
| Basement (Y/N) | Yes |
| Window Features | Double Pane Windows,Window Coverings |
| Above Grade Finished Area | 3427 |
| 3/4 Baths | 1 |
| Total Bedrooms | 6 |
| Below Grade Finished Area | 1450 |
| Main Level Bedrooms | 1 |
| Main Level Bathrooms | 1 |
| Total Baths | 5 |
Exterior Features
| Exterior Amenities | Balcony,Dog Run,Gas Valve,Private Yard,Smart Irrigation |
|---|---|
| Fencing | Full |
| Parking Features | 220 Volts,Dry Walled,Electric Vehicle Charging Station(s),Exterior Access Door,Finished Garage,Floor Coating,Oversized |
| Lot Features | Level,Sprinklers In Front,Sprinklers In Rear |
| Water Source | Public |
| Total Parking | 3 |
| Lot Size Area | 6530 |
| Foundation Details | Slab |
| Building Area Total | 5144 |
| Lot Size Acres | 0.15 |
Amenities
- Foreclosure
- Views
- Short Sale
- New Construction
- Adult 55+
- Lease To Own
- No HOA Fees
- Furnished
- Primary On Main
- Air Conditioning
- Seller Finance
- Green
- Fixer Upper
- Horse
- Golf
- Fireplace
- Deck
- Garage
- Basement
- Pool
Property vs Single Family Average in 80210
Price
Taxes
Year Built
Visits
In The Neighborhood
Just Listed
Denver
$ 2,450,000
- Type
- Single Family
- Size
- 5,198 SqFt
- Rooms
- 6 Beds + 5.5 Baths
 West and Main Homes Inc #4756899
Open House
Denver
$ 1,599,900
- Type
- Single Family
- Size
- 4,244 SqFt
- Rooms
- 4 Beds + 3.5 Baths
LIV Sotheby's International Realty #3727987
Denver
$ 1,150,000
- Type
- Single Family
- Size
- 2,166 SqFt
- Rooms
- 4 Beds + 3 Baths
Evolve Real Estate & Property Management, LLC #1722421
Open House
Denver
$ 699,000
- Type
- Single Family
- Size
- 2,434 SqFt
- Rooms
- 4 Beds + 2 Baths
MODUS Real Estate #5914507
Denver
$ 799,000
- Type
- Single Family
- Size
- 1,972 SqFt
- Rooms
- 4 Beds + 3 Baths
West and Main Homes Inc #6337299
Open House
Denver
$ 2,099,500
- Type
- Single Family
- Size
- 5,049 SqFt
- Rooms
- 4 Beds + 3.5 Baths
Berkshire Hathaway HomeServices Colorado Real Estate, LLC #9170648
Reduced
Denver
$ 975,000
- Type
- Single Family
- Size
- 2,102 SqFt
- Rooms
- 4 Beds + 2 Baths
Compass - Denver #9333477
Denver
$ 619,000
- Type
- Single Family
- Size
- 2,240 SqFt
- Rooms
- 5 Beds + 2.5 Baths
Kentwood Real Estate DTC, LLC #8269251
Open House
Denver
$ 3,100,000
- Type
- Single Family
- Size
- 5,185 SqFt
- Rooms
- 5 Beds + 6 Baths
Compass - Denver #2292950
Reduced
Denver
$ 2,475,000
- Type
- Single Family
- Size
- 6,155 SqFt
- Rooms
- 6 Beds + 6 Baths
Compass - Denver #7848518
Reduced
Denver
$ 975,000
- Type
- Single Family
- Size
- 2,806 SqFt
- Rooms
- 4 Beds + 3 Baths
The Agency - Denver #7644251
Open House
Denver
$ 3,995,000
- Type
- Single Family
- Size
- 6,617 SqFt
- Rooms
- 6 Beds + 5.5 Baths
8z Real Estate #3889139
Open House
Denver
$ 2,065,000
- Type
- Single Family
- Size
- 4,426 SqFt
- Rooms
- 4 Beds + 3.5 Baths
eXp Realty, LLC #3253076

