
Price Reduction - Views - Golf Course




Address
27165 E Long Place, Aurora, CO
Price
$ 1,595,000
Property Attributes
- MLS#7928927
- TypeSingle Family
- Listing Status Pending
- CountyARAPAHOE
- CityAurora
- NeighborhoodBlackstone Country Club
- Zip80016
- StyleHouse
- Year Built2016
- Taxes$ 11509
- Price$ 1,595,000
- Bedrooms5
- Full Bathrooms3
- Half Bathrooms1
- Sqr Footage5200
- Lot Size0.43 Acres
Data Source:
REColorado (MTOMLS)
Property Description
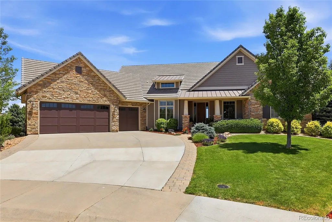
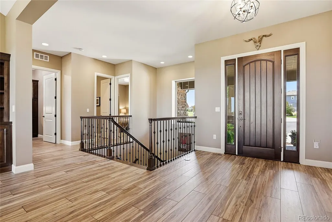
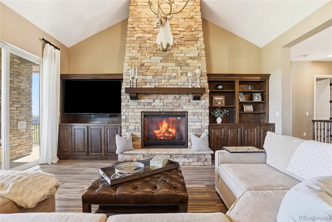
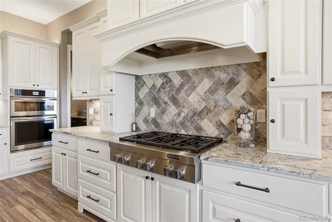
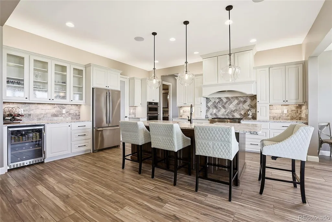
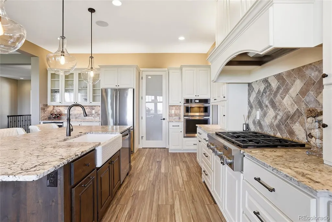
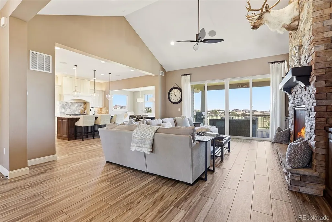
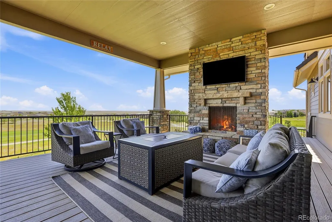
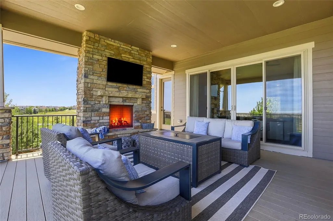
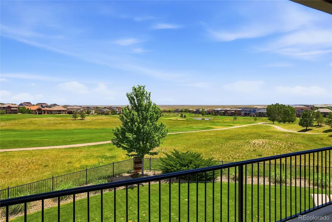
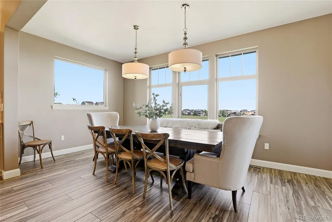
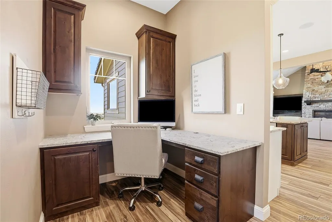
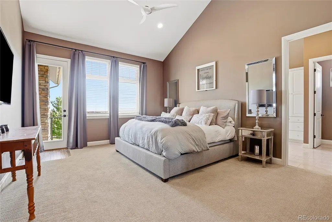
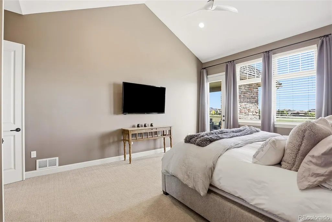
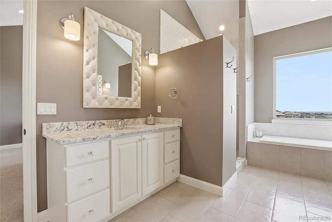
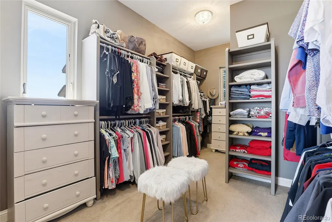
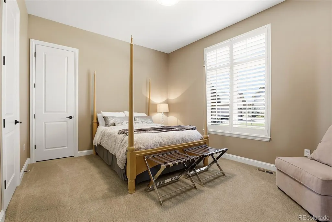
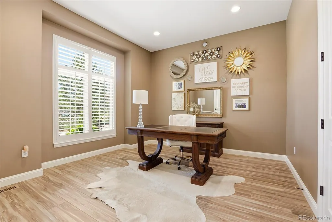
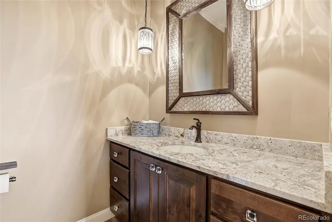
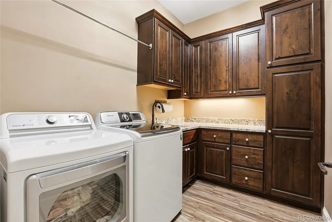
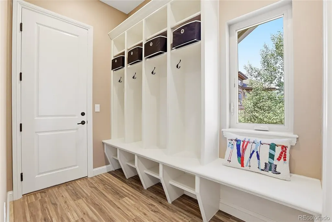
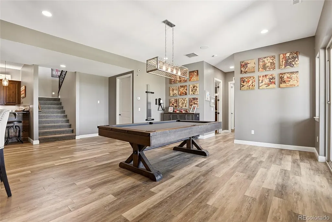
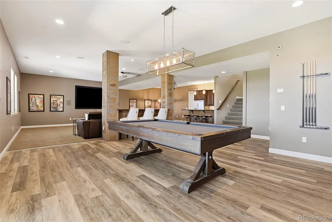
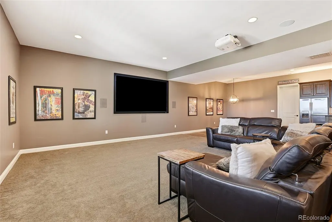
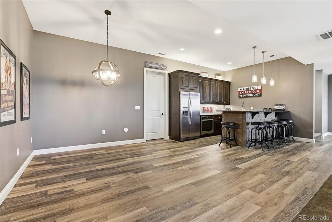
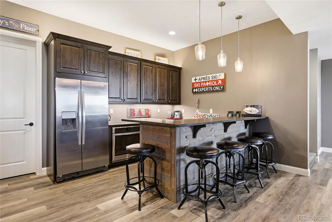
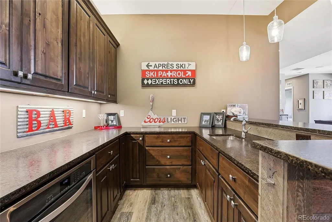
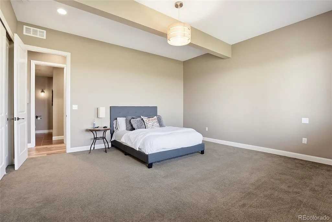
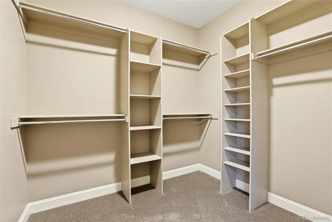
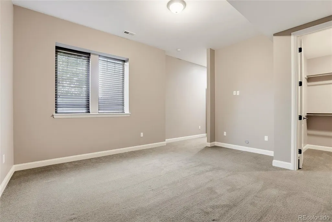
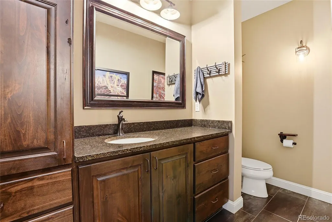
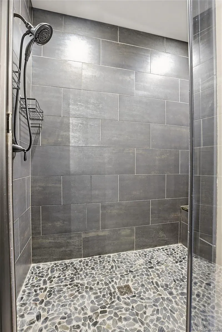
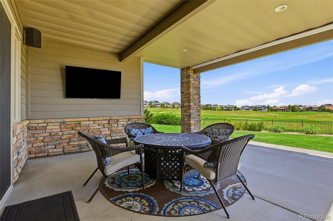
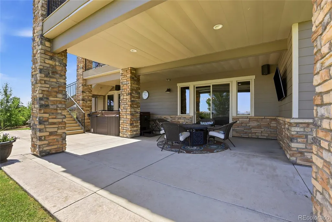
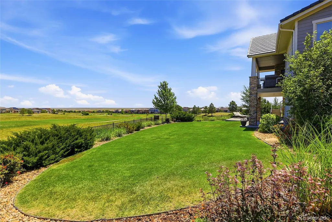
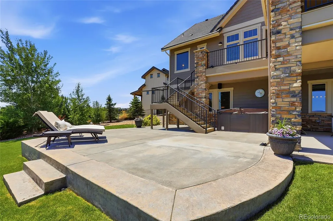
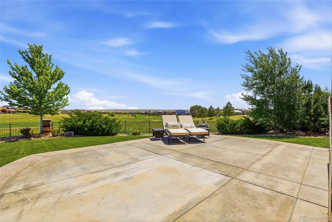
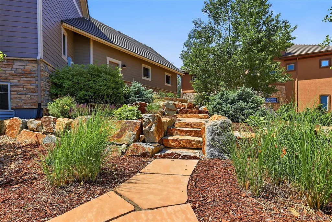
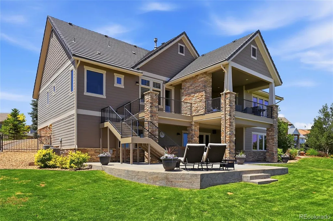
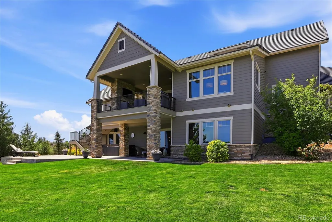
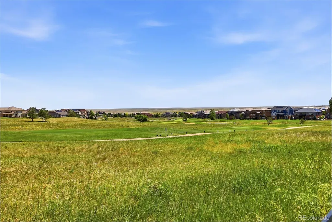
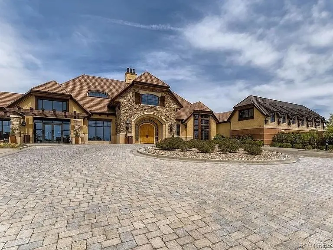
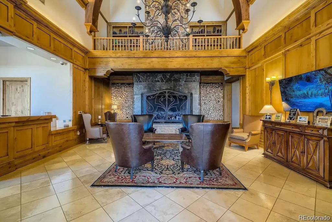
Welcome home to this Stunning, Custom Blackstone Ranch meticulously maintained by its original owners. Perfectly situated on a quiet cul-de-sac, this exceptional home sits on a nearly half-acre lot backing directly to the 9th hole of the golf course, offering scenic views and outstanding indoor-outdoor living. The professionally landscaped yard features a stamped concrete patio, hot tub, natural gas grill line, and two expansive covered outdoor living areas complete with TVs, speakers, and a gas fireplace. Inside, the main level offers over 2,600 square feet with 10-foot ceilings, porcelain plank tile flooring throughout, designer lighting, and a vaulted family room highlighted by a two-story stone fireplace. The gourmet kitchen is designed for entertaining with high-end Kitchen Aid appliances, gas cooktop, oversized island with honed granite countertops throughout, farmhouse sink, walk-in pantry, wine cooler, and custom cabinetry. The spacious dining area opens directly to the covered deck, while a dedicated office, computer nook, custom mudroom lockers, and well-appointed laundry/utility room provide everyday convenience. The luxurious master features private deck access, dual vanities, soaking tub, large shower, and an impressive custom walk-in closet. Plus one more bedroom and powder room. The finished walkout basement adds over 2,200 square feet with 10-foot ceilings, two oversized bedrooms, a large bathroom, expansive rec room, xtra large open theater with built-in screen & projector, full wet bar with beer tap, refrigerator, oven, and sink. Additional highlights include a 3 car garage with epoxy floors, water softener, cement tile roof, and 6+ Bluetooth audio throughout. This one-of-a-kind luxury ranch offers exceptional craftsmanship, premium amenities, and incredible views. Blackstone is situated in the Cherry Creek School District and nearby to Southlands Mall. Schedule your showing today! Don't miss out on this custom, ranch home in Blackstone!
| Elementary School | Middle School | High School |
|---|---|---|
| Pine Ridge Elementary School | Fox Ridge Middle School | Cherokee Trail High School |
| Price History | |
|---|---|
| 6/20/2026 | Listed $1,650,000 |
| 9/1/2026 | 4$1,595,000 |
General Features
| Sewer | Public Sewer |
|---|---|
| Heating | Forced Air |
| Cooling | Central Air |
| Possession | Closing/DOD |
| Roof | Concrete |
| Appliances | Bar Fridge,Dishwasher,Dryer,Microwave,Oven,Range,Refrigerator,Washer,Water Softener,Wine Cooler |
| HOA Fee | 245 |
| Garage Spaces | 3 |
| Association Fee Includes | Recycling,Road Maintenance,Snow Removal,Trash |
| Patio/Porch Features | Covered,Deck,Patio |
| Security Features | Carbon Monoxide Detector(s),Smoke Detector(s) |
| Construction Materials | Frame |
| Exclusions | Personal property |
| Year Built | 2016 |
| Levels | One |
| Property Subtype | Single Family Residence |
| Tax Year | 2025 |
| Ownership | Corporation/Trust |
| Assoc Fee Paid Per | Monthly |
| County | Arapahoe |
| Property Type | Residential |
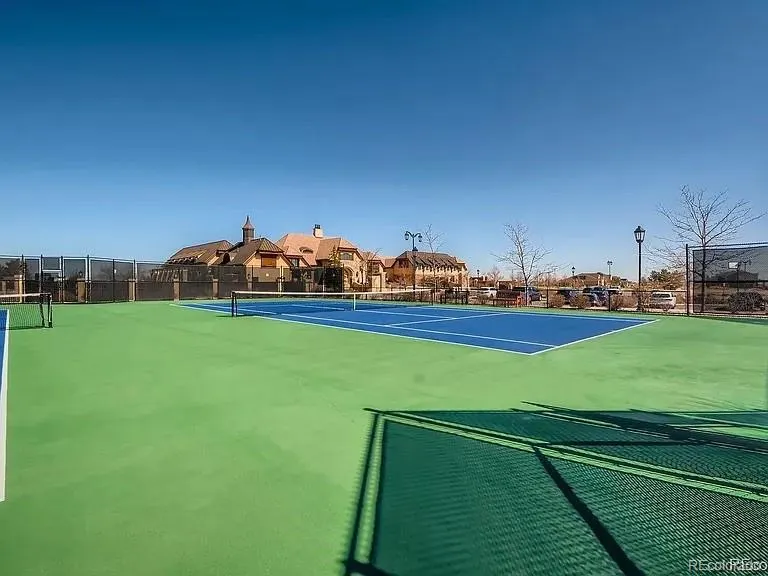
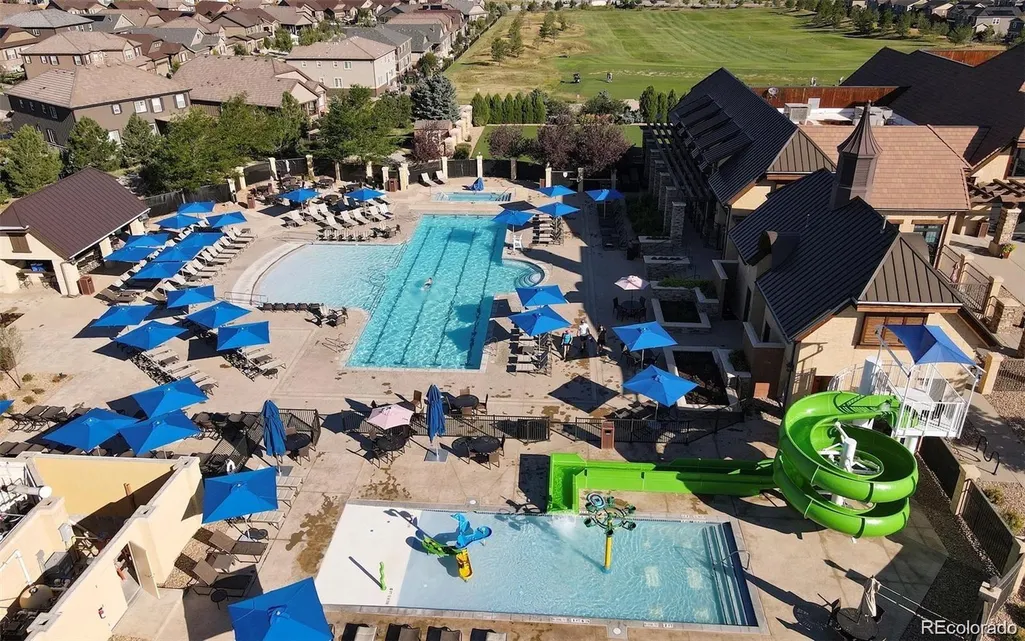
| Association Amenities | Clubhouse,Fitness Center,Golf Course,Park,Pool,Tennis Court(s),Trail(s) |
| HOA | Yes |
| Attached Garage | Yes |
| Contingency | None Known |
| Subdivision Name | Blackstone Country Club |
| Full Baths | 1 |
| Status | Pending |
| Directions | GPS |
| High School | Cherokee Trail |
| City | Aurora |
| Association Name | Blackstone Country Club |
| Senior Community Y/N | No |
| High School District | Cherry Creek 5 |
| Lot Size Units | Acres |
| Lot Size Square Feet | 18730.8 |
| Listing Terms | Cash,Conventional,VA Loan |
| Elementary School | Pine Ridge |
| Tax Annual Amount | 11509 |
| Middle/Junior High School | Fox Ridge |
| Structure Type | House |
| AssociationName2 | High Plains Metro District |
| Standard Status | Active Under Contract |
| Occupancy Type | Owner |
| Middle/Junior School District | Cherry Creek 5 |
| Elementary School District | Cherry Creek 5 |
Interior Features
| Interior Amenities | Ceiling Fan(s),Granite Counters,High Ceilings,Kitchen Island,Pantry,Vaulted Ceiling(s),Walk-In Closet(s),Wet Bar |
|---|---|
| Basement | Finished,Walk-Out Access |
| Flooring | Carpet,Tile |
| Total Fireplaces | 2 |
| Fireplace Features | Family Room,Gas,Outside |
| Basement (Y/N) | Yes |
| Above Grade Finished Area | 2604 |
| Half Baths | 1 |
| 3/4 Baths | 2 |
| Laundry Features | Sink |
| Total Bedrooms | 5 |
| Below Grade Finished Area | 2270 |
| Main Level Bedrooms | 3 |
| Main Level Bathrooms | 3 |
| Total Baths | 4 |
Exterior Features
| Exterior Amenities | Gas Valve,Spa/Hot Tub |
|---|---|
| Lot Features | On Golf Course |
| Water Source | Public |
| Total Parking | 3 |
| Lot Size Area | 0.43 |
| Foundation Details | Structural |
| Building Area Total | 5200 |
| Lot Size Acres | 0.43 |
Amenities
- Foreclosure
- Views
- Short Sale
- New Construction
- Adult 55+
- Lease To Own
- No HOA Fees
- Furnished
- Primary On Main
- Air Conditioning
- Seller Finance
- Green
- Fixer Upper
- Horse
- Golf
- Fireplace
- Deck
- Garage
- Basement
- Pool
Property vs Single Family Average in 80016
Price
Taxes
Year Built
Visits
In The Neighborhood
Aurora
$ 1,175,000
- Type
- Single Family
- Size
- 6,352 SqFt
- Rooms
- 5 Beds + 3.5 Baths
 Nexus Realty Group #7353252
Views
Aurora
$ 1,200,000
- Type
- Single Family
- Size
- 5,296 SqFt
- Rooms
- 5 Beds + 5 Baths
Real Realty Colorado LLC #5788827
Open House
Aurora
$ 735,000
- Type
- Single Family
- Size
- 4,554 SqFt
- Rooms
- 3 Beds + 2.5 Baths
HomeSmart #7538869
Reduced
Aurora
$ 860,000
- Type
- Single Family
- Size
- 4,531 SqFt
- Rooms
- 5 Beds + 3.5 Baths
Compass - Denver #4318346
Views
Aurora
$ 975,000
- Type
- Single Family
- Size
- 5,259 SqFt
- Rooms
- 5 Beds + 3.5 Baths
RE/MAX Northwest Inc #4013667
Open House
Aurora
$ 1,275,000
- Type
- Single Family
- Size
- 5,102 SqFt
- Rooms
- 5 Beds + 4.5 Baths
Jen James Real Estate #8859448
Reduced
Aurora
$ 875,000
- Type
- Single Family
- Size
- 4,572 SqFt
- Rooms
- 5 Beds + 4.5 Baths
Compass - Denver #9656052
Open House
Aurora
$ 949,999
- Type
- Single Family
- Size
- 5,439 SqFt
- Rooms
- 5 Beds + 4.5 Baths
Compass - Denver #4634952
Open House
Aurora
$ 940,000
- Type
- Single Family
- Size
- 4,839 SqFt
- Rooms
- 5 Beds + 4.5 Baths
Coldwell Banker Realty 24 #9780295
Open House
Aurora
$ 874,900
- Type
- Single Family
- Size
- 4,135 SqFt
- Rooms
- 6 Beds + 4.5 Baths
MB The Anderson Team LLC #4497319
Views
Aurora
$ 1,049,000
- Type
- Single Family
- Size
- 5,372 SqFt
- Rooms
- 4 Beds + 3.5 Baths
Colorado Premier Properties #9273085
Reduced
Aurora
$ 1,650,000
- Type
- Single Family
- Size
- 5,278 SqFt
- Rooms
- 6 Beds + 6 Baths
Stoney Creek Properties #4582833
Reduced
Aurora
$ 1,250,000
- Type
- Single Family
- Size
- 6,030 SqFt
- Rooms
- 6 Beds + 5 Baths
Compass - Denver #9581284

