
Open House Sat, Sep 26th 10:00 AM - 12:00 PM - Price Reduction - Water Views
Address
3380 W 114th Circle # E, Westminster, CO
Price
$ 550,000
Property Attributes
- MLS#7886597
- TypeCondos
- Listing Status Active
- CountyADAMS
- CityWestminster
- NeighborhoodBrittany Ridge
- Zip80031
- StyleContemporary
- Year Built1997
- Taxes$ 4062
- Price$ 550,000
- Bedrooms2
- Full Bathrooms2
- Half Bathrooms0
- Sqr Footage1423
Data Source:
REColorado (MTOMLS)
Property Description
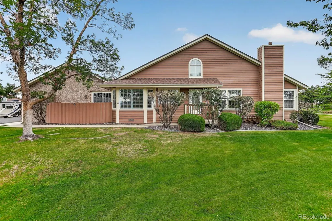
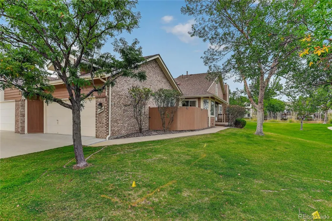
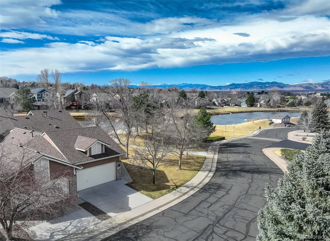
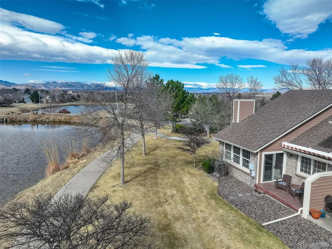
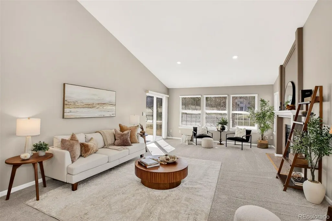
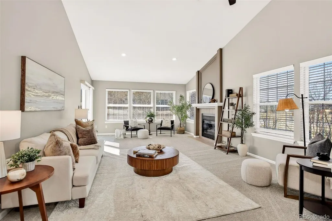
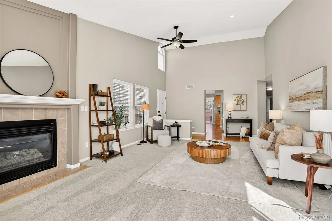
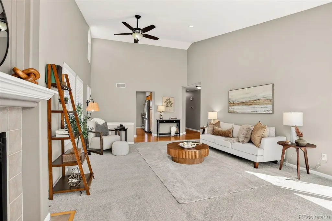
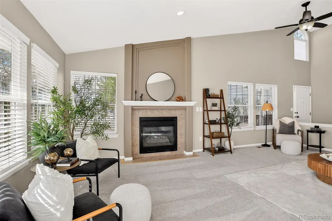
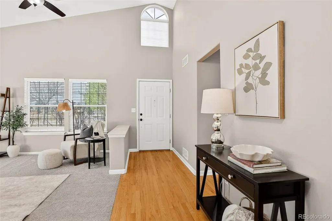
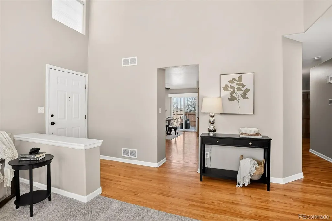
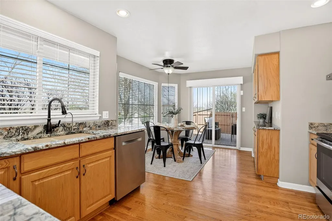
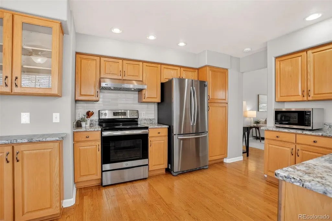
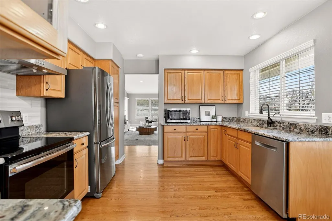
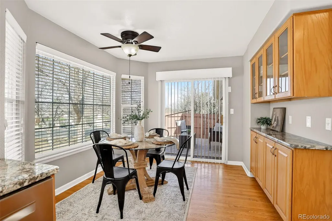
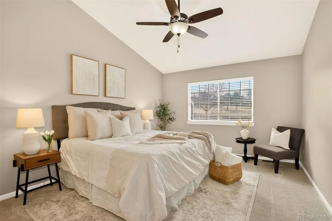
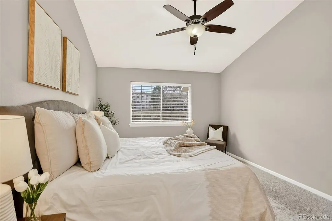
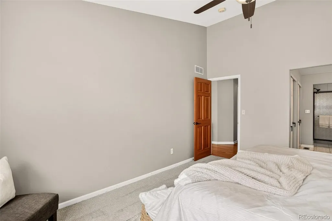
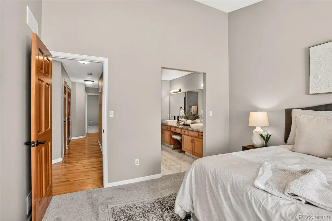
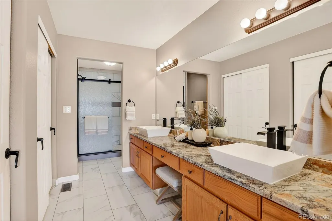
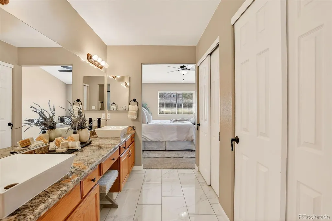
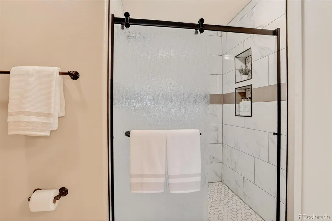
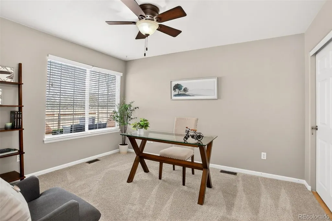
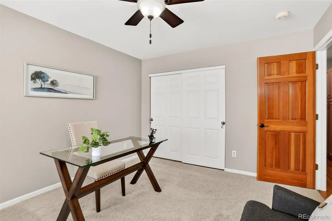
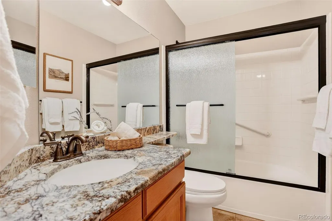
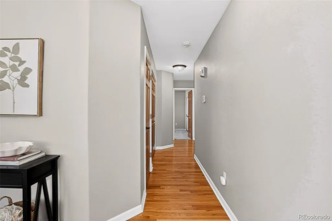
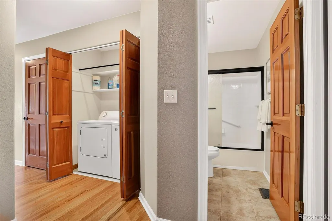
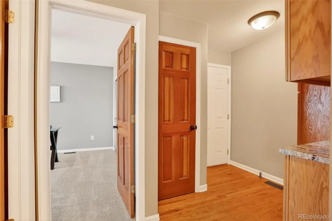
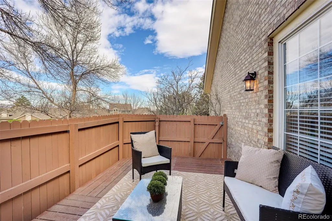
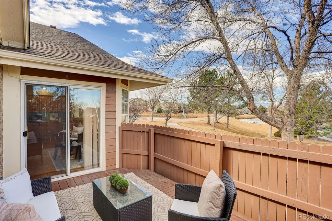
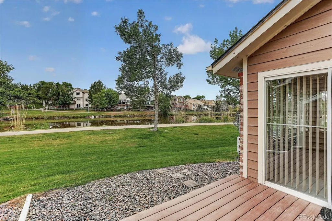
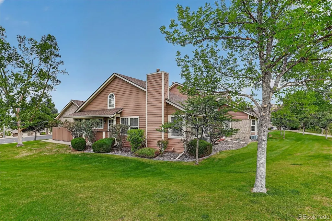
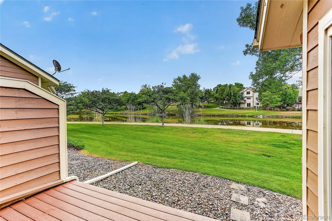
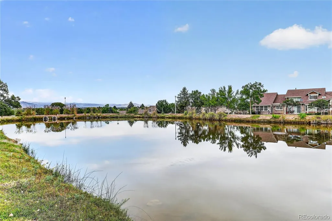
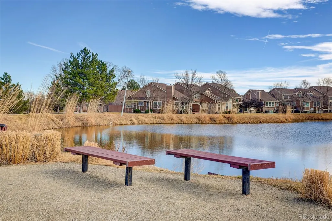
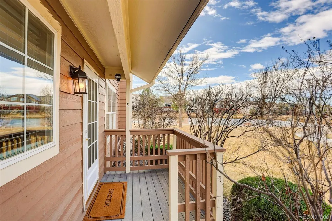
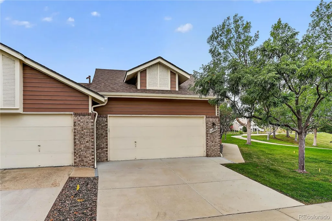
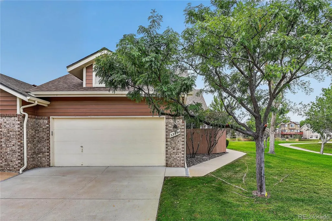
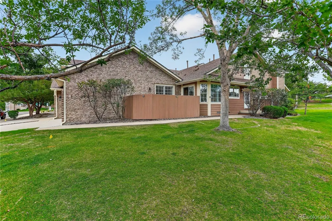
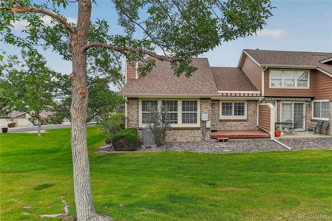
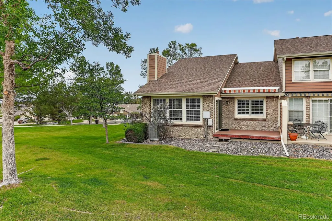
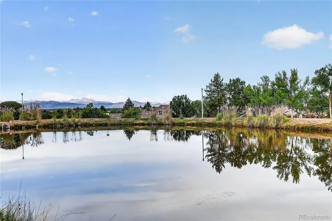
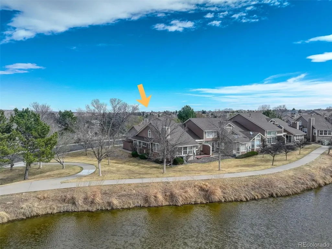
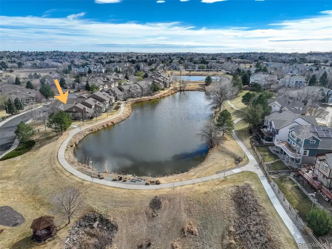
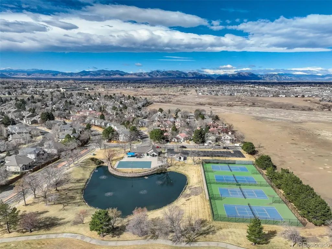
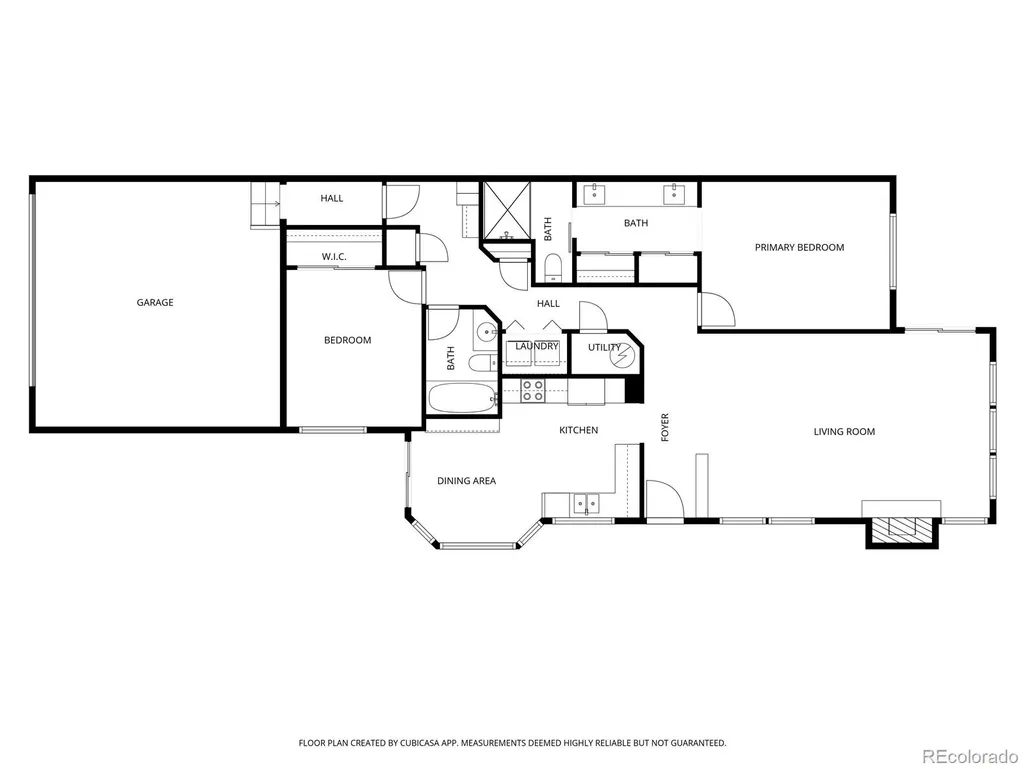
Incredible location! This beautiful end-unit townhome is just steps from a peaceful pond and offers stunning mountain views. Step inside to a spacious living room with soaring vaulted ceilings, a cozy fireplace, and an abundance of natural light. Solid wood doors add a touch of quality throughout, and brand-new carpeting has just been installed. Solid wood white plantation shutters to be installed in both bedrooms, the kitchen, and in the dining nook. The primary bedroom features vaulted ceilings and an updated en-suite bath with granite countertops, new sinks and fixtures, a sliding barn door, and new shower and floor tile. The secondary bedroom offers flexibility as a guest room or home office. You’ll love preparing meals in the spacious kitchen, complete with granite countertops, hardwood floors, pull-out shelves, a separate bank of glass-front cabinets, and a water filtration system. All the appliances are high quality and stainless steel,including a newer Bosch dishwasher and range hood. The sunny kitchen nook is the perfect spot to relax, dine, and take in the mountain views. Enjoy two outdoor living spaces: a large, private deck just off the kitchen, and another with a retractable awning overlooking the pond—both offering beautiful mountain views. A separate mudroom leads to the insulated, finished two-car garage with new epoxy floor coating. Brand new water heater just installed. The community features a clubhouse, tennis courts, and an extensive network of trails winding past tranquil ponds and showcasing breathtaking mountain views.
| Elementary School | Middle School | High School |
|---|---|---|
| Cotton Creek Elementary School | Westlake Middle School | Legacy High School |
| Price History | |
|---|---|
| 7/7/2026 | Listed $610,000 |
| 8/8/2026 | 3$595,000 |
| 9/3/2026 | 4$575,000 |
| 9/15/2026 | 5$550,000 |
General Features
| Sewer | Public Sewer |
|---|---|
| Heating | Forced Air,Natural Gas |
| Cooling | Central Air |
| Possession | Closing/DOD |
| Roof | Composition |
| Appliances | Dishwasher,Dryer,Microwave,Range,Range Hood,Refrigerator,Washer |
| HOA Fee | 450 |
| Garage Spaces | 2 |
| Association Fee Includes | Reserves,Insurance,Irrigation,Maintenance Grounds,Maintenance Structure,Recycling,Snow Removal,Trash |
| Patio/Porch Features | Deck,Patio |
| Architectural Style | Contemporary |
| Construction Materials | Frame |
| Exclusions | none |
| Pets Allowed | Cats OK,Dogs OK,Yes |
| Year Built | 1997 |
| View | Lake,Mountain(s) |
| Levels | One |
| Unit Number | E |
| Property Subtype | Condominium |
| Tax Year | 2025 |
| Ownership | Corporation/Trust |
| Waterfront Features | Pond |
| Assoc Fee Paid Per | Monthly |
| County | Adams |
| Property Type | Residential |
| Association Amenities | Clubhouse,Park,Parking,Playground,Pond Seasonal,Pool,Tennis Court(s),Trail(s) |
| HOA | Yes |
| Attached Garage | Yes |
| Subdivision Name | Brittany Ridge |
| Full Baths | 1 |
| Status | Active |
| High School | Legacy |
| City | Westminster |
| Association Name | MSI |
| Senior Community Y/N | No |
| High School District | Adams 12 5 Star Schl |
| Listing Terms | Cash,Conventional,VA Loan |
| Elementary School | Cotton Creek |
| Tax Annual Amount | 4062 |
| Middle/Junior High School | Westlake |
| Virtual Tour | https://www.youtube.com/watch?v=WUvEMKU7xJE |
| Structure Type | Townhouse |
| AssociationName2 | Novele Community Management,Inc |
| Standard Status | Active |
| Middle/Junior School District | Adams 12 5 Star Schl |
| Elementary School District | Adams 12 5 Star Schl |
Interior Features
| Interior Amenities | Breakfast Bar,Ceiling Fan(s),Eat-in Kitchen,Granite Counters,High Ceilings,No Stairs,Primary Suite,Vaulted Ceiling(s) |
|---|---|
| Flooring | Carpet,Tile,Wood |
| Total Fireplaces | 1 |
| Fireplace Features | Living Room |
| Common Walls | End Unit |
| Basement (Y/N) | No |
| Above Grade Finished Area | 1423 |
| 3/4 Baths | 1 |
| Total Bedrooms | 2 |
| Entry Level | 1 |
| Main Level Bedrooms | 2 |
| Main Level Bathrooms | 2 |
| Total Baths | 2 |
Exterior Features
| Fencing | None |
|---|---|
| Parking Features | Finished Garage,Floor Coating,Insulated Garage |
| Water Source | Public |
| Total Parking | 2 |
| Building Area Total | 1423 |
| Road Surface Type | Paved |
| Road Frontage Type | Public |
| Road Responsibility | Public Maintained Road |
Amenities
- Foreclosure
- Views
- Short Sale
- New Construction
- Adult 55+
- Lease To Own
- No HOA Fees
- Furnished
- Pets
- Primary On Main
- Air Conditioning
- Seller Finance
- Green
- Fixer Upper
- Horse
- Golf
- Fireplace
- Deck
- Garage
- Basement
- Pool
Property vs Condos Average in 80031
Price
Taxes
Year Built
Visits
 The content relating to real estate for sale in this Web site comes in part from the Internet Data eXchange (IDX) program of METROLIST, INC., DBA RECOLORADO©. Real estate listings held by brokers other than Luxe Haven Realty LLC are marked with the IDX Logo. This information is being provided for the consumers' personal, non-commercial use and may not be used for any other purpose. All information subject to change and should be independently verified. September 25, 2026 7:44 PM UTCd

