
Fixer Upper

Address
3380 Garrison Street, Wheat Ridge, CO
Price
$ 575,000
Property Attributes
- MLS#7882481
- TypeSingle Family
- Listing Status Pending
- CountyJEFFERSON
- CityWheat Ridge
- NeighborhoodCrown Hill - Wheat Ridge
- Zip80033
- StyleMid-Century Modern
- Year Built1963
- Taxes$ 3570
- Price$ 575,000
- Bedrooms5
- Full Bathrooms2
- Half Bathrooms0
- Sqr Footage2396
- Lot Size0.34 Acres
Data Source:
REColorado (MTOMLS)
Property Description
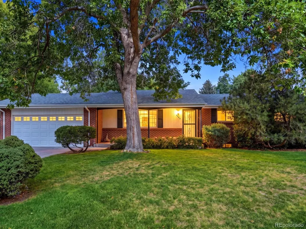
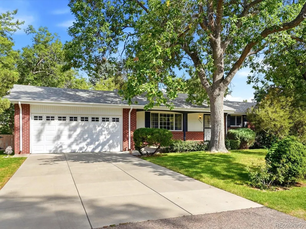
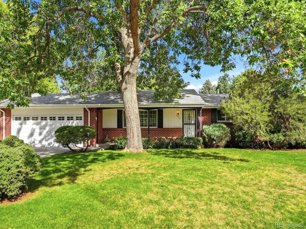
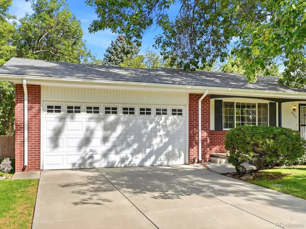
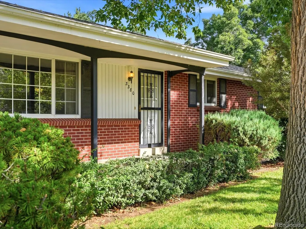
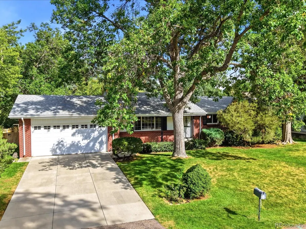
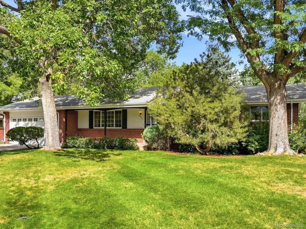
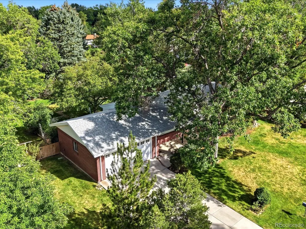
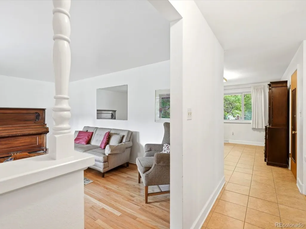
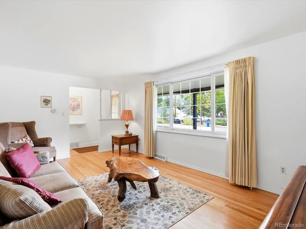
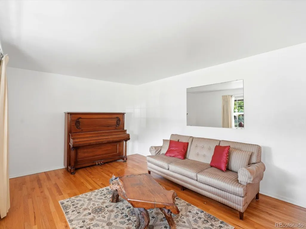
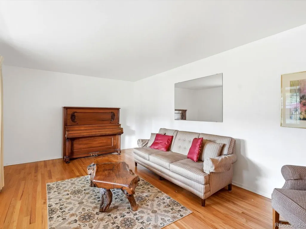
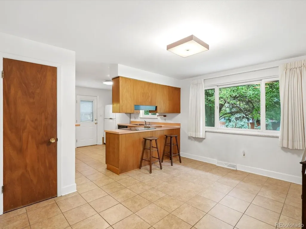
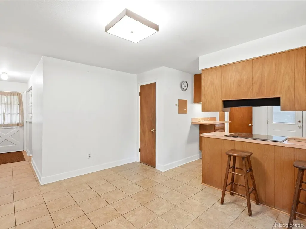
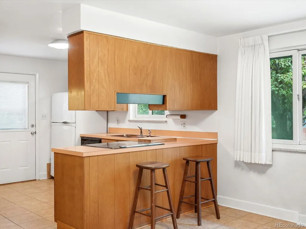
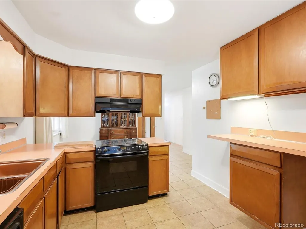
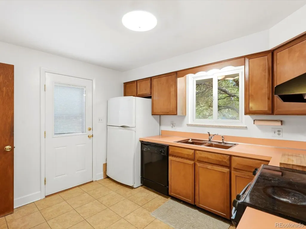
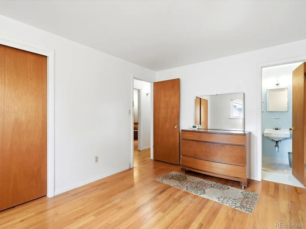
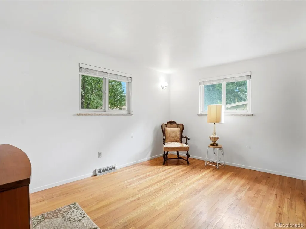
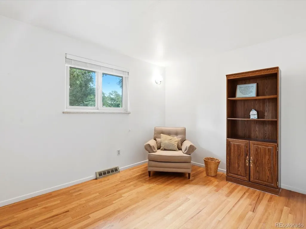
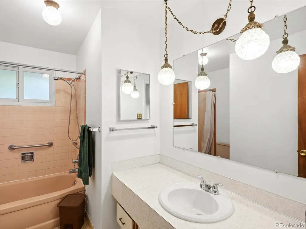
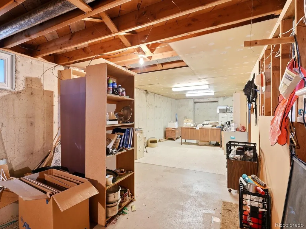
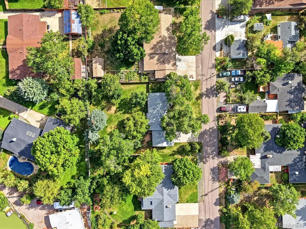
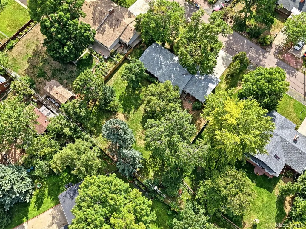
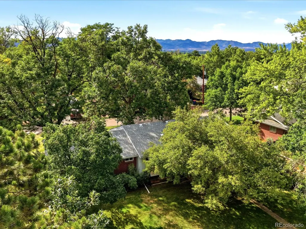
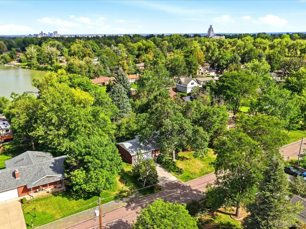
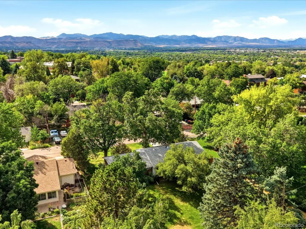
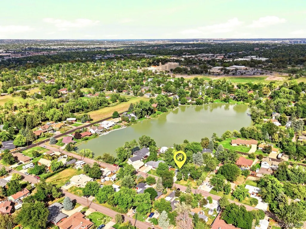
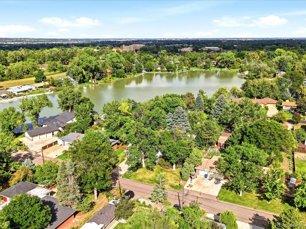
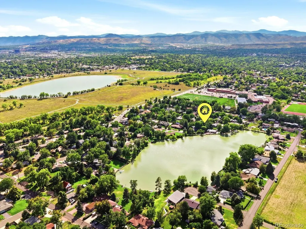
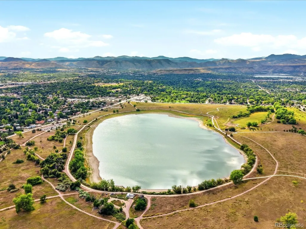
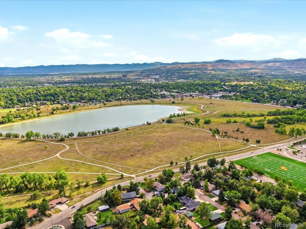
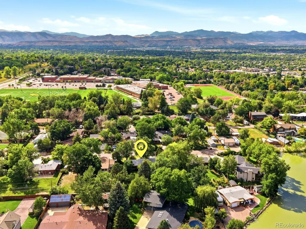
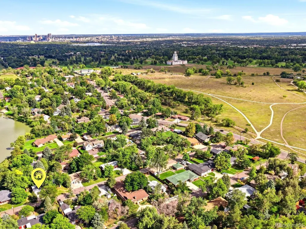
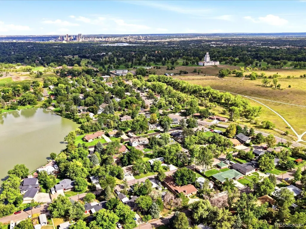
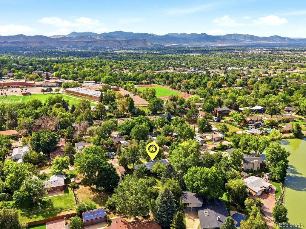
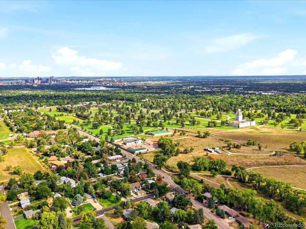
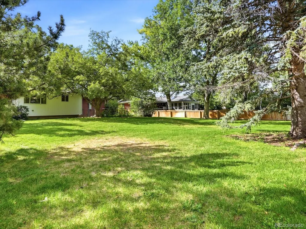
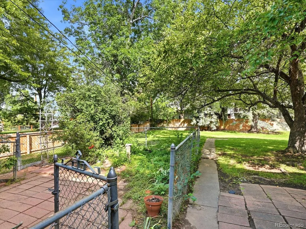
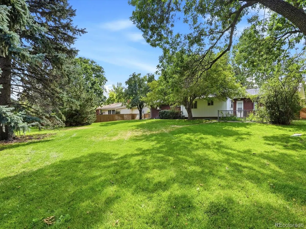
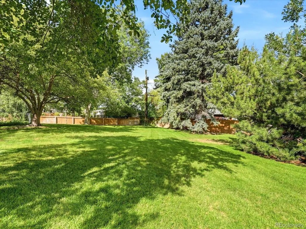
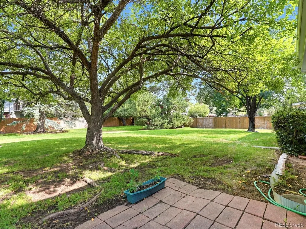
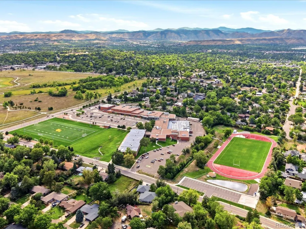
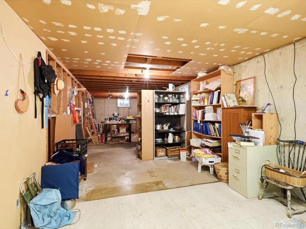
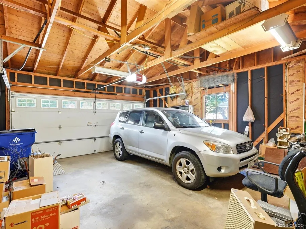
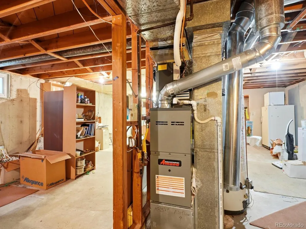
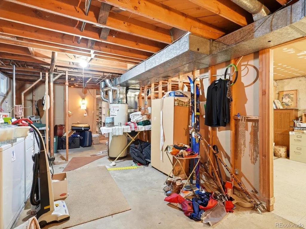
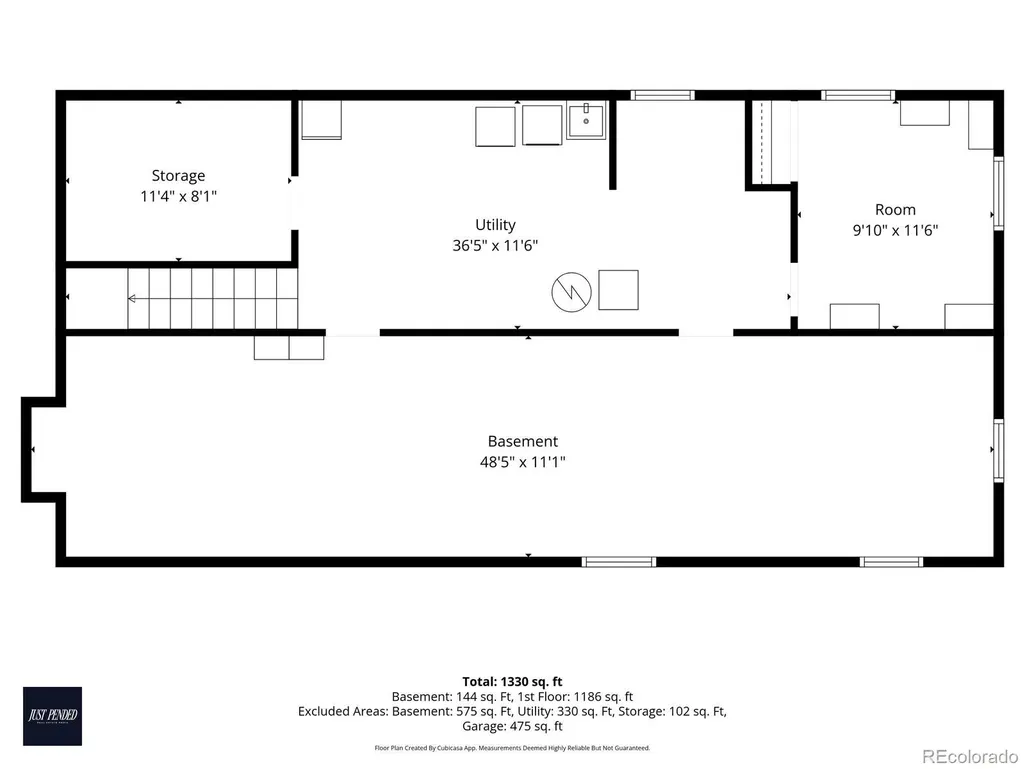
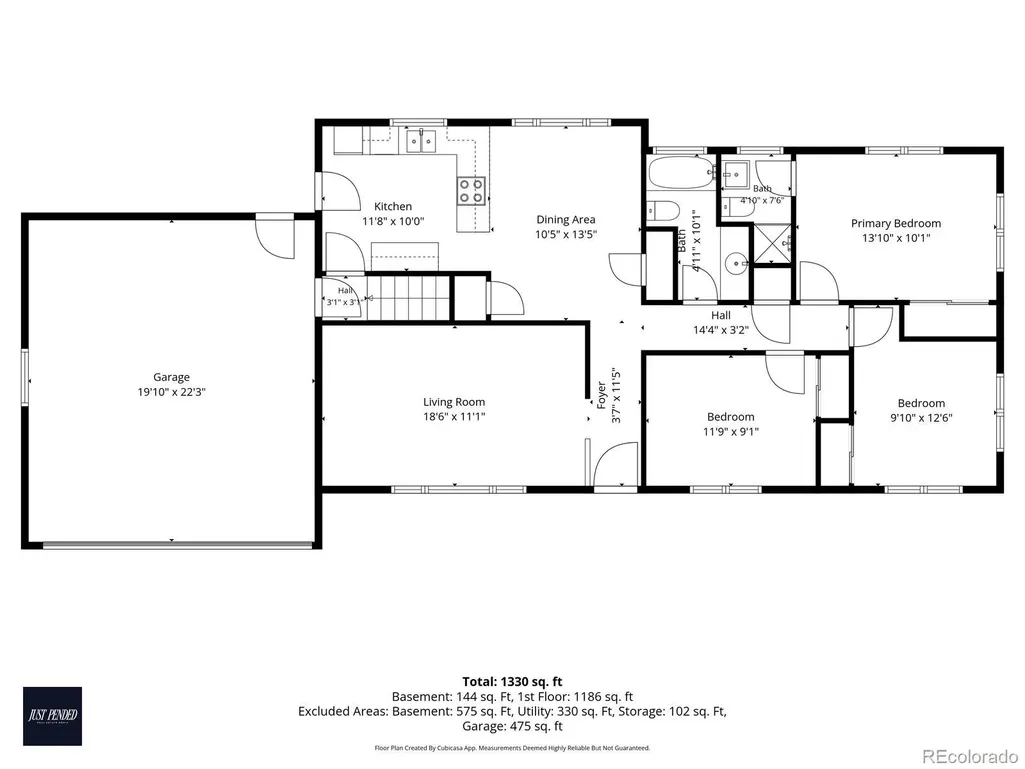
Here’s the project home you’ve been waiting for… Livable today, loaded with potential, and in a location that’s tough to beat. Tucked onto a quiet Wheat Ridge street just six homes from an entrance to Crown Hill Park and two blocks from Wheat Ridge High School, this mid-century home sits on a beautifully landscaped .34-acre lot surrounded by mature trees. Inside, the main level is already warm and inviting with beautiful hardwood floors, newer windows, three bedrooms and two bathrooms, including a primary bedroom with its own en-suite bath. Newer central A/C and furnace add to the list of improvements already in place. Downstairs is where the opportunity really starts. The partially finished basement includes two non-conforming bedrooms that are already framed, drywalled and painted, with flooring still to be completed. The remaining basement offers large, mostly unfinished open spaces—a blank canvas for a family room, home gym, office, additional living space or whatever fits your vision. Outside, you’ll find a large two-car garage, mature landscaping, sprinkler system and a fully landscaped .34-acre lot that gives the property a park-like feel. There also appears to be an additional water source associated with the property, potentially a well, ditch or lake water access; however, its type, availability and usage rights have not yet been verified. Best of all, this isn’t a total gut job. Move in, enjoy the home now, and improve it over time. With beautifully renovated homes in the area selling in the $800s. This is the kind of property that gives you the chance to create the home you want while potentially building meaningful equity along the way. Great bones! Big lot! Incredible location! And plenty of room to make it your own.
| Elementary School | Middle School | High School |
|---|---|---|
| Stevens Elementary School | Everitt Middle School | Wheat Ridge High School |
| Price History | |
|---|---|
| 9/3/2026 | Listed $575,000 |
General Features
| Sewer | Public Sewer |
|---|---|
| Heating | Forced Air |
| Cooling | Central Air |
| Utilities | Cable Available,Electricity Connected,Natural Gas Connected,Phone Connected |
| Possession | Closing/DOD |
| Roof | Shingle |
| Appliances | Dishwasher,Disposal,Dryer,Range,Refrigerator,Washer |
| Garage Spaces | 2 |
| Patio/Porch Features | Front Porch |
| Architectural Style | Mid-Century Modern |
| Construction Materials | Brick,Frame,Wood Siding |
| Exclusions | Car in the garage; Although the majority of the furniture is planned to be donated everything else stays (negotiable) |
| Year Built | 1963 |
| Levels | One |
| Property Subtype | Single Family Residence |
| Tax Year | 2025 |
| Ownership | Estate |
| County | Jefferson |
| Property Type | Residential |
| HOA | No |
| Attached Garage | Yes |
| Contingency | None Known |
| Subdivision Name | Crown Hill / Wheat Ridge |
| Facing Direction | West |
| Full Baths | 1 |
| Status | Pending |
| Directions | Map it! Be careful of the photo radar/cameras around Wheat Ridge High School |
| High School | Wheat Ridge |
| City | Wheat Ridge |
| Senior Community Y/N | No |
| High School District | Jefferson County R-1 |
| Lot Size Units | Acres |
| Lot Size Square Feet | 14810.4 |
| Listing Terms | Cash,Conventional,FHA,VA Loan |
| Elementary School | Stevens |
| Tax Annual Amount | 3570 |
| Middle/Junior High School | Everitt |
| Property Condition | Fixer |
| Virtual Tour | https://iframe.videodelivery.net/babf835f24e2a0259a9e668af3b8e9f5 |
| Structure Type | House |
| Standard Status | Active Under Contract |
| Middle/Junior School District | Jefferson County R-1 |
| Elementary School District | Jefferson County R-1 |
Interior Features
| Basement | Full |
|---|---|
| Flooring | Concrete,Wood |
| Total Fireplaces | 1 |
| Fireplace Features | Family Room |
| Basement (Y/N) | Yes |
| Window Features | Double Pane Windows,Window Treatments |
| Above Grade Finished Area | 1198 |
| 3/4 Baths | 1 |
| Laundry Features | In Unit |
| Total Bedrooms | 5 |
| Main Level Bedrooms | 3 |
| Main Level Bathrooms | 2 |
| Total Baths | 2 |
Exterior Features
| Exterior Amenities | Private Yard,Rain Gutters |
|---|---|
| Parking Features | Concrete,Exterior Access Door |
| Total Parking | 2 |
| Lot Size Area | 0.34 |
| Building Area Total | 2396 |
| Lot Size Acres | 0.34 |
Amenities
- Foreclosure
- Views
- Short Sale
- New Construction
- Adult 55+
- Lease To Own
- No HOA Fees
- Furnished
- Primary On Main
- Air Conditioning
- Seller Finance
- Green
- Fixer Upper
- Horse
- Golf
- Fireplace
- Deck
- Garage
- Basement
- Pool
Property vs Single Family Average in 80033
Price
Taxes
Year Built
Visits
 The content relating to real estate for sale in this Web site comes in part from the Internet Data eXchange (IDX) program of METROLIST, INC., DBA RECOLORADO©. Real estate listings held by brokers other than Luxe Haven Realty LLC are marked with the IDX Logo. This information is being provided for the consumers' personal, non-commercial use and may not be used for any other purpose. All information subject to change and should be independently verified. September 25, 2026 7:44 PM UTCd

