
Price Reduction - Views



Address
21650 E Geddes Place, Centennial, CO
Price
$ 1,300,000
Property Attributes
- MLS#7791954
- TypeSingle Family
- Listing Status Pending
- CountyARAPAHOE
- CityCentennial
- NeighborhoodArapahoe Heights
- Zip80016
- StyleTraditional
- Year Built1994
- Taxes$ 6267
- Price$ 1,300,000
- Bedrooms5
- Full Bathrooms5
- Half Bathrooms0
- Sqr Footage3620
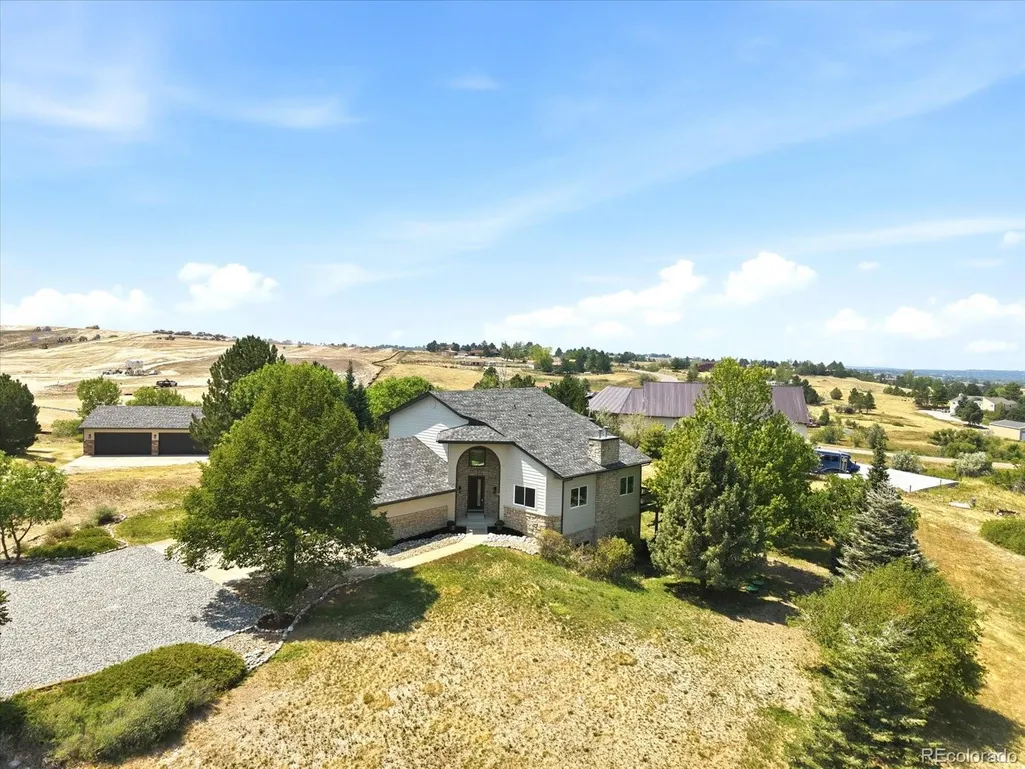
- Lot Size2.64 Acres
Data Source:
REColorado (MTOMLS)
Property Description
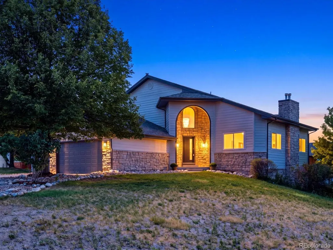
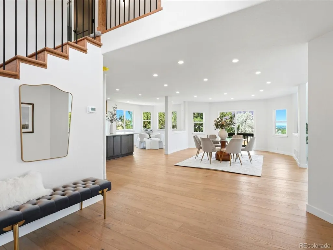
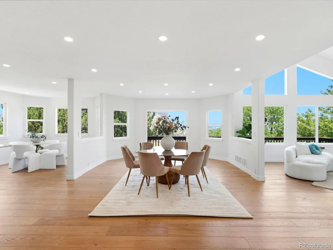
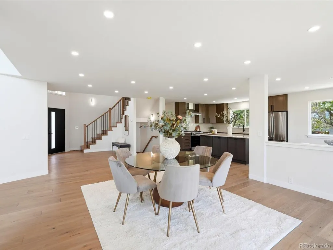
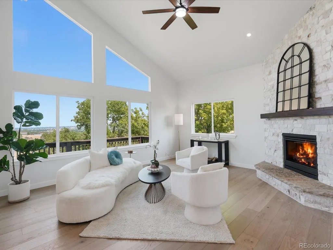
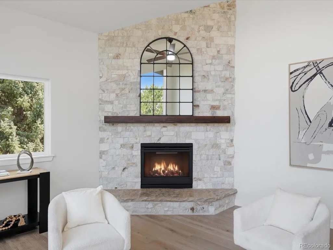
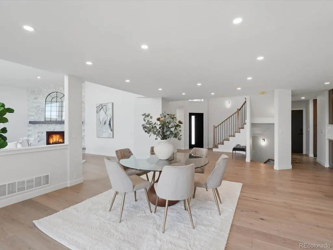
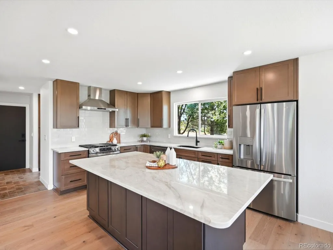
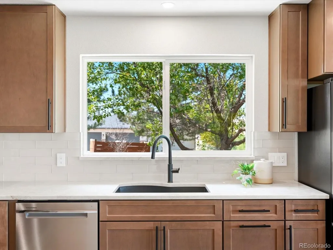
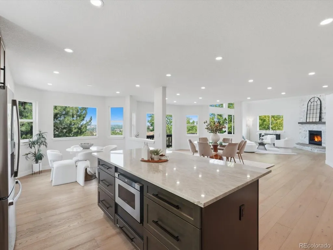
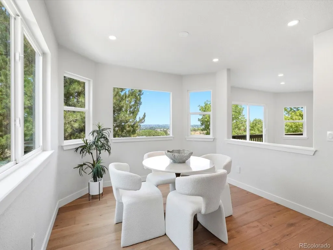
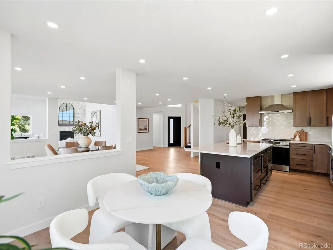
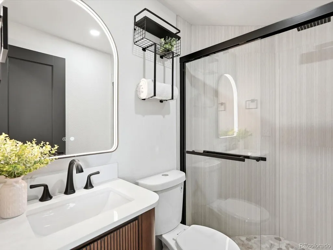
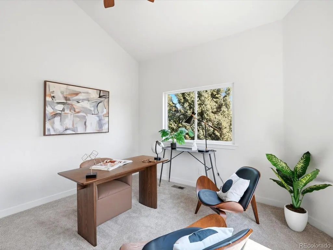
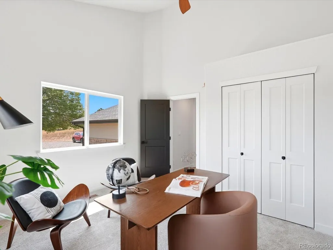
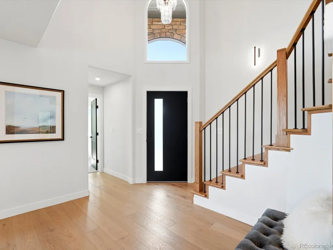
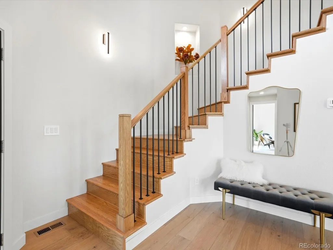
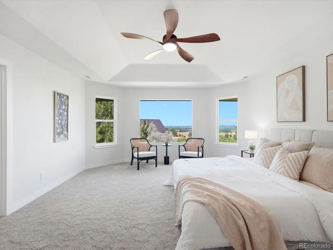
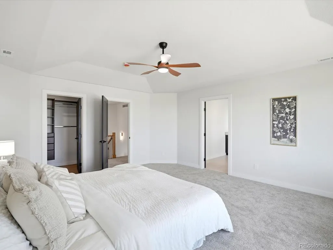
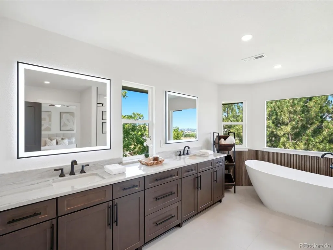
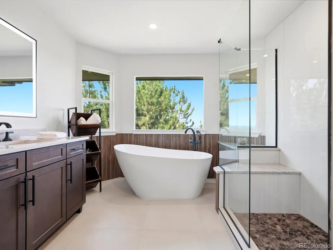
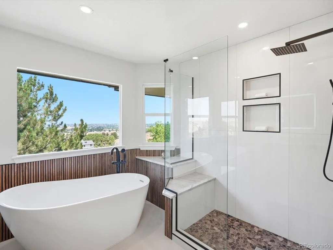
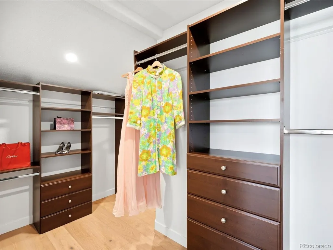
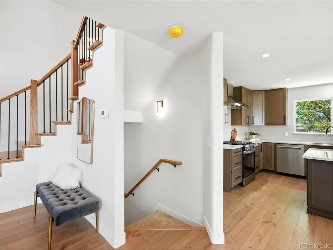
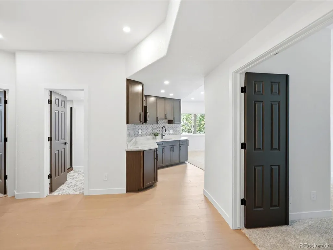
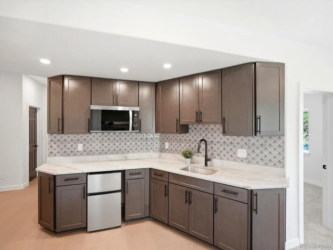
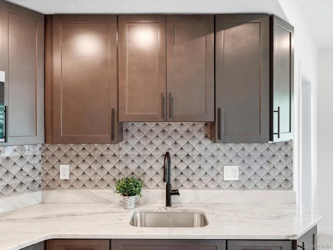
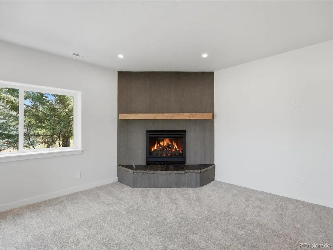
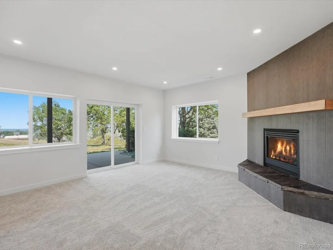
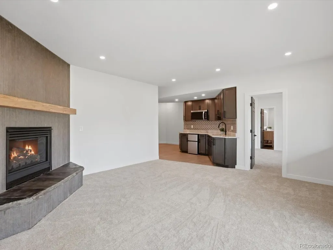
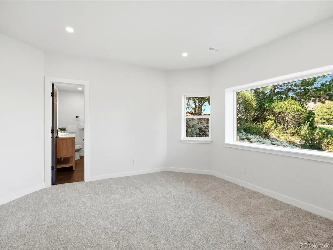
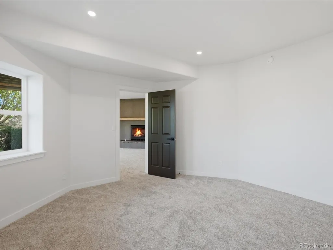
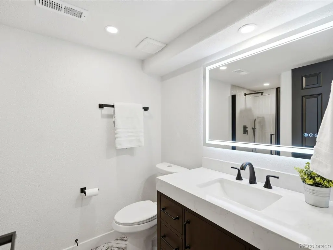
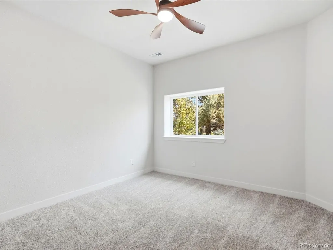
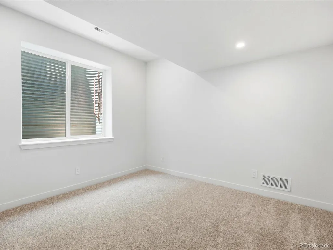
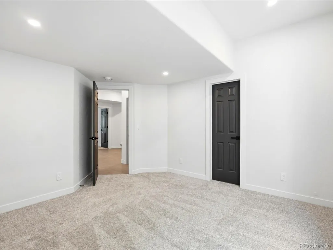
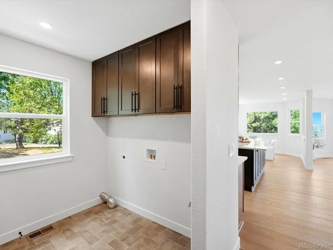
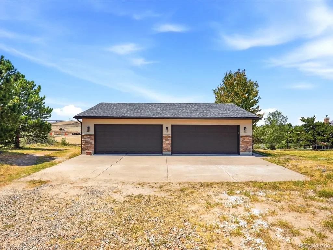
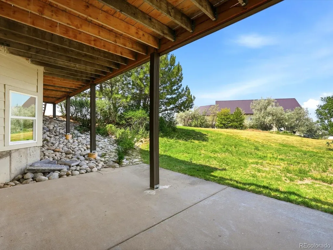
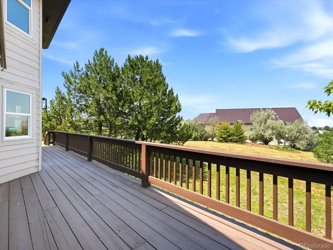
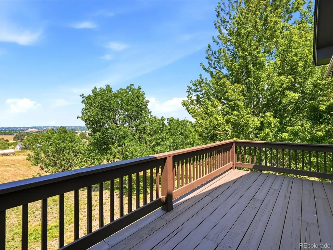
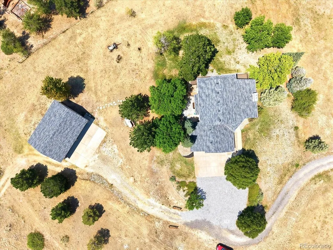
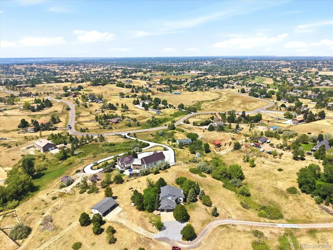
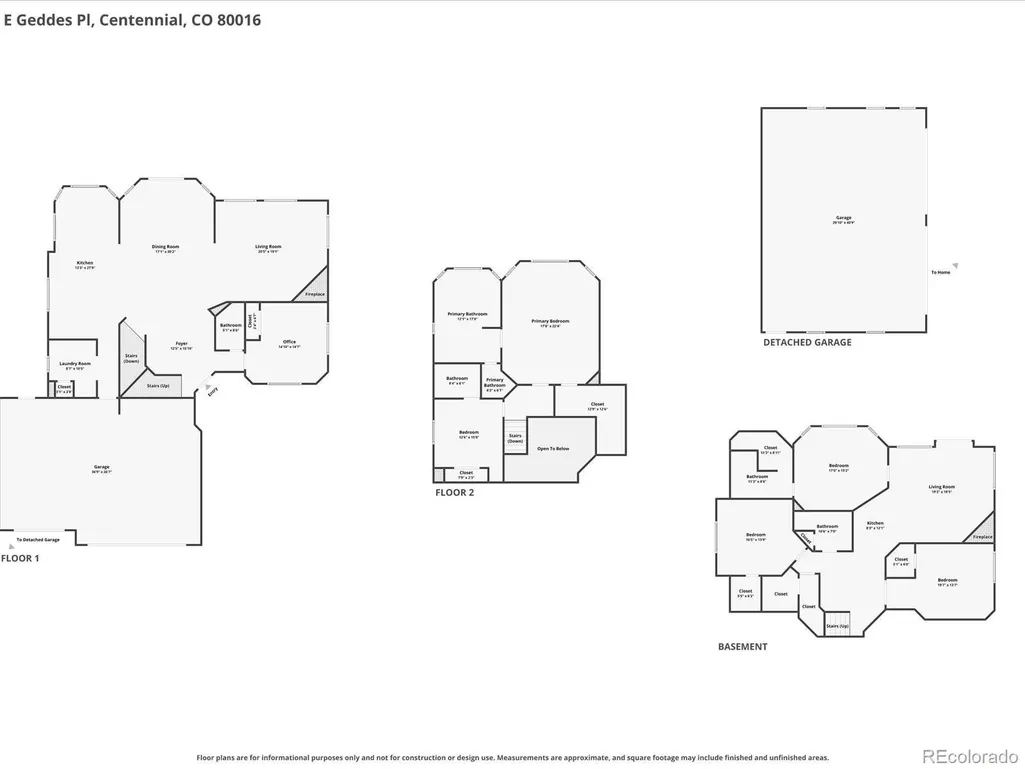
Welcome to this beautifully updated 2.64-acre home with a private drive, offering 5 bedrooms plus a dedicated office (or to your liking), 5 bathrooms, a walkout basement, beautiful / mountain views, and an incredible 7-car garage setup. This spacious two-story home combines privacy, versatility, and modern updates in the highly desirable SE Denver Metro area. Step into an impressive foyer with abundant natural light. A large dining room is perfect for gatherings, while the gorgeous staircase creates a striking focal point. The gourmet kitchen is the heart of the home and opens seamlessly to the dining area and inviting living room, where a beautiful fireplace and walls of windows capture the surrounding views. A private office and conveniently located ¾ bathroom complete the main level. Upstairs, retreat to the expansive primary suite featuring generous walk-in closets and a spacious private bathroom. An additional upstairs bedroom features its own private full bathroom. The finished walkout lower level offers direct outdoor access, 3 bedrooms, 2 bathrooms, a bar, and a family room with a fireplace—ideal for entertaining guests, a recreation room, a home theater, a fitness area, or multigenerational living. Car enthusiasts, collectors, and hobbyists will appreciate one of this property’s most unique features—7 total garage spaces. The 3-car attached garage is complemented by a detached 4-car garage, providing exceptional room for vehicles, recreational equipment, a workshop, storage, or all your Colorado toys. Enjoy peaceful mornings, sunsets, outdoor entertaining, and room to spread out while remaining conveniently located near Southlands shopping and dining, recreation, Aurora Reservoir, and major transportation routes. If you’ve been searching for an updated home with acreage, views, a walkout basement, home office, spacious primary suite, and extraordinary garage capacity, this is a must-see.
| Elementary School | Middle School | High School |
|---|---|---|
| Creekside Elementary School | Liberty Middle School | Grandview High School |
| Price History | |
|---|---|
| 8/11/2026 | Listed $1,325,000 |
| 9/3/2026 | 2$1,300,000 |
General Features
| Sewer | Septic Tank |
|---|---|
| Heating | Propane |
| Cooling | Central Air |
| Utilities | Cable Available,Electricity Available,Propane |
| Possession | Closing/DOD |
| Roof | Composition |
| Appliances | Bar Fridge,Dishwasher,Disposal,Microwave,Range,Range Hood,Refrigerator,Self Cleaning Oven,Water Softener |
| Garage Spaces | 7 |
| Patio/Porch Features | Deck,Patio |
| Architectural Style | Traditional |
| Security Features | Carbon Monoxide Detector(s),Smoke Detector(s) |
| Construction Materials | Cement Siding,Stone |
| Exclusions | Seller's Personal Item,Riding Lawn Mower,Staging Items |
| Year Built | 1994 |
| View | Mountain(s) |
| Levels | Two |
| Property Subtype | Single Family Residence |
| Tax Year | 2025 |
| Ownership | Corporation/Trust |
| County | Arapahoe |
| Property Type | Residential |
| HOA | No |
| Attached Garage | Yes |
| Contingency | None Known |
| Subdivision Name | Arapahoe Heights |
| Full Baths | 2 |
| Status | Pending |
| Directions | Google Maps is best: East Arapahoe Road to S Liverpool Street,left onto S Odessa Circle,right onto East Geddes Place; the house is on the left,with a narrow entrance. |
| High School | Grandview |
| City | Centennial |
| Senior Community Y/N | No |
| High School District | Cherry Creek 5 |
| Lot Size Units | Square Feet |
| Lot Size Square Feet | 114998 |
| Listing Terms | Cash,Conventional,FHA,Jumbo,VA Loan |
| Elementary School | Creekside |
| Tax Annual Amount | 6267 |
| Home Warranty Y/N | No |
| Middle/Junior High School | Liberty |
| Property Condition | Updated/Remodeled |
| Virtual Tour | https://www.zillow.com/view-imx/3a6f391e-80bb-46f1-942c-bedf3eb44e0b?setAttribution=mls&wl=true&initialViewType=pano |
| Structure Type | House |
| Standard Status | Active Under Contract |
| Middle/Junior School District | Cherry Creek 5 |
| Elementary School District | Cherry Creek 5 |
Interior Features
| Interior Amenities | Breakfast Bar,Ceiling Fan(s),Eat-in Kitchen,Entrance Foyer,Five Piece Bath,Granite Counters,High Ceilings,Kitchen Island,Marble Counters,Open Floorplan,Primary Suite,Smoke Free,Vaulted Ceiling(s),Wal |
|---|---|
| Basement | Finished,Full,Walk-Out Access |
| Flooring | Carpet,Tile,Wood |
| Total Fireplaces | 2 |
| Fireplace Features | Basement,Gas,Living Room |
| Basement (Y/N) | Yes |
| Window Features | Double Pane Windows,Egress Windows |
| Above Grade Finished Area | 2205 |
| 3/4 Baths | 3 |
| Total Bedrooms | 5 |
| Below Grade Finished Area | 1415 |
| Main Level Bathrooms | 1 |
| Total Baths | 5 |
Exterior Features
| Fencing | Partial |
|---|---|
| Parking Features | Gravel |
| Lot Features | Cul-De-Sac,Landscaped,Many Trees,Meadow,Open Space,Sloped,Sprinklers In Front,Sprinklers In Rear |
| Water Source | Well |
| Total Parking | 7 |
| Lot Size Area | 114998 |
| Foundation Details | Concrete Perimeter |
| Building Area Total | 3620 |
| Lot Size Acres | 2.64 |
| Road Surface Type | Gravel |
| Road Frontage Type | Public |
Amenities
- Foreclosure
- Views
- Short Sale
- New Construction
- Adult 55+
- Lease To Own
- No HOA Fees
- Furnished
- Primary On Main
- Air Conditioning
- Seller Finance
- Green
- Fixer Upper
- Horse
- Golf
- Fireplace
- Deck
- Garage
- Basement
- Pool
Property vs Single Family Average in 80016
Price
Taxes
Year Built
Visits
 The content relating to real estate for sale in this Web site comes in part from the Internet Data eXchange (IDX) program of METROLIST, INC., DBA RECOLORADO©. Real estate listings held by brokers other than Luxe Haven Realty LLC are marked with the IDX Logo. This information is being provided for the consumers' personal, non-commercial use and may not be used for any other purpose. All information subject to change and should be independently verified. September 25, 2026 7:44 PM UTCd

