






Address
2340 E 7th Avenue Parkway, Denver, CO
Price
$ 2,000,000
Property Attributes
- MLS#7784687
- TypeSingle Family
- Listing Status Active
- CountyDENVER
- CityDenver
- NeighborhoodDenver Country Club
- Zip80206
- StyleSpanish
- Year Built1918
- Taxes$ 10498
- Price$ 2,000,000
- Bedrooms5
- Full Bathrooms3
- Half Bathrooms0
- Sqr Footage4365
- Lot Size0.21 Acres
Data Source:
REColorado (MTOMLS)
Property Description
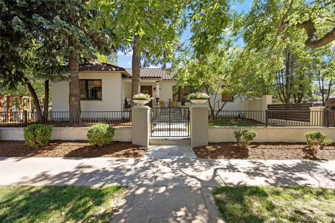
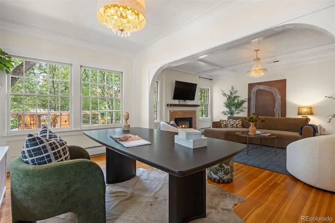
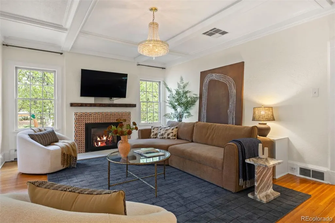
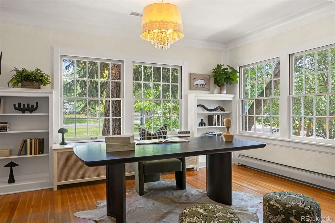
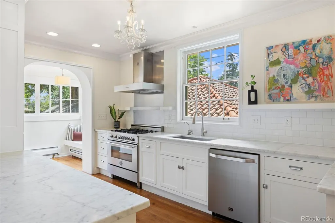
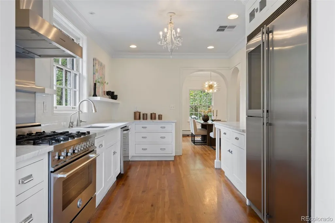
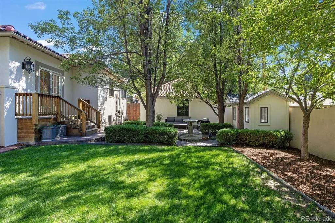
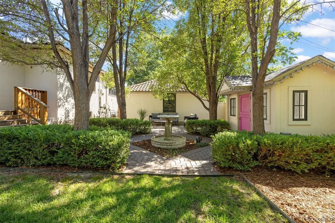
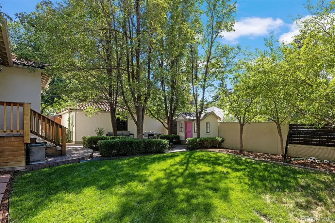
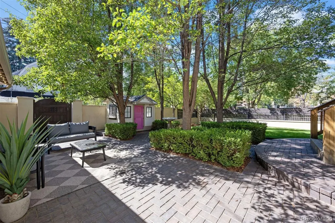
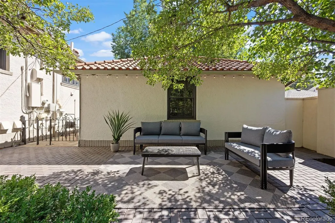
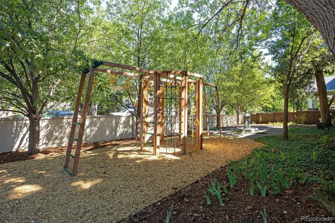
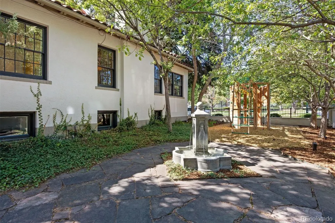
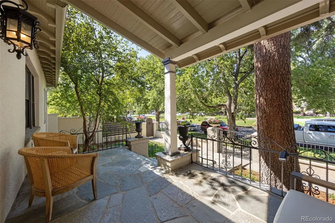
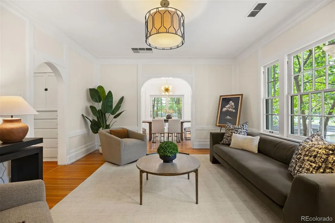
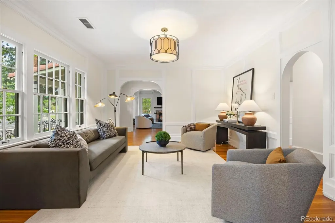
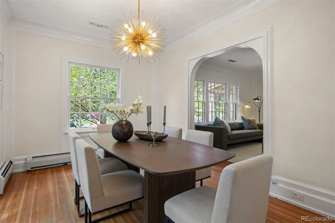
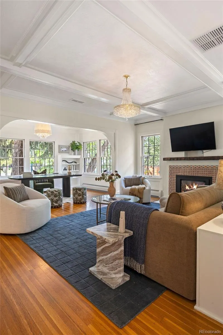
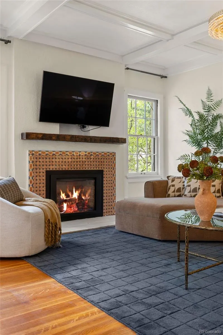
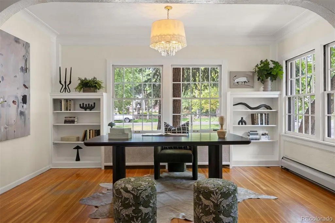
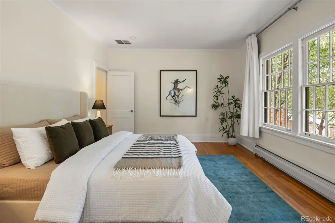
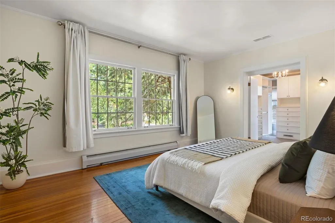
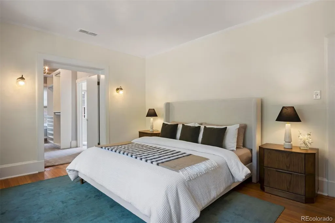
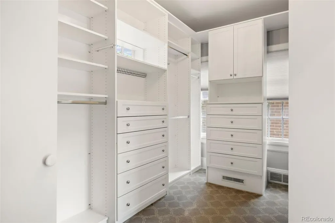
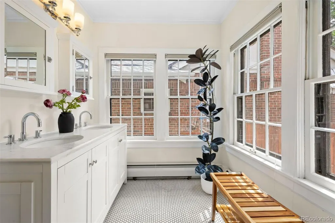
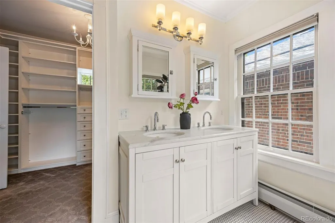
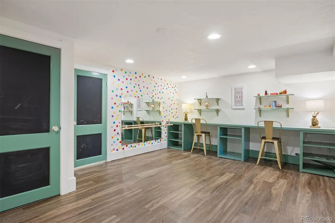
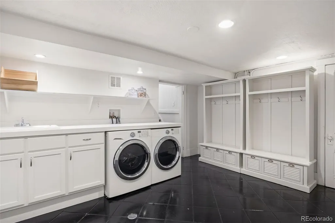
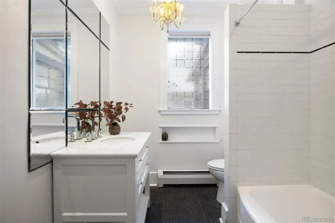
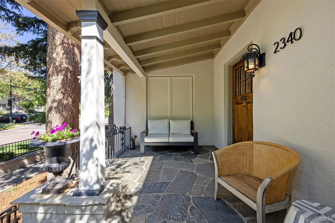
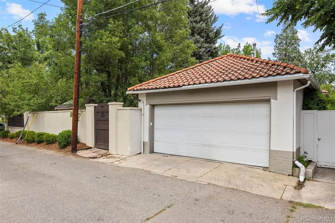
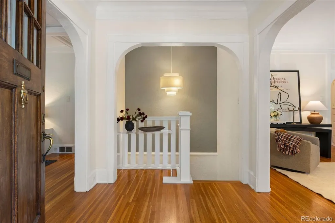
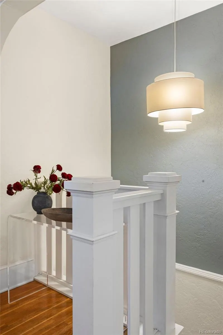
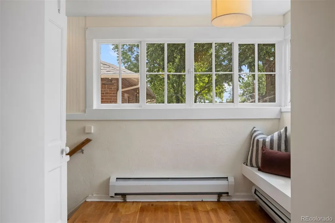
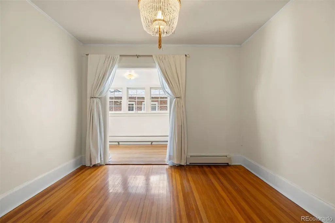
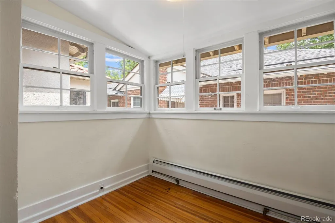
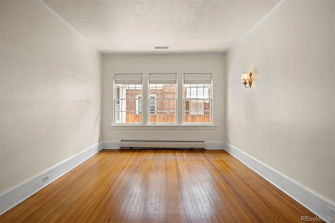
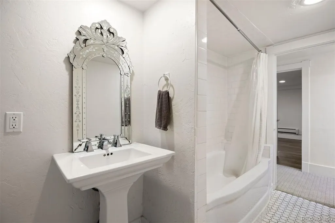
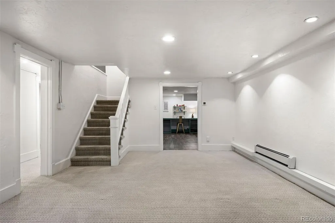
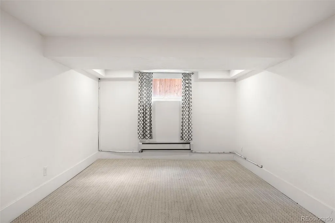
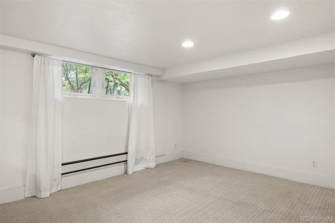
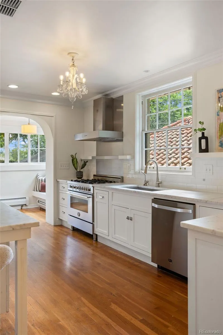
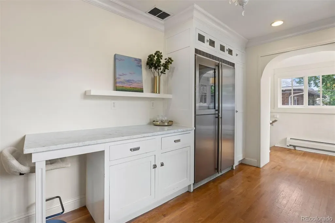
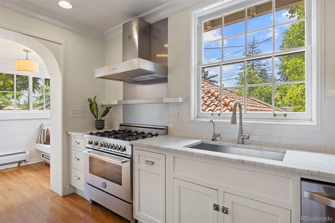
Mediterranean masterpiece spanning prestigious 7th Avenue Parkway. This exceptional residence showcases classic Spanish architecture. Distinctive design elements include -Terracotta Spanish roof, White stucco exterior and interior features, rustic wood gates, iron fencing, water features, architectural archways, and mosaic tilework and coffered ceilings. Nestled behind a gated entrance and stucco privacy wall, the home welcomes you with a beautifully landscaped private oasis, two water features, outdoor lounge, children’s playhouse, grassy areas for entertaining or play—an ideal setting. A rustic front entry door sets the tone for the home’s warmth and character. Inside, the main level offers a versatile floor plan. Formal living and dining rooms provide refined gathering spaces, with the dining room showcasing original built-in storage that adds both charm and functionality. The inviting family room is centered around a stucco-surround gas fireplace adorned with mosaic accents. The updated kitchen is elegantly appointed with marble countertops, a Liebherr refrigerator/freezer, a Bertazzoni range, a cozy eat-in nook, and a spacious pantry—perfectly suited for a beverage bar or additional storage. Three generously sized bedrooms are located on the main level, including a well-appointed primary suite. The expansive finished lower level offers exceptional flexibility, featuring a large family or entertainment room with a second mosaic-accented fireplace, two additional bedrooms or office spaces, a full bathroom, and a versatile bonus room ideal for a fitness area, playroom, or art studio. A dedicated laundry room and mudroom enhance everyday convenience. Additional highlights include a whole-house water filtration system, finished two-car garage and an unparalleled location just moments from Cherry Creek, the Denver Botanic Gardens, and numerous parks. The property is also situated within the highly sought-after Bromwell Elementary and East High School districts.
| Elementary School | Middle School | High School |
|---|---|---|
| Bromwell Elementary School | Morey Middle School | East High School |
| Price History | |
|---|---|
| 7/24/2026 | Listed $2,250,000 |
| 8/21/2026 | 12$2,000,000 |
General Features
| Sewer | Public Sewer |
|---|---|
| Heating | Baseboard |
| Cooling | Evaporative Cooling |
| Possession | Closing/DOD |
| Roof | Spanish Tile |
| Appliances | Dishwasher,Disposal,Dryer,Freezer,Oven,Range Hood,Refrigerator,Washer,Water Purifier |
| Zoning | U-SU-C |
| Garage Spaces | 2 |
| Patio/Porch Features | Front Porch,Patio |
| Architectural Style | Spanish |
| Security Features | Carbon Monoxide Detector(s),Radon Detector,Security System |
| Construction Materials | Brick,Stucco |
| Exclusions | Seller's personal property and Staging items. |
| Year Built | 1918 |
| Levels | One |
| Property Subtype | Single Family Residence |
| Tax Year | 2024 |
| Ownership | Individual |
| County | Denver |
| Property Type | Residential |
| HOA | No |
| Attached Garage | No |
| Subdivision Name | Denver Country Club |
| Facing Direction | North |
| Full Baths | 2 |
| Status | Active |
| High School | East |
| City | Denver |
| Senior Community Y/N | No |
| High School District | Denver 1 |
| Lot Size Units | Square Feet |
| Lot Size Square Feet | 9110 |
| Listing Terms | Cash,Conventional,FHA,VA Loan |
| Elementary School | Bromwell |
| Tax Annual Amount | 10498 |
| Middle/Junior High School | Morey |
| Property Condition | Updated/Remodeled |
| Virtual Tour | https://u.listvt.com/mls/239028016 |
| Structure Type | House |
| Standard Status | Active |
| Middle/Junior School District | Denver 1 |
| Elementary School District | Denver 1 |
Interior Features
| Interior Amenities | Breakfast Bar,Built-in Features,Eat-in Kitchen,Entrance Foyer,High Ceilings,Marble Counters,Open Floorplan,Pantry,Primary Suite,Walk-In Closet(s) |
|---|---|
| Basement | Daylight,Finished,Full |
| Flooring | Carpet,Wood |
| Total Fireplaces | 2 |
| Fireplace Features | Basement,Living Room |
| Basement (Y/N) | Yes |
| Above Grade Finished Area | 2467 |
| 3/4 Baths | 1 |
| Laundry Features | Sink,In Unit |
| Total Bedrooms | 5 |
| Below Grade Finished Area | 1734 |
| Main Level Bedrooms | 3 |
| Main Level Bathrooms | 2 |
| Total Baths | 3 |
Exterior Features
| Exterior Amenities | Dog Run,Garden,Lighting,Playground,Private Yard,Rain Gutters,Water Feature |
|---|---|
| Fencing | Full |
| Parking Features | Concrete,Dry Walled |
| Lot Features | Irrigated,Landscaped,Level,Many Trees |
| Water Source | Public |
| Total Parking | 2 |
| Lot Size Area | 9110 |
| Building Area Total | 4365 |
| Lot Size Acres | 0.21 |
| Road Surface Type | Paved |
| Road Frontage Type | Public |
| Road Responsibility | Public Maintained Road |
Amenities
- Foreclosure
- Views
- Short Sale
- New Construction
- Adult 55+
- Lease To Own
- No HOA Fees
- Furnished
- Primary On Main
- Air Conditioning
- Seller Finance
- Green
- Fixer Upper
- Horse
- Golf
- Fireplace
- Deck
- Garage
- Basement
- Pool
Property vs Single Family Average in 80206
Price
Taxes
Year Built
Visits
In The Neighborhood
Denver
$ 10,750,000
- Type
- Single Family
- Size
- 10,370 SqFt
- Rooms
- 6 Beds + 8 Baths
 LIV Sotheby's International Realty #6542435
Open House
Denver
$ 1,249,000
- Type
- Single Family
- Size
- 2,040 SqFt
- Rooms
- 3 Beds + 2 Baths
eXp Realty, LLC #3255616
Denver
$ 8,995,000
- Type
- Single Family
- Size
- 7,758 SqFt
- Rooms
- 5 Beds + 7.5 Baths
Kentwood Real Estate Cherry Creek #4809923
Reduced
Denver
$ 3,500,000
- Type
- Single Family
- Size
- 9,825 SqFt
- Rooms
- 7 Beds + 8 Baths
RE/MAX of Cherry Creek #2174438
Reduced
Denver
$ 1,895,000
- Type
- Single Family
- Size
- 4,174 SqFt
- Rooms
- 4 Beds + 4.5 Baths
eXp Realty, LLC #8236290
Open House
Denver
$ 4,600,000
- Type
- Single Family
- Size
- 4,933 SqFt
- Rooms
- 4 Beds + 4.5 Baths
Camber Realty, LTD #5062905

