
Eco Friendly
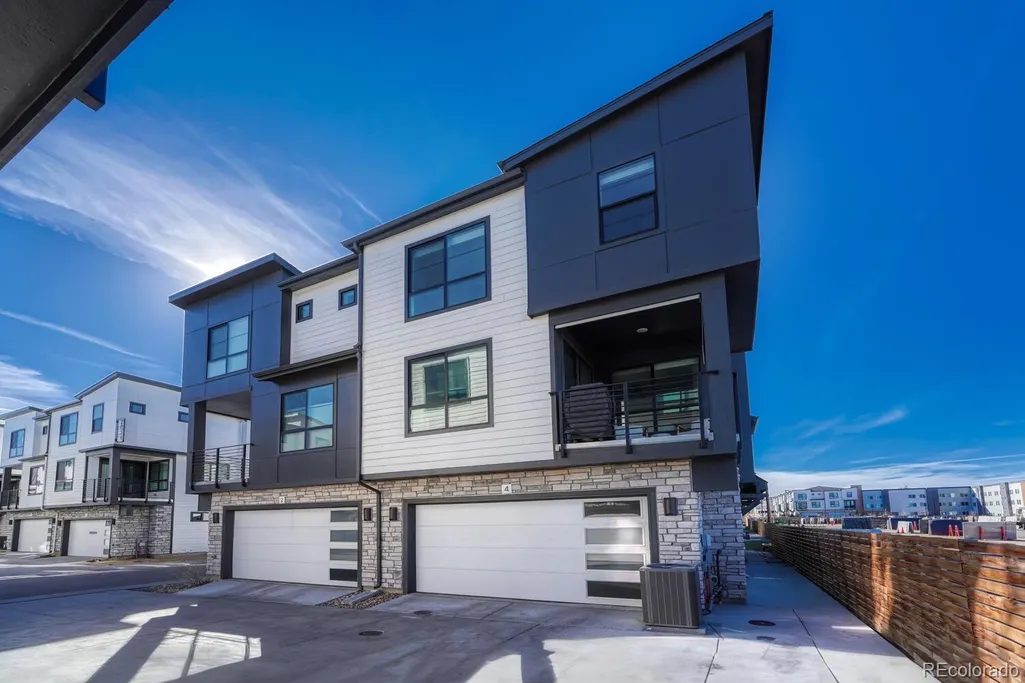
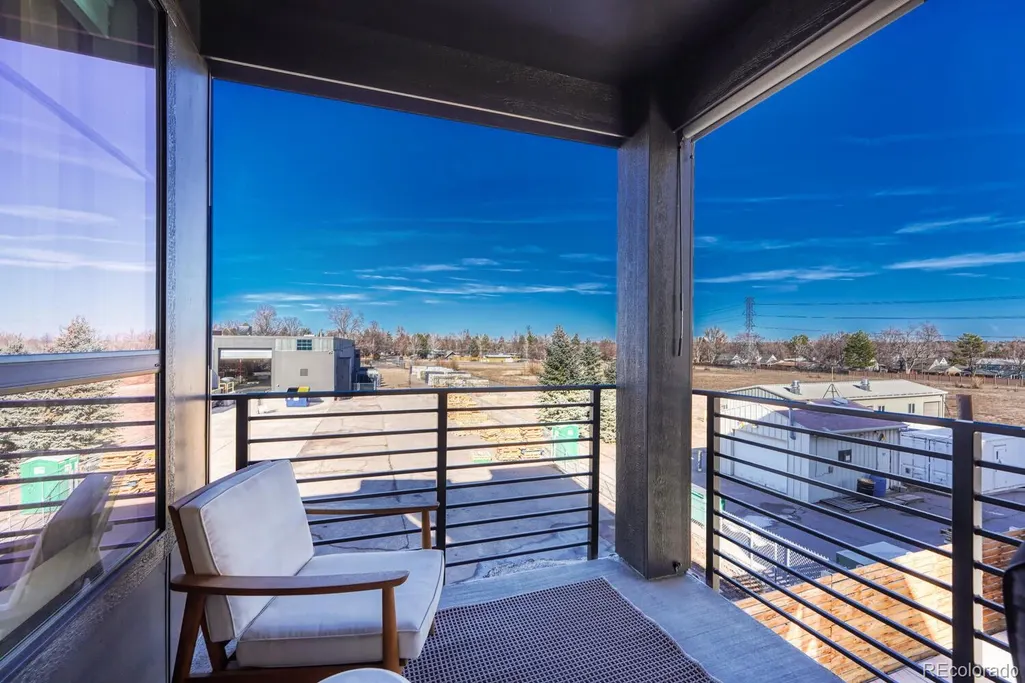
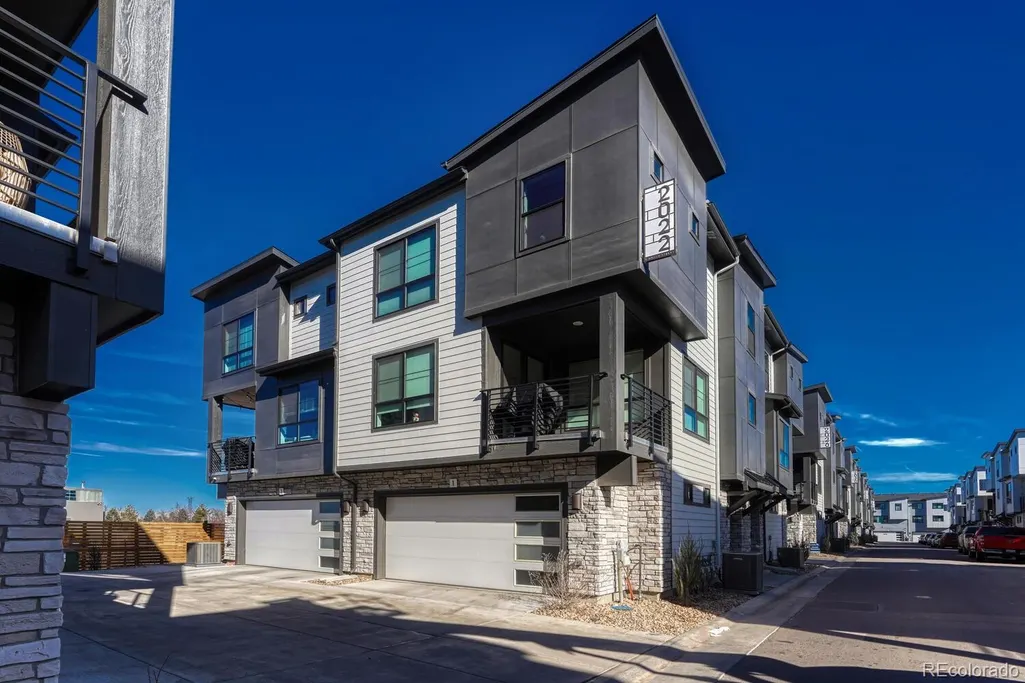
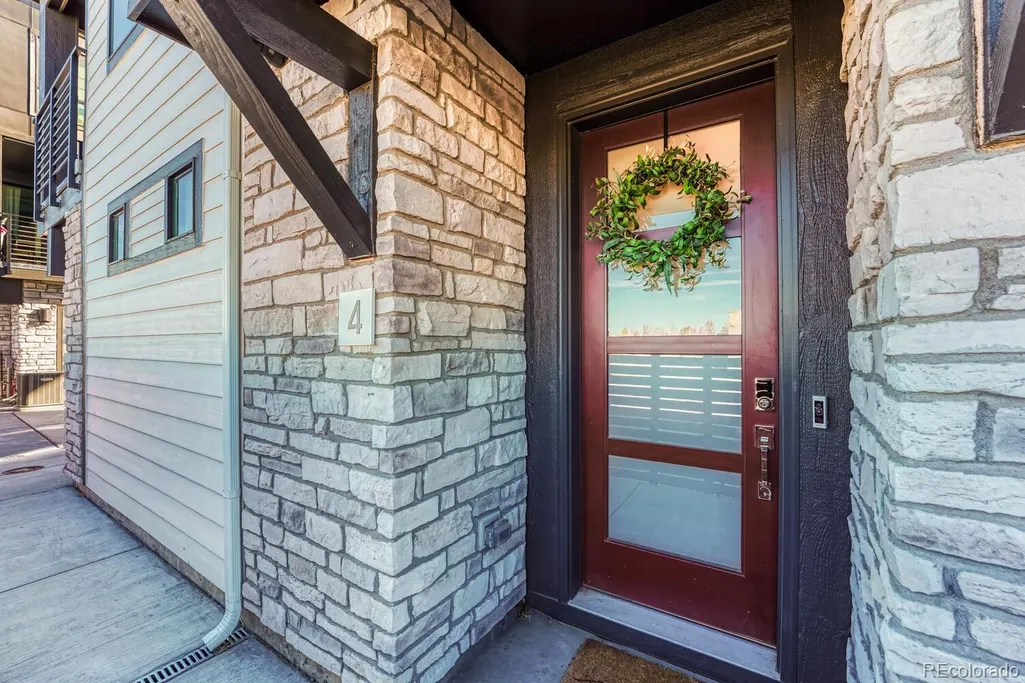


Address
2022 S Holly Street # 4, Denver, CO
Price
$ 499,900
Property Attributes
- MLS#7747597
- TypeTownhouse
- Listing Status Active
- CountyDENVER
- CityDenver
- NeighborhoodVirginia Village
- Zip80222
- StyleContemporary
- Year Built2022
- Taxes$ 5402
- Price$ 499,900
- Bedrooms3
- Full Bathrooms2
- Half Bathrooms1
- Sqr Footage1382
Data Source:
REColorado (MTOMLS)
Property Description
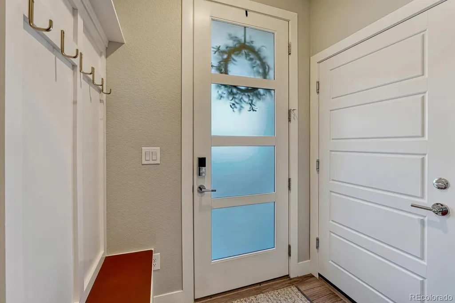
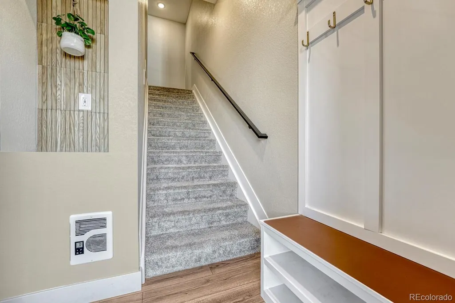
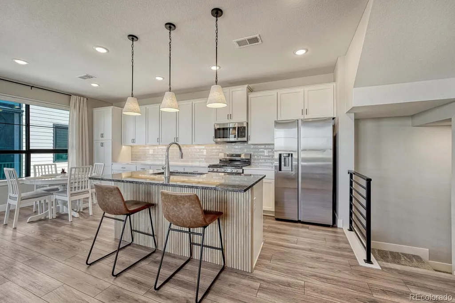
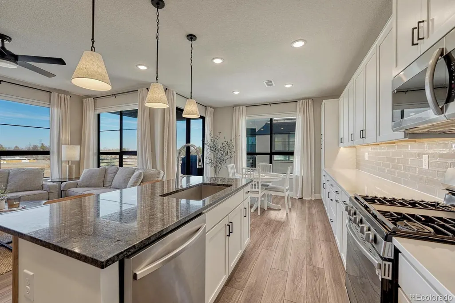
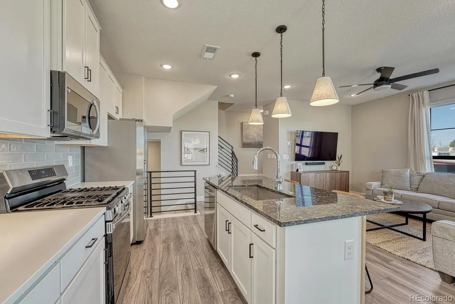
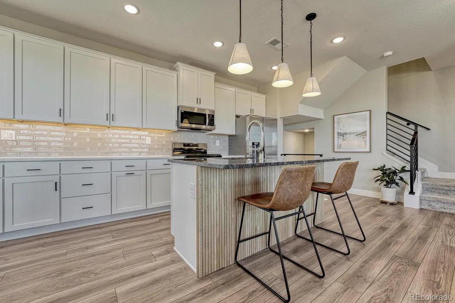
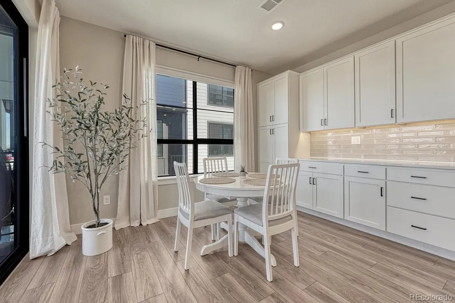
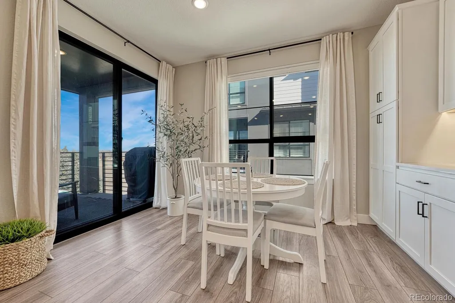
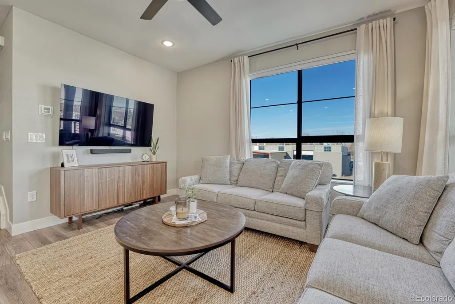
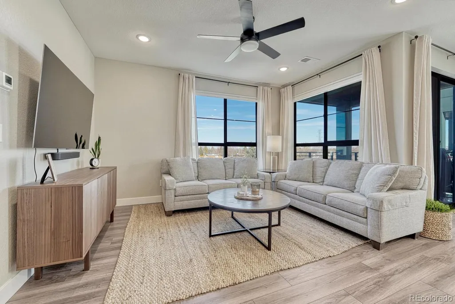
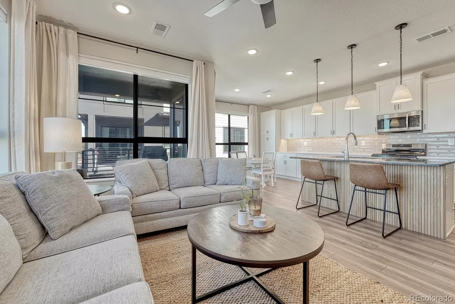
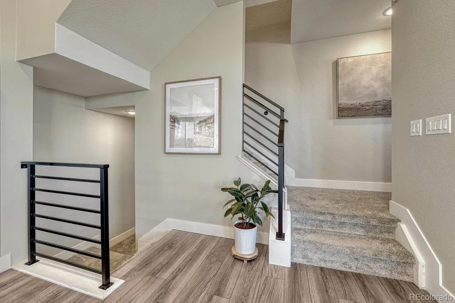
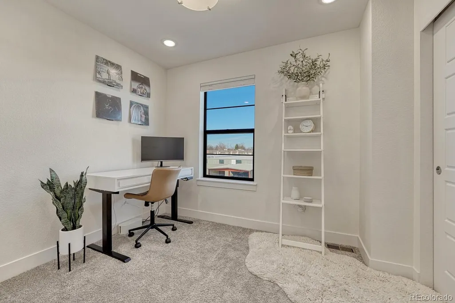
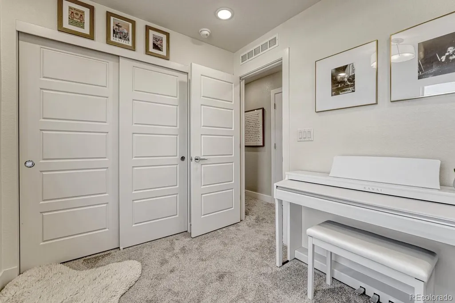
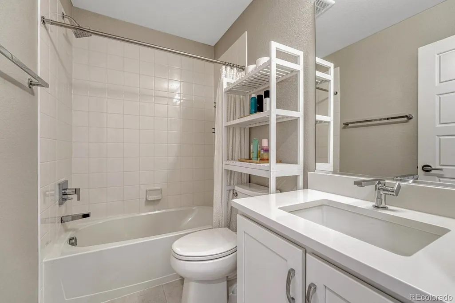
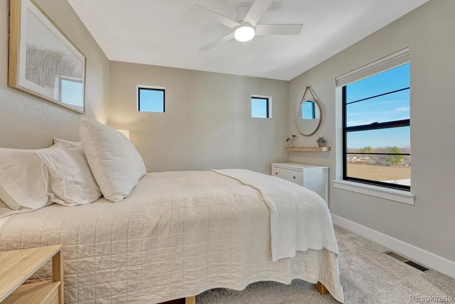
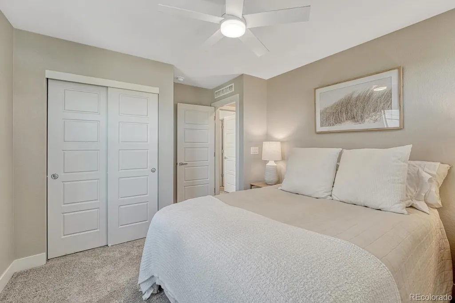
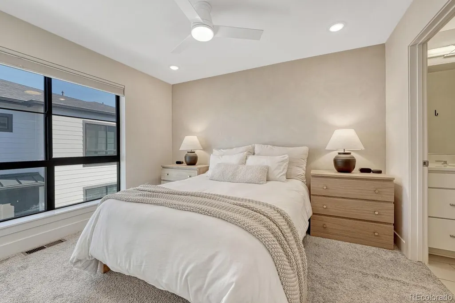
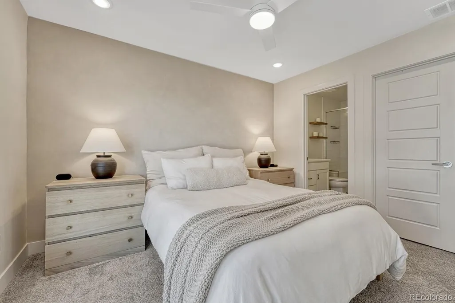
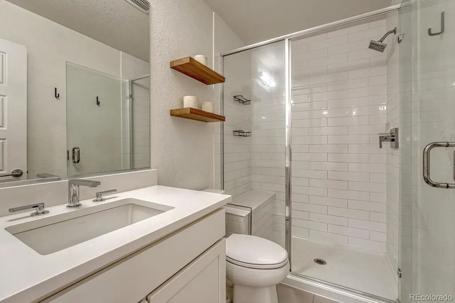
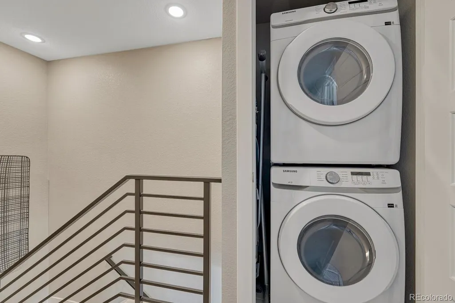
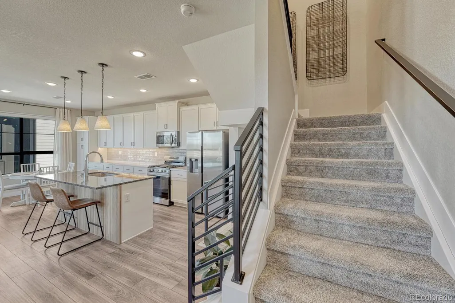
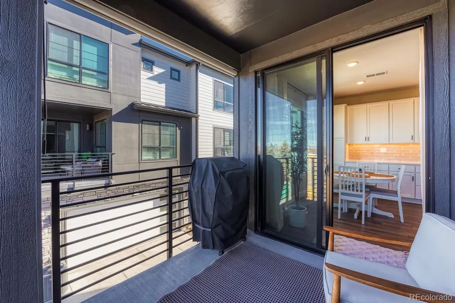
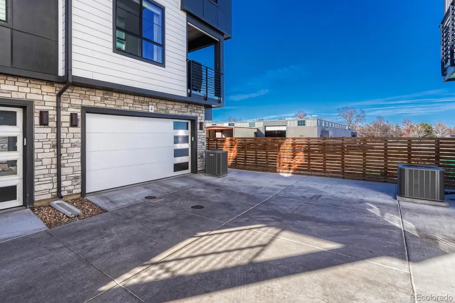
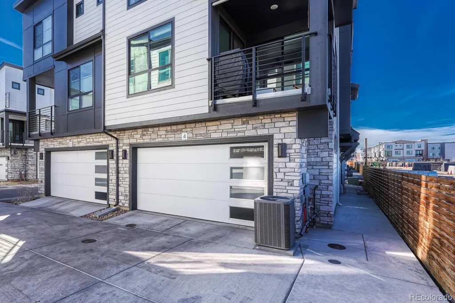
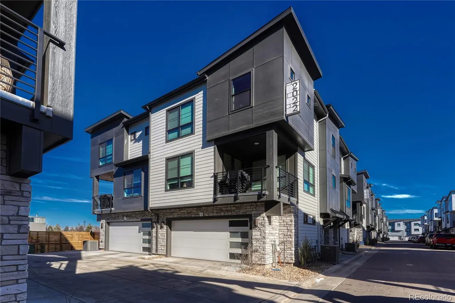
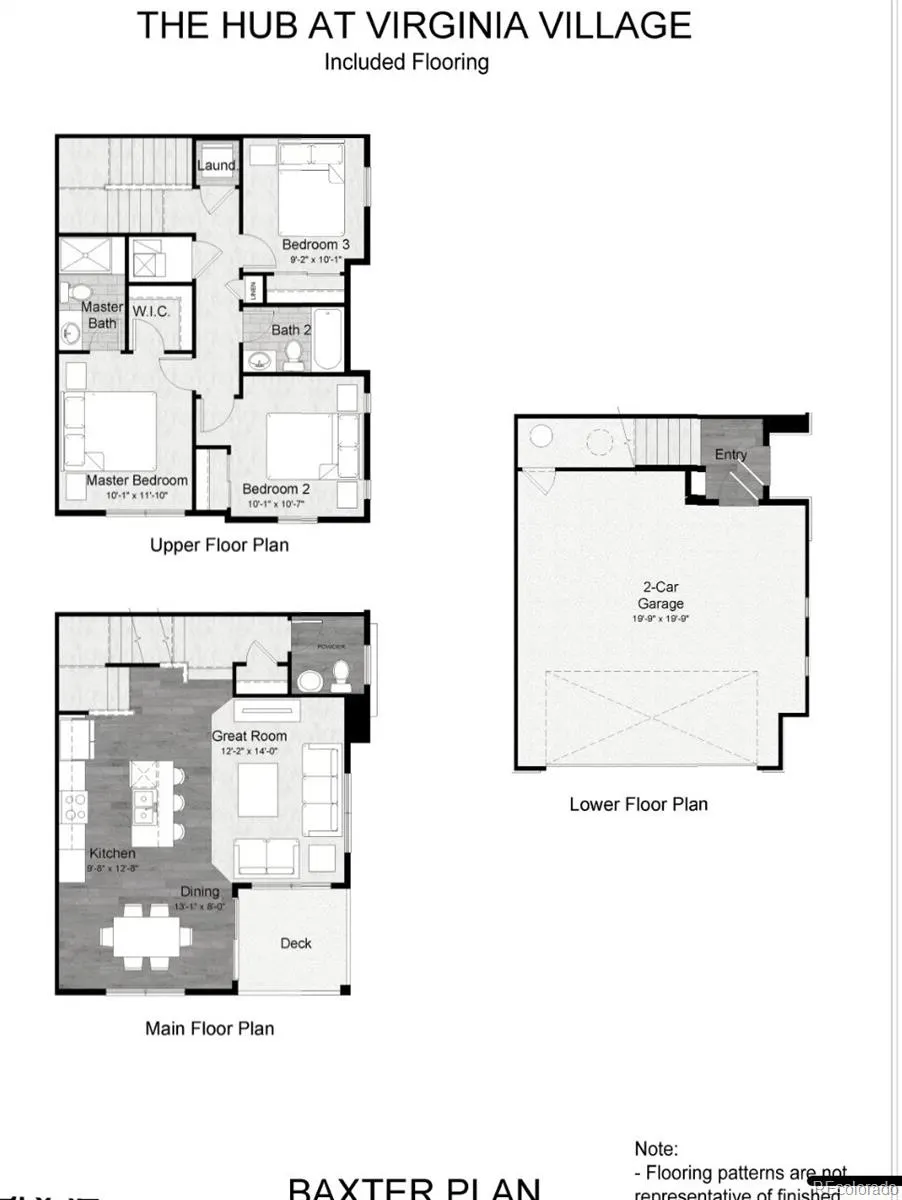
Have you hear about the 7 year ARM? Rates in the 5% range? Ask me how! Closeout! This better-than-new townhouse is ideally located in one of Denver’s most desirable areas Upgrades Enhancements include extended kitchen cabinetry with quartz countertops for added storage and pantry space, along with custom closets installed in 2025. Perfectly blending modern living with urban convenience, this home is situated minutes from Cherry Creek and downtown within The Hub at Virginia Village, a community known for contemporary design, open-concept layouts, energy-efficient systems, and premium finishes. The impressive three-story Baxter floor plan begins on the lower level with a welcoming entry that leads to a functional mudroom with a built-in key drop and direct access to the attached two-car garage. The main level features a bright and open great room that flows seamlessly to a covered patio, ideal for indoor-outdoor entertaining, while the stylish kitchen showcases Samsung stainless steel appliances, an oversized center island, elevated finishes, and a charming dining area perfect for gathering. Upstairs, two generously sized secondary bedrooms share a full bath with premium Kohler fixtures, complemented by a linen closet and a conveniently located laundry room. The luxurious primary suite serves as the centerpiece of the upper level, offering a spacious walk-in closet and a private bath with vanity and a walk-in shower. The home feels light, fresh, and welcoming throughout. Built-in smart home features, including a Ring video doorbell and a smart garage opener, provide added security and peace of mind, making this Baxter model at The Hub an exceptional opportunity for those seeking modern design, thoughtful upgrades, and an unbeatable Denver location. Walk to great dining and so many conveniences. Nearby parks are fantastic!
| Elementary School | Middle School | High School |
|---|---|---|
| McMeen Elementary School | Hill Middle School | Thomas Jefferson High School |
| Price History | |
|---|---|
| 2/12/2026 | Listed $549,900 |
| 3/5/2026 | 2$539,900 |
| 4/15/2026 | 2$529,900 |
| 4/30/2026 | 1$529,800 |
| 5/1/2026 | 1$524,900 |
| 6/14/2026 | 2$514,900 |
| 8/20/2026 | 3$499,900 |
General Features
| Sewer | Community Sewer |
|---|---|
| Heating | Forced Air,Natural Gas |
| Cooling | Central Air |
| Utilities | Cable Available,Electricity Connected,Natural Gas Connected |
| Possession | Closing/DOD |
| Roof | Composition |
| Appliances | Cooktop,Dishwasher,Disposal,Dryer,Microwave,Refrigerator,Washer |
| HOA Fee | 115 |
| Garage Spaces | 2 |
| Association Fee Includes | Reserves,Irrigation,Maintenance Grounds,Snow Removal |
| Patio/Porch Features | Covered,Deck |
| Architectural Style | Contemporary |
| Security Features | Carbon Monoxide Detector(s),Smoke Detector(s) |
| Construction Materials | Frame |
| Exclusions | none |
| Year Built | 2022 |
| Electric | 220 Volts |
| Levels | Two |
| Unit Number | 4 |
| Property Subtype | Townhouse |
| Tax Year | 2024 |
| Ownership | Individual |
| Assoc Fee Paid Per | Monthly |
| County | Denver |
| Property Type | Residential |
| HOA | Yes |
| Attached Garage | Yes |
| Subdivision Name | Virginia Village |
| Facing Direction | East |
| Full Baths | 1 |
| Status | Active |
| Directions | North on Holly from Evans to townhouse entrance. Turn right. follow back to 2022 unit 4 |
| High School | Thomas Jefferson |
| City | Denver |
| Association Name | 2000 Holly Metro District |
| Entry Location | Ground |
| Senior Community Y/N | No |
| High School District | Denver 1 |
| Listing Terms | Cash,Conventional,FHA,VA Loan |
| Elementary School | McMeen |
| Tax Annual Amount | 5402 |
| Home Warranty Y/N | No |
| Middle/Junior High School | Hill |
| Virtual Tour | https://gaston-photography.view.property/2370728 |
| Structure Type | Townhouse |
| Builder Name | Lokal Homes |
| Standard Status | Active |
| Occupancy Type | Owner |
| Middle/Junior School District | Denver 1 |
| Elementary School District | Denver 1 |
Interior Features
| Interior Amenities | Ceiling Fan(s),Eat-in Kitchen,Quartz Counters,Smart Thermostat,Smoke Free,Walk-In Closet(s) |
|---|---|
| Flooring | Carpet,Laminate,Tile |
| Total Fireplaces | 1 |
| Fireplace Features | Family Room |
| Common Walls | 2+ Common Walls |
| Basement (Y/N) | No |
| Above Grade Finished Area | 1382 |
| Half Baths | 1 |
| 3/4 Baths | 1 |
| Laundry Features | In Unit |
| Total Bedrooms | 3 |
| Main Level Bathrooms | 1 |
| Total Baths | 3 |
Exterior Features
| Water Source | Public |
|---|---|
| Total Parking | 2 |
| Foundation Details | Slab |
| Building Area Total | 1382 |
| Road Surface Type | Paved |
| Road Frontage Type | Public |
| Builder Model | Beautiful w upgrades |
Amenities
- Foreclosure
- Views
- Short Sale
- New Construction
- Adult 55+
- Lease To Own
- No HOA Fees
- Furnished
- Pets
- Primary On Main
- Air Conditioning
- Seller Finance
- Green
- Fixer Upper
- Horse
- Golf
- Fireplace
- Deck
- Garage
- Basement
- Pool
Property vs Townhouse Average in 80222
Price
Taxes
Year Built
Visits
In The Neighborhood
Views
Denver
$ 699,990
- Type
- Townhouse
- Size
- 2,157 SqFt
- Rooms
- 4 Beds + 3.5 Baths
 Keller Williams Action Realty LLC #8938966
New Construction
Denver
$ 520,000
- Type
- Townhouse
- Size
- 1,382 SqFt
- Rooms
- 3 Beds + 2.5 Baths
Keller Williams Action Realty LLC #8657828
Reduced
Denver
$ 499,000
- Type
- Townhouse
- Size
- 1,293 SqFt
- Rooms
- 2 Beds + 2.5 Baths
Metro Real Estate #4150798

