
Views



Address
2878 Charlford Lane, Sedalia, CO
Price
$ 699,000
Property Attributes
- MLS#7741369
- TypeLand
- Listing Status Active
- CountyDOUGLAS
- CitySedalia
- NeighborhoodThe Keep
- Zip80135
- Style
- Taxes$ 19693
- Price$ 699,000
- Bedrooms0
- Full Bathrooms0
- Half Bathrooms0
- Lot Size4.46 Acres
Data Source:
REColorado (MTOMLS)
Property Description
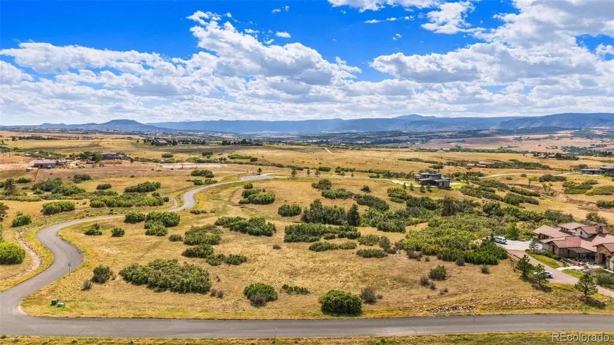
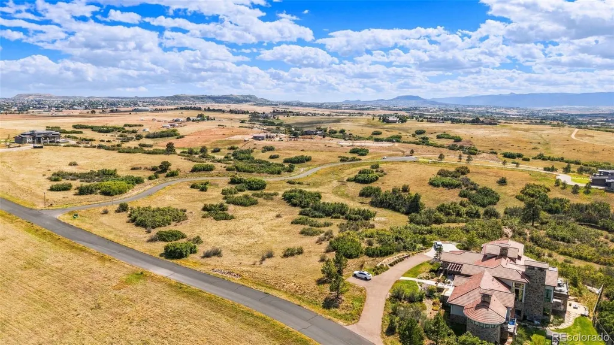
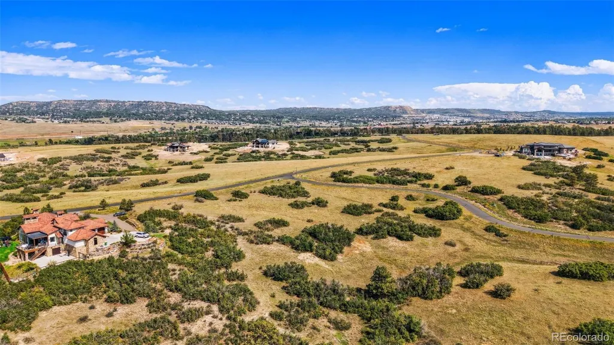
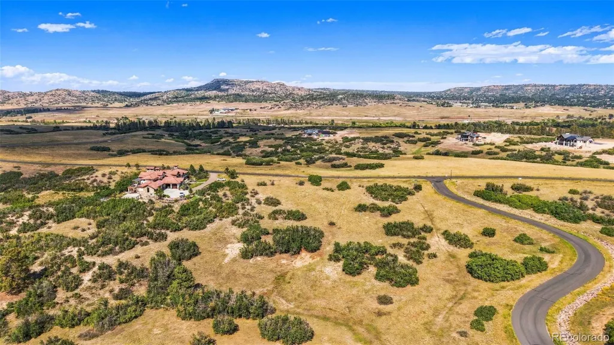
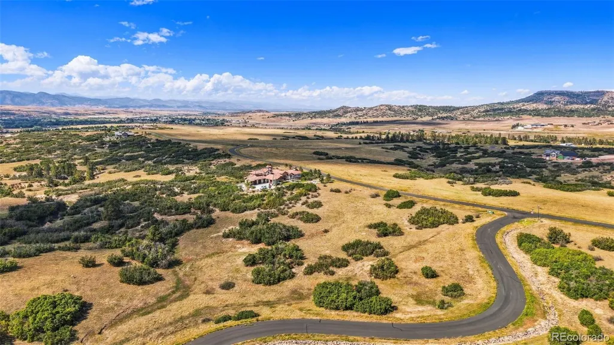
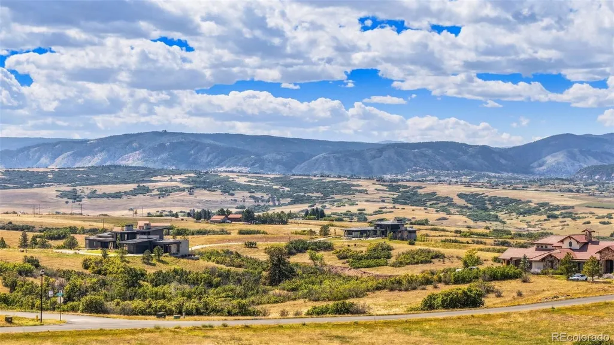
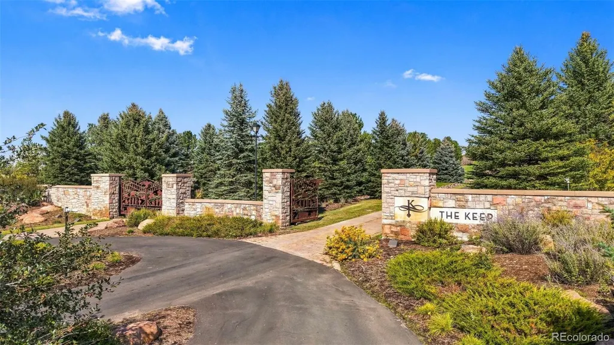
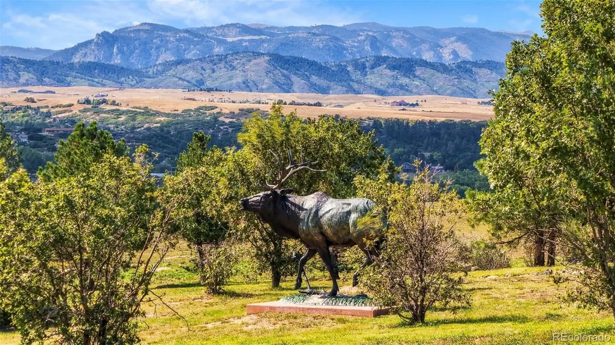
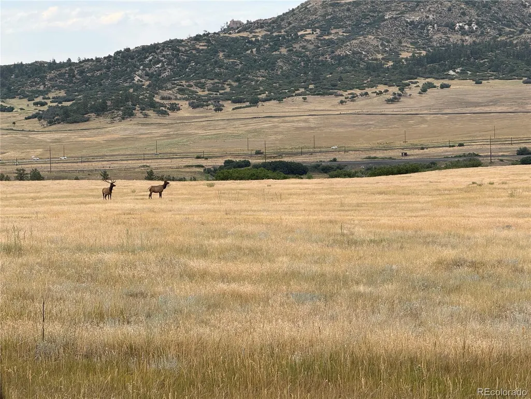
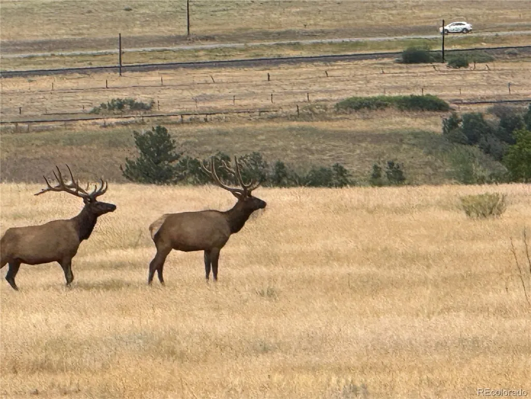
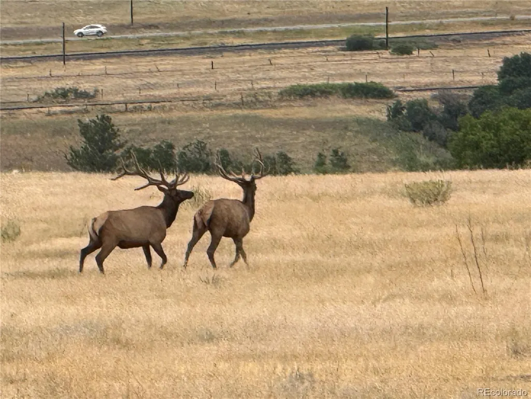
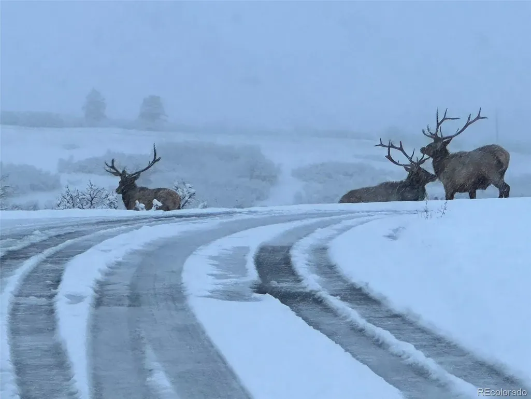
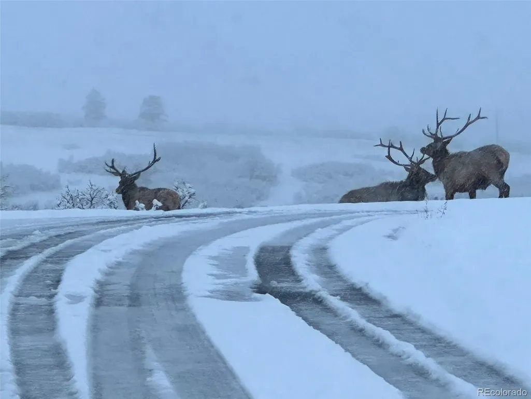
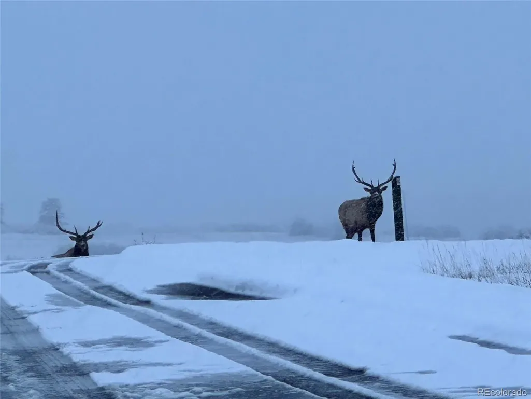
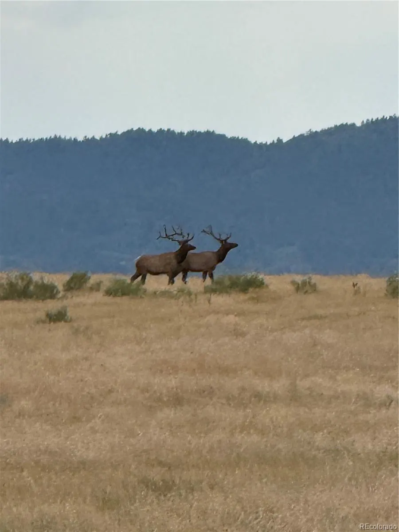
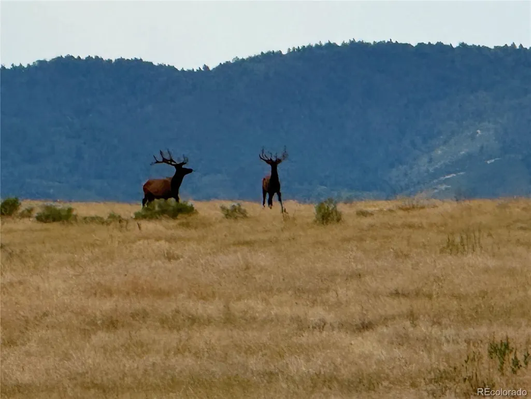
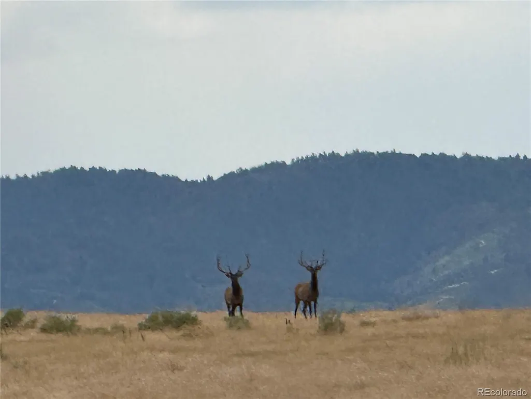
2878 Charlford Lane is a 4.46-acre vacant homesite (Lot 14) in The Keep, a gated enclave of wide open sky and multi-million-dollar custom estates in Sedalia, Douglas County, Colorado. The land was once part of Tweet Kimball's "Summer Pasture" on Cherokee Ranch, the estate of Cherokee Castle, and the street names (Keep, Turret, Bartizan, Tweet) carry that history. The corner lot sits on a cul-de-sac with rolling meadow, native brush and scrub oak, and wide views of the Front Range foothills and mountains to the west. The land is in its natural state, ready for a custom home plan, and the rolling slope gives an architect room to work with grade for a walkout level. Paved private roads run from the gated entry on Keep Drive, framed by stone pillars and mature spruce, off Perry Park Road (Hwy 105). Solitude Metro District covers road maintenance and snow removal and maintains the community trail system. Electricity runs to the lot line, and natural gas and cable are available. There is no well or septic system yet. Recorded covenants, design guidelines, the rural site plan, soil samples and a survey are available from the listing broker. The owner worked with a builder on plans for a sprawling ranch-style home; buyers may review them, but the plans are not transferable without a fee. Custom estate homes on Charlford Lane and Keep Drive show the scale of building The Keep supports, and over four acres leaves room for a single-story ranch or a two-story plan, a detached garage or workshop, and outdoor living spaces. Elk move through the meadows around The Keep in every season. Sedalia sits where State Hwy 67 meets US-85 (Santa Fe Drive), with C-470 and the south Denver metro to the north and Castle Rock to the southeast. Douglas County School District RE-1. Ask for the site plan, soil samples and survey before drawing plans.
| Price History | |
|---|---|
| 9/23/2026 | Listed $699,000 |
General Features
| Utilities | Electricity To Lot Line,Natural Gas Available,Phone Available |
|---|---|
| Possession | Closing/DOD |
| Zoning | A1 |
| HOA Fee | 2827 |
| Association Fee Includes | Road Maintenance,Snow Removal |
| Exclusions | N/A |
| View | Meadow,Mountain(s) |
| Property Subtype | Unimproved Land |
| Tax Year | 2025 |
| Ownership | Individual |
| Assoc Fee Paid Per | Annually |
| County | Douglas |
| Property Type | Land |
| Association Amenities | Trail(s) |
| HOA | Yes |
| Attached Garage | No |
| Subdivision Name | The Keep |
| Status | Active |
| Directions | From C-470,take Santa Fe / N. US Hwy 85 south to the town of Sedalia. Turn right on N State Hwy 67,then left on N Perry Park Road. Turn left on Keep Drive,the gated entrance to The Keep community,mar |
| City | Sedalia |
| Association Name | Solitude Metro District |
| High School District | Douglas RE-1 |
| Lot Size Units | Acres |
| Lot Size Square Feet | 194277.6 |
| Listing Terms | 1031 Exchange,Cash,Conventional,Jumbo,VA Loan |
| Tax Annual Amount | 19693 |
| Virtual Tour | https://www.zillow.com/view-3d-home/3ceb4c84-815d-4e24-b6ac-1e066ccccf5b?setAttribution=mls&wl=true |
| Standard Status | Active |
| Middle/Junior School District | Douglas RE-1 |
| Elementary School District | Douglas RE-1 |
Exterior Features
| Vegetation | Brush,Natural State |
|---|---|
| Fencing | None |
| Lot Features | Corner Lot,Cul-De-Sac,Fire Mitigation,Meadow,Rolling Slope |
| Water Source | Private |
| Lot Size Area | 4.46 |
| Lot Size Acres | 4.46 |
| Road Surface Type | Paved |
| Road Frontage Type | Private Road |
| Road Responsibility | Private Maintained Road |
Amenities
- Foreclosure
- Views
- Short Sale
- New Construction
- Adult 55+
- Lease To Own
- No HOA Fees
- Furnished
- Primary On Main
- Air Conditioning
- Seller Finance
- Green
- Fixer Upper
- Horse
- Golf
- Fireplace
- Deck
- Garage
- Basement
- Pool
Property vs Land Average in 80135
Price
Taxes


