






Address
9445 Cheshire Court, Highlands Ranch, CO
Price
$ 599,000
Property Attributes
- MLS#7693354
- TypeSingle Family
- Listing Status Pending
- CountyDOUGLAS
- CityHighlands Ranch
- NeighborhoodEastridge
- Zip80130
- StyleHouse
- Year Built1988
- Taxes$ 4101
- Price$ 599,000
- Bedrooms5
- Full Bathrooms3
- Half Bathrooms1
- Sqr Footage2799
- Lot Size0.12 Acres
Data Source:
REColorado (MTOMLS)
Property Description
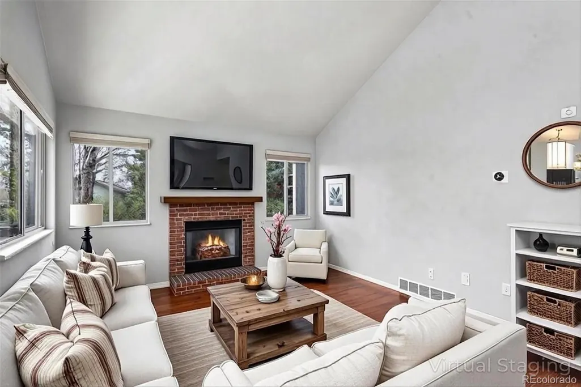
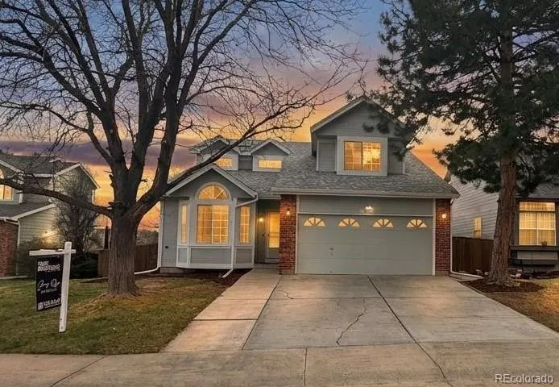
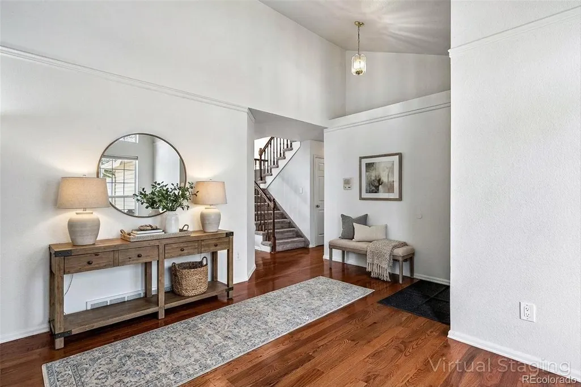
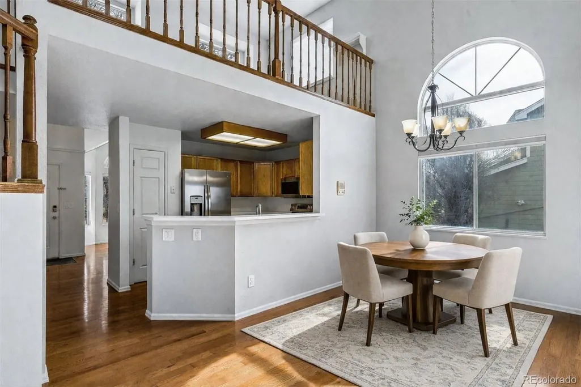
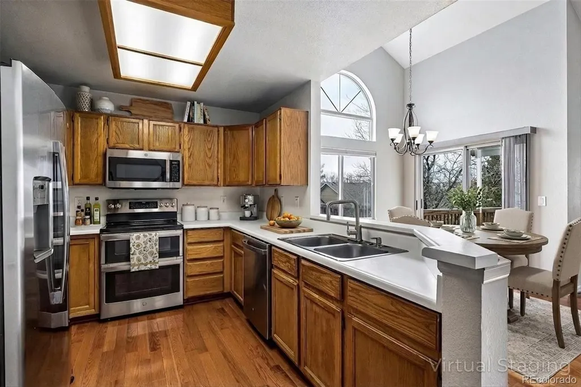
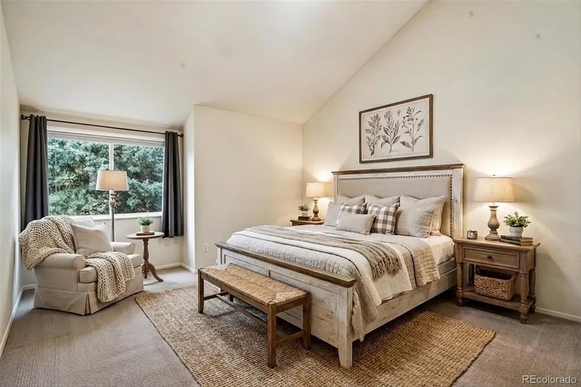
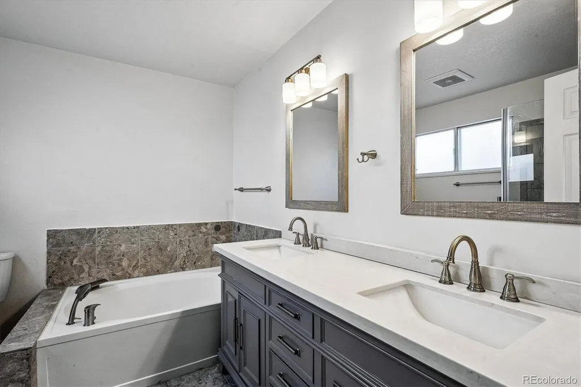
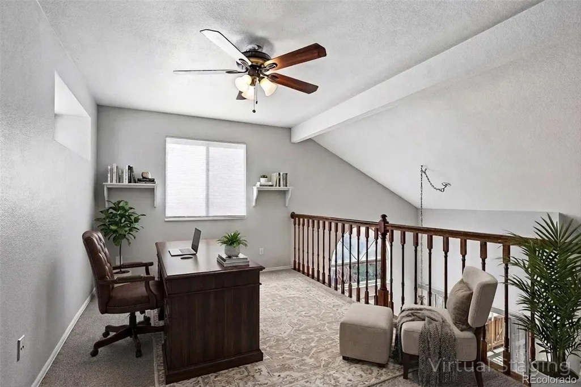
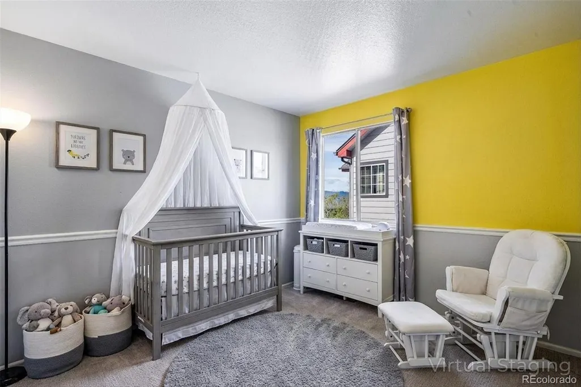
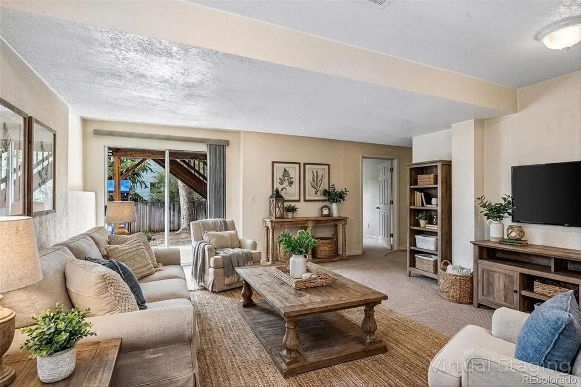
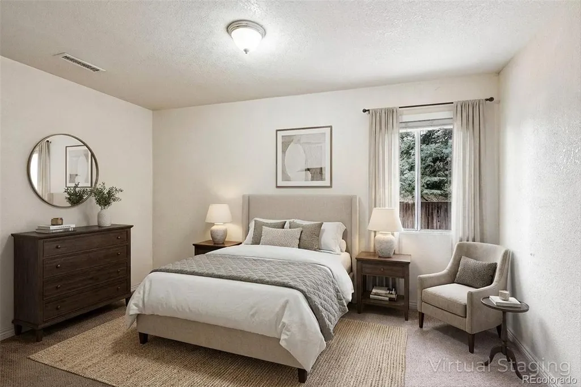
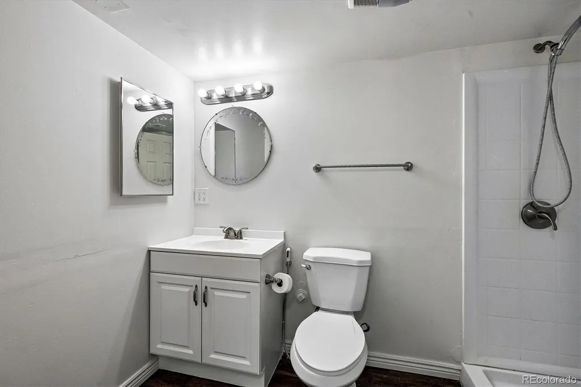
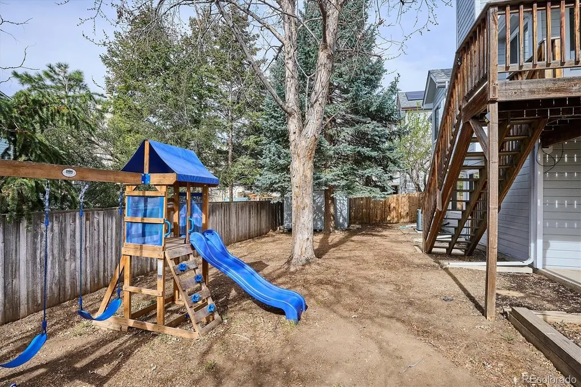
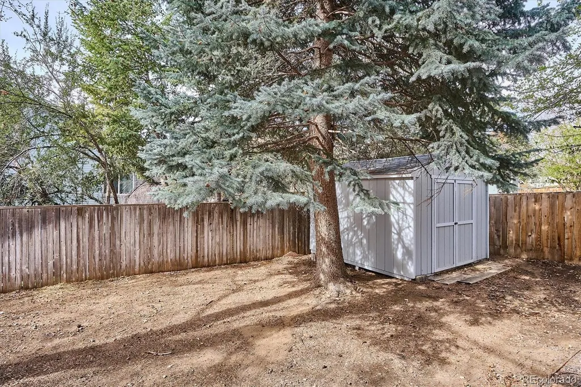
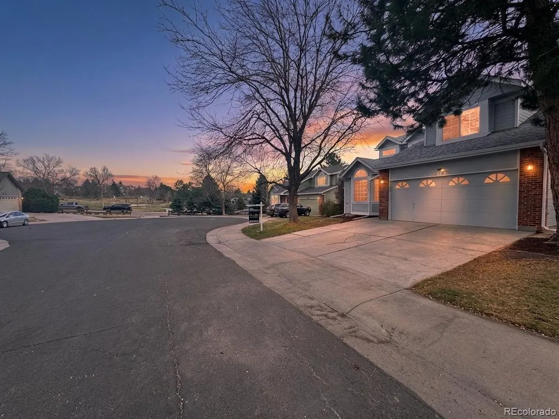
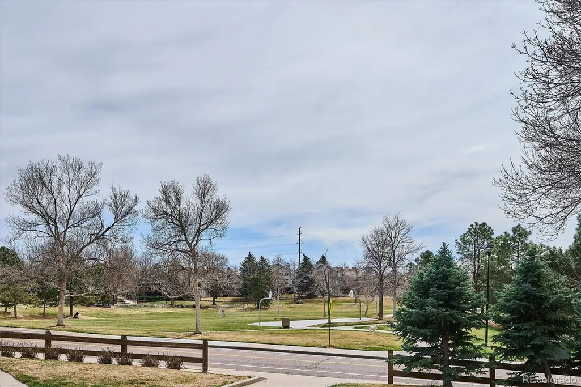
NEW PRICE and a lot of house for under $600K. This home is ready for a new buyer! New water heater installed July 2026, fresh paint on main level in March 2026, exterior Paint completed in 2025, and New Roof installed in 2020. Spacious 5-bedroom, 4-bath home in the heart of Highlands Ranch offering a convenient main-level primary suite and a highly functional layout. Ideally located on a quiet cul-de-sac directly across from Timberline Park, this home combines privacy with convenient access to trails, open space, and major commuter routes. Inside, you’ll find a bright and open floor plan featuring vaulted ceilings, multiple skylights, and solid wood flooring throughout the main level. The layout flows seamlessly between living spaces, creating a comfortable environment for both everyday living and entertaining. Upstairs includes two generously sized bedrooms, a full bath, and an open loft overlooking the main living area—perfect for a home office, playroom, or flex space. The walk-out basement expands the living area with a spacious media room, two additional conforming bedrooms, a full bath, and ample storage, offering excellent flexibility for guests or multi-generational living. While some cosmetic updates present an opportunity for personalization, the home has been well maintained and is fully livable—allowing buyers to update at their own pace and build equity over time. The backyard offers a low-maintenance space ready for your custom design, whether that’s turf, garden beds, or an expanded outdoor living area. Washer, dryer, and basement refrigerator are also included. Book your showing today!
| Elementary School | Middle School | High School |
|---|---|---|
| Eagle Ridge Elementary School | Cresthill Middle School | Highlands Ranch High School |
| Price History | |
|---|---|
| 3/26/2026 | Listed $675,000 |
| 4/8/2026 | 3$659,000 |
| 4/23/2026 | 2$649,000 |
| 5/18/2026 | 4$624,999 |
| 8/26/2026 | 5$599,000 |
General Features
| Sewer | Public Sewer |
|---|---|
| Heating | Forced Air |
| Cooling | Central Air |
| Possession | Closing/DOD |
| Roof | Composition |
| Zoning | PDU |
| HOA Fee | 165 |
| Garage Spaces | 2 |
| Patio/Porch Features | Covered,Deck |
| Construction Materials | Brick,Vinyl Siding |
| Exclusions | Seller's Personal Property |
| Year Built | 1988 |
| Levels | Two |
| Property Subtype | Single Family Residence |
| Tax Year | 2025 |
| Ownership | Individual |
| Assoc Fee Paid Per | Quarterly |
| County | Douglas |
| Property Type | Residential |
| Association Amenities | Fitness Center,Park,Playground,Pool,Spa/Hot Tub,Tennis Court(s),Trail(s) |
| HOA | Yes |
| Attached Garage | Yes |
| Contingency | None Known |
| Subdivision Name | Eastridge |
| Full Baths | 2 |
| Status | Pending |
| Directions | From C-470 & University Blvd: Head south on University Blvd,turn left (east) on Highlands Ranch Pkwy,right on Broadway,left on Wildcat Reserve Pkwy,then right on Poston Pkwy. Turn left on Cheshire Ct |
| High School | Highlands Ranch |
| City | Highlands Ranch |
| Association Name | Highlands Ranch Community Association |
| Senior Community Y/N | No |
| High School District | Douglas RE-1 |
| Lot Size Units | Square Feet |
| Lot Size Square Feet | 5314 |
| Listing Terms | Cash,Conventional,FHA,Jumbo,VA Loan |
| Elementary School | Eagle Ridge |
| Tax Annual Amount | 4101 |
| Middle/Junior High School | Cresthill |
| Virtual Tour | https://listings.mediamaxphotography.com/9445-Cheshire-Ct |
| Structure Type | House |
| Standard Status | Active Under Contract |
| Middle/Junior School District | Douglas RE-1 |
| Elementary School District | Douglas RE-1 |
Interior Features
| Basement | Walk-Out Access |
|---|---|
| Basement (Y/N) | Yes |
| Above Grade Finished Area | 1809 |
| 1/4 Baths | 1 |
| 3/4 Baths | 1 |
| Total Bedrooms | 5 |
| Below Grade Finished Area | 891 |
| Main Level Bedrooms | 1 |
| Main Level Bathrooms | 1 |
| Total Baths | 4 |
Exterior Features
| Exterior Amenities | Balcony,Private Yard |
|---|---|
| Fencing | Full |
| Lot Features | Cul-De-Sac,Landscaped,Sprinklers In Front,Sprinklers In Rear |
| Water Source | Public |
| Total Parking | 2 |
| Lot Size Area | 5314 |
| Building Area Total | 2799 |
| Lot Size Acres | 0.12 |
Amenities
- Foreclosure
- Views
- Short Sale
- New Construction
- Adult 55+
- Lease To Own
- No HOA Fees
- Furnished
- Primary On Main
- Air Conditioning
- Seller Finance
- Green
- Fixer Upper
- Horse
- Golf
- Fireplace
- Deck
- Garage
- Basement
- Pool
Property vs Single Family Average in 80130
Price
Taxes
Year Built
Visits
In The Neighborhood
Open House
Highlands Ranch
$ 564,900
- Type
- Single Family
- Size
- 1,511 SqFt
- Rooms
- 3 Beds + 2.5 Baths
 Redfin Corporation #2422408
Open House
Highlands Ranch
$ 750,000
- Type
- Single Family
- Size
- 3,546 SqFt
- Rooms
- 7 Beds + 4 Baths
Coldwell Banker Commercial, NRT #7634026
Reduced
Highlands Ranch
$ 725,000
- Type
- Single Family
- Size
- 3,189 SqFt
- Rooms
- 3 Beds + 3 Baths
RE/MAX Professionals #9566602
Open House
Highlands Ranch
$ 549,500
- Type
- Single Family
- Size
- 1,836 SqFt
- Rooms
- 3 Beds + 2 Baths
eXp Realty, LLC #2475183
Reduced
Aurora
$ 545,000
- Type
- Single Family
- Size
- 2,606 SqFt
- Rooms
- 4 Beds + 3 Baths
Redfin Corporation #9985841
Open House
Littleton
$ 879,000
- Type
- Single Family
- Size
- 4,187 SqFt
- Rooms
- 6 Beds + 4 Baths
Your Castle Realty LLC #3352709
Open House
Highlands Ranch
$ 739,900
- Type
- Single Family
- Size
- 3,866 SqFt
- Rooms
- 4 Beds + 3 Baths
Keller Williams DTC #3833912
Open House
Littleton
$ 525,000
- Type
- Single Family
- Size
- 1,747 SqFt
- Rooms
- 2 Beds + 2.5 Baths
RE/MAX Professionals #3944979
Reduced
Highlands Ranch
$ 675,000
- Type
- Single Family
- Size
- 3,360 SqFt
- Rooms
- 5 Beds + 3.5 Baths
MB Denver Colorado Realty Source #1567432
Reduced
Littleton
$ 869,000
- Type
- Single Family
- Size
- 4,138 SqFt
- Rooms
- 4 Beds + 2.5 Baths
RE/MAX Professionals #7078305

