
Price Reduction - Views
Address
3551 Yosemite Street, Denver, CO
Price
$ 685,000
Property Attributes
- MLS#7663775
- TypeSingle Family
- Listing Status Active
- CountyDENVER
- CityDenver
- NeighborhoodCentral Park
- Zip80238
- StyleTraditional
- Year Built2007
- Taxes$ 6723
- Price$ 685,000
- Bedrooms3
- Full Bathrooms2
- Half Bathrooms1
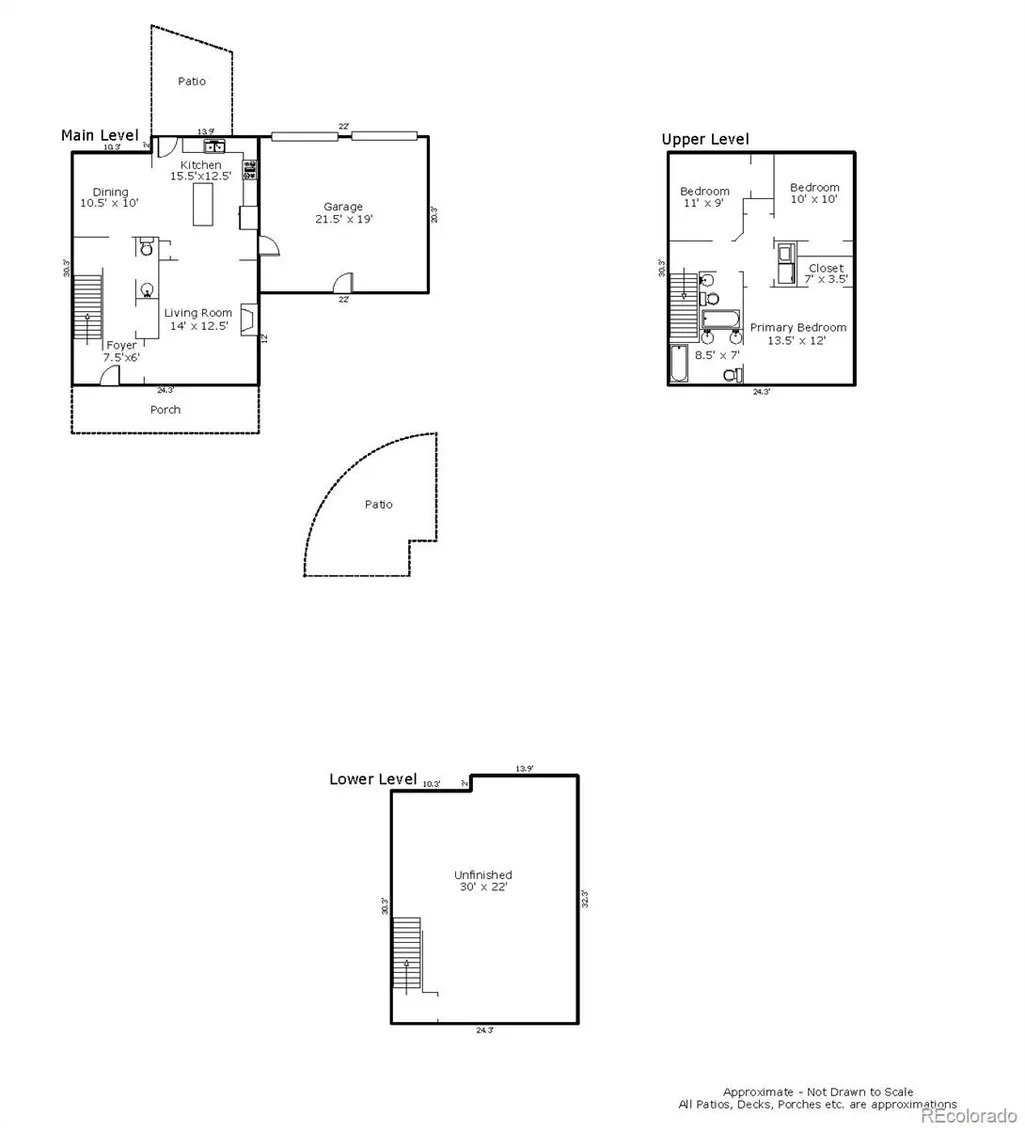
- Sqr Footage2256
- Lot Size0.08 Acres
Data Source:
REColorado (MTOMLS)
Property Description
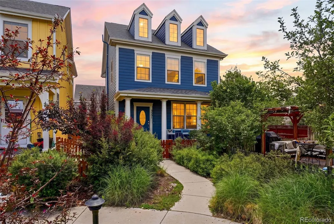
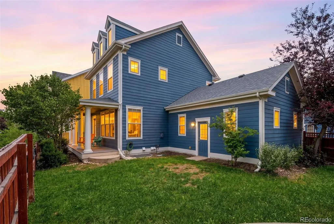
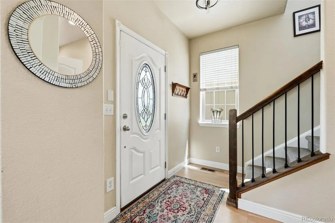
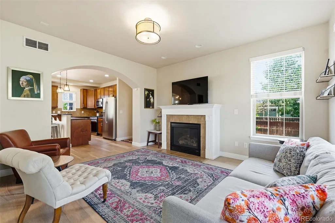
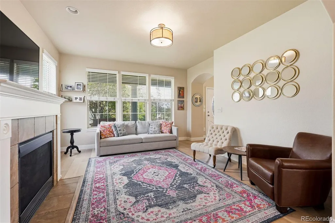
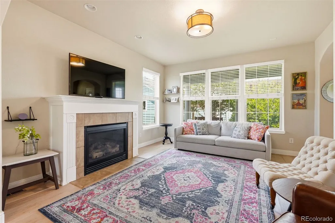
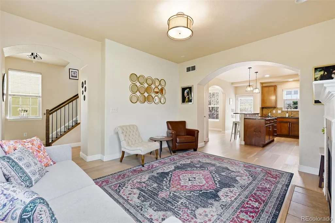
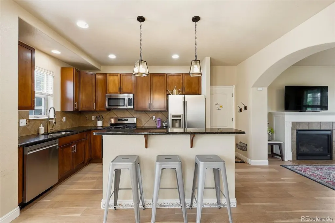
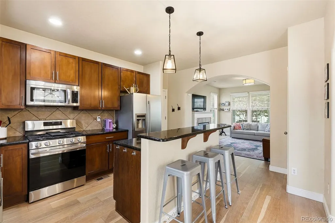
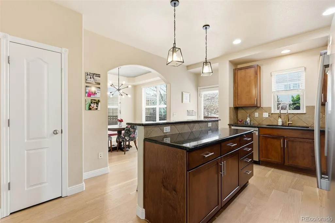
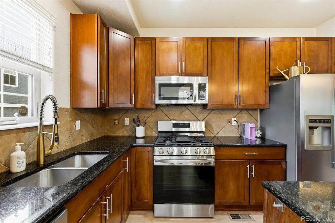
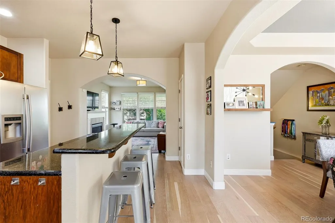
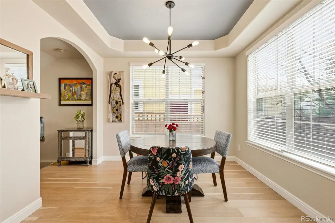
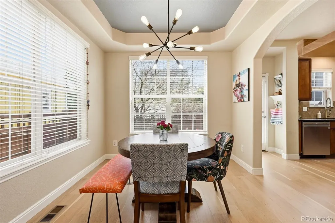
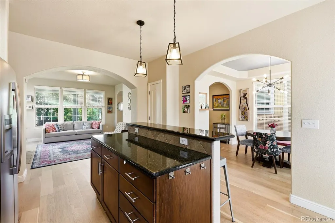
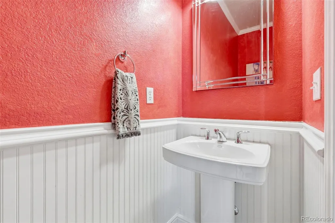
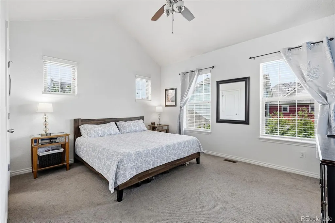
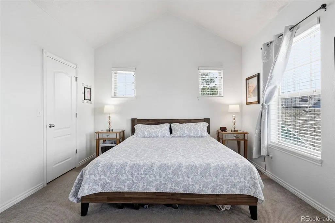
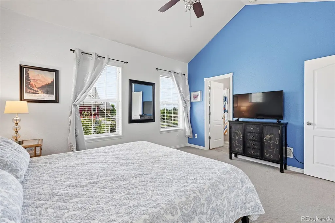
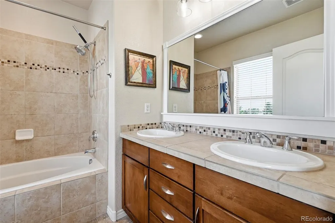
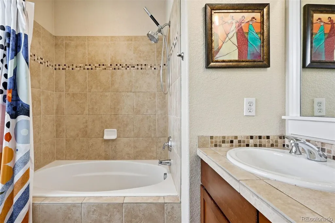
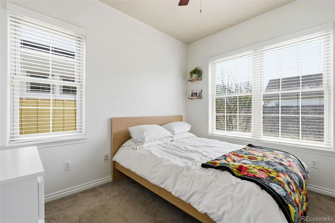
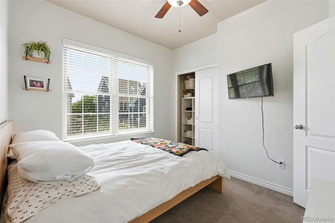
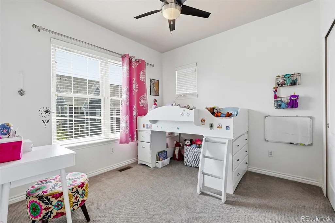
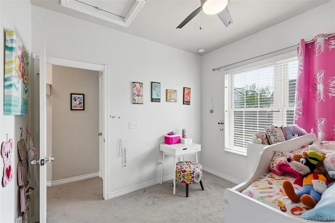
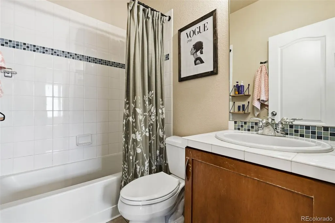
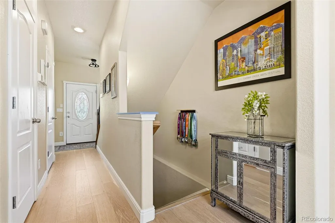
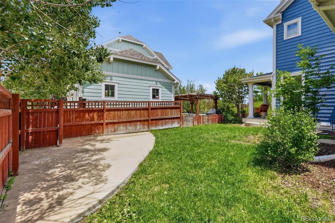
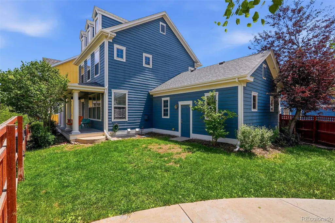
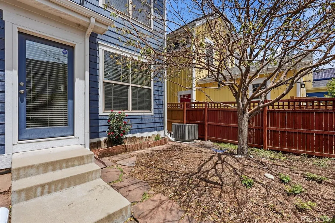
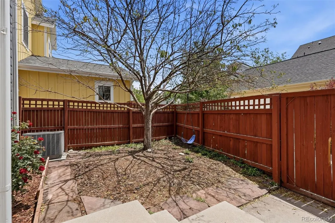
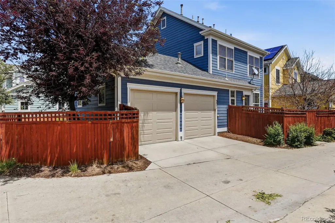
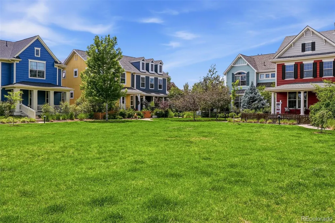
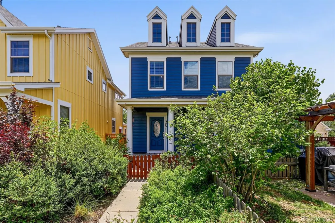
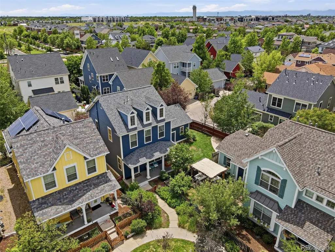
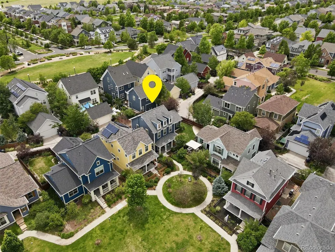
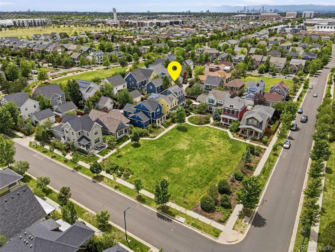
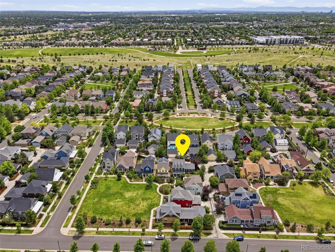
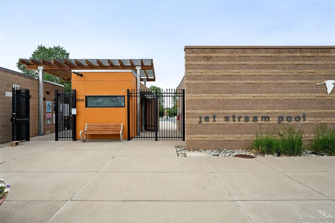
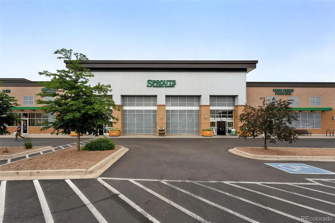
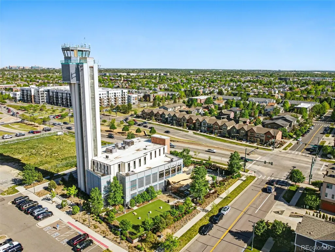
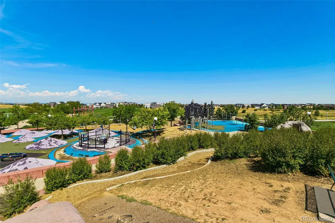
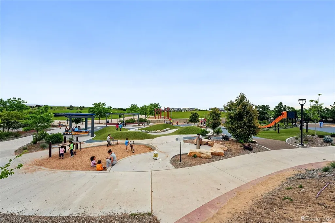
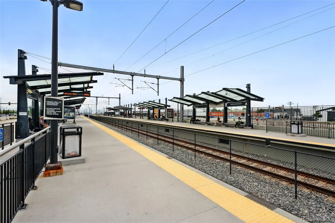
Welcome to this sought-after Wonderland Eaton model, tucked away in a private courtyard location for a perfect blend of privacy and modern convenience. This open, light filled 3-bedroom, 3-bathroom home offers you thoughtfully designed living space, complemented by a "spacious" 3,432-square-foot fenced yard – the ideal home base for relaxation, play, or entertaining. Enter into a welcoming open floor plan with abundant natural light and updated finishes. The open living areas flow seamlessly on the first floor, creating the perfect ambiance for hosting or simply enjoying a quiet evening in front of the fireplace. The eat-in kitchen with stainless appliances, gas stove is ready for you creating any culinary creations, entertaining and overlooks the open LR and DR. Upstairs, you’ll find 3 bedrooms, all designed for comfort, along with updated bathrooms and touches. The primary suite is vaulted, light filled owners oasis overlooking the tree filled corner of the private courtyard. The 2 additional bedrooms get south light and share their own full bath. Outside, the expansive private fenced yard is a rare treat in the neighborhood, specific to this model and opens up to entertain, grill, garden, or creating your dream outdoor space while having access to the huge private courtyard for play with friends and family. Added bonus is the fenced small back yard perfect for your pets and right out the back door. Nestled in a highly desirable Central Park North location, this home the benefits of courtyard living with the added bonus of a huge private yard while being just blocks to JetStream Pool, Central Park, Sprouts, Flyteco and the A-Line! Don’t miss out on this special location. Schedule a tour today and discover the perfect place to call home!
| Elementary School | Middle School | High School |
|---|---|---|
| Swigert International Elementary School | McAuliffe International Middle School | Northfield High School |
| Price History | |
|---|---|
| 6/3/2026 | Listed $730,000 |
| 7/8/2026 | 2$720,000 |
| 8/19/2026 | 2$710,000 |
| 9/3/2026 | 2$699,850 |
| 9/11/2026 | 3$685,000 |
General Features
| Sewer | Public Sewer |
|---|---|
| Heating | Forced Air |
| Cooling | Central Air |
| Utilities | Electricity Connected |
| Roof | Composition |
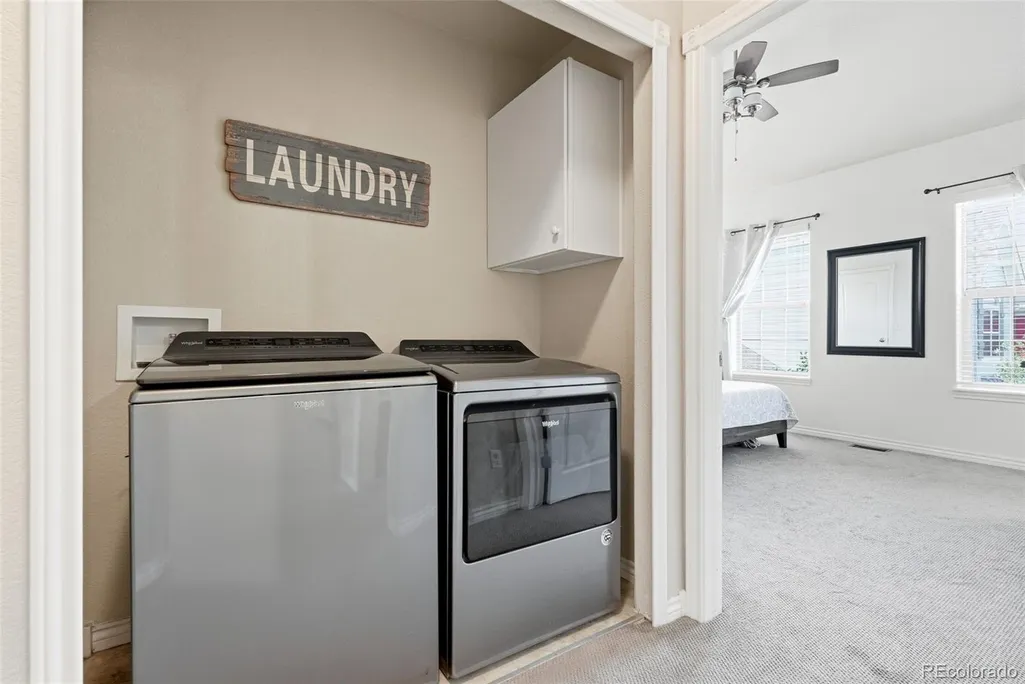
| Appliances | Dishwasher,Dryer,Microwave,Oven,Refrigerator,Washer |
| Zoning | R-MU-20 |
| HOA Fee | 58 |
| Garage Spaces | 2 |
| Association Fee Includes | Maintenance Grounds,Snow Removal |
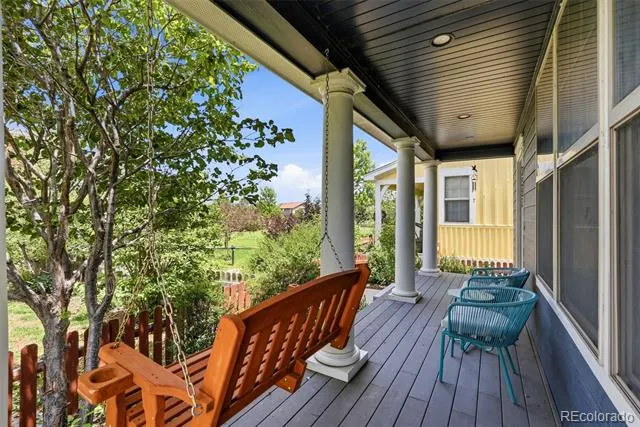
| Patio/Porch Features | Front Porch |
| Architectural Style | Traditional |
| Security Features | Carbon Monoxide Detector(s) |
| Construction Materials | Cement Siding |
| Exclusions | Sellers personal Property and any staging items |
| Pets Allowed | Cats OK,Dogs OK |
| Year Built | 2007 |
| View | Mountain(s) |
| Levels | Two |
| Property Subtype | Single Family Residence |
| Tax Year | 2024 |
| Ownership | Individual |
| Assoc Fee Paid Per | Monthly |
| County | Denver |
| Property Type | Residential |
| Association Amenities | Pool |
| HOA | Yes |
| Attached Garage | Yes |
| Subdivision Name | Central Park |
| Facing Direction | North |
| Full Baths | 2 |
| Status | Active |
| Directions | 35th Ave to Yosemite,North on Yosemite. Park on street and entry private courtyard of homes. Home is BLUE and in SW corner of the courtyard. |
| High School | Northfield |
| City | Denver |
| Association Name | MCA80238 |
| Senior Community Y/N | No |
| High School District | Denver 1 |
| Lot Size Units | Square Feet |
| Lot Size Square Feet | 3432 |
| Listing Terms | Cash,Conventional,FHA,VA Loan |
| Elementary School | Swigert International |
| Tax Annual Amount | 6723 |
| Middle/Junior High School | McAuliffe International |
| Virtual Tour | https://listings.inhousephotos.com/sites/raolwblx/unbranded |
| Structure Type | House |
| AssociationName2 | Garden Court 3 at Stapleton |
| Builder Name | Wonderland Homes |
| Standard Status | Active |
| Occupancy Type | Owner |
| Middle/Junior School District | Denver 1 |
| Elementary School District | Denver 1 |
Interior Features
| Interior Amenities | Ceiling Fan(s),Eat-in Kitchen,Granite Counters,High Ceilings,Kitchen Island,Open Floorplan,Pantry,Primary Suite,Radon Mitigation System,Vaulted Ceiling(s) |
|---|---|
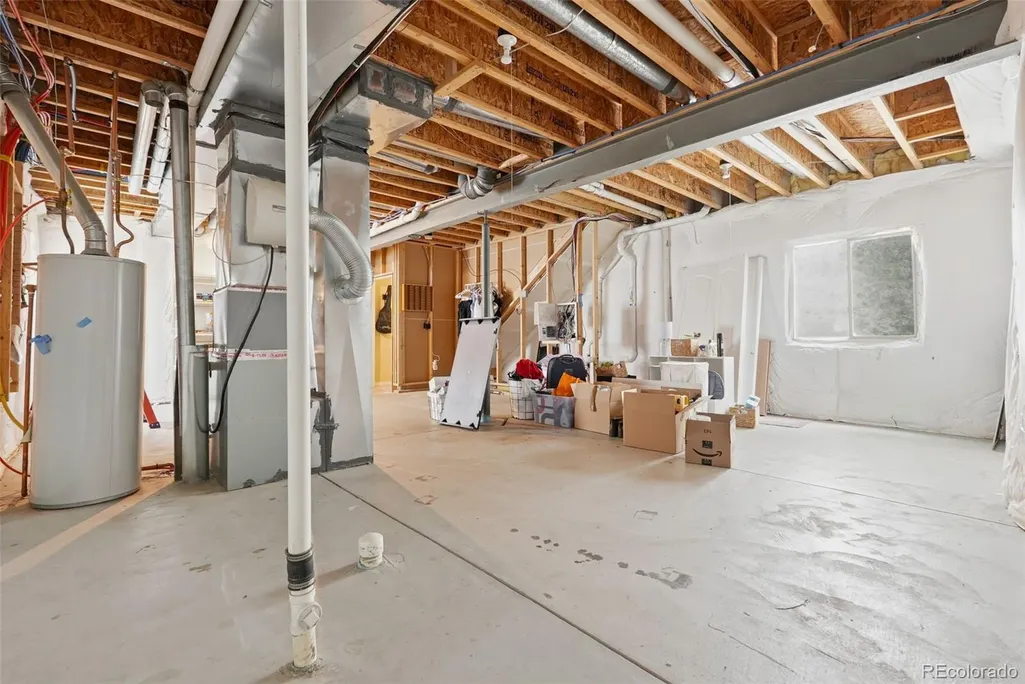
| Basement | Full |
| Flooring | Laminate,Tile |
| Fireplace Features | Living Room |
| Basement (Y/N) | Yes |
| Window Features | Double Pane Windows |
| Above Grade Finished Area | 1495 |
| Half Baths | 1 |
| Total Bedrooms | 3 |
| Main Level Bathrooms | 1 |
| Total Baths | 3 |
Exterior Features
| Exterior Amenities | Private Yard |
|---|---|
| Fencing | Partial |
| Lot Features | Level |
| Water Source | Public |
| Total Parking | 2 |
| Lot Size Area | 3432 |
| Building Area Total | 2256 |
| Lot Size Acres | 0.08 |
| Road Surface Type | Paved |
| Road Frontage Type | Public |
| Builder Model | Eaton |
| Road Responsibility | Public Maintained Road |
Amenities
- Foreclosure
- Views
- Short Sale
- New Construction
- Adult 55+
- Lease To Own
- No HOA Fees
- Furnished
- Primary On Main
- Air Conditioning
- Seller Finance
- Green
- Fixer Upper
- Horse
- Golf
- Fireplace
- Deck
- Garage
- Basement
- Pool
Property vs Single Family Average in 80238
Price
Taxes
Year Built
Visits
In The Neighborhood
Just Listed
Denver
$ 675,000
- Type
- Single Family
- Size
- 2,417 SqFt
- Rooms
- 4 Beds + 3.5 Baths
 HomesIQ #6449093
Just Listed
Denver
$ 1,315,000
- Type
- Single Family
- Size
- 4,716 SqFt
- Rooms
- 5 Beds + 4.5 Baths
LIV Sotheby's International Realty #8805494
Just Listed
Denver
$ 899,000
- Type
- Single Family
- Size
- 2,632 SqFt
- Rooms
- 4 Beds + 3.5 Baths
MB Lydin Group Realty LLC #8846638
Eco Friendly
Denver
$ 775,000
- Type
- Single Family
- Size
- 2,134 SqFt
- Rooms
- 4 Beds + 3.5 Baths
Fantastic Frank Colorado #3909460
Views
Aurora
$ 625,000
- Type
- Single Family
- Size
- 2,713 SqFt
- Rooms
- 4 Beds + 3.5 Baths
Guide Real Estate #5515910
Views
Denver
$ 949,900
- Type
- Single Family
- Size
- 3,588 SqFt
- Rooms
- 4 Beds + 4.5 Baths
Compass - Denver #4627283
Denver
$ 600,000
- Type
- Single Family
- Size
- 2,461 SqFt
- Rooms
- 3 Beds + 2.5 Baths
MB Team Lassen #7946995
Denver
$ 662,000
- Type
- Single Family
- Size
- 2,431 SqFt
- Rooms
- 3 Beds + 3.5 Baths
Serhant Colorado LLC #4838852
Open House
Denver
$ 1,250,000
- Type
- Single Family
- Size
- 3,602 SqFt
- Rooms
- 4 Beds + 3.5 Baths
Serhant Colorado LLC #4538668
Reduced
Denver
$ 1,050,000
- Type
- Single Family
- Size
- 3,815 SqFt
- Rooms
- 4 Beds + 3.5 Baths
The Agency - Denver #2252692
Views
Denver
$ 1,495,000
- Type
- Single Family
- Size
- 5,880 SqFt
- Rooms
- 5 Beds + 4.5 Baths
Serhant Colorado LLC #2865781
Views
Denver
$ 1,900,000
- Type
- Single Family
- Size
- 6,018 SqFt
- Rooms
- 7 Beds + 6.5 Baths
Serhant Colorado LLC #2958948

