
Open House Sat, Sep 26th 1:00 PM - 4:00 PM - Views - Golf Course

Address
7878 S Valleyhead Way, Aurora, CO
Price
$ 1,199,000
Property Attributes
- MLS#7662908
- TypeSingle Family
- Listing Status Active
- CountyARAPAHOE
- CityAurora
- NeighborhoodBlackstone Country Club
- Zip80016
- StyleTraditional
- Year Built2014
- Taxes$ 9842
- Price$ 1,199,000
- Bedrooms5
- Full Bathrooms5
- Half Bathrooms0
- Sqr Footage6981
- Lot Size0.22 Acres
Data Source:
REColorado (MTOMLS)
Property Description
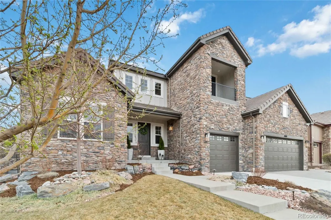
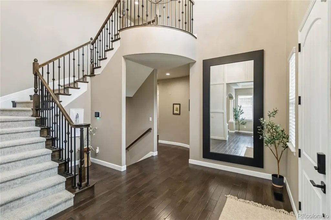
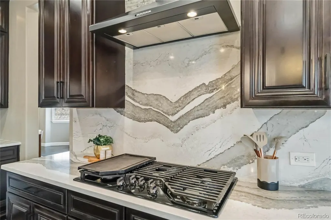
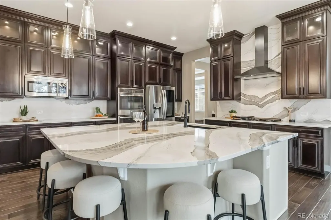
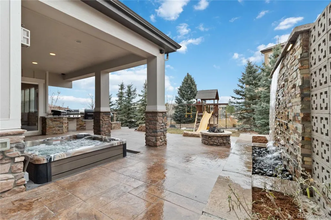
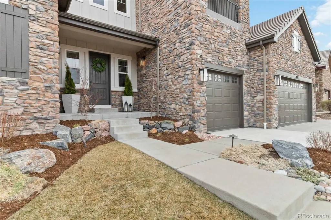
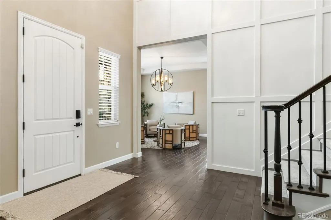
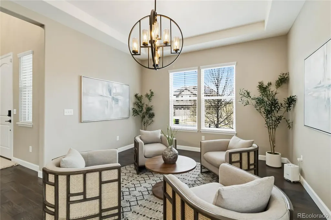
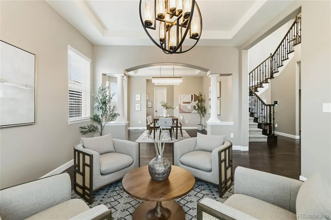
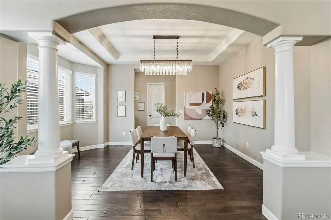
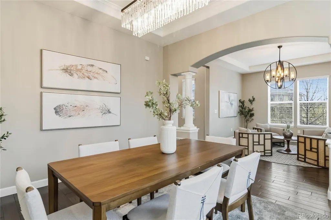
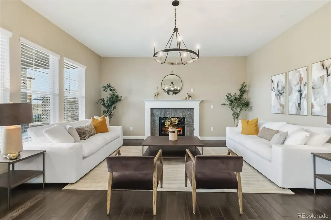
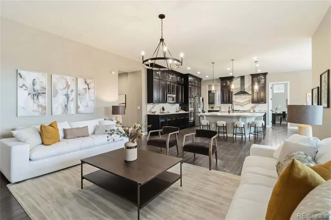
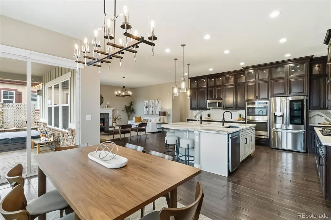
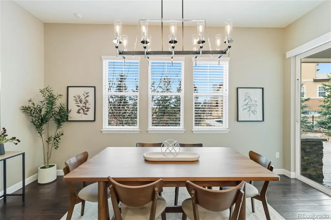
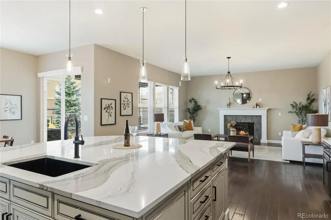
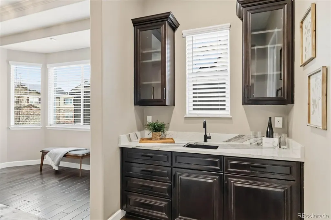
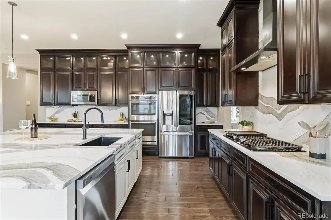
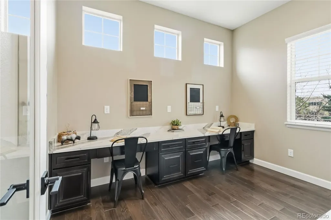
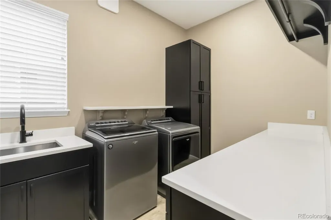
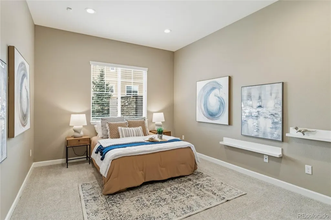
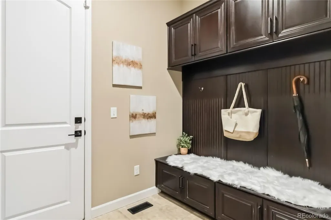
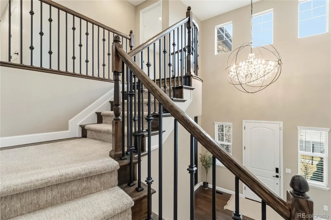
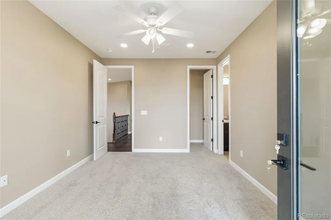
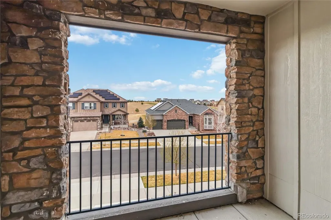
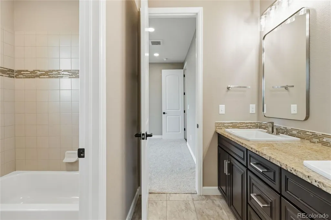
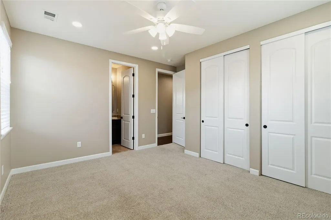
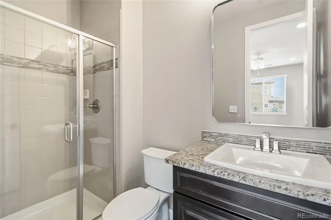
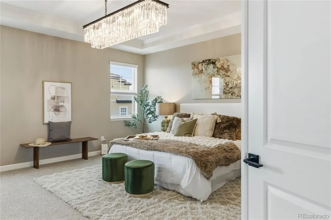
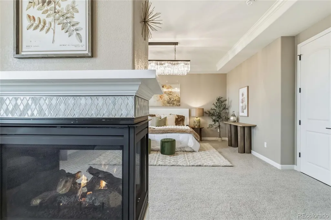
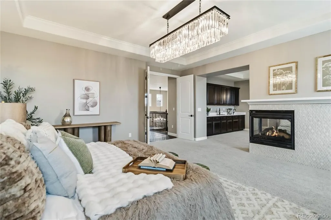
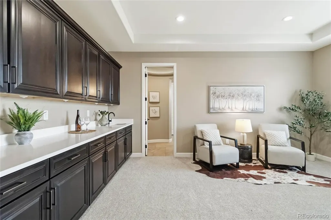
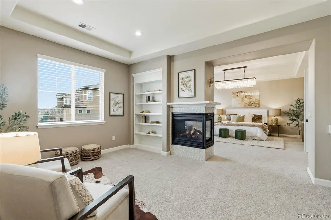
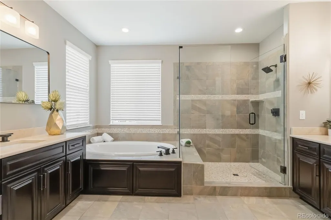
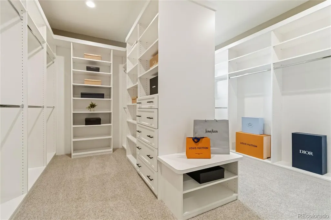
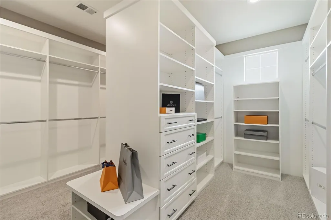
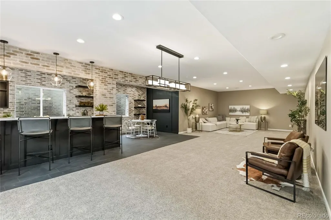
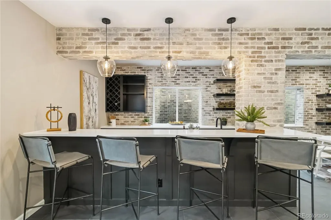
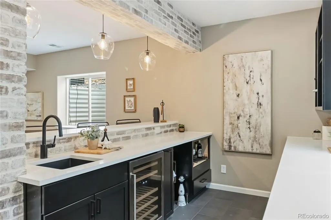
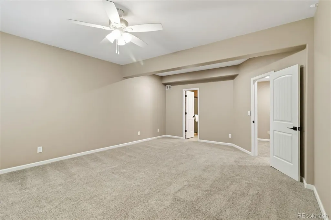
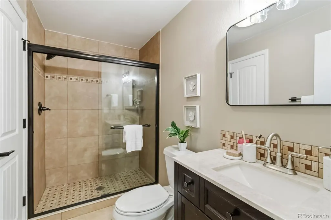
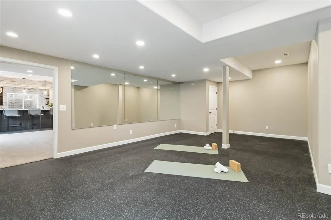
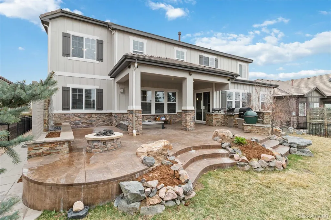
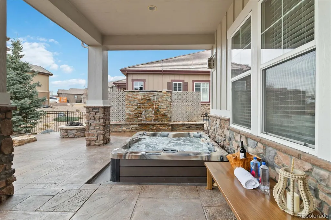
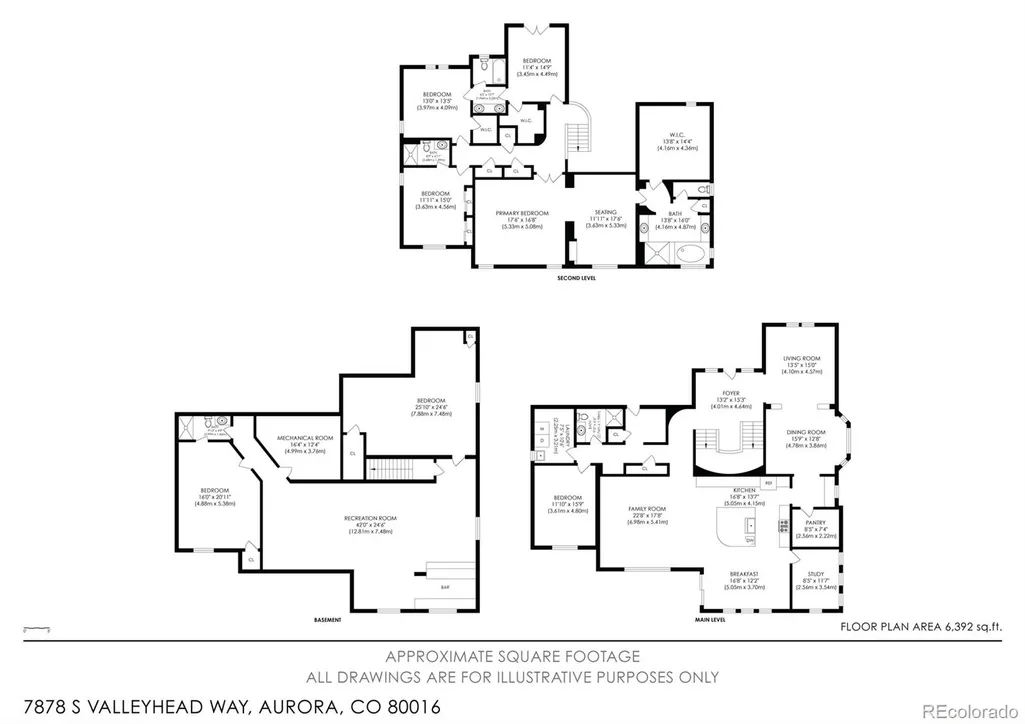
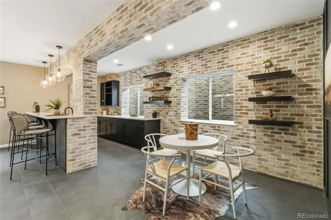
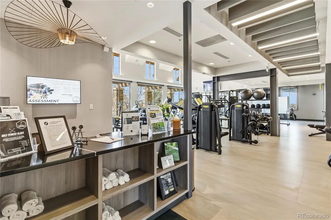
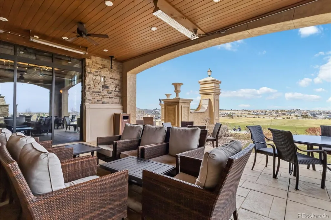
Back on the radar in Blackstone Country Club. This former Richmond Harmon floor plan offers nearly 7,000 finished square feet, extensive designer upgrades, a finished basement with heated floors, a custom wet bar, outdoor living with hot tub and waterfall feature, and the space today’s buyers are struggling to find at this price point. The main level was designed for everyday living and elevated entertaining with a dramatic two-story entry, open living spaces, private office, chef’s kitchen, oversized island, slab granite, double ovens, gas cooktop, walk-in pantry, butler’s area, and ceiling-height cabinetry. Upstairs, the primary suite includes a spacious retreat, spa-style bath, and custom closet, along with three additional bedrooms and thoughtful bath access. The finished basement adds major usable living space with heated floors, a custom bar, rec room, guest bedroom, and bath. Outside, enjoy a private patio, hot tub, waterfall feature, and hardwired lighting for summer nights and weekend gatherings. Set in Blackstone Country Club with golf, clubhouse, pool, fitness, dining, trails, parks, and Cherry Creek schools nearby. If you have been waiting for a large, upgraded Blackstone home with real entertaining space and strong value, this is the one to revisit.
| Elementary School | Middle School | High School |
|---|---|---|
| Woodland Elementary School | Fox Ridge Middle School | Cherokee Trail High School |
| Price History | |
|---|---|
| 3/7/2026 | Listed $1,395,000 |
| 4/10/2026 | 91$135,500 |
General Features
| Sewer | Public Sewer |
|---|---|
| Heating | Forced Air |
| Cooling | Central Air |
| Utilities | Cable Available,Electricity Available,Internet Access (Wired),Natural Gas Available,Phone Available |
| Possession | Closing/DOD,Immediate,Negotiable |
| Roof | Composition |
| Appliances | Bar Fridge,Cooktop,Dishwasher,Disposal,Double Oven,Dryer,Gas Water Heater,Humidifier,Microwave,Oven,Range Hood,Refrigerator,Self Cleaning Oven,Smart Appliance(s),Sump Pump,Washer,Wine Cooler |
| HOA Fee | 165 |
| Garage Spaces | 3 |
| Association Fee Includes | Reserves,Maintenance Grounds,Recycling,Trash |
| Patio/Porch Features | Covered,Deck,Front Porch,Patio |
| Architectural Style | Traditional |
| Security Features | Carbon Monoxide Detector(s),Radon Detector,Security Entrance,Security System,Smart Cameras,Smart Locks,Smart Security System,Smoke Detector(s),Video Doorbell,Water Leak/Flood Alarm |
| Construction Materials | Frame,Stone |
| Exclusions | Sellers personal property |
| Pets Allowed | Cats OK,Dogs OK,Yes |
| Year Built | 2014 |
| Electric | 110V,220 Volts |
| View | City,Golf Course,Mountain(s) |
| Levels | Two |
| Property Subtype | Single Family Residence |
| Tax Year | 2025 |
| Ownership | Individual |
| Assoc Fee Paid Per | Quarterly |
| County | Arapahoe |
| Property Type | Residential |
| Association Amenities | Clubhouse,Fitness Center,Golf Course,Park,Parking,Playground,Pool,Spa/Hot Tub,Tennis Court(s),Trail(s) |
| HOA | Yes |
| Attached Garage | Yes |
| Energy Efficient | Appliances,Doors,Exposure/Shade,HVAC,Insulation,Lighting,Roof,Thermostat,Water Heater,Windows |
| Subdivision Name | Blackstone Country Club |
| Facing Direction | West |
| Full Baths | 2 |
| Status | Active |
| High School | Cherokee Trail |
| City | Aurora |
| Association Name | Blackstone Metro District |
| Entry Location | Ground |
| Senior Community Y/N | No |
| High School District | Cherry Creek 5 |
| Lot Size Units | Acres |
| Lot Size Square Feet | 9583.2 |
| Listing Terms | 1031 Exchange,Cash,Conventional,FHA,Jumbo,VA Loan |
| Elementary School | Woodland |
| Tax Annual Amount | 9842 |
| Home Warranty Y/N | Yes |
| Middle/Junior High School | Fox Ridge |
| Property Condition | Updated/Remodeled |
| Structure Type | House |
| AssociationName2 | Blackstone Country Club - Social |
| Builder Name | Richmond American Homes |
| Standard Status | Active |
| Middle/Junior School District | Cherry Creek 5 |
| Elementary School District | Cherry Creek 5 |
Interior Features
| Interior Amenities | Audio/Video Controls,Breakfast Bar,Built-in Features,Ceiling Fan(s),Eat-in Kitchen,Entrance Foyer,Five Piece Bath,Granite Counters,High Ceilings,High Speed Internet,In-Law Floorplan,Jack & Jill Bathr |
|---|---|
| Basement | Finished,Full,Sump Pump |
| Flooring | Carpet,Stone,Wood |
| Furnished Y/N | Unfurnished |
| Total Fireplaces | 2 |
| Fireplace Features | Gas,Gas Log,Living Room,Primary Bedroom |
| Basement (Y/N) | Yes |
| Window Features | Double Pane Windows,Egress Windows,Window Coverings |
| Above Grade Finished Area | 4575 |
| 3/4 Baths | 3 |
| Laundry Features | Sink,In Unit |
| Total Bedrooms | 5 |
| Below Grade Finished Area | 2231 |
| Main Level Bathrooms | 1 |
| Total Baths | 5 |
Exterior Features
| Exterior Amenities | Balcony,Barbecue,Fire Pit,Garden,Gas Grill,Gas Valve,Lighting,Private Yard,Rain Gutters,Smart Irrigation,Spa/Hot Tub,Water Feature |
|---|---|
| Fencing | Full |
| Parking Features | 220 Volts,Concrete,Dry Walled,Exterior Access Door,Finished Garage,Insulated Garage,Lighted,Oversized,Smart Garage Door,Storage |
| Lot Features | Borders Public Land,Irrigated,Landscaped,Level,Many Trees,Near Public Transit,Open Space,Sprinklers In Front,Sprinklers In Rear |
| Water Source | Public |
| Total Parking | 3 |
| Lot Size Area | 0.22 |
| Foundation Details | Slab |
| Building Area Total | 6981 |
| Lot Size Acres | 0.22 |
| Road Surface Type | Paved |
| Road Frontage Type | Public |
| Builder Model | Harmon |
| Road Responsibility | Public Maintained Road |
| Horse Y/N | No |
Amenities
- Foreclosure
- Views
- Short Sale
- New Construction
- Adult 55+
- Lease To Own
- No HOA Fees
- Furnished
- Primary On Main
- Air Conditioning
- Seller Finance
- Green
- Fixer Upper
- Horse
- Golf
- Fireplace
- Deck
- Garage
- Basement
- Pool
Property vs Single Family Average in 80016
Price
Taxes
Year Built
Visits
In The Neighborhood
Aurora
$ 1,175,000
- Type
- Single Family
- Size
- 6,352 SqFt
- Rooms
- 5 Beds + 3.5 Baths
 Nexus Realty Group #7353252
Views
Aurora
$ 1,200,000
- Type
- Single Family
- Size
- 5,296 SqFt
- Rooms
- 5 Beds + 5 Baths
Real Realty Colorado LLC #5788827
Open House
Aurora
$ 735,000
- Type
- Single Family
- Size
- 4,554 SqFt
- Rooms
- 3 Beds + 2.5 Baths
HomeSmart #7538869
Reduced
Aurora
$ 860,000
- Type
- Single Family
- Size
- 4,531 SqFt
- Rooms
- 5 Beds + 3.5 Baths
Compass - Denver #4318346
Views
Aurora
$ 975,000
- Type
- Single Family
- Size
- 5,259 SqFt
- Rooms
- 5 Beds + 3.5 Baths
RE/MAX Northwest Inc #4013667
Open House
Aurora
$ 1,275,000
- Type
- Single Family
- Size
- 5,102 SqFt
- Rooms
- 5 Beds + 4.5 Baths
Jen James Real Estate #8859448
Reduced
Aurora
$ 875,000
- Type
- Single Family
- Size
- 4,572 SqFt
- Rooms
- 5 Beds + 4.5 Baths
Compass - Denver #9656052
Open House
Aurora
$ 949,999
- Type
- Single Family
- Size
- 5,439 SqFt
- Rooms
- 5 Beds + 4.5 Baths
Compass - Denver #4634952
Open House
Aurora
$ 940,000
- Type
- Single Family
- Size
- 4,839 SqFt
- Rooms
- 5 Beds + 4.5 Baths
Coldwell Banker Realty 24 #9780295
Open House
Aurora
$ 874,900
- Type
- Single Family
- Size
- 4,135 SqFt
- Rooms
- 6 Beds + 4.5 Baths
MB The Anderson Team LLC #4497319
Views
Aurora
$ 1,049,000
- Type
- Single Family
- Size
- 5,372 SqFt
- Rooms
- 4 Beds + 3.5 Baths
Colorado Premier Properties #9273085
Reduced
Aurora
$ 1,650,000
- Type
- Single Family
- Size
- 5,278 SqFt
- Rooms
- 6 Beds + 6 Baths
Stoney Creek Properties #4582833
Reduced
Aurora
$ 1,250,000
- Type
- Single Family
- Size
- 6,030 SqFt
- Rooms
- 6 Beds + 5 Baths
Compass - Denver #9581284

