
Views



Address
2490 S Holly Place, Denver, CO
Price
$ 1,125,000
Property Attributes
- MLS#7661497
- TypeSingle Family
- Listing Status Pending
- CountyARAPAHOE
- CityDenver
- NeighborhoodHolly Hills
- Zip80222
- StyleDenver Square
- Year Built1963
- Taxes$ 7021
- Price$ 1,125,000
- Bedrooms5
- Full Bathrooms4
- Half Bathrooms1
- Sqr Footage4615
- Lot Size0.28 Acres
Data Source:
REColorado (MTOMLS)
Property Description
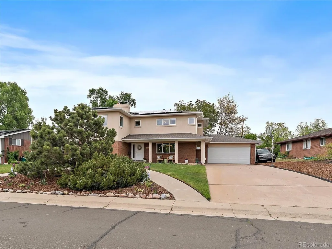
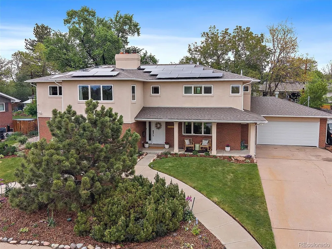
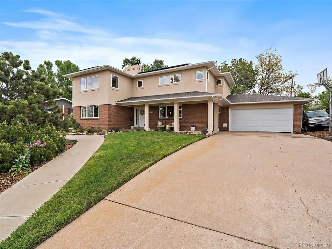
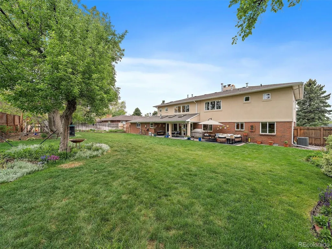
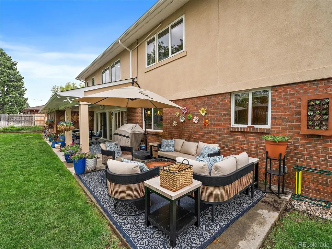
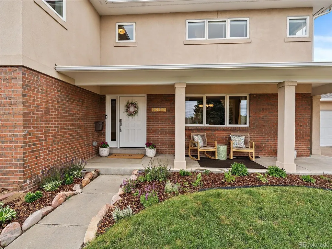
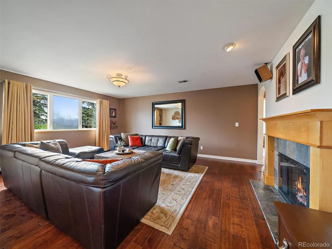
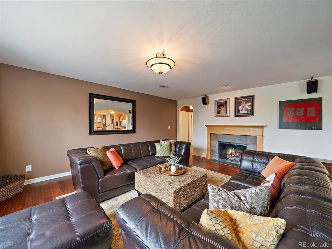
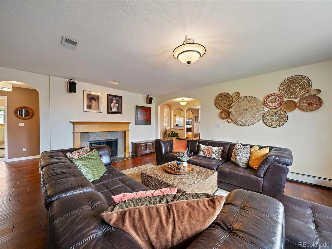
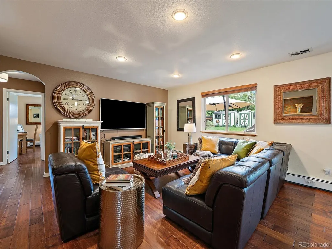
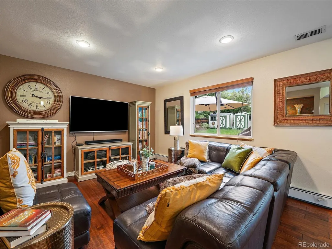
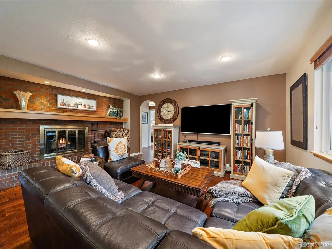
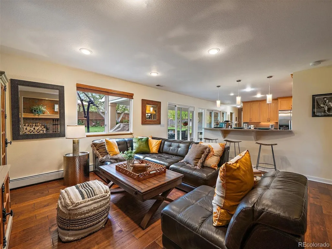
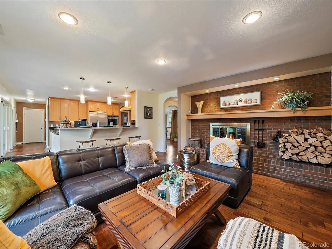
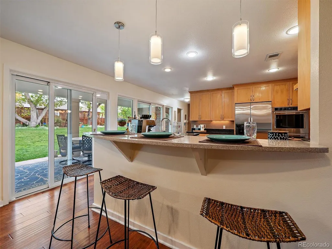
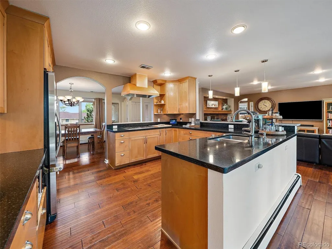
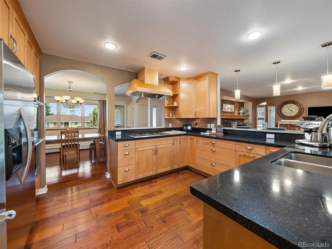
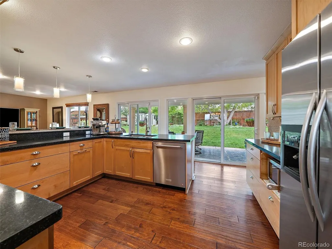
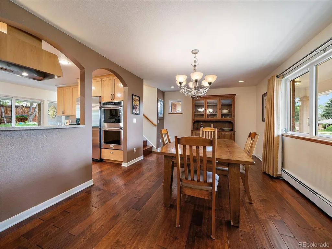
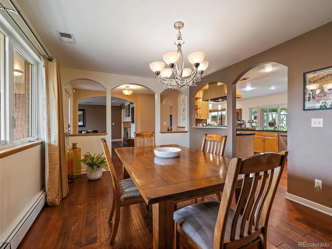
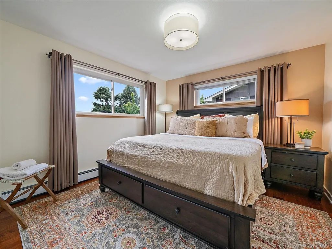
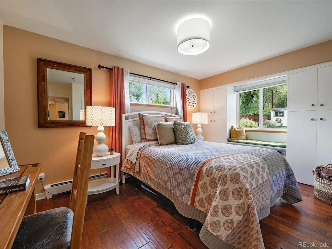
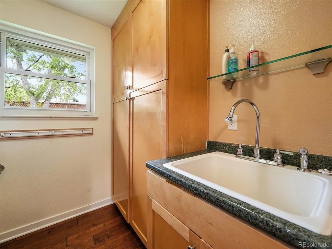
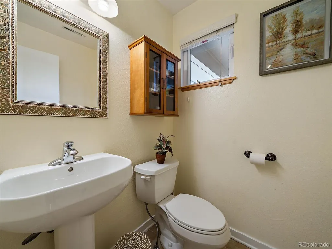
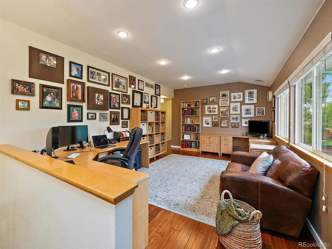
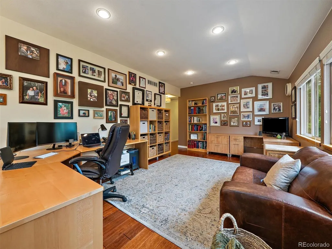
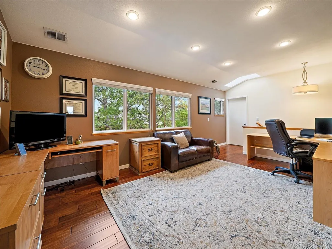
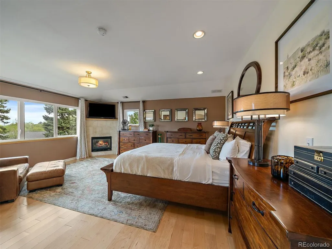
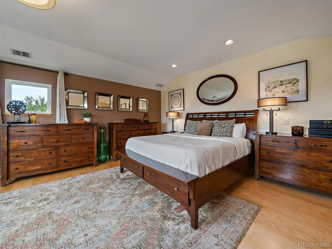
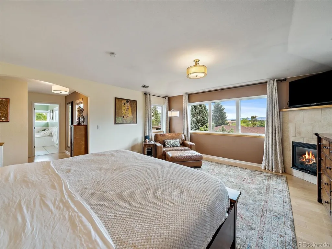
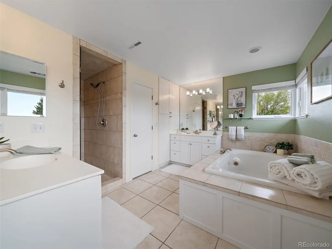
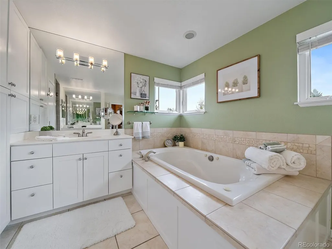
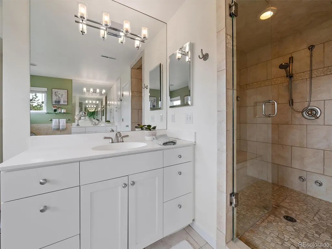
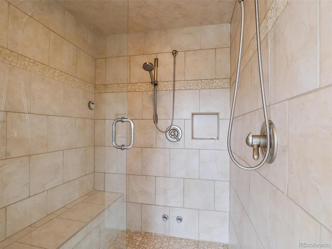
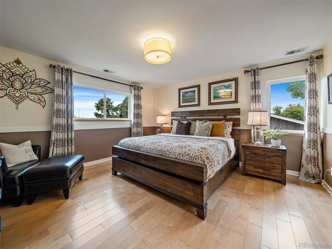
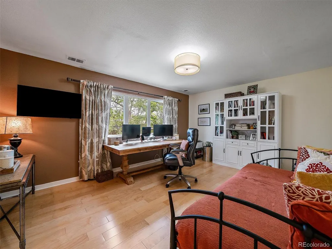
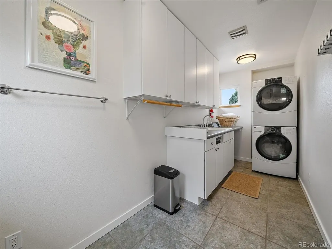
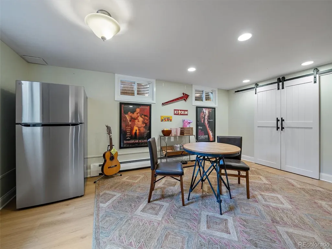
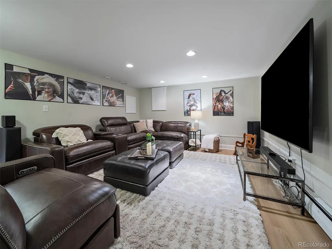
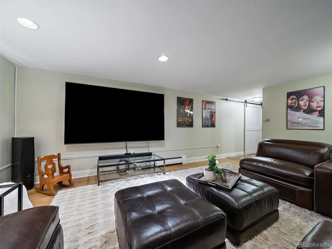
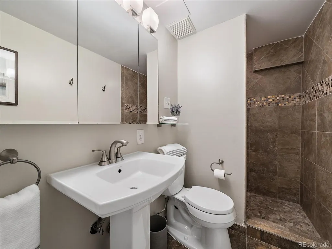
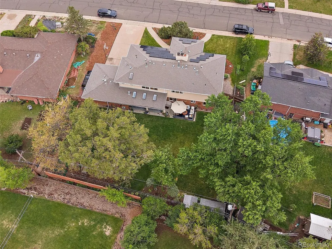
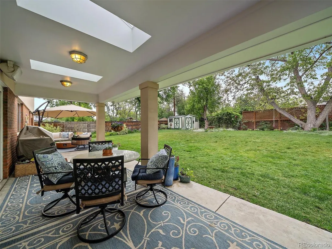
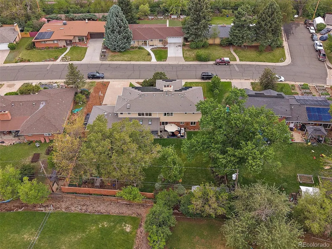
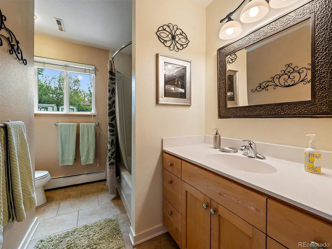
Nestled in the highly sought-after Holly Hills neighborhood within the acclaimed Cherry Creek School District, this beautifully renovated and expanded two-story home offers the perfect blend of location, lifestyle, and spacious living. Originally built in 1963 as a ranch-style home, the property underwent a complete reconstruction in 2005, transforming it into an impressive 2-story residence with over 4,000 finished square feet, 5 bedrooms, and 5 bathrooms. Ideally situated near Bible Park, the Highline Canal Trail, Monaco Athletic Club, and the nearby light rail station, this home provides exceptional access to downtown Denver, Cherry Creek, major sports venues, restaurants, shopping, and outdoor recreation. Inside, the open-concept floorplan is designed for both comfortable living and entertaining, featuring hardwood flooring throughout the main, upper, and basement levels. The spacious kitchen flows seamlessly into the dining and family rooms and includes Silestone countertops, breakfast bar seating, pantry, updated lighting, and SS appliances. Multiple gathering spaces throughout the home are enhanced by 3 fireplaces. The main level features 2 bedrooms, a full bath, a 1/2 bath, a mud room and inviting living areas, while the upper level offers 3 additional bedrooms, including a luxurious primary suite with Rocky Mountain views, a Jacuzzi tub, and a steam shower. A Jack-&-Jill bathroom connects two upstairs bedrooms, and the upper-level laundry room adds everyday convenience. The recently renovated basement media area provides outstanding flexibility with a large-T.V screen theater setup and seating,game/bonus room, 3/4 bath with shower, abundant storage, and room for a home gym or additional flex space. Outdoors, the private backyard retreat showcases mature trees, apple and peach trees, expansive gardens, two storage sheds, automated sprinklers, a covered patio for dining and lounging, and a fire pit seating area perfect for entertaining or relaxing year-round.
| Elementary School | Middle School | High School |
|---|---|---|
| Holly Hills Elementary School | West Middle School | Cherry Creek High School |
| Price History | |
|---|---|
| 5/29/2026 | Listed $1,195,000 |
| 7/13/2026 | 6$1,125,000 |
General Features
| Sewer | Public Sewer |
|---|---|
| Heating | Baseboard,Forced Air,Hot Water,Natural Gas,Solar |
| Cooling | Attic Fan,Central Air |
| Utilities | Electricity Connected,Natural Gas Connected,Phone Connected |
| Possession | Close Plus 30 Days,Negotiable |
| Roof | Composition |
| Appliances | Bar Fridge,Convection Oven,Cooktop,Dishwasher,Disposal,Double Oven,Dryer,Gas Water Heater,Microwave,Range Hood,Refrigerator,Washer |
| Garage Spaces | 2 |
| Patio/Porch Features | Covered,Front Porch,Patio |
| Architectural Style | Denver Square |
| Security Features | Carbon Monoxide Detector(s),Smoke Detector(s),Video Doorbell |
| Construction Materials | Brick,Stucco |
| Exclusions | Sellers Personal Property,TV and Braket in lower level,Fridge in lower level |
| Year Built | 1963 |
| Electric | 110V,220 Volts |
| View | Mountain(s) |
| Levels | Two |
| Property Subtype | Single Family Residence |
| Tax Year | 2025 |
| Ownership | Individual |
| County | Arapahoe |
| Property Type | Residential |
| HOA | No |
| Attached Garage | Yes |
| Contingency | None Known |
| Subdivision Name | Holly Hills |
| Facing Direction | Southeast |
| Full Baths | 3 |
| Status | Pending |
| Directions | GPS |
| High School | Cherry Creek |
| City | Denver |
| Senior Community Y/N | No |
| High School District | Cherry Creek 5 |
| Lot Size Units | Acres |
| Lot Size Square Feet | 12196.8 |
| Listing Terms | Cash,Conventional,FHA,Jumbo |
| Spa Features | Bath |
| Elementary School | Holly Hills |
| Tax Annual Amount | 7021 |
| Middle/Junior High School | West |
| Property Condition | Updated/Remodeled |
| Virtual Tour | https://www.zillow.com/view-imx/fa45d869-4cbd-475b-8029-be67aeb62161?setAttribution=mls&wl=true&initialViewType=pano |
| Structure Type | House |
| Standard Status | Active Under Contract |
| Occupancy Type | Owner |
| Middle/Junior School District | Cherry Creek 5 |
| Elementary School District | Cherry Creek 5 |
Interior Features
| Interior Amenities | Eat-in Kitchen,Entrance Foyer,Five Piece Bath,High Speed Internet,Jack & Jill Bathroom,Open Floorplan,Pantry,Primary Suite,Stone Counters,Walk-In Closet(s) |
|---|---|
| Basement | Crawl Space,Finished,Full |
| Flooring | Tile,Wood |
| Total Fireplaces | 3 |
| Fireplace Features | Family Room,Gas,Living Room,Primary Bedroom,Wood Burning |
| Basement (Y/N) | Yes |
| Window Features | Double Pane Windows |
| Above Grade Finished Area | 3780 |
| Half Baths | 1 |
| 3/4 Baths | 1 |
| Laundry Features | Sink |
| Total Bedrooms | 5 |
| Below Grade Finished Area | 835 |
| Main Level Bedrooms | 2 |
| Main Level Bathrooms | 2 |
| Total Baths | 5 |
Exterior Features
| Exterior Amenities | Garden,Lighting,Private Yard |
|---|---|
| Vegetation | Grassed |
| Fencing | Partial |
| Parking Features | Concrete,Dry Walled,Finished Garage,Lighted |
| Lot Features | Landscaped,Level,Sprinklers In Front,Sprinklers In Rear |
| Water Source | Public |
| Total Parking | 5 |
| Lot Size Area | 0.28 |
| Foundation Details | Slab |
| Building Area Total | 4615 |
| Lot Size Acres | 0.28 |
| Road Surface Type | Paved |
| Road Frontage Type | Public |
| Road Responsibility | Public Maintained Road |
| Horse Y/N | No |
Amenities
- Foreclosure
- Views
- Short Sale
- New Construction
- Adult 55+
- Lease To Own
- No HOA Fees
- Furnished
- Primary On Main
- Air Conditioning
- Seller Finance
- Green
- Fixer Upper
- Horse
- Golf
- Fireplace
- Deck
- Garage
- Basement
- Pool
Property vs Single Family Average in 80222
Price
Taxes
Year Built
Visits
In The Neighborhood
Open House
Denver
$ 935,000
- Type
- Single Family
- Size
- 3,189 SqFt
- Rooms
- 5 Beds + 3 Baths
 Kentwood Real Estate DTC, LLC #3264669
Reduced
Denver
$ 930,000
- Type
- Single Family
- Size
- 3,059 SqFt
- Rooms
- 4 Beds + 3 Baths
HomeSmart Realty #8831250
Open House
Denver
$ 599,000
- Type
- Single Family
- Size
- 2,155 SqFt
- Rooms
- 3 Beds + 2 Baths
Corcoran Perry & Co. #5747724
Reduced
Denver
$ 829,900
- Type
- Single Family
- Size
- 2,915 SqFt
- Rooms
- 5 Beds + 3 Baths
Megastar Realty #3891613
Reduced
Denver
$ 762,500
- Type
- Single Family
- Size
- 2,618 SqFt
- Rooms
- 4 Beds + 2.5 Baths
The Agency - Denver #7970130
Reduced
Denver
$ 605,000
- Type
- Single Family
- Size
- 2,338 SqFt
- Rooms
- 5 Beds + 2.5 Baths
RE/MAX of Cherry Creek #2632929
Reduced
Denver
$ 825,000
- Type
- Single Family
- Size
- 3,048 SqFt
- Rooms
- 5 Beds + 3.5 Baths
Compass - Denver #6629179

