

Address
345 Dahlia Street, Denver, CO
Price
$ 1,325,000
Property Attributes
- MLS#7637583
- TypeSingle Family
- Listing Status Pending
- CountyDENVER
- CityDenver
- NeighborhoodHilltop
- Zip80220
- StyleBungalow,Tudor
- Year Built1940
- Taxes$ 6434
- Price$ 1,325,000
- Bedrooms4
- Full Bathrooms2
- Half Bathrooms0
- Sqr Footage2832
- Lot Size0.15 Acres
Data Source:
REColorado (MTOMLS)
Property Description
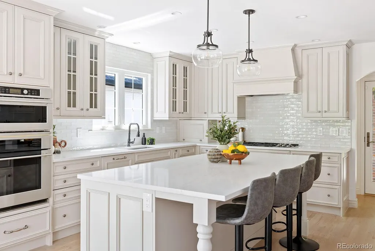
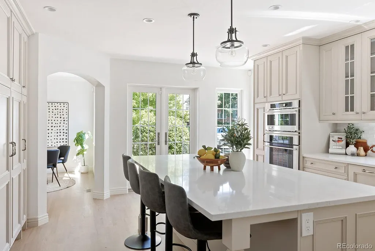
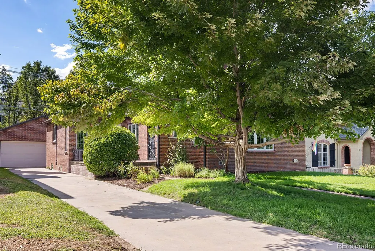
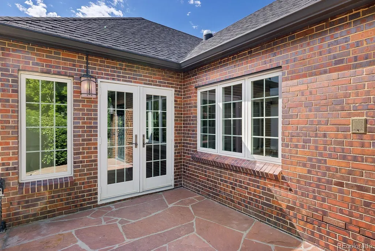
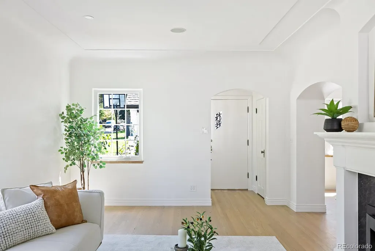
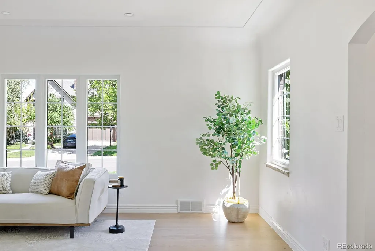
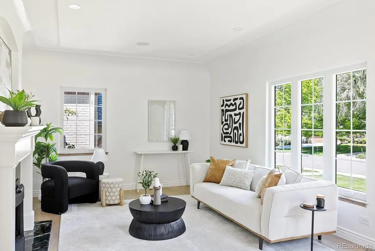
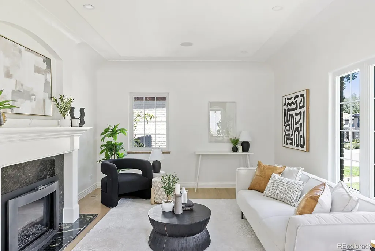
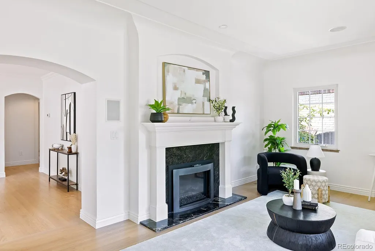
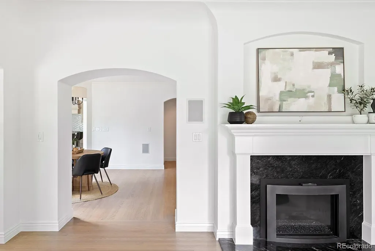
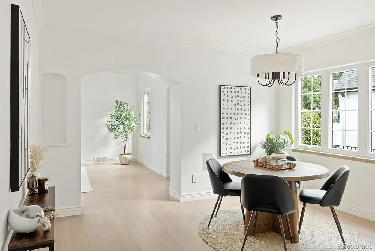
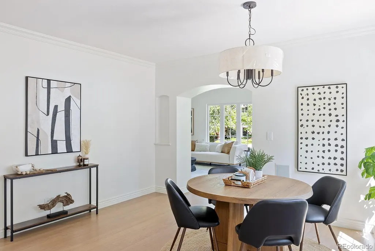
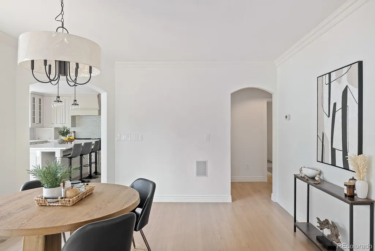
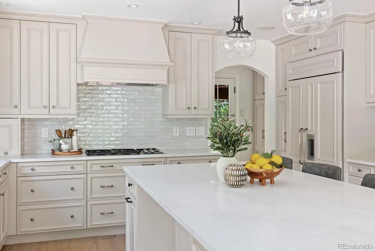
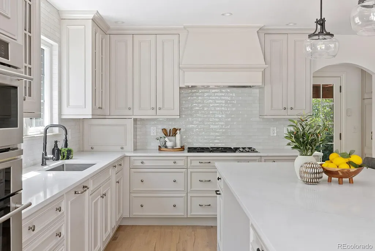
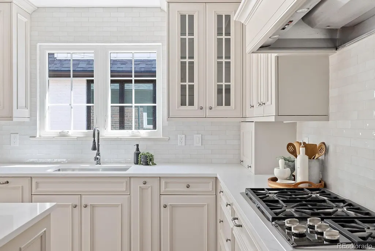
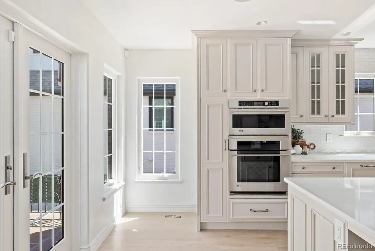
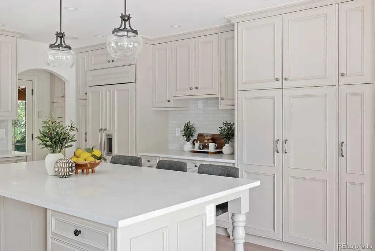
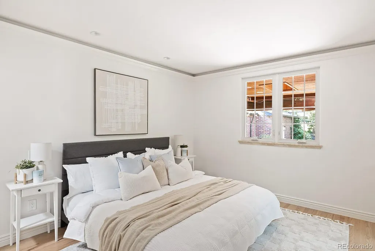
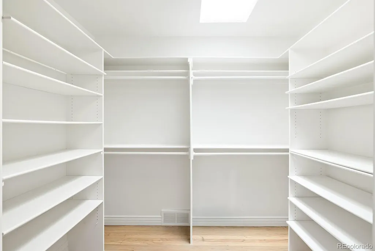
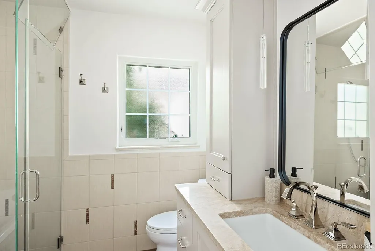
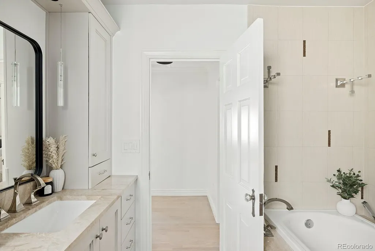
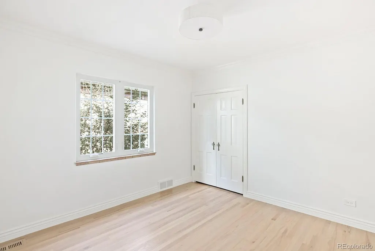
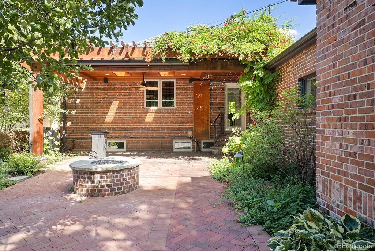
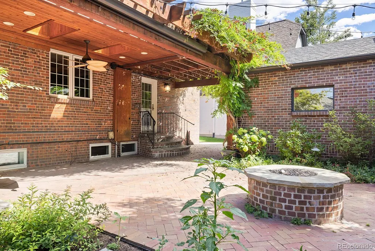
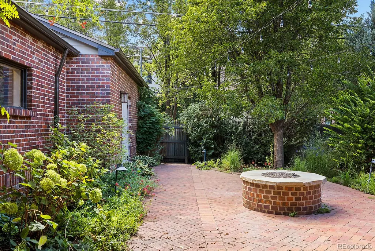
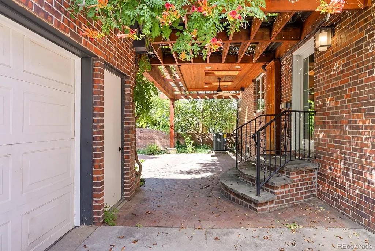
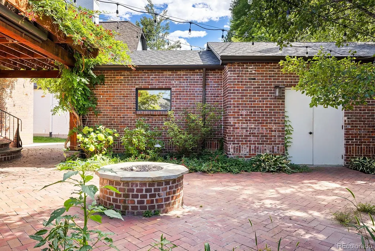
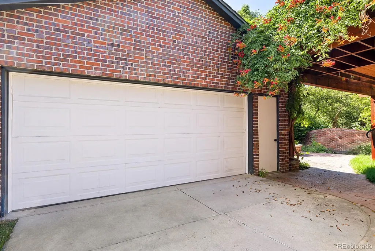
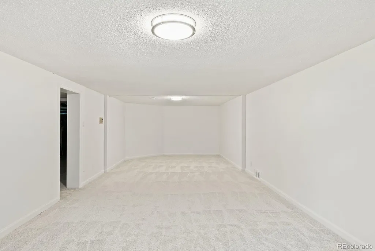
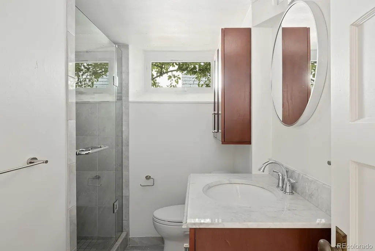
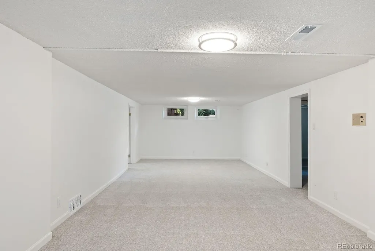
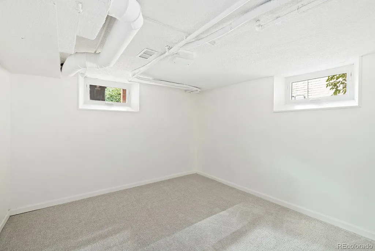
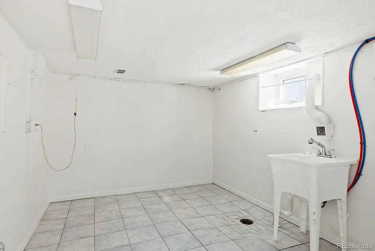
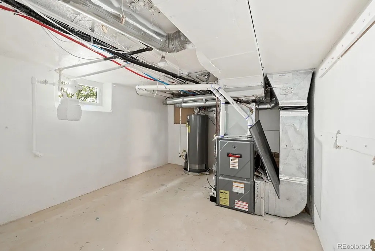
Charming full brick Tudor-style Bungalow nestled in the heart of highly sought after Hilltop neighborhood; steps from the local park. Step into the bright, sundrenched living room with gleaming, refinished hardwood floors, gas fireplace and fresh paint; open to formal dining room for your entertaining. The well appointed chef's kitchen is light and bright featuring a large island with seating, paneled built-in appliances, newly refreshed with quartz countertops and a stylish tile backsplash; French doors open to lovely front sitting porch. The rear covered brick patio with charming cottage-style vines features a cozy fire-pit, nicely landscaped with garden beds; your own private oasis. The primary bedroom features double walk-in closets; adjacent to a well appointed full bath featuring a soaking tub and glass enclosed shower. 2nd main floor bedroom. The full basement is freshly painted with new carpet and features a lovely family room plus 2 additional bedrooms and 3/4 bath, plus large laundry/ storage room. The 4 car tandem oversize garage is just steps from the back door for secure parking and storage needs. Freshly painted throughout with gleaming refinished hardwood flooring on the main floor and new carpeting in basement. Conveniently located near shopping, dining and entertainment; an easy commute to the Downtown Denver and Cherry Creek Shopping Center.
| Elementary School | Middle School | High School |
|---|---|---|
| Steck Elementary School | Hill Middle School | George Washington High School |
| Price History | |
|---|---|
| 8/19/2026 | Listed $1,325,000 |
General Features
| Sewer | Public Sewer |
|---|---|
| Heating | Forced Air |
| Cooling | Central Air |
| Utilities | Cable Available,Electricity Connected,Natural Gas Connected |
| Possession | Closing/DOD |
| Roof | Composition |
| Appliances | Cooktop,Dishwasher,Microwave,Oven,Refrigerator |
| Zoning | E-SU-DX |
| Garage Spaces | 4 |
| Patio/Porch Features | Covered,Front Porch,Patio |
| Architectural Style | Bungalow,Tudor |
| Construction Materials | Brick |
| Exclusions | staging items |
| Year Built | 1940 |
| Levels | One |
| Property Subtype | Single Family Residence |
| Tax Year | 2025 |
| Ownership | Corporation/Trust |
| County | Denver |
| Property Type | Residential |
| HOA | No |
| Attached Garage | No |
| Contingency | None Known |
| Subdivision Name | Hilltop |
| Full Baths | 1 |
| Status | Pending |
| High School | George Washington |
| City | Denver |
| Senior Community Y/N | No |
| High School District | Denver 1 |
| Lot Size Units | Square Feet |
| Lot Size Square Feet | 6520 |
| Listing Terms | Cash,Conventional,Jumbo |
| Elementary School | Steck |
| Tax Annual Amount | 6434 |
| Home Warranty Y/N | No |
| Middle/Junior High School | Hill |
| Property Condition | Updated/Remodeled |
| Structure Type | House |
| Standard Status | Active Under Contract |
| Middle/Junior School District | Denver 1 |
| Elementary School District | Denver 1 |
Interior Features
| Basement | Finished,Full |
|---|---|
| Flooring | Carpet,Wood |
| Furnished Y/N | Unfurnished |
| Total Fireplaces | 1 |
| Fireplace Features | Gas,Living Room |
| Basement (Y/N) | Yes |
| Above Grade Finished Area | 1491 |
| 3/4 Baths | 1 |
| Total Bedrooms | 4 |
| Below Grade Finished Area | 1341 |
| Main Level Bedrooms | 2 |
| Main Level Bathrooms | 1 |
| Total Baths | 2 |
Exterior Features
| Exterior Amenities | Fire Pit,Garden |
|---|---|
| Parking Features | Concrete,Oversized,Tandem |
| Lot Features | Level |
| Total Parking | 4 |
| Lot Size Area | 6520 |
| Building Area Total | 2832 |
| Lot Size Acres | 0.15 |
Amenities
- Foreclosure
- Views
- Short Sale
- New Construction
- Adult 55+
- Lease To Own
- No HOA Fees
- Furnished
- Primary On Main
- Air Conditioning
- Seller Finance
- Green
- Fixer Upper
- Horse
- Golf
- Fireplace
- Deck
- Garage
- Basement
- Pool
Property vs Single Family Average in 80220
Price
Taxes
Year Built
Visits
In The Neighborhood
Just Listed
Denver
$ 899,000
- Type
- Single Family
- Size
- 3,379 SqFt
- Rooms
- 4 Beds + 3 Baths
 RE/MAX Leaders #8824918
Just Listed
Denver
$ 2,175,000
- Type
- Single Family
- Size
- 3,740 SqFt
- Rooms
- 5 Beds + 4 Baths
Serhant Colorado LLC #3988647
Open House
Denver
$ 4,495,000
- Type
- Single Family
- Size
- 8,937 SqFt
- Rooms
- 6 Beds + 5 Baths
Compass-Denver #IR1069182
Views
Denver
$ 1,295,000
- Type
- Single Family
- Size
- 2,657 SqFt
- Rooms
- 4 Beds + 3 Baths
Roost Realty LLC #4946983
Views
Denver
$ 3,999,000
- Type
- Single Family
- Size
- 5,339 SqFt
- Rooms
- 5 Beds + 4.5 Baths
Coldwell Banker Global Luxury Denver #4156211
Denver
$ 1,895,000
- Type
- Single Family
- Size
- 3,878 SqFt
- Rooms
- 4 Beds + 3.5 Baths
LIV Sotheby's International Realty #5928236
Open House
Denver
$ 4,400,000
- Type
- Single Family
- Size
- 8,352 SqFt
- Rooms
- 5 Beds + 6.5 Baths
LIV Sotheby's International Realty #5900812
Open House
Denver
$ 1,200,000
- Type
- Single Family
- Size
- 2,353 SqFt
- Rooms
- 3 Beds + 3 Baths
LIV Sotheby's International Realty #8076436
Reduced
Denver
$ 4,090,000
- Type
- Single Family
- Size
- 7,456 SqFt
- Rooms
- 6 Beds + 5 Baths
Kentwood Real Estate DTC, LLC #4765471
Golf Course
Denver
$ 6,865,000
- Type
- Single Family
- Size
- 12,416 SqFt
- Rooms
- 6 Beds + 9.5 Baths
Coldwell Banker Global Luxury Denver #3508110
Reduced
Denver
$ 2,150,000
- Type
- Single Family
- Size
- 5,815 SqFt
- Rooms
- 6 Beds + 4.5 Baths
HomeSmart Realty #8254449
Open House
Denver
$ 1,525,000
- Type
- Single Family
- Size
- 2,917 SqFt
- Rooms
- 4 Beds + 3 Baths
Coldwell Banker Realty 24 #6517500
Reduced
Golden
$ 710,000
- Type
- Single Family
- Size
- 1,706 SqFt
- Rooms
- 3 Beds + 3 Baths
Keller Williams Preferred Realty #4595283
Open House
Denver
$ 5,700,000
- Type
- Single Family
- Size
- 6,577 SqFt
- Rooms
- 6 Beds + 5.5 Baths
MODUS Real Estate #7507954

