
Views - New Construction - No HOA Fees



Address
3927 W 38th Avenue # 103, Denver, CO
Price
$ 625,000
Property Attributes
- MLS#7623507
- TypeTownhouse
- Listing Status Active
- CountyDENVER
- CityDenver
- NeighborhoodThe Highlands
- Zip80212
- StyleContemporary
- Year Built2026
- Taxes$ 3000
- Price$ 625,000
- Bedrooms2
- Full Bathrooms2
- Half Bathrooms1
- Sqr Footage1642
- Lot Size0.03 Acres
Data Source:
REColorado (MTOMLS)
Property Description
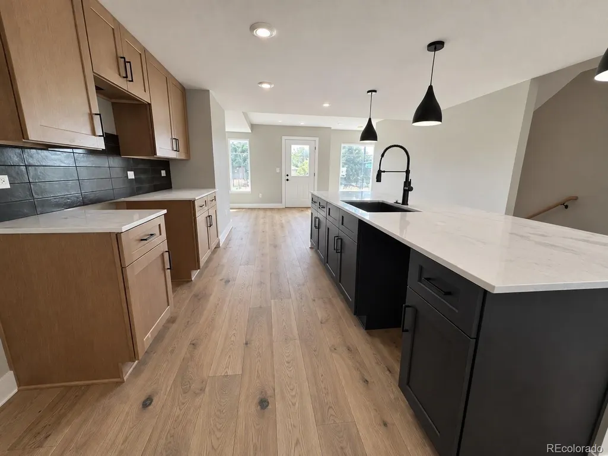
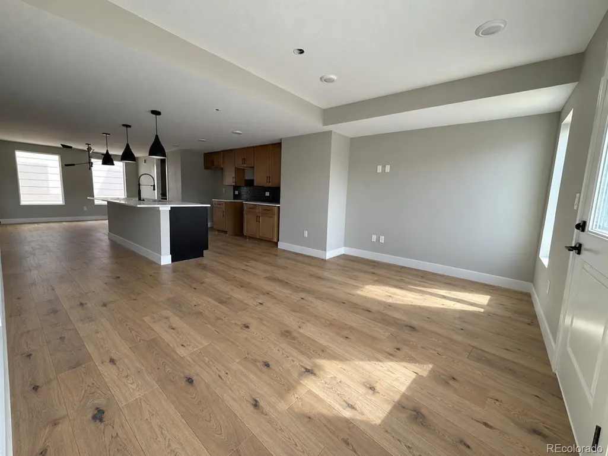
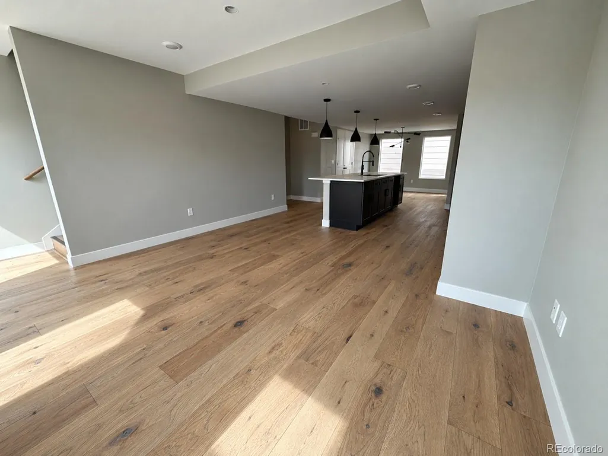
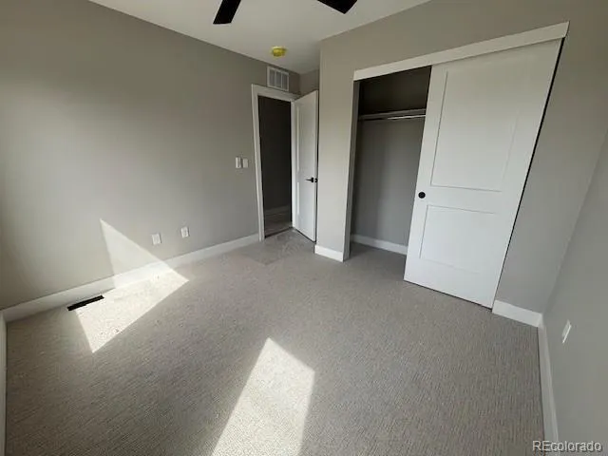
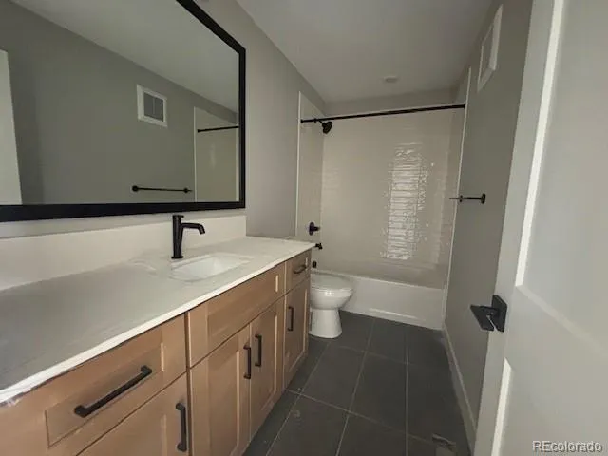
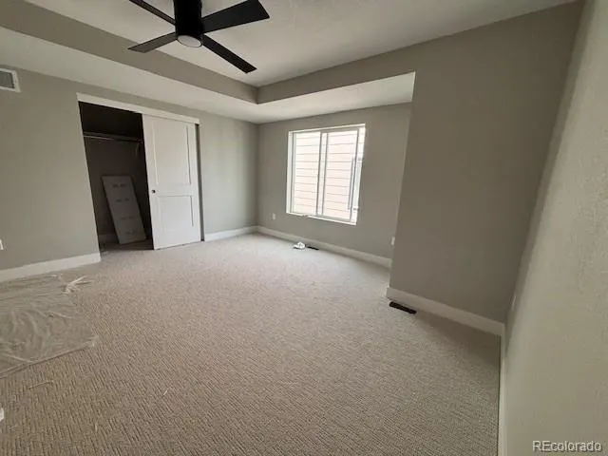
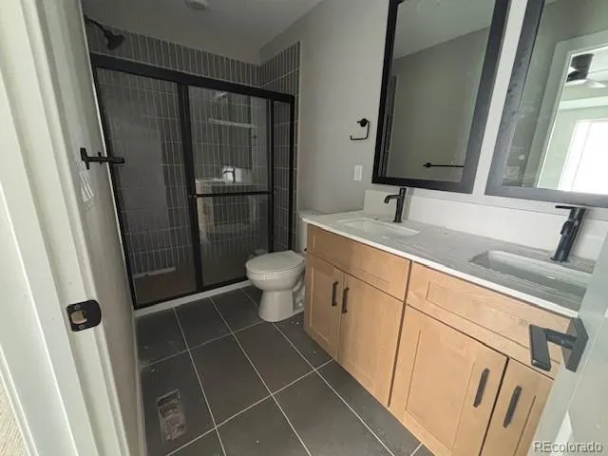
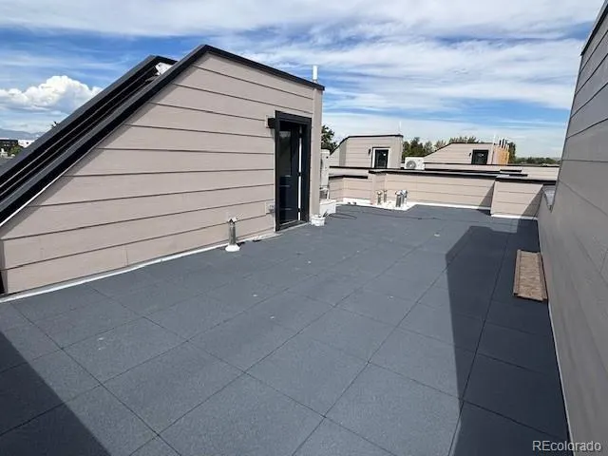
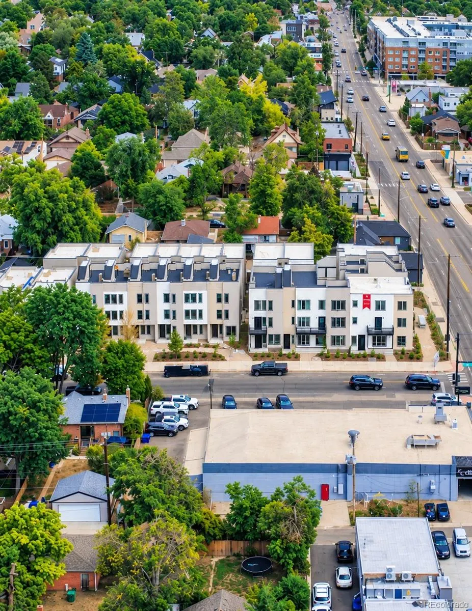
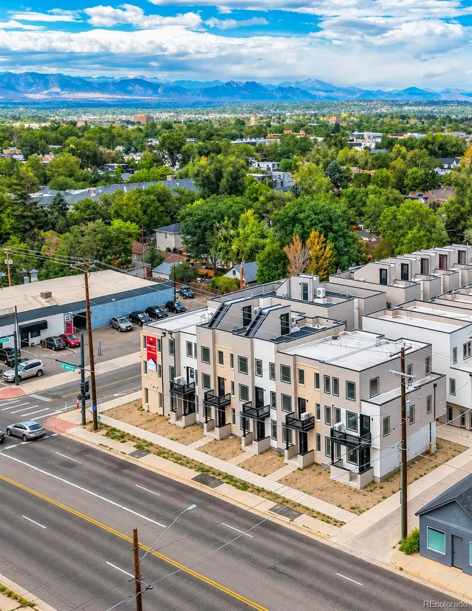
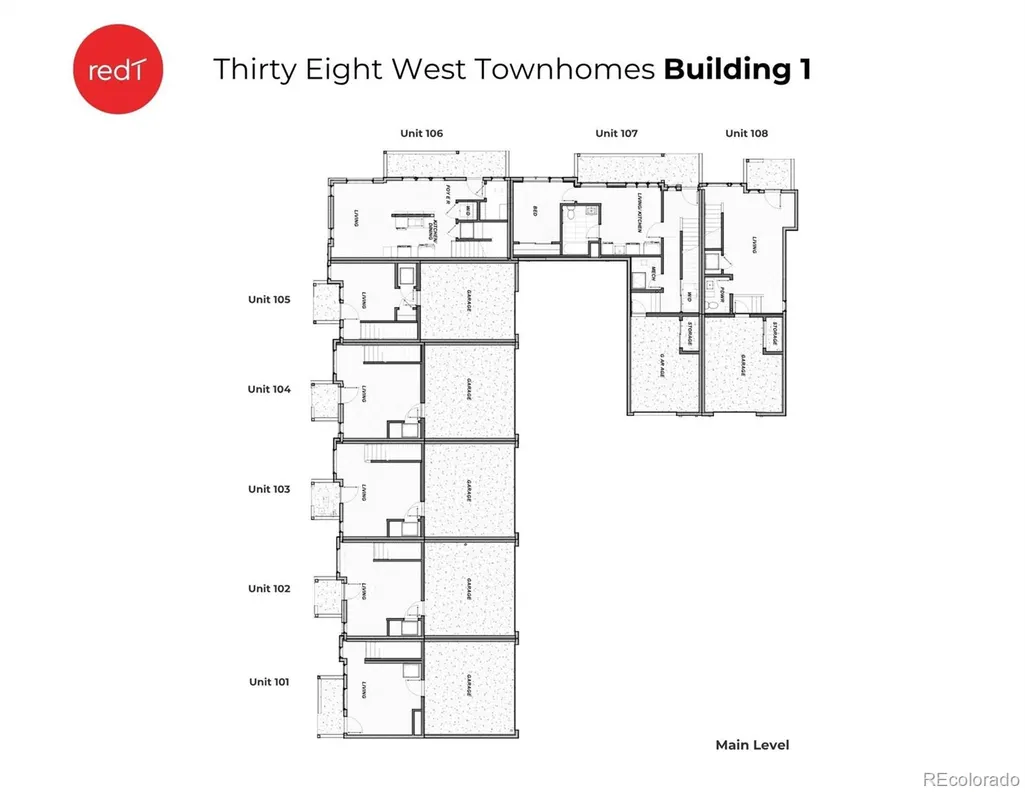
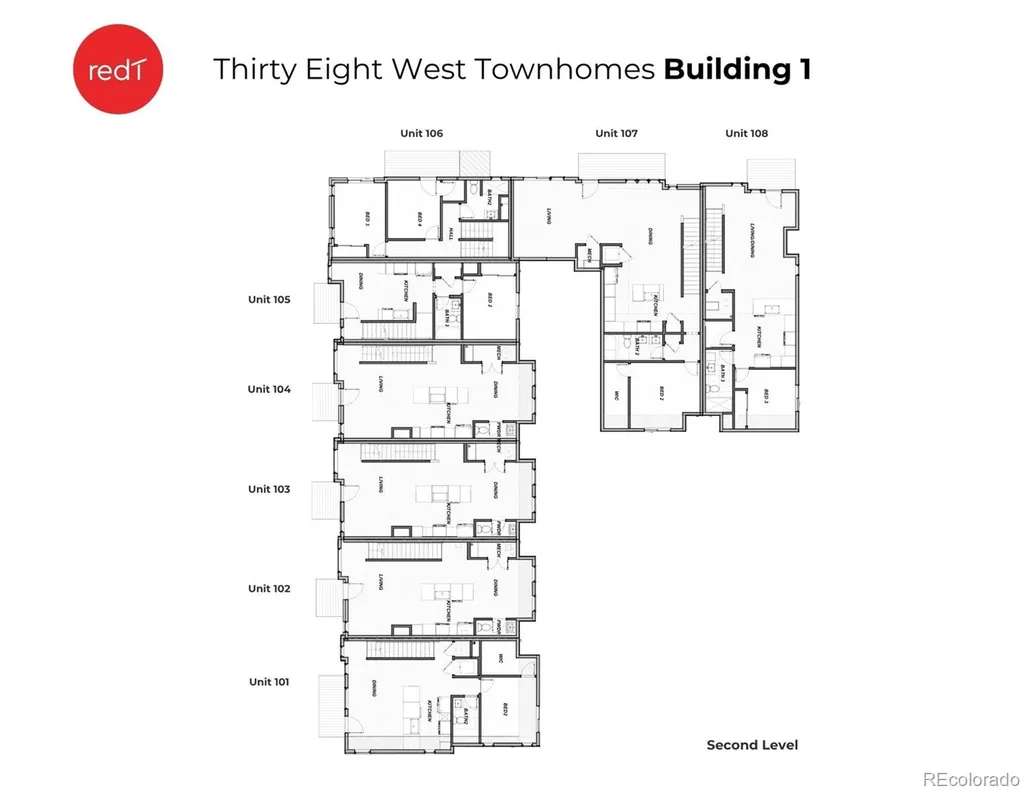
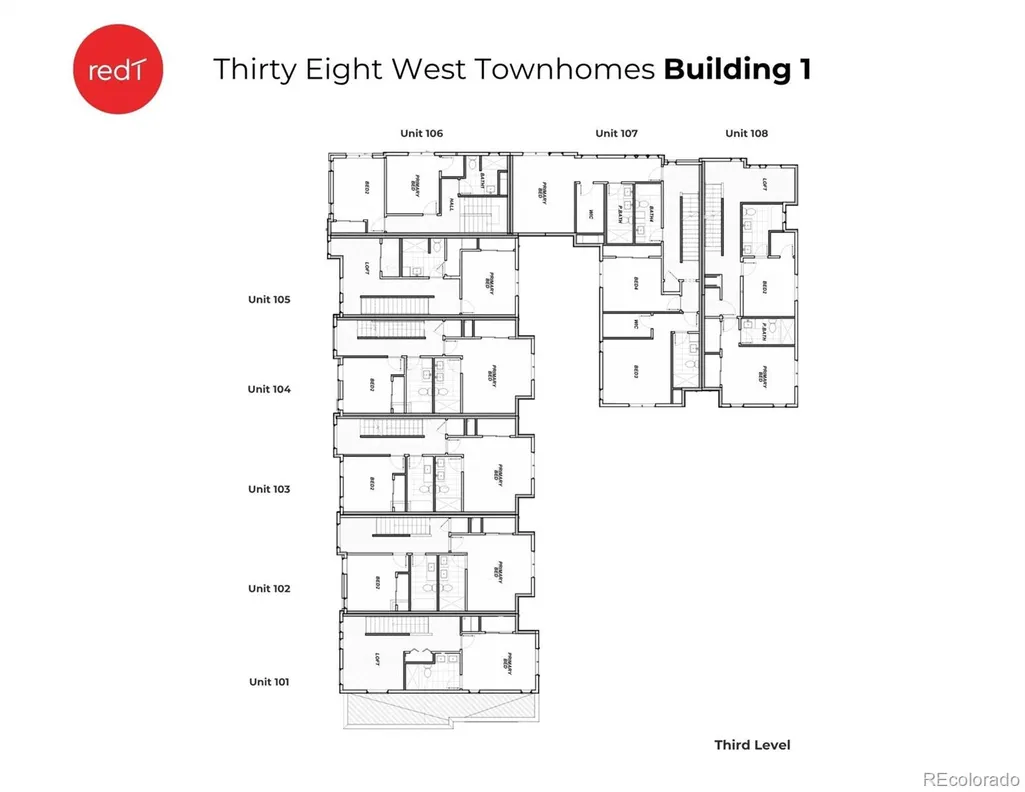
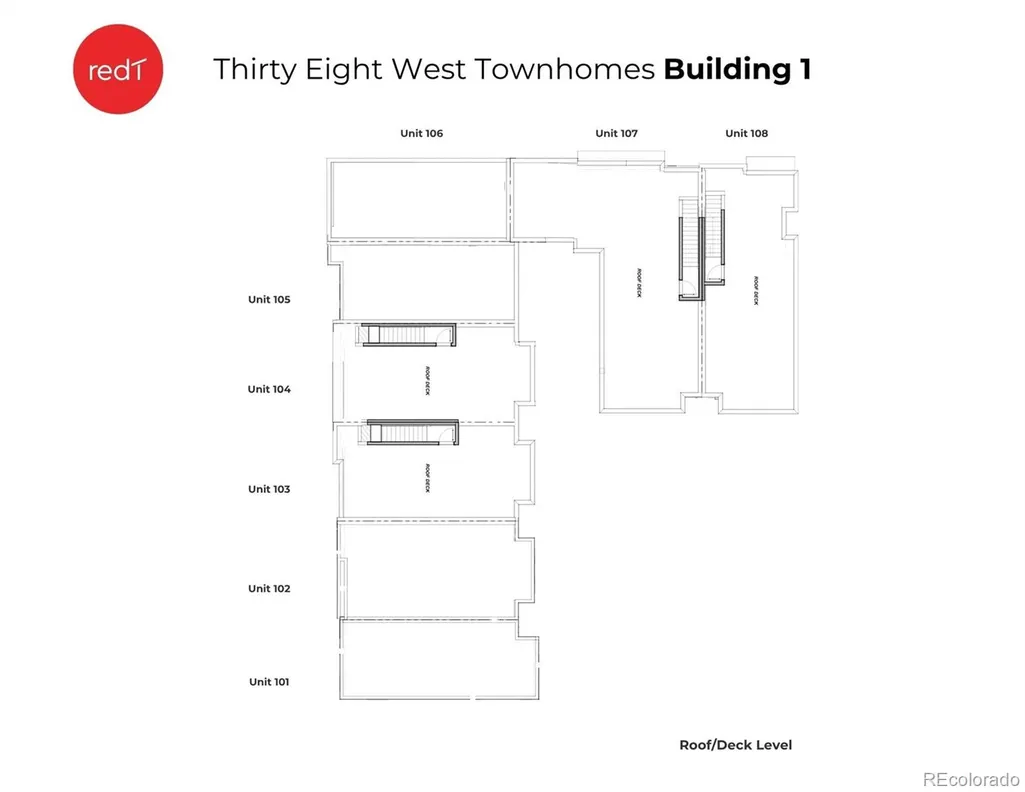
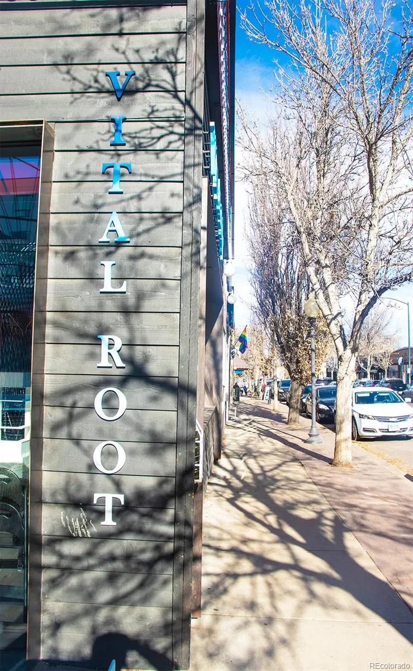
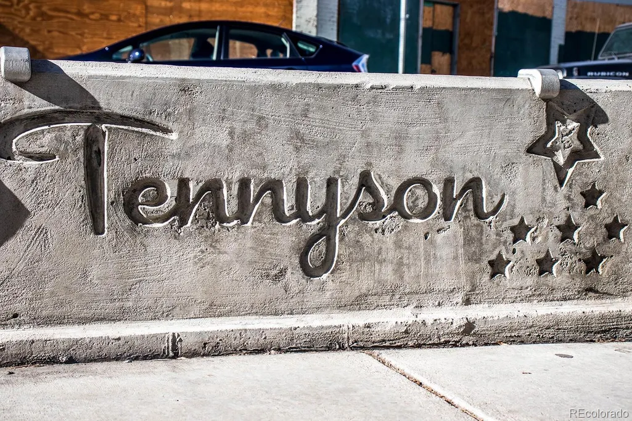
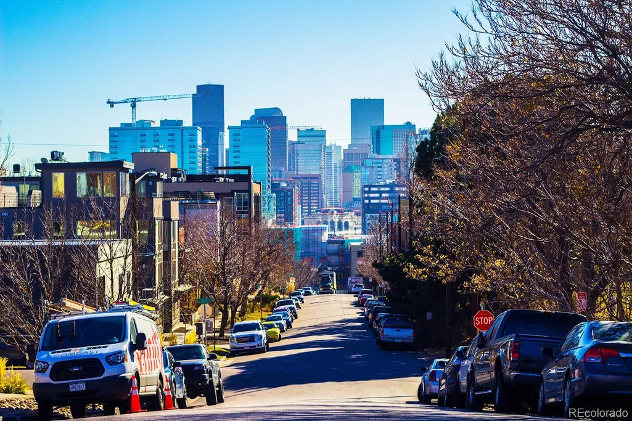
Rooftop deck, private patio, two-car garage, 1,642 square feet with three total levels of living space + a large rooftop deck with mountain views. The main level opens with a welcoming and sun filled living room/foyer, the second floor holds the kitchen, a second living area with a deck attached, dining space, a powder room. The next floor up we have two bedrooms that each have their own full bath and are positioned next to the laundry space. It's a layout that works whether you're sharing the home or want a spare room with it's own bathroom next to it in the hallway. Quartz counters, a five-piece primary bath, wood, tile, and carpet flooring in the bedrooms, ceiling fans, forced-air heat, and central air. Two car attached garage spaces are hard to come by at this price in 80212. This is the best value at Thirty Eight West, and it's essentially finished. Everything is installed but appliances, with delivery expected within 30 days. No HOA dues shared elements are governed by a party wall agreement. Tennyson Street, Highlands Square, and both Berkeley and Rocky Mountain Lake Parks are an easy walk, with downtown Denver minutes away. Hard hats required until final CO but we can usually get you in the same day. Call or text 303-549-5054 for an appointment or schedule through showing time.
| Elementary School | Middle School | High School |
|---|---|---|
| Brown Elementary School | Skinner Middle School | North High School |
| Price History | |
|---|---|
| 9/15/2026 | Listed $625,000 |
General Features
| Sewer | Public Sewer |
|---|---|
| Heating | Forced Air |
| Cooling | Central Air |
| Roof | Composition |
| Appliances | Dishwasher,Disposal,Microwave,Oven,Refrigerator |
| Garage Spaces | 2 |
| Patio/Porch Features | Covered,Deck,Front Porch,Patio,Rooftop |
| Architectural Style | Contemporary |
| Construction Materials | Frame |
| Exclusions | None |
| Year Built | 2026 |
| Levels | Three Or More |
| Unit Number | 103 |
| Property Subtype | Townhouse |
| Tax Year | 2025 |
| Ownership | Builder |
| County | Denver |
| Property Type | Residential |
| HOA | No |
| Attached Garage | Yes |
| Subdivision Name | The Highlands |
| Full Baths | 2 |
| Status | Active |
| High School | North |
| City | Denver |
| Senior Community Y/N | No |
| High School District | Denver 1 |
| Lot Size Units | Acres |
| Lot Size Square Feet | 1306.8 |
| Listing Terms | 1031 Exchange,Cash,Conventional,FHA |
| Elementary School | Brown |
| Tax Annual Amount | 3000 |
| Middle/Junior High School | Skinner |
| Property Condition | New Construction |
| Structure Type | Townhouse |
| Builder Name | RedT Homes |
| Standard Status | Active |
| Middle/Junior School District | Denver 1 |
| Elementary School District | Denver 1 |
Interior Features
| Interior Amenities | Ceiling Fan(s),Five Piece Bath,Primary Suite,Quartz Counters |
|---|---|
| Flooring | Carpet,Tile,Wood |
| Common Walls | 2+ Common Walls |
| Basement (Y/N) | No |
| Above Grade Finished Area | 1642 |
| Half Baths | 1 |
| Total Bedrooms | 2 |
| Total Baths | 3 |
Exterior Features
| Exterior Amenities | Balcony,Lighting,Rain Gutters |
|---|---|
| Total Parking | 2 |
| Lot Size Area | 0.03 |
| Building Area Total | 1642 |
| Lot Size Acres | 0.03 |
Amenities
- Foreclosure
- Views
- Short Sale
- New Construction
- Adult 55+
- Lease To Own
- No HOA Fees
- Furnished
- Pets
- Primary On Main
- Air Conditioning
- Seller Finance
- Green
- Fixer Upper
- Horse
- Golf
- Fireplace
- Deck
- Garage
- Basement
- Pool
Property vs Townhouse Average in 80212
Price
Taxes
Year Built
Visits


