
Address
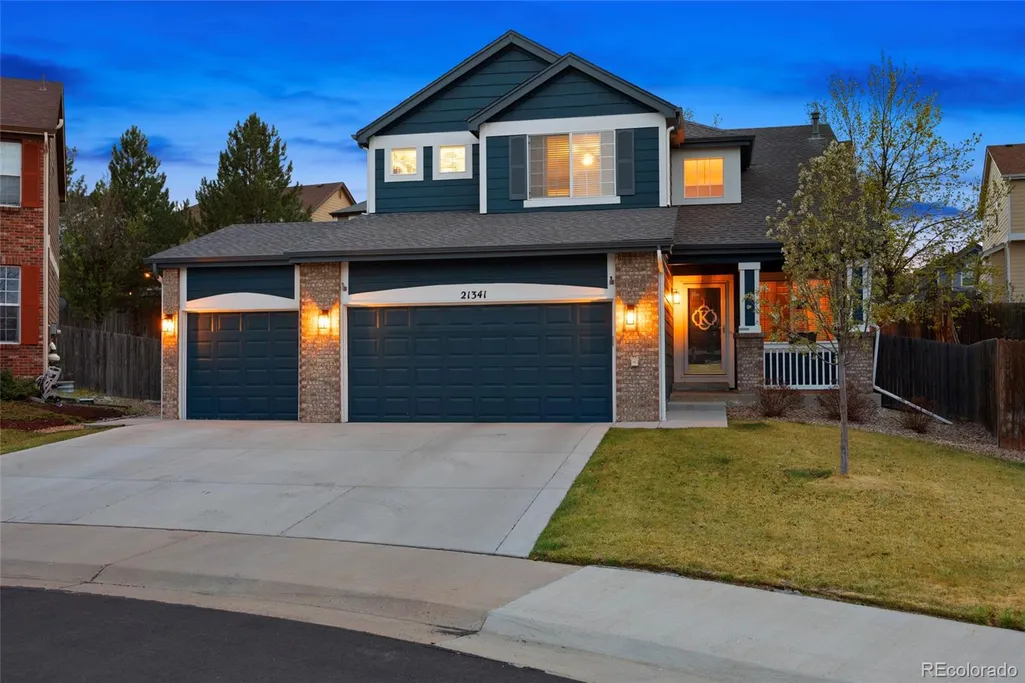
21341 White Ash Court, Parker, CO
Price
$ 660,000
Property Attributes
- MLS#7614480
- TypeSingle Family
- Listing Status Pending
- CountyDOUGLAS
- CityParker
- NeighborhoodHidden River
- Zip80138
- StyleTraditional
- Year Built2001
- Taxes$ 4050
- Price$ 660,000
- Bedrooms4
- Full Bathrooms3
- Half Bathrooms0
- Sqr Footage2646
- Lot Size0.16 Acres
Data Source:
REColorado (MTOMLS)
Property Description
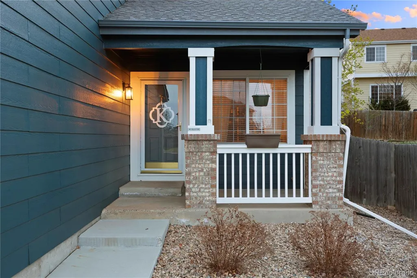
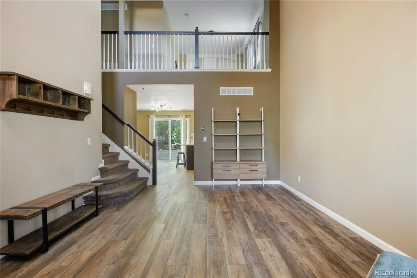
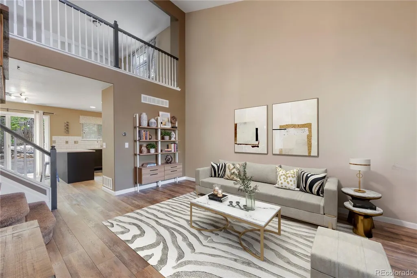
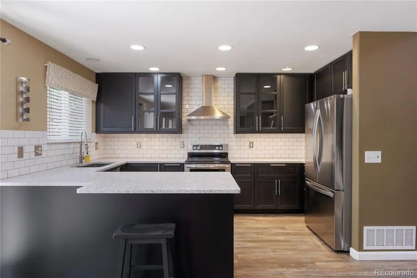
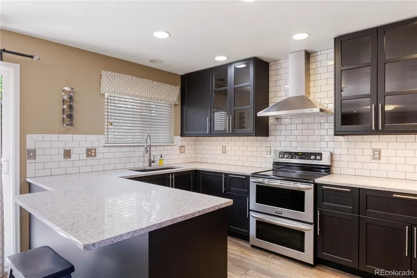
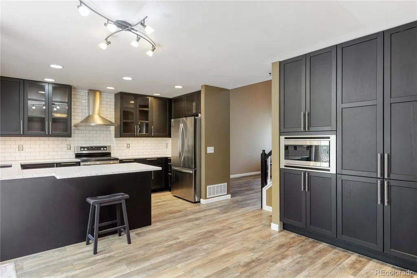
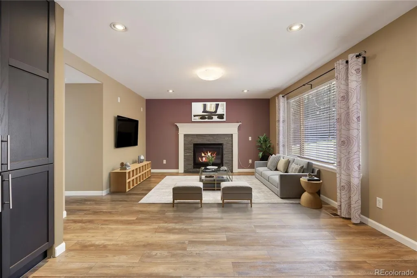
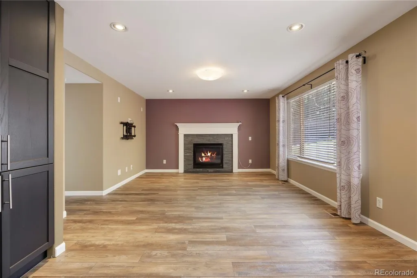
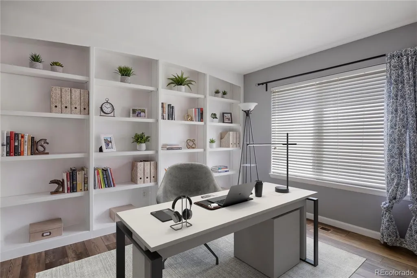
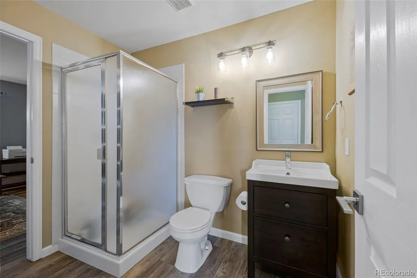
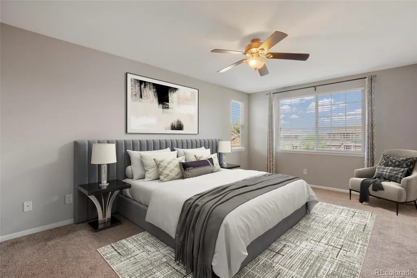
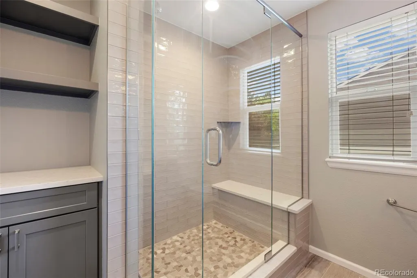
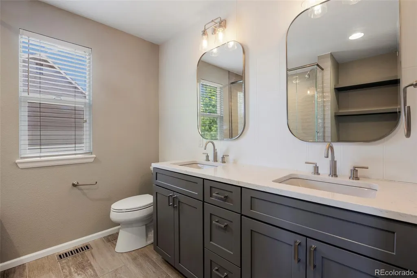
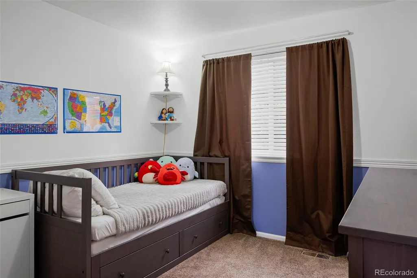
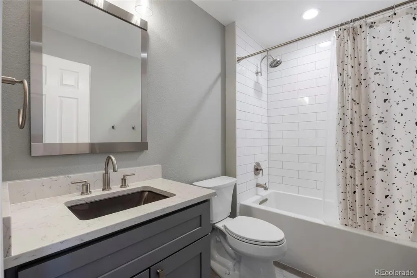
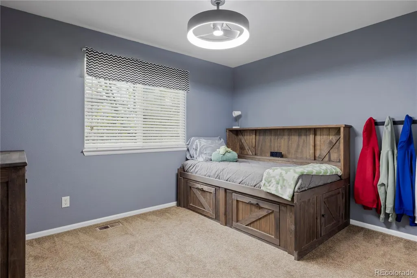
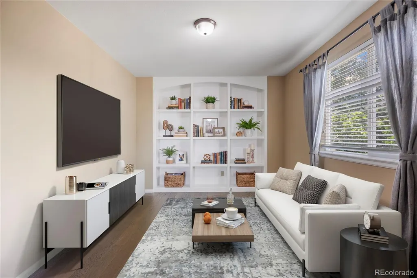
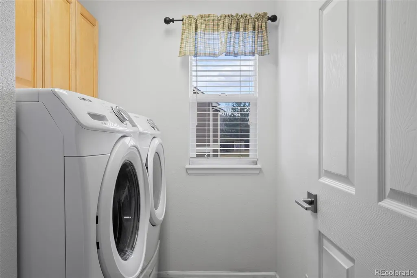
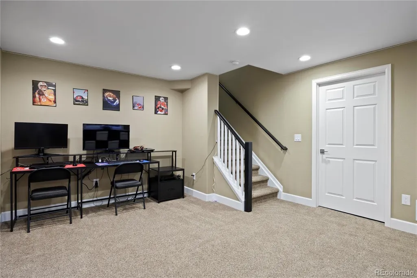
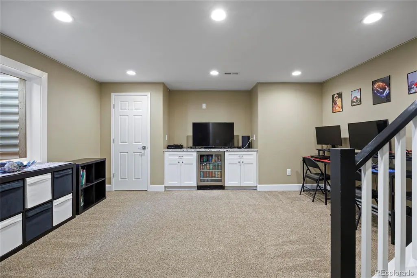
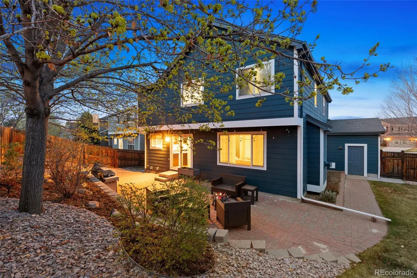
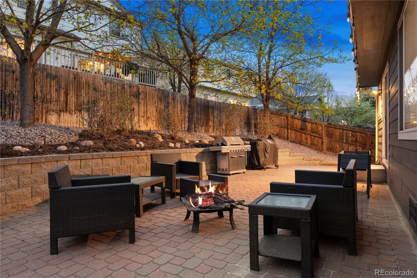
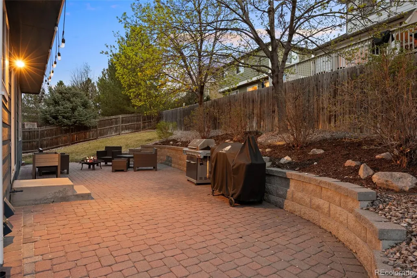
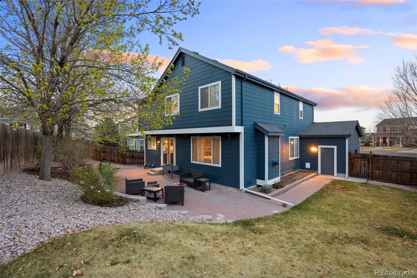
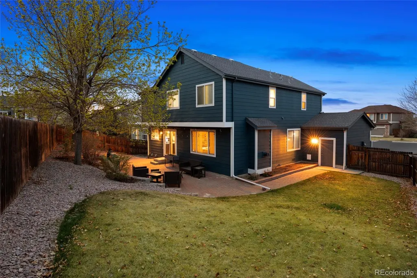
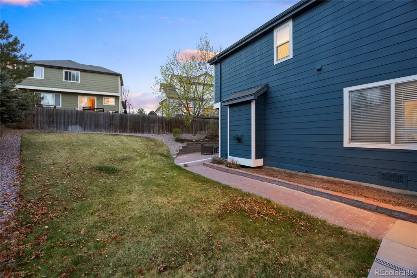
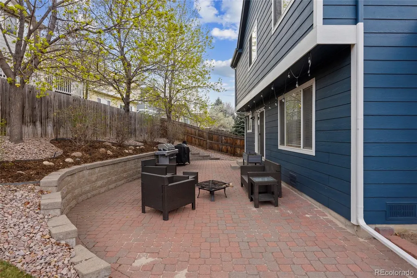
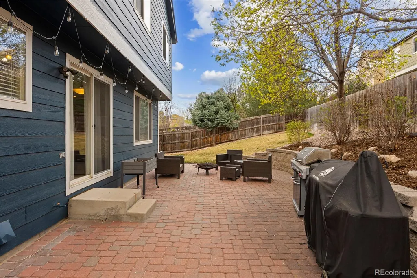
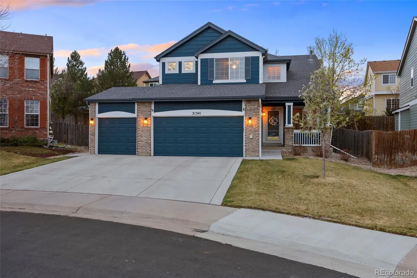
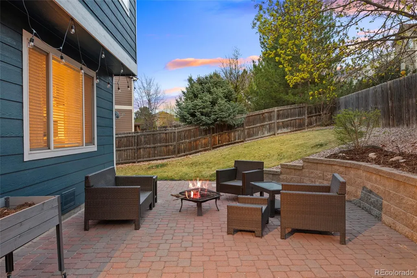
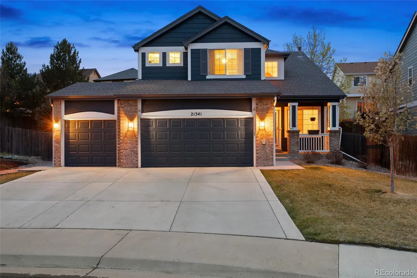
Fresh New Look and ready for the new owner! Ideally situated on a quiet cul-de-sac and offers the perfect blend of style, comfort, and functionality. A charming front porch welcomes you into a dramatic two-story foyer featuring a convenient built-in boot bench. The main level showcases an updated kitchen with an expanded counter/workspace, a custom-built oversized pantry, and newer appliances—all included. The adjacent family room is filled with natural light from a stunning wall of windows and features an updated fireplace surround, creating a warm and inviting gathering space. Enjoy the rare main-floor bedroom with an adjoining 3/4 bath, which offers exceptional flexibility for guests, multigenerational living, or a private home office. Upstairs, you'll find a spacious loft currently used as a second home office, with the potential for an easy conversion to a fifth bedroom. The luxurious primary suite includes two separate walk-in closets and a beautifully remodeled spa-inspired bath with an oversized walk-in shower, dual vanities, and a built-in linen cabinet. Two additional bedrooms share an updated full bath featuring an oversized soaking tub. The conveniently located upper-level laundry room includes the washer and dryer. The partial basement expands the living space and features a finished game room with a built-in beverage refrigerator. An unfinished utility room and a large crawl space provide abundant storage options. The three-car garage offers additional storage and a service door that provides direct access to the fully fenced backyard. Outdoor living is equally impressive with an expansive paver patio, tiered landscaping, and a cozy fire pit—perfect for entertaining or relaxing. Recent updates provide added peace of mind and include main-level flooring (2018), a Class 4 impact-resistant roof (2019), a new driveway with a side walkway for backyard access (2020), exterior paint (2021), and new interior paint (2026).
| Elementary School | Middle School | High School |
|---|---|---|
| Iron Horse Elementary School | Cimarron Middle School | Legend High School |
| Price History | |
|---|---|
| 4/2/2026 | Listed $700,000 |
| 5/26/2026 | 3$685,000 |
| 7/14/2026 | 1$684,000 |
| 7/27/2026 | 4$660,000 |
General Features
| Sewer | Public Sewer |
|---|---|
| Heating | Forced Air,Natural Gas |
| Cooling | Central Air |
| Utilities | Cable Available,Electricity Available,Internet Access (Wired),Natural Gas Available,Natural Gas Connected,Phone Available |
| Roof | Composition |
| Appliances | Bar Fridge,Cooktop,Dishwasher,Disposal,Dryer,Gas Water Heater,Humidifier,Microwave,Oven,Range,Range Hood,Refrigerator,Washer |
| Zoning | Residential |
| HOA Fee | 79 |
| Garage Spaces | 3 |
| Association Fee Includes | Recycling,Trash |
| Architectural Style | Traditional |
| Security Features | Carbon Monoxide Detector(s),Smoke Detector(s) |
| Construction Materials | Frame |
| Exclusions | Grill,smoker,security cameras,garage freezer,garage refrigerator,and all other sellers personal property,except as noted in Inclusions |
| Pets Allowed | Cats OK,Dogs OK |
| Year Built | 2001 |
| Electric | 220 Volts |
| Levels | Two |
| Property Subtype | Single Family Residence |
| Tax Year | 2025 |
| Ownership | Individual |
| Assoc Fee Paid Per | Monthly |
| County | Douglas |
| Property Type | Residential |
| HOA | Yes |
| Attached Garage | Yes |
| Contingency | None Known |
| Subdivision Name | Hidden River |
| Facing Direction | East |
| Full Baths | 1 |
| Status | Pending |
| High School | Legend |
| City | Parker |
| Association Name | Hidden River III |
| Entry Location | Exterior Access |
| Senior Community Y/N | No |
| High School District | Douglas RE-1 |
| Lot Size Units | Square Feet |
| Lot Size Square Feet | 6926 |
| Listing Terms | Cash,Conventional,FHA,VA Loan |
| Elementary School | Iron Horse |
| Tax Annual Amount | 4050 |
| Middle/Junior High School | Cimarron |
| Property Condition | Updated/Remodeled |
| Structure Type | House |
| Builder Name | Richmond American Homes |
| Standard Status | Pending |
| Occupancy Type | Owner |
| Middle/Junior School District | Douglas RE-1 |
| Elementary School District | Douglas RE-1 |
Interior Features
| Interior Amenities | Built-in Features,Ceiling Fan(s),Eat-in Kitchen,Granite Counters,Kitchen Island,Open Floorplan,Primary Suite,Vaulted Ceiling(s),Walk-In Closet(s) |
|---|---|
| Basement | Crawl Space,Finished,Interior Entry,Partial |
| Total Fireplaces | 1 |
| Fireplace Features | Family Room |
| Basement (Y/N) | Yes |
| Window Features | Double Pane Windows,Egress Windows |
| Above Grade Finished Area | 2098 |
| 3/4 Baths | 2 |
| Total Bedrooms | 4 |
| Below Grade Finished Area | 275 |
| Main Level Bedrooms | 1 |
| Total Baths | 3 |
Exterior Features
| Exterior Amenities | Fire Pit |
|---|---|
| Vegetation | Grassed,Xeriscaping |
| Fencing | Full |
| Parking Features | Concrete,Exterior Access Door |
| Lot Features | Cul-De-Sac,Landscaped,Master Planned |
| Water Source | Public |
| Total Parking | 3 |
| Lot Size Area | 6926 |
| Building Area Total | 2646 |
| Lot Size Acres | 0.16 |
| Road Surface Type | Paved |
| Road Frontage Type | Public |
| Road Responsibility | Public Maintained Road |
Amenities
- Foreclosure
- Views
- Short Sale
- New Construction
- Adult 55+
- Lease To Own
- No HOA Fees
- Furnished
- Primary On Main
- Air Conditioning
- Seller Finance
- Green
- Fixer Upper
- Horse
- Golf
- Fireplace
- Deck
- Garage
- Basement
- Pool
Property vs Single Family Average in 80138
Price
Taxes
Year Built
Visits
In The Neighborhood
Parker
$ 639,000
- Type
- Single Family
- Size
- 2,575 SqFt
- Rooms
- 3 Beds + 3 Baths
 HomeSmart Realty #2722140
Views
Parker
$ 785,000
- Type
- Single Family
- Size
- 4,012 SqFt
- Rooms
- 5 Beds + 3.5 Baths
Epique Realty #8267806
Reduced
Parker
$ 514,900
- Type
- Single Family
- Size
- 2,593 SqFt
- Rooms
- 4 Beds + 2.5 Baths
Keller Williams DTC #5795187
Reduced
Parker
$ 539,999
- Type
- Single Family
- Size
- 2,332 SqFt
- Rooms
- 3 Beds + 2 Baths
Keller Williams Preferred Realty #4818851

