
Sold: Sep 28, 2026
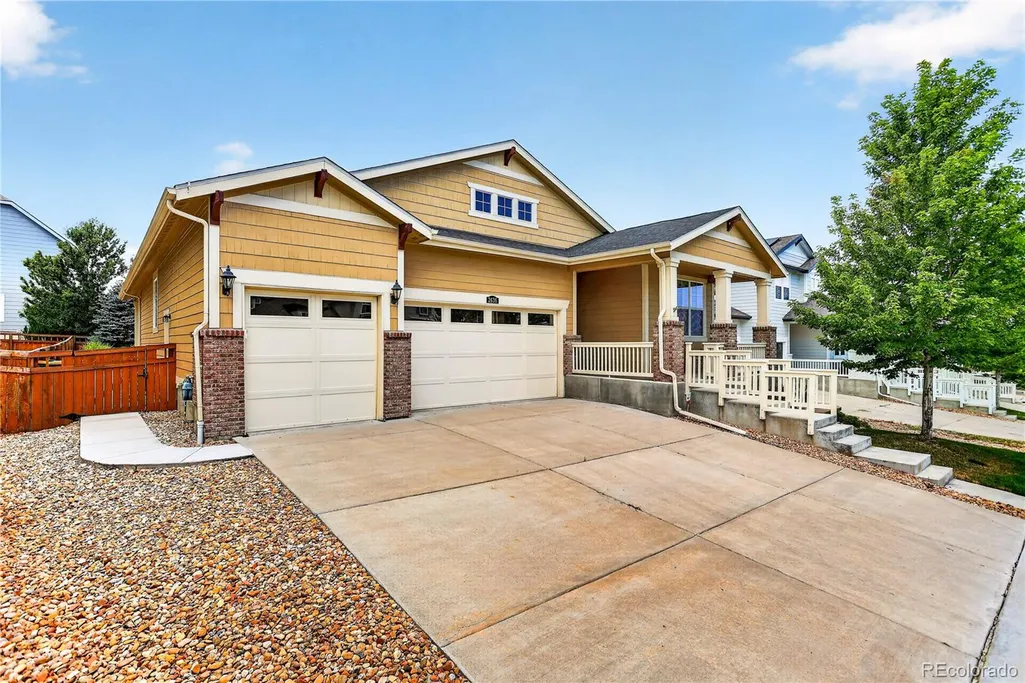
Address
2436 Leafdale Circle, Castle Rock, CO
Price
$ 692,500
Property Attributes
- MLS#7555089
- TypeSingle Family
- Listing Status Closed
- CountyDOUGLAS
- CityCastle Rock
- NeighborhoodMeadows
- Zip80109
- StyleHouse
- Year Built2016
- Taxes$ 4806
- Price$ 692,500
- Bedrooms3
- Full Bathrooms2
- Half Bathrooms0
- Sqr Footage3710
- Lot Size0.15 Acres
Data Source:
REColorado (MTOMLS)
Property Description
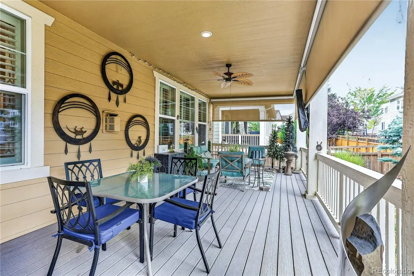
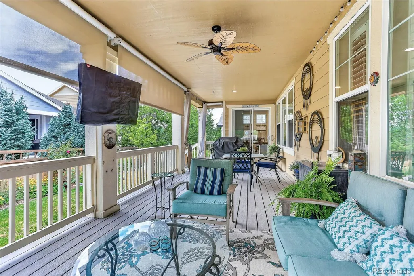
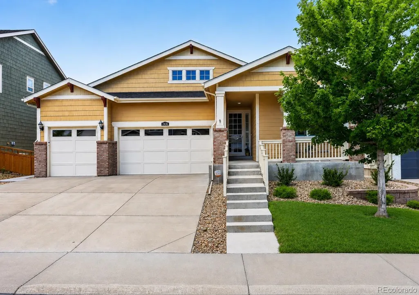
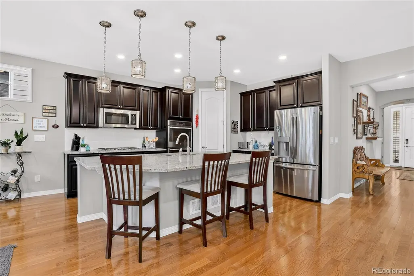
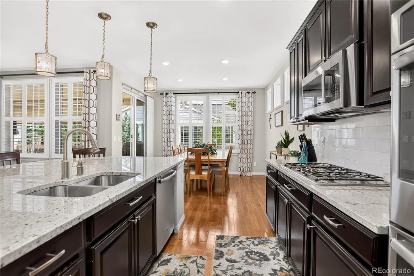
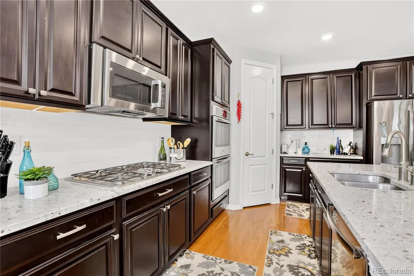
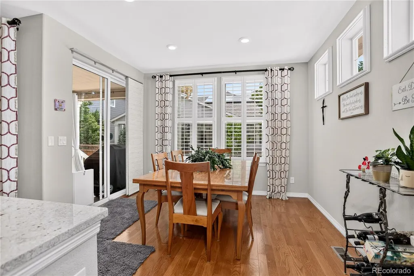
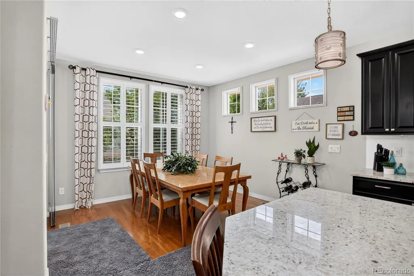
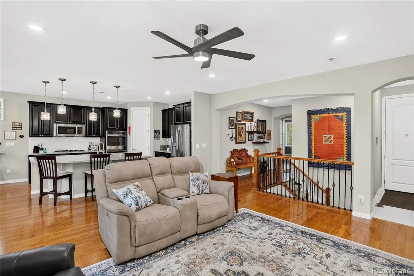
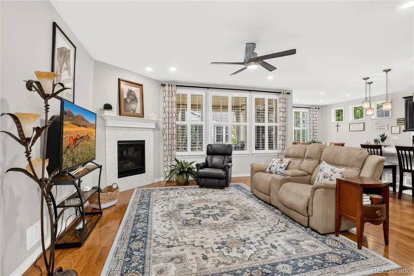
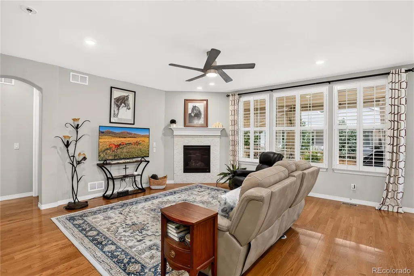
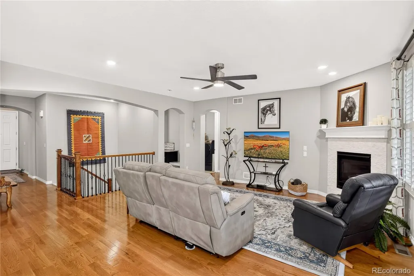
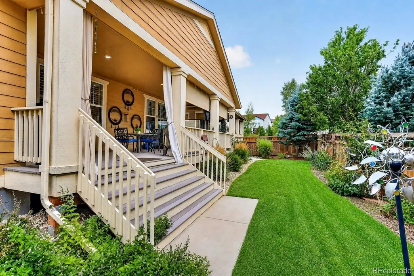
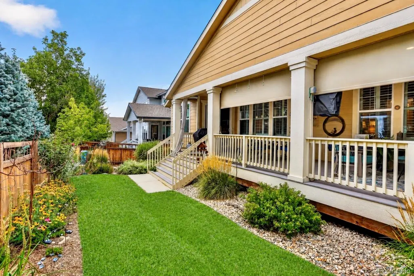
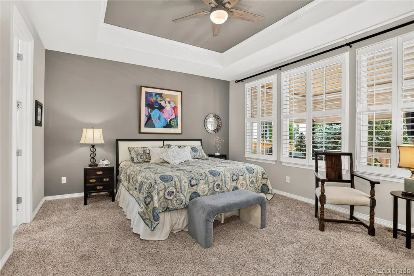
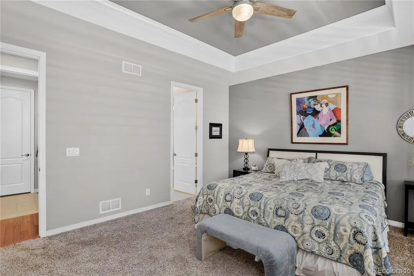
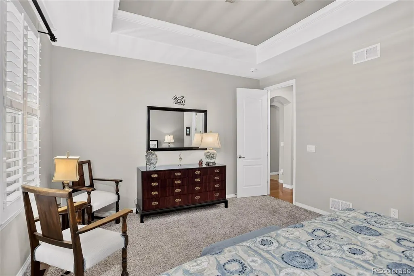
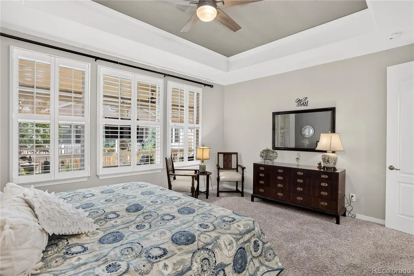
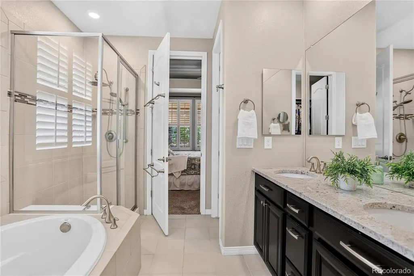
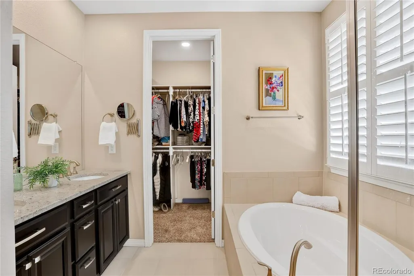
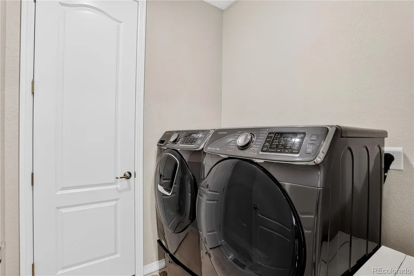
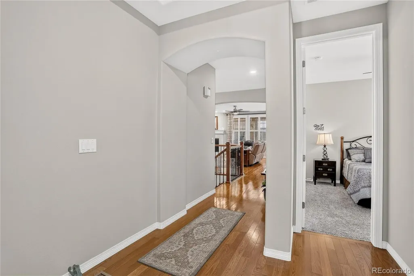
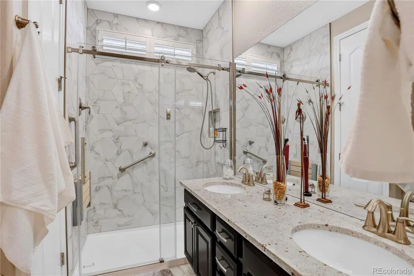
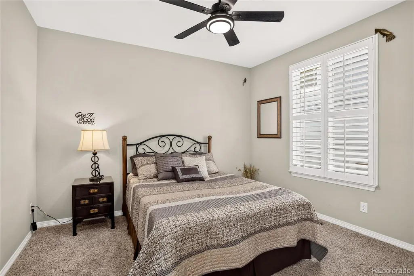
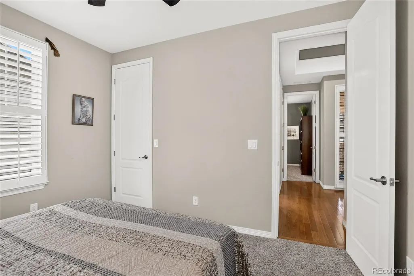
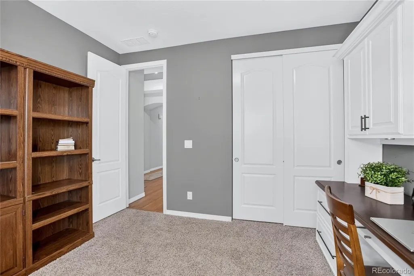
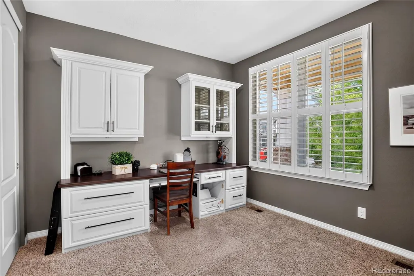
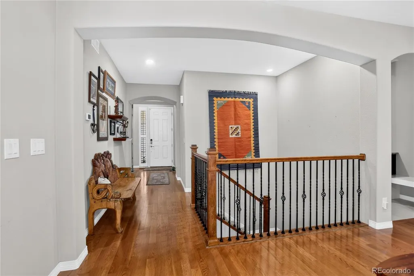
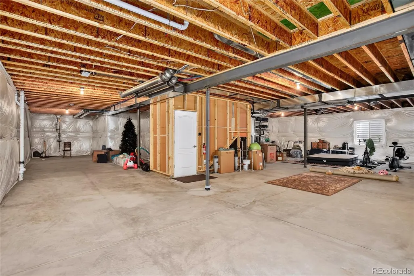
Welcome home to true one-level living, a rare 3-car garage and an incredible covered outdoor retreat! This beautifully maintained ranch combines an open floor plan with thoughtful indoor-outdoor living designed for everyday comfort and easy entertaining. Inside, 9-foot ceilings, beautiful wood floors and wonderful natural light create an inviting, open feel. The spacious kitchen flows seamlessly into the dining and living areas—perfect for entertaining—with granite countertops, a gas cooktop, stainless steel appliances and double ovens ready for everything from casual dinners to a house full of guests. Three bedrooms are conveniently located on the main level, including a generous primary suite with a five-piece bath and walk-in closet. Main-floor laundry with direct access from the primary suite adds another layer of everyday convenience. The outdoor living may just steal the show! Step onto the huge covered patio—a true extension of the home with plenty of room to dine, entertain, unwind and enjoy Colorado’s beautiful seasons in the shade. Established perennial gardens and thoughtfully designed, easy-care landscaping surround the space with color and charm while keeping maintenance refreshingly simple. A full basement offers tremendous storage and future possibilities, while the 3-car garage provides that coveted extra space for vehicles, bikes, skis, outdoor gear, hobbies and more. New Roof (2024). Set in sought-after The Meadows, you’re surrounded by community amenities, parks and trails, with easy access to Ridgeline Open Space, Philip S. Miller Park, shopping, dining and Downtown Castle Rock. A modern ranch, exceptional storage and an outdoor retreat you’ll love—this is Colorado living made easy. Some photos may be virtually staged and/or digitally enhanced.
| Price History |
|---|
General Features
| Cooling | Central Air |
|---|---|
| Year Built | 2016 |
| Elementary School | Meadow View |
| Buyer Financing | Conventional |
| Appliances | Cooktop,Dishwasher,Disposal,Double Oven,Dryer,Microwave,Range,Refrigerator,Washer |
| Assoc Fee Paid Per | Monthly |
| Security Features | Carbon Monoxide Detector(s) |
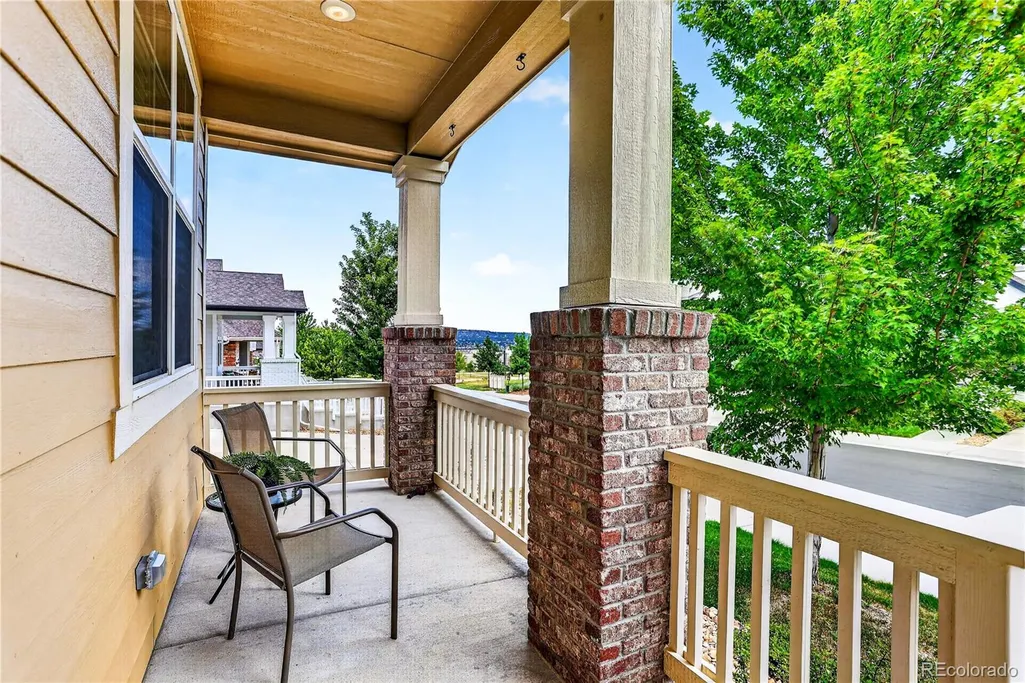
| Patio/Porch Features | Covered,Deck,Front Porch,Patio |
| Levels | One |
| Lot Size Square Feet | 6621 |
| Lot Size Units | Square Feet |
| Middle/Junior High School | Castle Rock |
| Occupancy Type | Owner |
| Association Fee Includes | Reserves,Recycling,Trash |
| Elementary School District | Douglas RE-1 |
| Association Name | The Meadows HOA |
| High School District | Douglas RE-1 |
| Contingency | None Known |
| County | Douglas |
| Listing Terms | Cash,Conventional,FHA,VA Loan |
| Tax Year | 2025 |
| Property Type | Residential |
| Middle/Junior School District | Douglas RE-1 |
| Senior Community Y/N | No |
| Subdivision Name | Meadows |
| Sewer | Public Sewer |
| Association Amenities | Clubhouse,Park,Playground,Pool,Trail(s) |
| Standard Status | Closed |
| City | Castle Rock |
| Concessions | No |
| High School | Castle View |
| Status | Closed |
| Roof | Composition |
| Exclusions | NONE |
| Possession | Immediate |
| HOA Fee | 95.33 |
| Tax Annual Amount | 4806 |
| Full Baths | 1 |
| Heating | Forced Air |
| Attached Garage | Yes |
| Construction Materials | Frame |
| Property Subtype | Single Family Residence |
| HOA | Yes |
| Structure Type | House |
| Garage Spaces | 3 |
| Ownership | Individual |
Interior Features
| Total Fireplaces | 1 |
|---|---|
| Above Grade Finished Area | 1855 |
| 3/4 Baths | 1 |
| Window Features | Double Pane Windows,Window Coverings |
| Basement (Y/N) | Yes |
| Total Bedrooms | 3 |
| Total Baths | 2 |
| Basement | Full,Unfinished |
| Interior Amenities | Built-in Features,Ceiling Fan(s),Eat-in Kitchen,Entrance Foyer,Five Piece Bath,Granite Counters,High Ceilings,Kitchen Island,No Stairs,Open Floorplan,Pantry,Primary Suite,Radon Mitigation System,Walk |
| Laundry Features | In Unit |
| Main Level Bedrooms | 3 |
| Main Level Bathrooms | 2 |
| Flooring | Carpet,Tile,Wood |
| Fireplace Features | Living Room |
Exterior Features
| Exterior Amenities | Lighting,Private Yard |
|---|---|
| Road Frontage Type | Public |
| Road Responsibility | Public Maintained Road |
| Lot Features | Sprinklers In Front,Sprinklers In Rear |
| Lot Size Area | 6621 |
| Lot Size Acres | 0.15 |
| Street Suffix | Circle |
| Fencing | Full |
| Street Name | Leafdale |
| Building Area Total | 3710 |
| Total Parking | 3 |
| Road Surface Type | Paved |
| Water Source | Public |
Amenities
- Foreclosure
- Views
- Short Sale
- New Construction
- Adult 55+
- Lease To Own
- No HOA Fees
- Furnished
- Primary On Main
- Air Conditioning
- Seller Finance
- Green
- Fixer Upper
- Horse
- Golf
- Fireplace
- Deck
- Garage
- Basement
- Pool
Property vs Single Family Average in 80109
Price
Taxes
Year Built
In The Neighborhood
Just Listed
Castle Rock
$ 597,500
- Type
- Single Family
- Size
- 2,752 SqFt
- Rooms
- 3 Beds + 2.5 Baths
 HomeSmart Realty #9356580
Reduced
Littleton
$ 749,000
- Type
- Single Family
- Size
- 2,926 SqFt
- Rooms
- 4 Beds + 3 Baths
LoKation #8731169
Reduced
Castle Rock
$ 525,000
- Type
- Single Family
- Size
- 2,293 SqFt
- Rooms
- 4 Beds + 2.5 Baths
RE/MAX Leaders #3492296
Reduced
Littleton
$ 510,000
- Type
- Single Family
- Size
- 1,416 SqFt
- Rooms
- 3 Beds + 2 Baths
LIV Sotheby's International Realty #2653431
Reduced
Castle Rock
$ 625,000
- Type
- Single Family
- Size
- 3,020 SqFt
- Rooms
- 2 Beds + 2.5 Baths
LIV Sothebys International Realty- Breckenridge #9650194
Reduced
Littleton
$ 434,900
- Type
- Single Family
- Size
- 1,569 SqFt
- Rooms
- 3 Beds + 2 Baths
Mainstay Brokerage LLC #6670938
Reduced
Littleton
$ 699,999
- Type
- Single Family
- Size
- 2,727 SqFt
- Rooms
- 4 Beds + 2.5 Baths
Compass - Denver #3808132
Water Views
Littleton
$ 1,175,000
- Type
- Single Family
- Size
- 4,831 SqFt
- Rooms
- 5 Beds + 4.5 Baths
HomeSmart #6329729

