
Views - Primary on Main


Address
24036 Currant Drive, Golden, CO
Price
$ 874,500
Property Attributes
- MLS#7544841
- TypeTownhouse
- Listing Status Active
- CountyJEFFERSON
- CityGolden
- NeighborhoodGenesee
- Zip80401
- StyleMountain Contemporary
- Year Built1985
- Taxes$ 3309
- Price$ 874,500
- Bedrooms3
- Full Bathrooms2
- Half Bathrooms1
- Sqr Footage2305
- Lot Size0.04 Acres
Data Source:
REColorado (MTOMLS)
Property Description
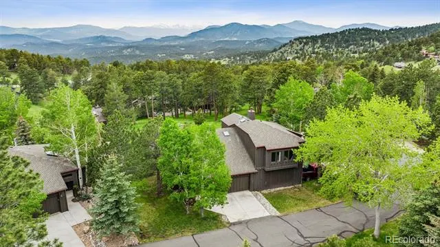
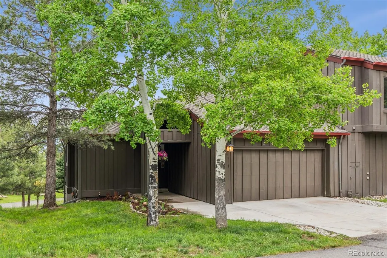
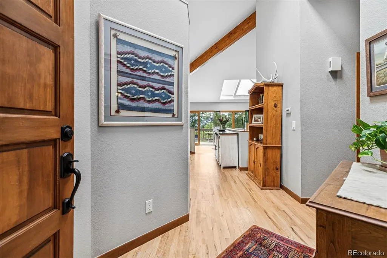
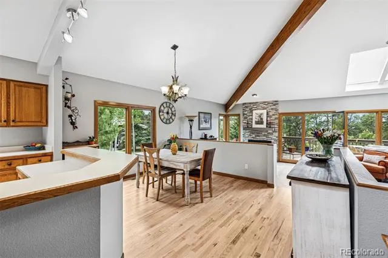
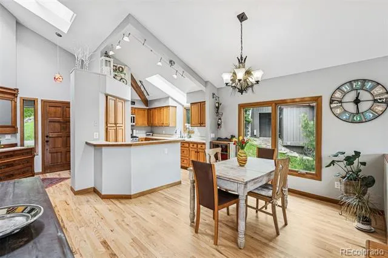
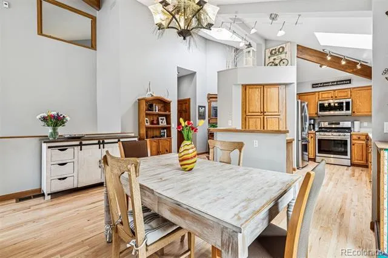
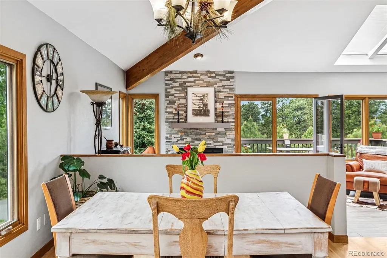
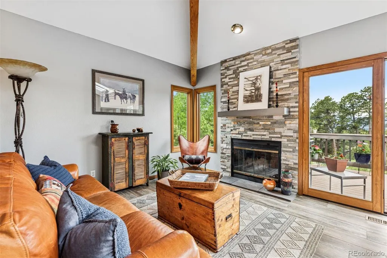
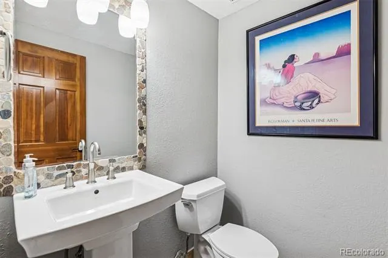
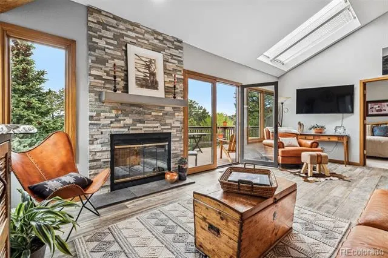
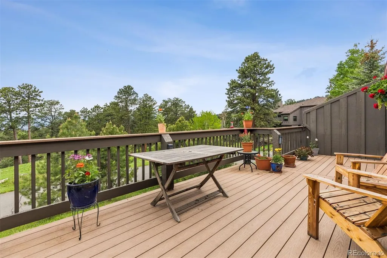
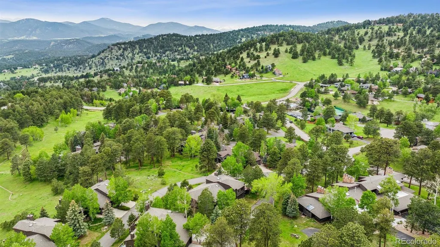
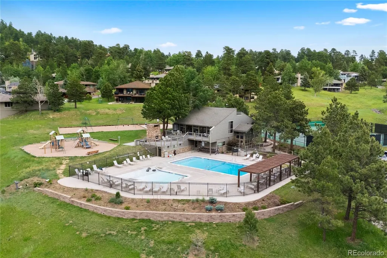
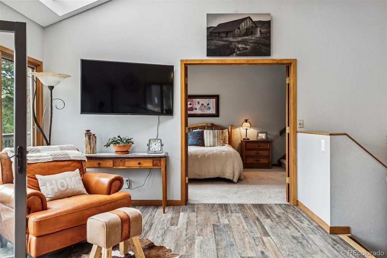
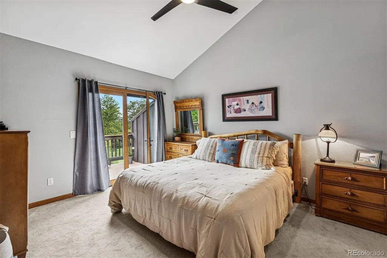
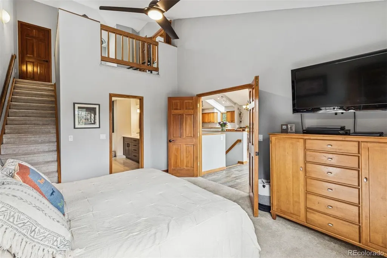
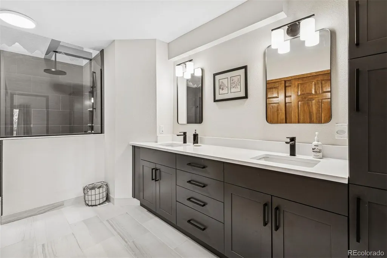
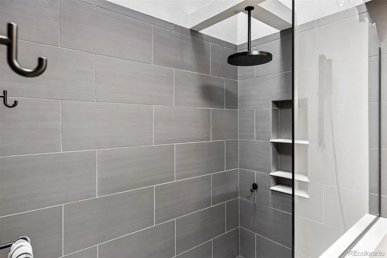
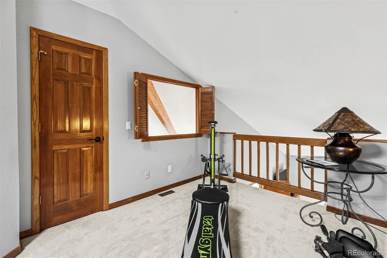
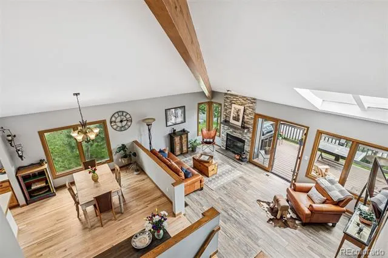
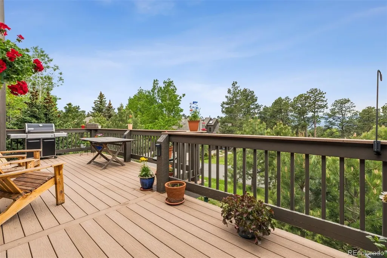
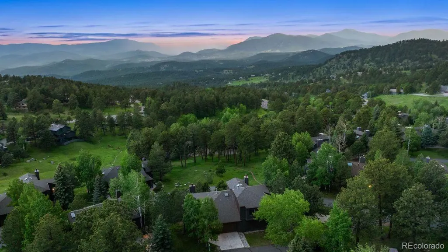
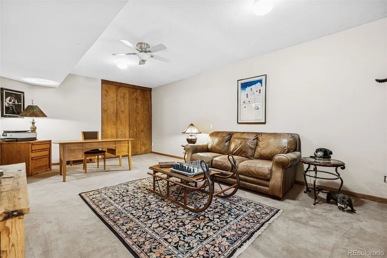
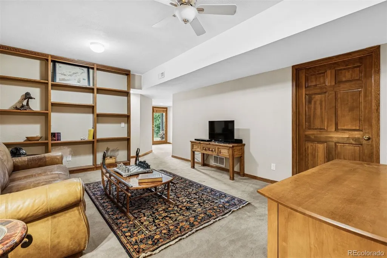
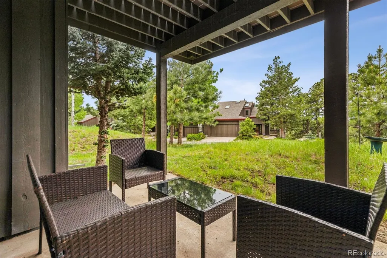
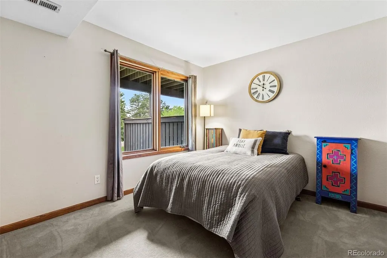
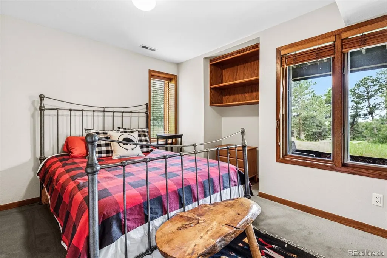
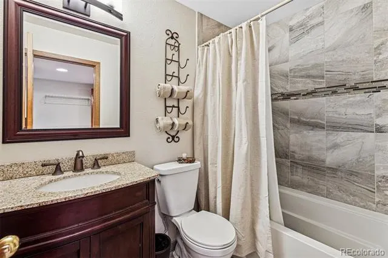
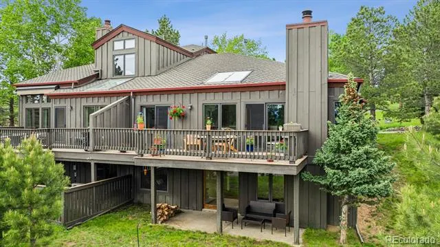
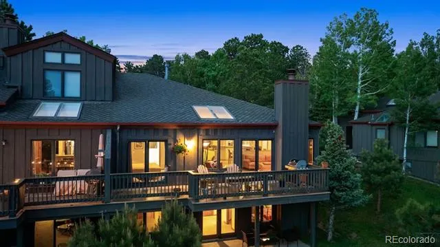
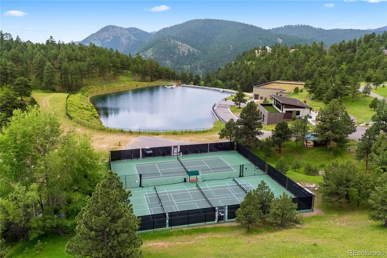
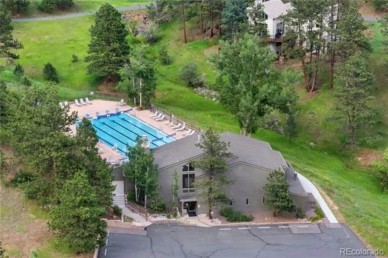
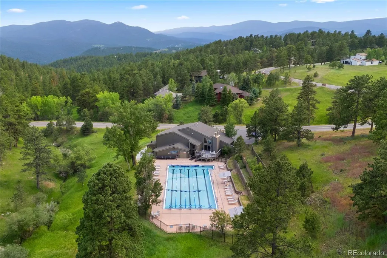
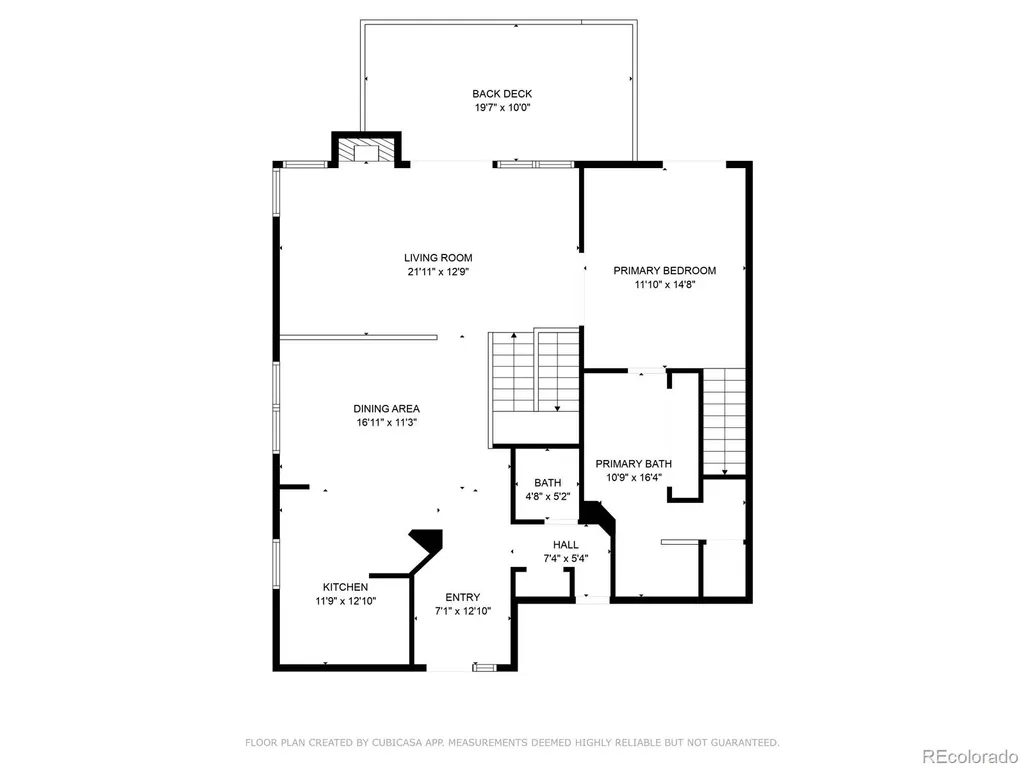
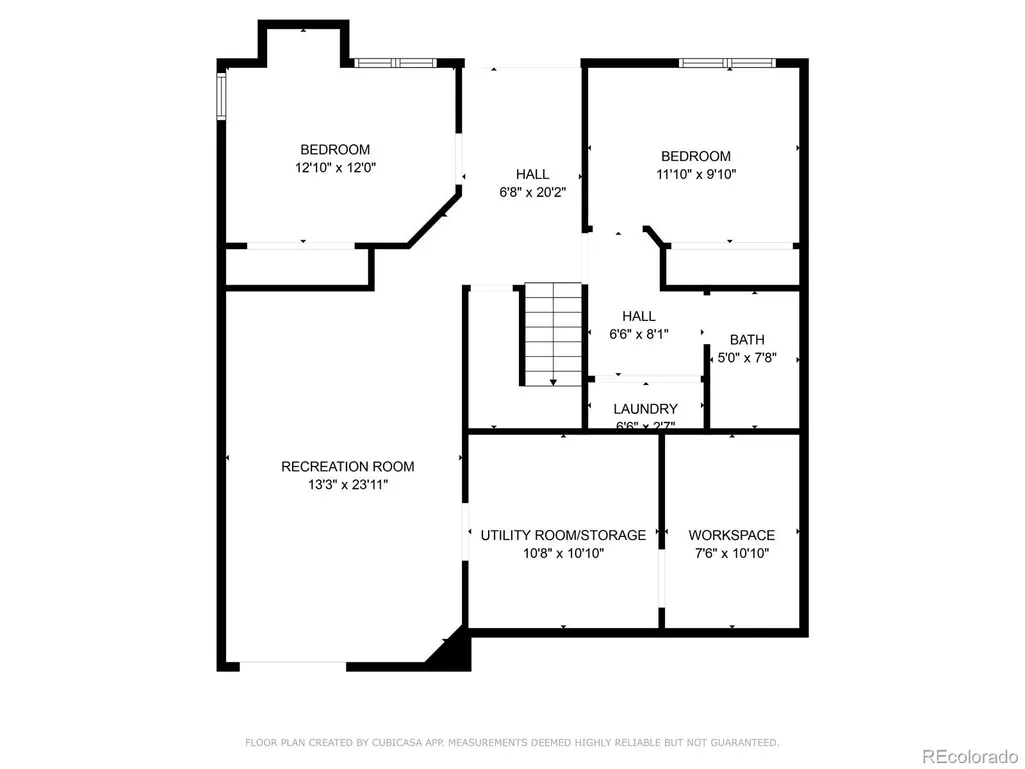
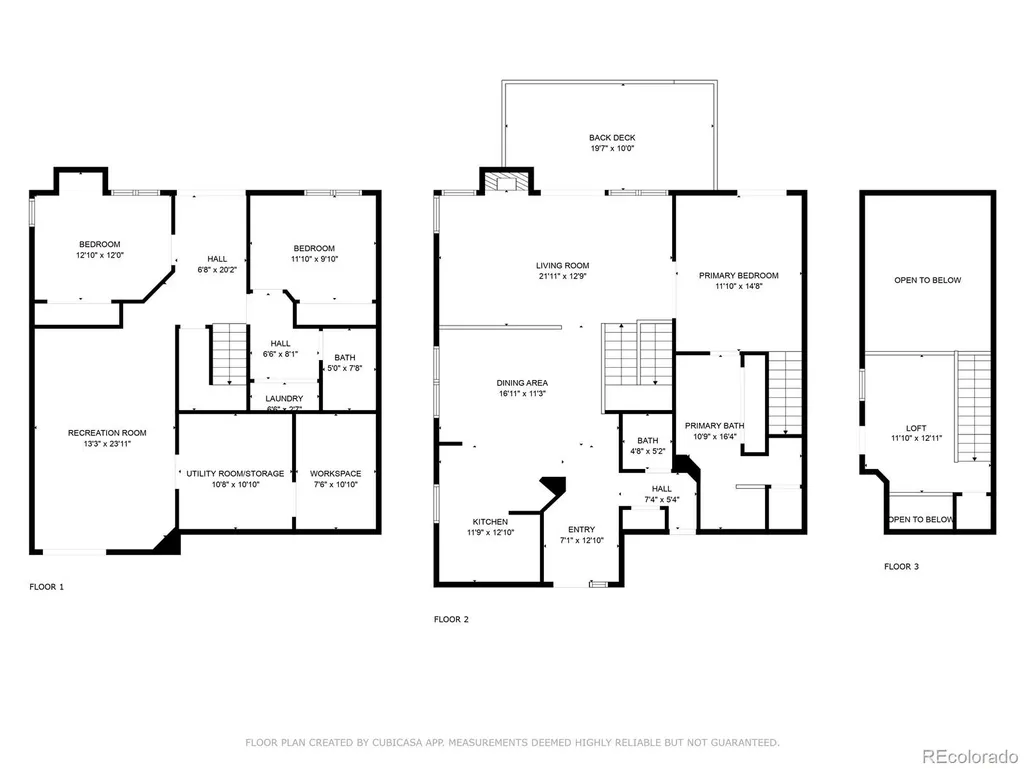
Must-see Genesee townhome with coveted main floor primary suite! Enter through the covered front porch and admire the open floor plan, vaulted ceilings, and recently refinished hardwood floors. The kitchen features wood cabinets, stainless steel appliances, and an adjoining dining area. Tons of natural light and a wood-burning fireplace make the living space inviting and ideal for entertaining. Access the Trex deck directly from the living room through French doors and enjoy views of the mountains and adjacent meadow. The spacious main level primary suite features another set of French doors to the deck. Head up the stairs to find an open loft with 2 closets - perfect for an exercise space or office. The recently remodeled primary bath features a walk-in shower, new cabinets, and a double vanity with quartz counters. The lower walkout level features a spacious living area, 2 bedrooms, a full bath, laundry closet, storage/work area, and double doors leading to the covered back patio. The deck, roof, windows, and gutters were replaced in 2018. Situated conveniently close to the Genesee Vista clubhouse with new pool, playground, and tennis courts, this home is located in Genesee – a tranquil, dark-sky mountain community thoughtfully planned with 12 miles of gorgeous hiking trails and 1200 acres of open space where people and wildlife blissfully cohabitate. Conveniently located just 25 minutes to downtown Denver, 60 minutes to Summit County’s premier, world-class skiing, and 60 minutes to Rocky Mountain National Park. Visit https://geneseefoundation.org/about-us to see all that Genesee has to offer.
| Elementary School | Middle School | High School |
|---|---|---|
| Ralston Elementary School | Bell Middle School | Golden High School |
| Price History | |
|---|---|
| 4/24/2026 | Listed $889,500 |
| 7/10/2026 | 2$874,500 |
General Features
| Sewer | Public Sewer |
|---|---|
| Heating | Forced Air,Natural Gas |
| Cooling | None |
| Possession | Negotiable,Seller Rent Back |
| Roof | Composition |
| Appliances | Dishwasher,Disposal,Dryer,Gas Water Heater,Microwave,Oven,Range,Range Hood,Refrigerator,Washer |
| Zoning | P-D |
| HOA Fee | 720 |
| Garage Spaces | 2 |
| Association Fee Includes | Reserves,Insurance,Maintenance Grounds,Maintenance Structure,Recycling,Road Maintenance,Security,Snow Removal,Trash |
| Patio/Porch Features | Deck,Front Porch |
| Architectural Style | Mountain Contemporary |
| Construction Materials | Cedar,Wood Siding |
| Exclusions | Seller's personal property |
| Pets Allowed | Cats OK,Dogs OK |
| Year Built | 1985 |
| View | Meadow,Mountain(s) |
| Levels | One |
| Property Subtype | Townhouse |
| Tax Year | 2025 |
| Ownership | Individual |
| Building Name | Second Ridge Townhomes at Genesee |
| Assoc Fee Paid Per | Quarterly |
| County | Jefferson |
| Property Type | Residential |
| Association Amenities | Clubhouse,Fitness Center,On Site Management,Playground,Pool,Security |
| HOA | Yes |
| Attached Garage | Yes |
| Subdivision Name | Genesee |
| Full Baths | 1 |
| Status | Active |
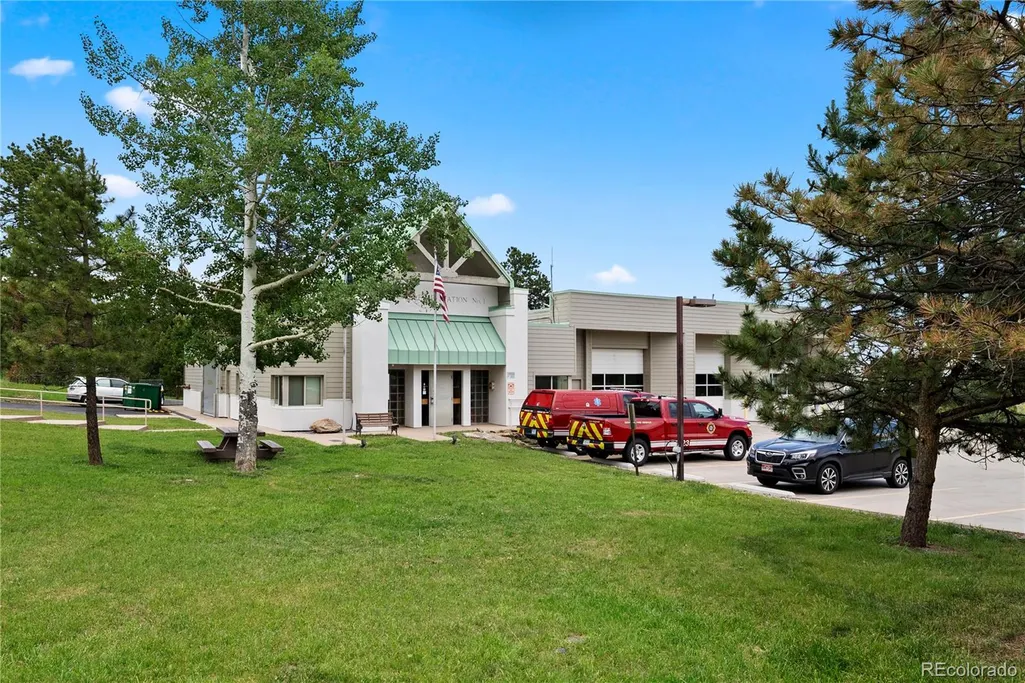
| Directions | From I-70 take Exit 256/Lookout Mountain. Turn left at stop sign and then turn right onto Genesee Ridge Road. After 1.7 miles turn right (at fire station) onto Currant Drive. Follow Currant Drive aro |
| High School | Golden |
| City | Golden |
| Association Name | Genesee Foundation |
| Senior Community Y/N | No |
| High School District | Jefferson County R-1 |
| Number Of Units Total | 2 |
| Lot Size Units | Square Feet |
| Lot Size Square Feet | 1699 |
| Listing Terms | Cash,Conventional,Jumbo,Other,VA Loan |
| Elementary School | Ralston |
| Tax Annual Amount | 3309 |
| Middle/Junior High School | Bell |
| Virtual Tour | https://homes.livsothebysrealty.com/24036currantdrive80401 |
| Structure Type | Townhouse |
| AssociationName2 | Second Ridge Townhomes at Genesee |
| Standard Status | Active |
| Occupancy Type | Owner |
| Middle/Junior School District | Jefferson County R-1 |
| Elementary School District | Jefferson County R-1 |
Interior Features
| Interior Amenities | Open Floorplan,Pantry,Primary Suite,Smoke Free,Stone Counters,Synthetic Counters,Vaulted Ceiling(s) |
|---|---|
| Basement | Finished,Walk-Out Access |
| Flooring | Carpet,Tile,Wood |
| Total Fireplaces | 1 |
| Fireplace Features | Living Room,Wood Burning |
| Common Walls | End Unit |
| Basement (Y/N) | Yes |
| Window Features | Double Pane Windows,Skylight(s) |
| Above Grade Finished Area | 1239 |
| Half Baths | 1 |
| 3/4 Baths | 1 |
| Laundry Features | In Unit |
| Total Bedrooms | 3 |
| Below Grade Finished Area | 900 |
| Main Level Bedrooms | 1 |
| Main Level Bathrooms | 2 |
| Total Baths | 3 |
Exterior Features
| Exterior Amenities | Rain Gutters |
|---|---|
| Fencing | None |
| Parking Features | Concrete |
| Lot Features | Cul-De-Sac,Foothills |
| Water Source | Public |
| Total Parking | 2 |
| Lot Size Area | 1699 |
| Foundation Details | Slab |
| Building Area Total | 2305 |
| Lot Size Acres | 0.04 |
| Road Surface Type | Paved |
| Road Frontage Type | Public |
Amenities
- Foreclosure
- Views
- Short Sale
- New Construction
- Adult 55+
- Lease To Own
- No HOA Fees
- Furnished
- Pets
- Primary On Main
- Air Conditioning
- Seller Finance
- Green
- Fixer Upper
- Horse
- Golf
- Fireplace
- Deck
- Garage
- Basement
- Pool
Property vs Townhouse Average in 80401
Price
Taxes
Year Built
Visits
 The content relating to real estate for sale in this Web site comes in part from the Internet Data eXchange (IDX) program of METROLIST, INC., DBA RECOLORADO©. Real estate listings held by brokers other than Luxe Haven Realty LLC are marked with the IDX Logo. This information is being provided for the consumers' personal, non-commercial use and may not be used for any other purpose. All information subject to change and should be independently verified. September 27, 2026 9:08 PM UTCd

