
Price Reduction - New Construction
Address
331 S Gaylord Street, Denver, CO
Price
$ 3,575,000
Property Attributes
- MLS#7524724
- TypeSingle Family
- Listing Status Pending
- CountyDENVER
- CityDenver
- NeighborhoodWash Park
- Zip80209
- StyleContemporary
- Year Built2026
- Taxes$ 4508
- Price$ 3,575,000
- Bedrooms5
- Full Bathrooms5
- Half Bathrooms2
- Sqr Footage5800
- Lot Size0.16 Acres
Data Source:
REColorado (MTOMLS)
Property Description
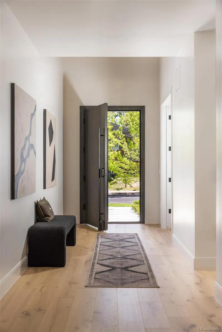
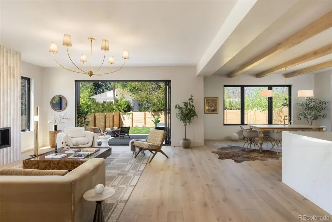
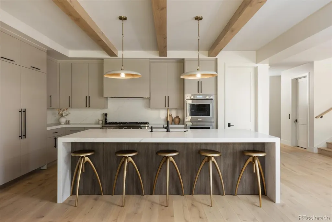
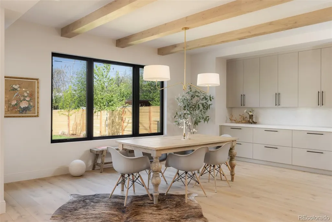
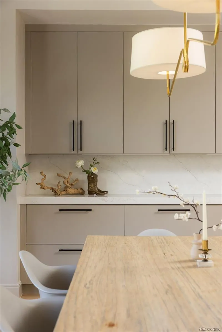
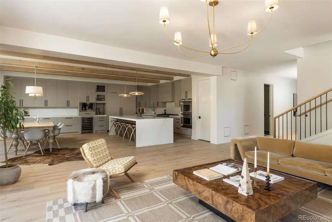
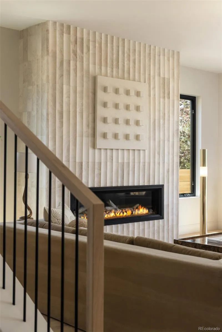
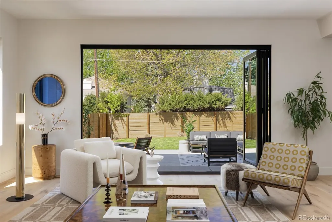
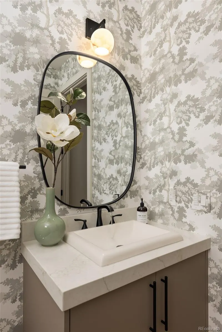
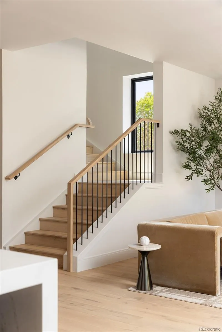
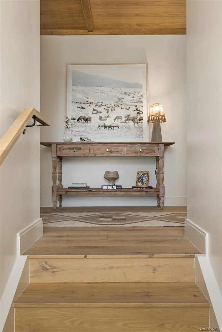
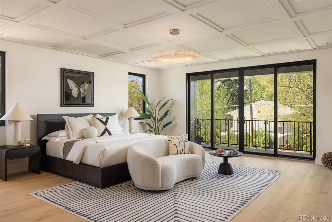
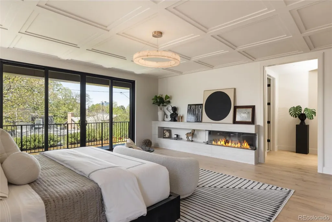
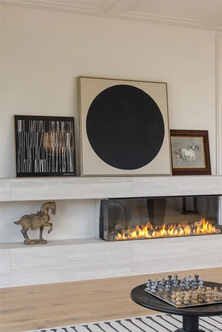
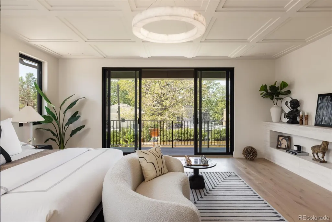
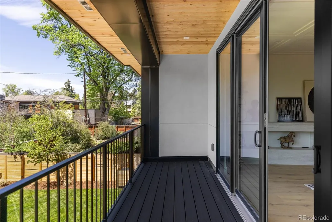
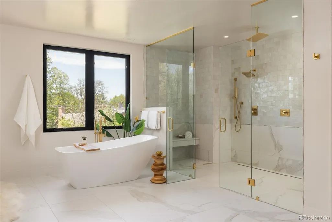
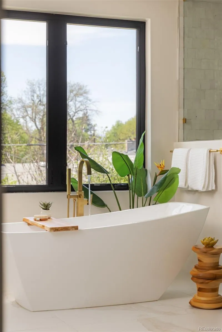
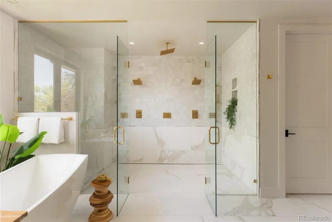
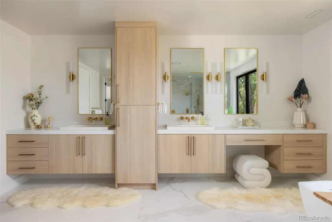
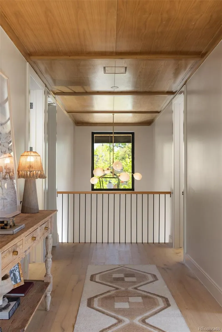
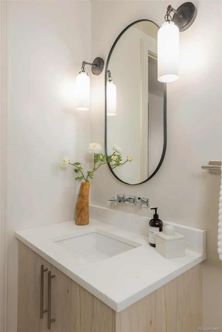
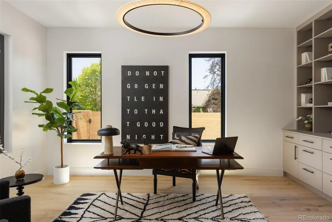
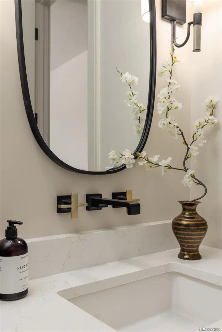
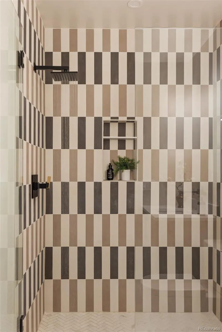
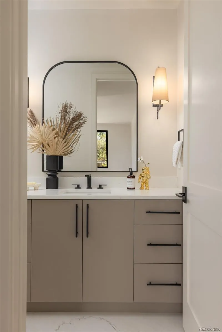
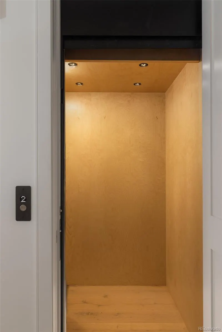
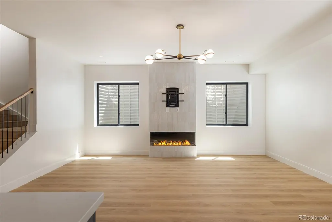
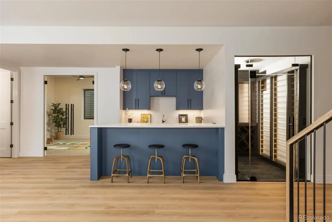
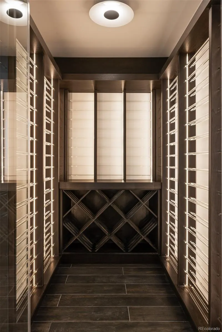
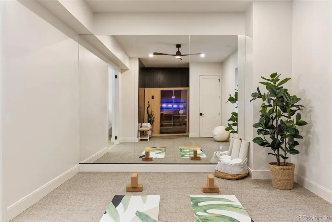
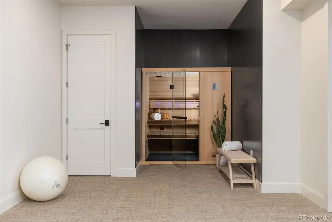
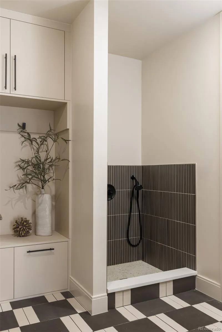
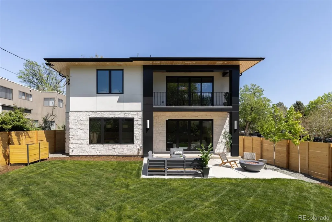
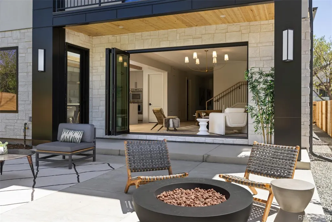
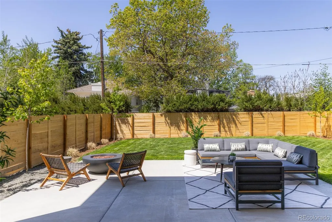
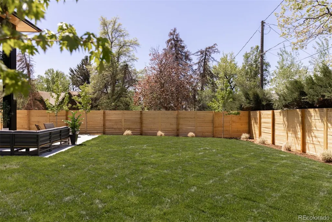
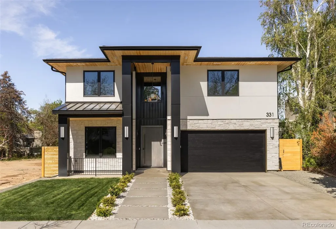
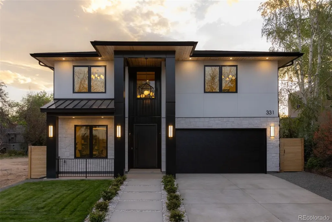
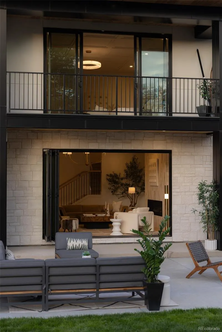
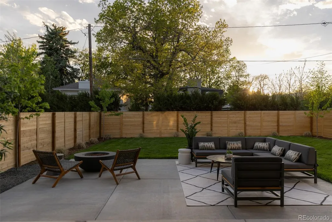
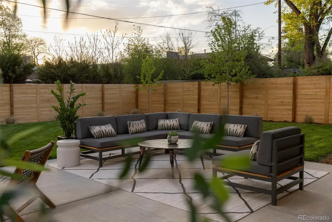
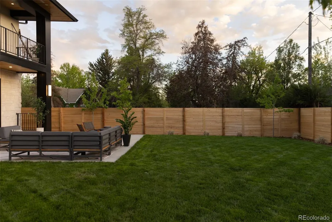
A remarkable collaboration between Boldstone and LuSi Design, this extraordinary Wash Park residence showcases uncompromising craftsmanship, refined finishes and exceptional attention to detail. Positioned on a rare, oversized 7,000-square-foot lot, this home offers an unparalleled sense of scale both indoors and out. Expansive open-concept interiors are framed by custom woodwork, built-ins and three statement fireplaces, while walls of folding glass doors create seamless connectivity to a private backyard retreat with a patio designed for elevated entertaining. Exposed wooden beams accent the kitchen and dining area, where a large center island, Thermador appliances, a Miele built-in coffee maker and a walk-in pantry blend beauty with functionality. The luxurious primary suite features a private balcony, ornate ceiling detail and a spa-inspired bath with a soaking tub and oversized dual-head shower. Additional highlights include a rare elevator, dedicated gym with a sauna, wine cellar, wet bar and dog wash station.
| Elementary School | Middle School | High School |
|---|---|---|
| Steele Elementary School | Merrill Middle School | South High School |
| Price History | |
|---|---|
| 5/15/2026 | Listed $3,900,000 |
| 6/22/2026 | 3$3,790,000 |
| 7/31/2026 | 4$3,650,000 |
| 9/14/2026 | 3$3,575,000 |
General Features
| Sewer | Public Sewer |
|---|---|
| Heating | Forced Air |
| Cooling | Central Air |
| Utilities | Cable Available,Electricity Connected,Natural Gas Connected,Phone Available |
| Possession | Closing/DOD |
| Roof | Metal |
| Appliances | Bar Fridge,Dishwasher,Disposal,Double Oven,Microwave,Range,Range Hood,Refrigerator,Wine Cooler |
| Zoning | U-SU-C |
| Garage Spaces | 3 |
| Patio/Porch Features | Covered,Front Porch,Patio |
| Architectural Style | Contemporary |
| Construction Materials | Metal Siding,Stone,Stucco |
| Exclusions | Seller's personal property and/or staging items. |
| Year Built | 2026 |
| Levels | Two |
| Property Subtype | Single Family Residence |
| Tax Year | 2024 |
| Ownership | Builder |
| County | Denver |
| Property Type | Residential |
| HOA | No |
| Attached Garage | Yes |
| Contingency | None Known |
| Subdivision Name | Wash Park |
| Full Baths | 2 |
| Status | Pending |
| High School | South |
| City | Denver |
| Senior Community Y/N | No |
| High School District | Denver 1 |
| Lot Size Units | Square Feet |
| Lot Size Square Feet | 7001 |
| Listing Terms | Cash,Conventional,Other |
| Elementary School | Steele |
| Tax Annual Amount | 4508 |
| Middle/Junior High School | Merrill |
| Property Condition | New Construction |
| Virtual Tour | https://vimeo.com/1193128359 |
| Structure Type | House |
| Standard Status | Active Under Contract |
| Middle/Junior School District | Denver 1 |
| Elementary School District | Denver 1 |
Interior Features
| Interior Amenities | Breakfast Bar,Built-in Features,Eat-in Kitchen,Elevator,Entrance Foyer,Five Piece Bath,High Ceilings,Kitchen Island,Open Floorplan,Pantry,Primary Suite,Sauna,Walk-In Closet(s),Wet Bar |
|---|---|
| Basement | Finished,Full |
| Flooring | Tile,Wood |
| Total Fireplaces | 3 |
| Fireplace Features | Basement,Family Room,Gas,Primary Bedroom |
| Basement (Y/N) | Yes |
| Above Grade Finished Area | 4102 |
| Half Baths | 2 |
| 3/4 Baths | 3 |
| Laundry Features | In Unit |
| Total Bedrooms | 5 |
| Below Grade Finished Area | 1698 |
| Main Level Bathrooms | 1 |
| Total Baths | 7 |
Exterior Features
| Exterior Amenities | Balcony,Lighting,Private Yard |
|---|---|
| Vegetation | Grassed |
| Fencing | Full |
| Lot Features | Landscaped,Level |
| Water Source | Public |
| Total Parking | 3 |
| Lot Size Area | 7001 |
| Building Area Total | 5800 |
| Lot Size Acres | 0.16 |
| Road Surface Type | Paved |
| Road Frontage Type | Public |
| Road Responsibility | Public Maintained Road |
Amenities
- Foreclosure
- Views
- Short Sale
- New Construction
- Adult 55+
- Lease To Own
- No HOA Fees
- Furnished
- Primary On Main
- Air Conditioning
- Seller Finance
- Green
- Fixer Upper
- Horse
- Golf
- Fireplace
- Deck
- Garage
- Basement
- Pool
Property vs Single Family Average in 80209
Price
Taxes
Year Built
Visits
In The Neighborhood
Open House
Denver
$ 2,195,000
- Type
- Single Family
- Size
- 3,958 SqFt
- Rooms
- 3 Beds + 3.5 Baths
 LIV Sotheby's International Realty #2709974
Water Views
Denver
$ 7,795,000
- Type
- Single Family
- Size
- 5,558 SqFt
- Rooms
- 4 Beds + 5 Baths
Compass - Denver #7576398

