





Address
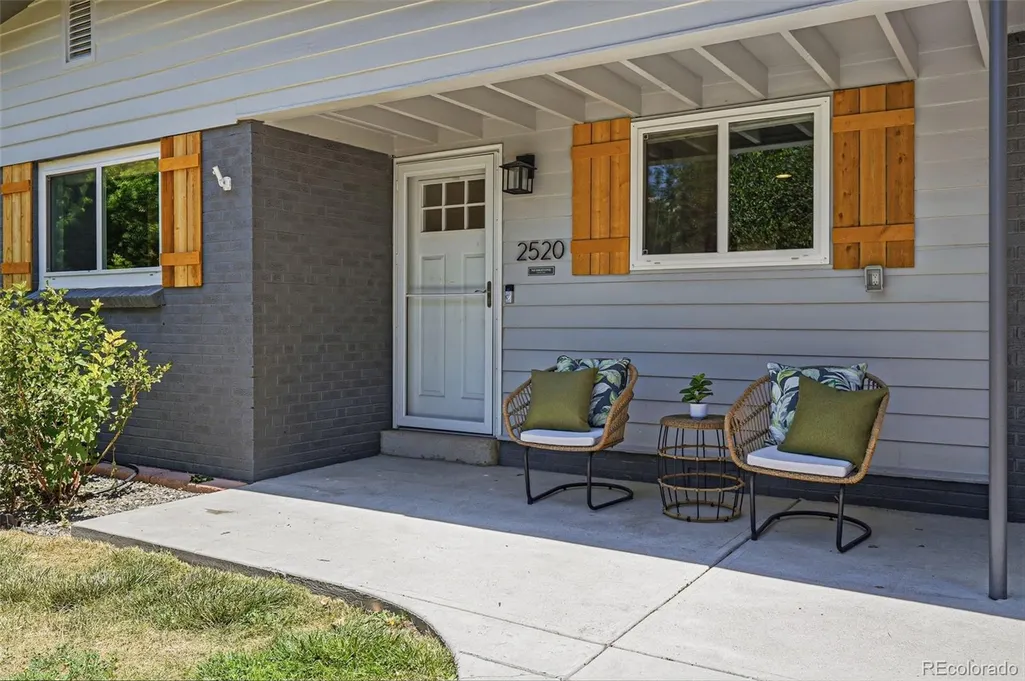
2520 Carr Court, Lakewood, CO
Price
$ 760,000
Property Attributes
- MLS#7483967
- TypeSingle Family
- Listing Status Pending
- CountyJEFFERSON
- CityLakewood
- NeighborhoodMeadow Crest
- Zip80215
- StyleContemporary
- Year Built1955
- Taxes$ 5062
- Price$ 760,000
- Bedrooms4
- Full Bathrooms2
- Half Bathrooms0
- Sqr Footage1906
- Lot Size0.22 Acres
Data Source:
REColorado (MTOMLS)
Property Description
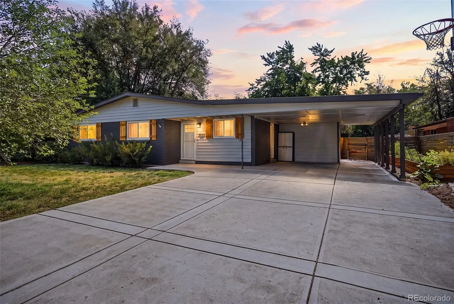
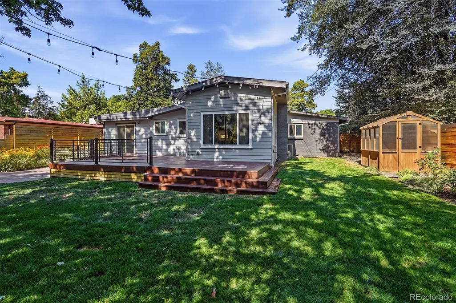
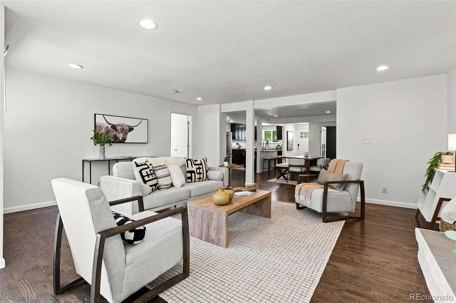
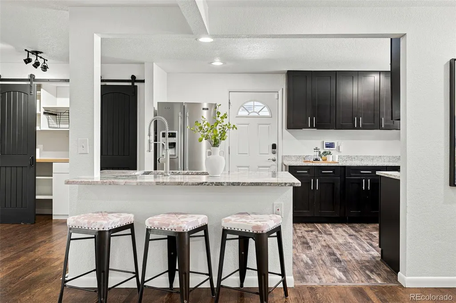
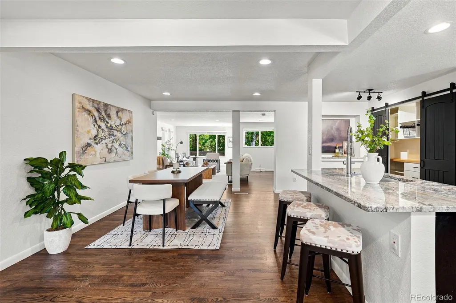
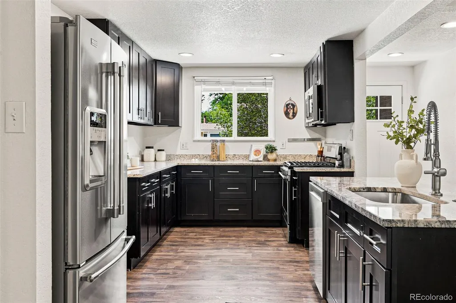
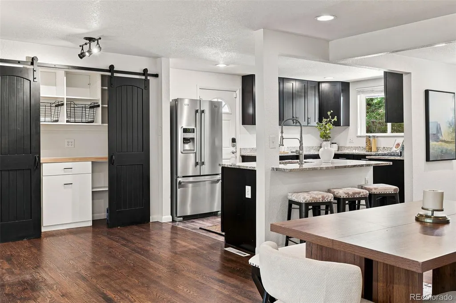
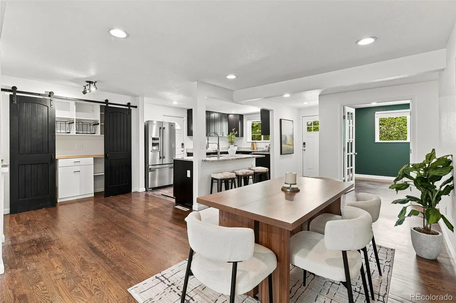
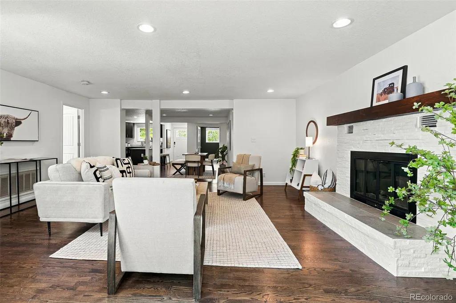
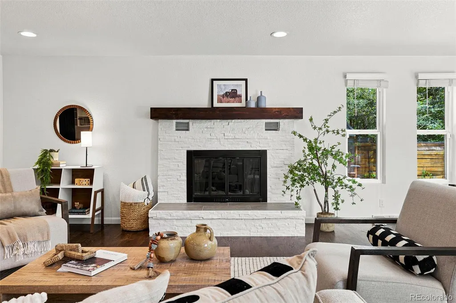
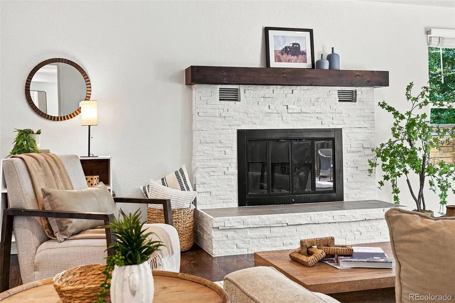
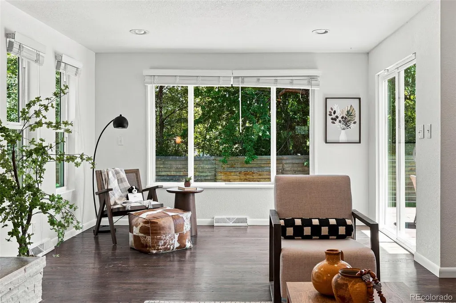
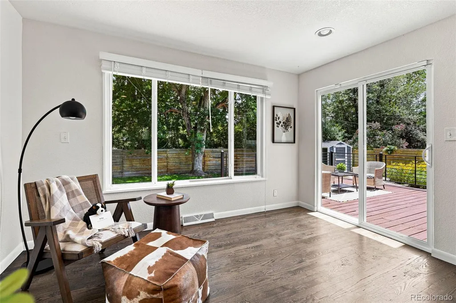
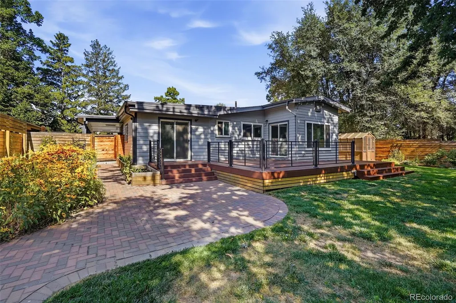
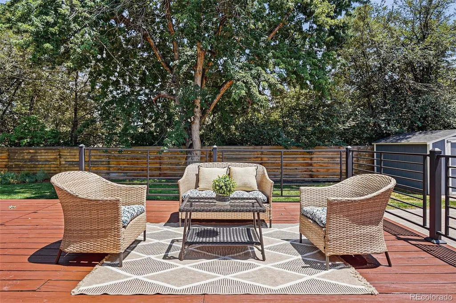
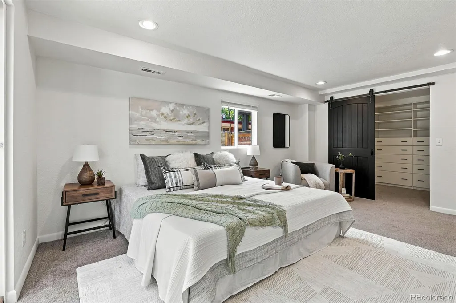
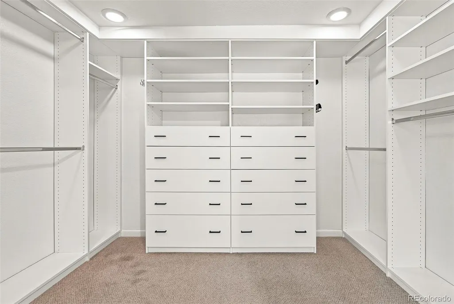
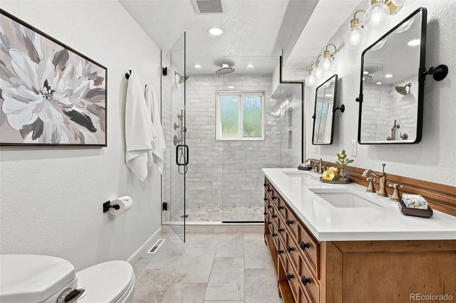
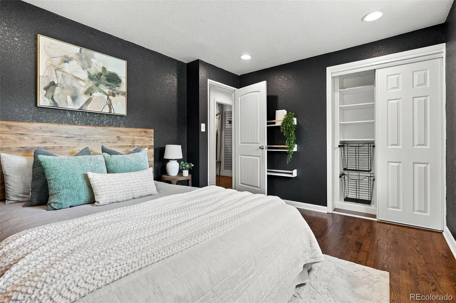
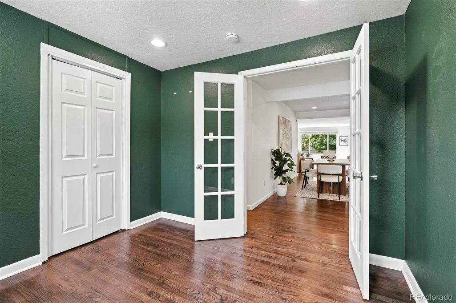
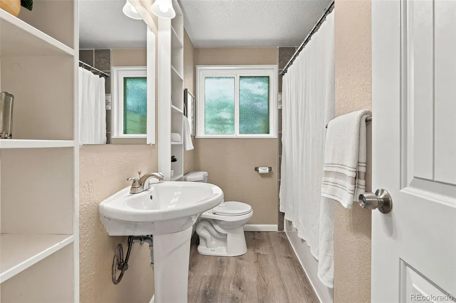
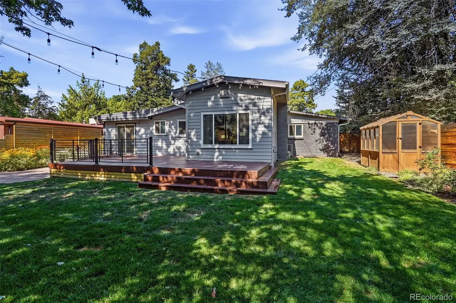
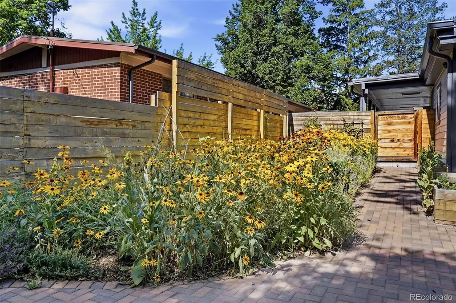
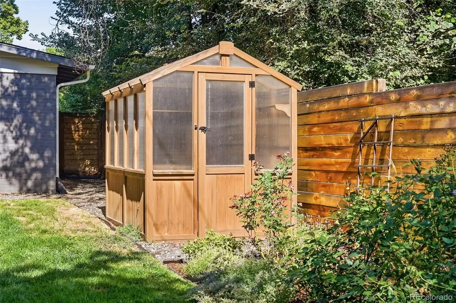
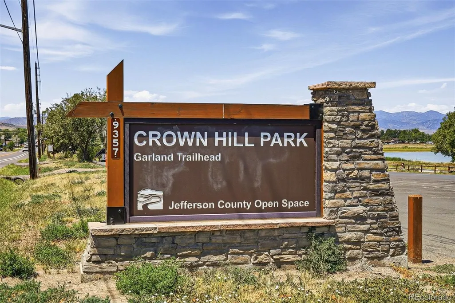
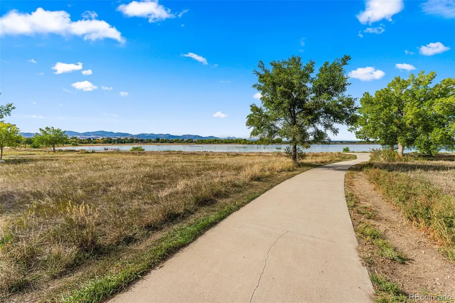
Welcome to this beautifully maintained ranch just moments from Crown Hill Park, offering thoughtful updates, abundant natural light, and exceptional outdoor living on an expansive 9,520-square-foot lot. The open-concept floor plan is anchored by a spacious great room with hardwood floors, a cozy gas fireplace, and oversized sliding glass doors that create a seamless connection to the backyard. The remodeled kitchen is designed for both everyday living and entertaining, featuring granite countertops, stainless steel appliances, quality cabinetry, a center island, generous workspace, and a pantry with custom built-in organization. The adjacent dining area flows effortlessly into the main living space, creating an inviting setting for gatherings large and small. The spacious primary suite offers a peaceful retreat with direct access to the backyard deck, a walk-in closet featuring custom built-in organization, and a beautifully updated bathroom complete with a frameless glass walk-in shower, designer tile, and upgraded fixtures. Three additional bedrooms provide flexibility for family, guests, or a dedicated home office, while custom closet systems throughout the home maximize storage and functionality. Step outside to enjoy one of the property's standout features—a private backyard designed for both relaxation and recreation. The expansive deck, mature landscaping, irrigated raised garden beds, greenhouse, and generous yard create a versatile outdoor space that's equally suited for entertaining, gardening, or simply enjoying Colorado's outdoor lifestyle. Ideally located just moments from Crown Hill Park, neighborhood trails, shopping, dining, and convenient access to both downtown Denver and the mountains, this move-in-ready home offers an exceptional combination of comfort, style, and location.
| Elementary School | Middle School | High School |
|---|---|---|
| Slater Elementary School | Creighton Middle School | Lakewood High School |
| Price History | |
|---|---|
| 7/17/2026 | Listed $760,000 |
General Features
| Sewer | Public Sewer |
|---|---|
| Heating | Forced Air,Natural Gas |
| Cooling | Central Air |
| Utilities | Cable Available,Electricity Connected,Natural Gas Connected,Phone Available |
| Possession | Closing/DOD |
| Roof | Composition |
| Appliances | Dishwasher,Disposal,Dryer,Microwave,Range,Refrigerator,Self Cleaning Oven,Washer |
| Zoning | SFH |
| Patio/Porch Features | Deck,Front Porch |
| Architectural Style | Contemporary |
| Security Features | Carbon Monoxide Detector(s),Smoke Detector(s) |
| Construction Materials | Brick,Vinyl Siding |
| Exclusions | Staging items |
| Year Built | 1955 |
| Levels | One |
| Property Subtype | Single Family Residence |
| Tax Year | 2025 |
| Ownership | Individual |
| County | Jefferson |
| Property Type | Residential |
| HOA | No |
| Attached Garage | No |
| Contingency | None Known |
| Subdivision Name | Meadow Crest |
| Facing Direction | West |
| Full Baths | 2 |
| Status | Pending |
| Directions | Google Maps |
| High School | Lakewood |
| City | Lakewood |
| Senior Community Y/N | No |
| High School District | Jefferson County R-1 |
| Lot Size Units | Square Feet |
| Lot Size Square Feet | 9540 |
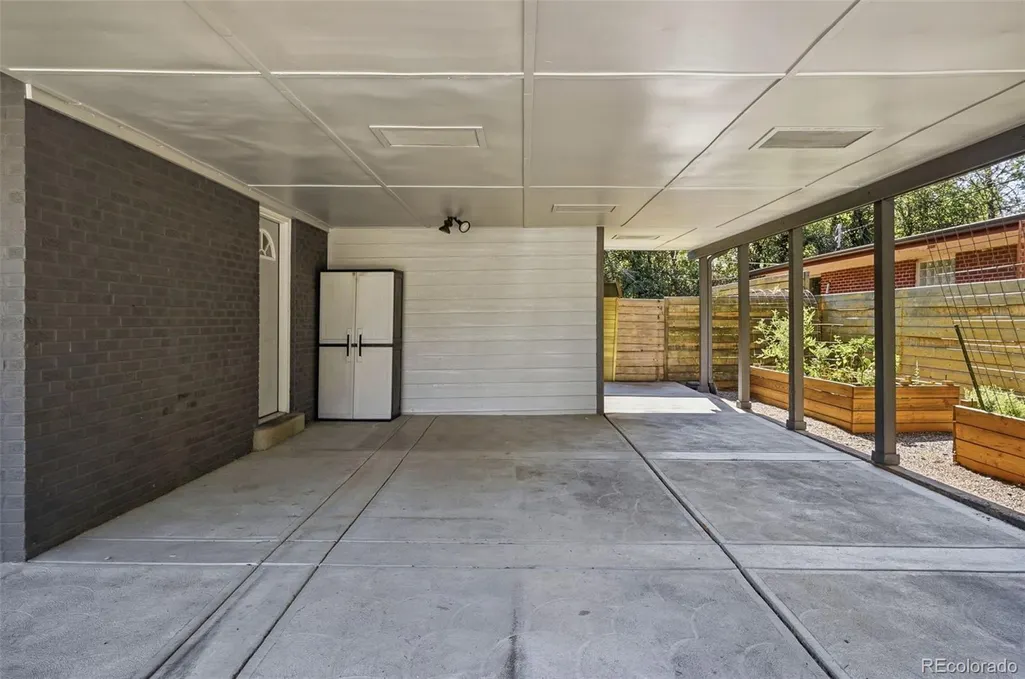
| Carport Spaces | 2 |
| Listing Terms | Cash,Conventional,FHA,Jumbo,VA Loan |
| Elementary School | Slater |
| Tax Annual Amount | 5062 |
| Home Warranty Y/N | No |
| Middle/Junior High School | Creighton |
| Property Condition | Updated/Remodeled |
| Virtual Tour | https://my.matterport.com/show/?m=8knm5jngrBe& |
| Structure Type | House |
| Standard Status | Active Under Contract |
| Occupancy Type | Owner |
| Middle/Junior School District | Jefferson County R-1 |
| Elementary School District | Jefferson County R-1 |
Interior Features
| Interior Amenities | Eat-in Kitchen,Granite Counters,High Speed Internet,Kitchen Island,No Stairs,Open Floorplan,Pantry,Primary Suite,Smoke Free,Walk-In Closet(s) |
|---|---|
| Flooring | Carpet,Tile,Wood |
| Total Fireplaces | 1 |
| Fireplace Features | Gas,Gas Log,Living Room |
| Basement (Y/N) | No |
| Window Features | Double Pane Windows |
| Above Grade Finished Area | 1906 |
| Laundry Features | In Unit |
| Total Bedrooms | 4 |
| Main Level Bedrooms | 4 |
| Main Level Bathrooms | 2 |
| Total Baths | 2 |
Exterior Features
| Exterior Amenities | Garden,Private Yard,Rain Gutters |
|---|---|
| Fencing | Full |
| Parking Features | Concrete |
| Lot Features | Irrigated,Landscaped,Many Trees,Sprinklers In Front,Sprinklers In Rear |
| Water Source | Public |
| Total Parking | 6 |
| Lot Size Area | 9540 |
| Building Area Total | 1906 |
| Lot Size Acres | 0.22 |
| Road Surface Type | Paved |
| Road Frontage Type | Public |
| Road Responsibility | Public Maintained Road |
Amenities
- Foreclosure
- Views
- Short Sale
- New Construction
- Adult 55+
- Lease To Own
- No HOA Fees
- Furnished
- Primary On Main
- Air Conditioning
- Seller Finance
- Green
- Fixer Upper
- Horse
- Golf
- Fireplace
- Deck
- Garage
- Basement
- Pool
Property vs Single Family Average in 80215
Price
Taxes
Year Built
Visits
 The content relating to real estate for sale in this Web site comes in part from the Internet Data eXchange (IDX) program of METROLIST, INC., DBA RECOLORADO©. Real estate listings held by brokers other than Luxe Haven Realty LLC are marked with the IDX Logo. This information is being provided for the consumers' personal, non-commercial use and may not be used for any other purpose. All information subject to change and should be independently verified. September 26, 2026 8:08 PM UTCd

