
Views - Golf Course













Address
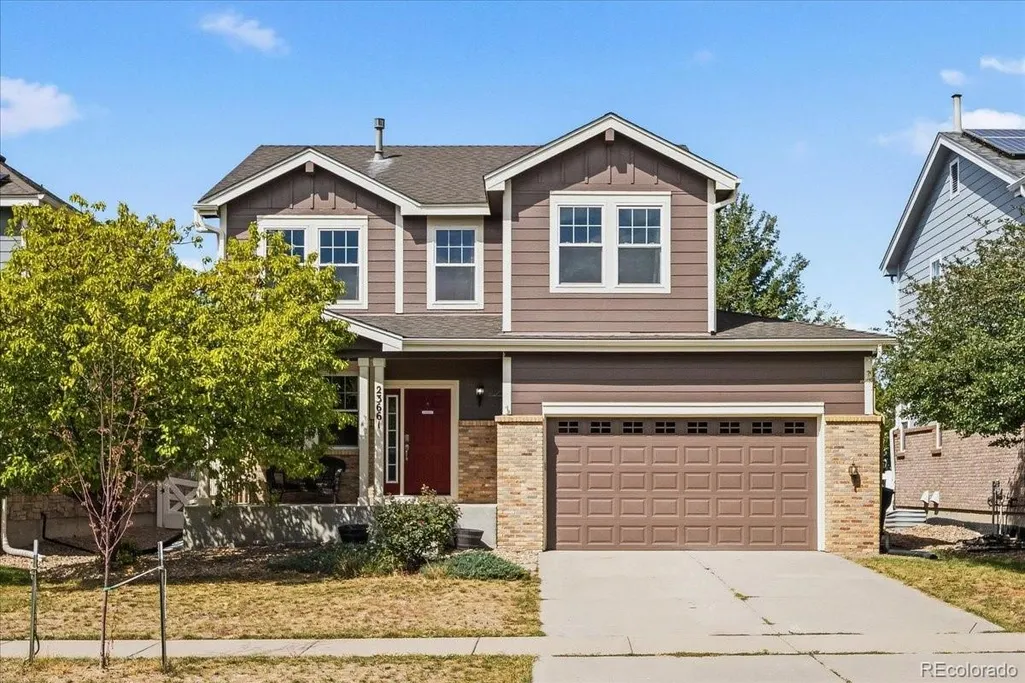
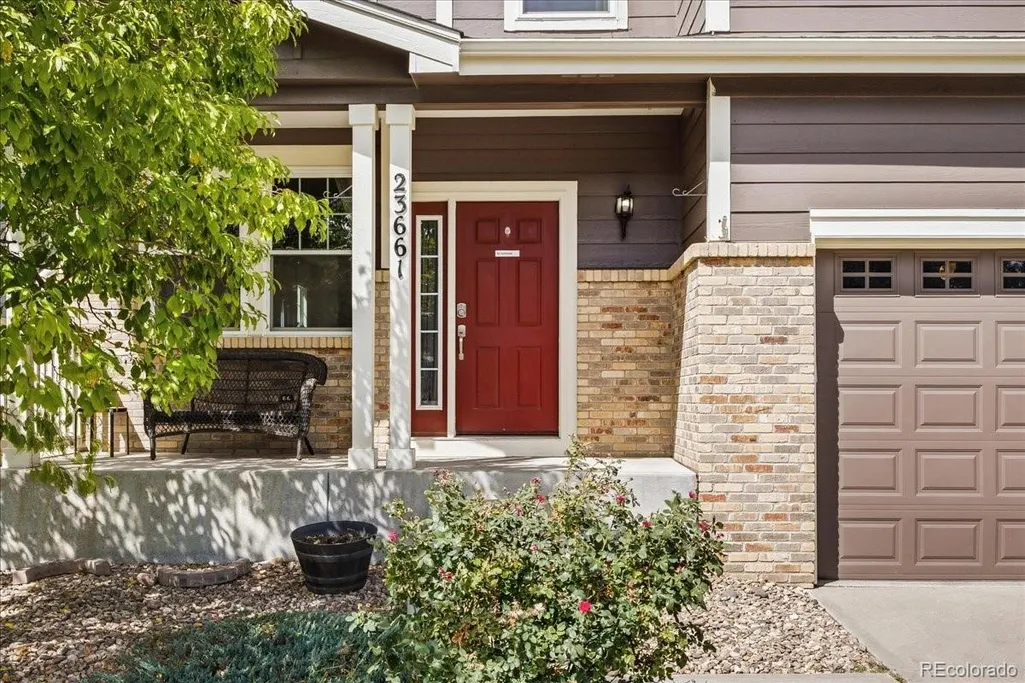
23661 E Alabama Drive, Aurora, CO
Price
$ 580,000
Property Attributes
- MLS#7452678
- TypeSingle Family
- Listing Status Active
- CountyARAPAHOE
- CityAurora
- NeighborhoodMurphy Creek
- Zip80018
- StyleMountain Contemporary
- Year Built2006
- Taxes$ 4816
- Price$ 580,000
- Bedrooms4
- Full Bathrooms2
- Half Bathrooms1
- Sqr Footage2580
- Lot Size0.13 Acres
Data Source:
REColorado (MTOMLS)
Property Description
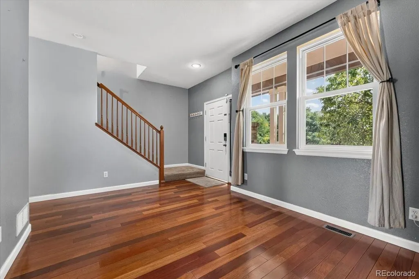
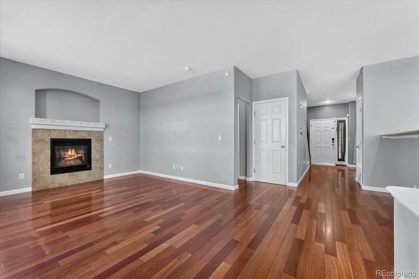
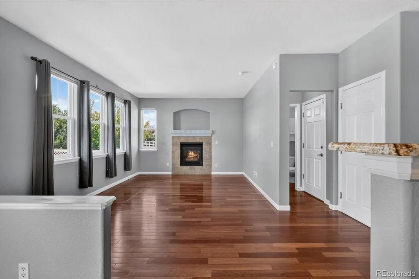
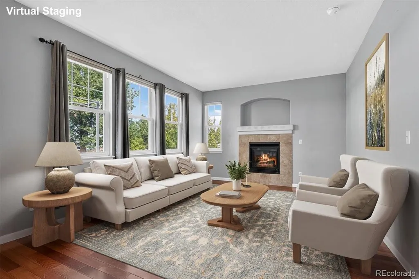
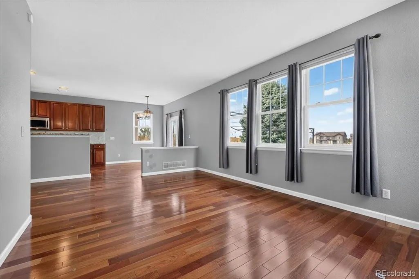
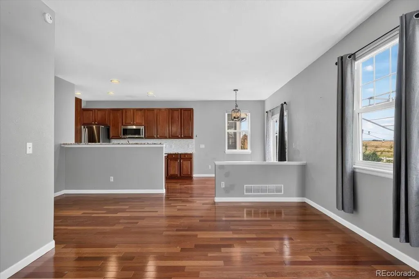
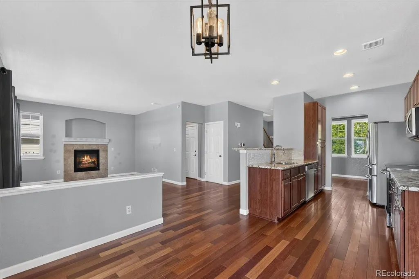
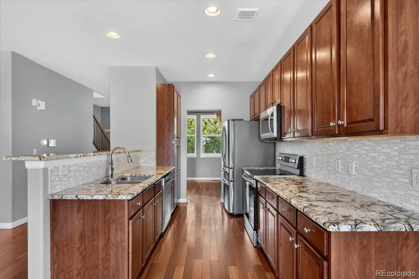
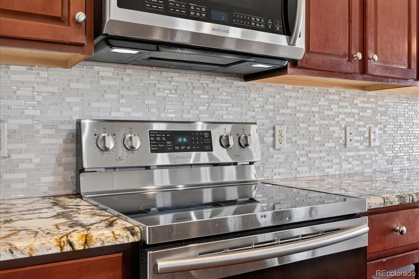
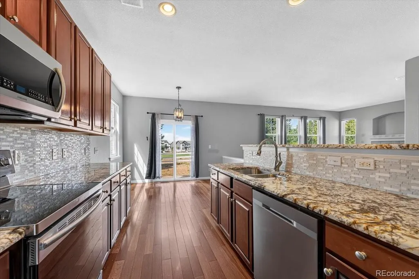
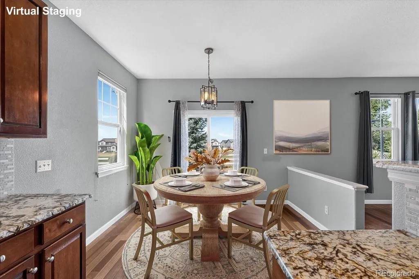
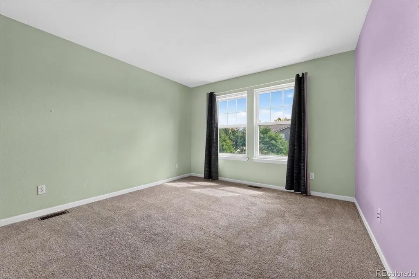
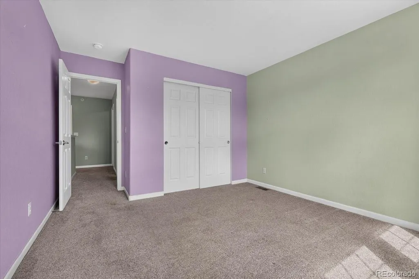
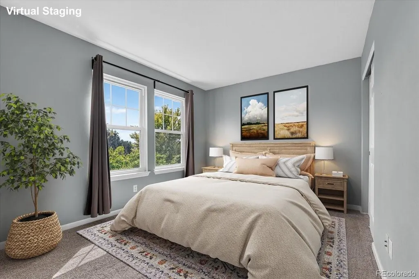
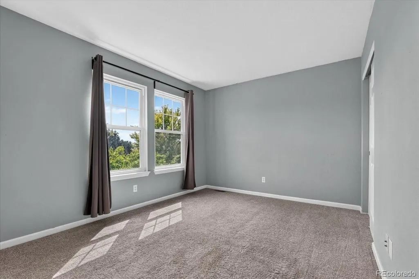
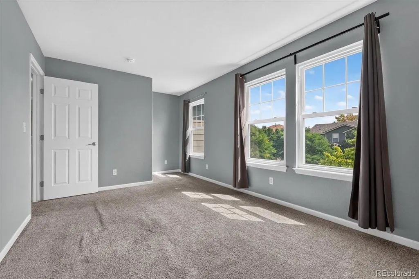
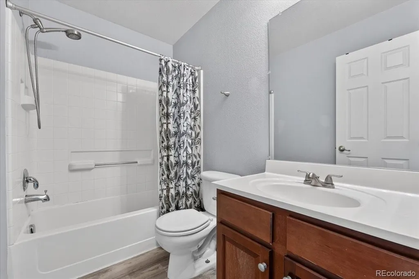
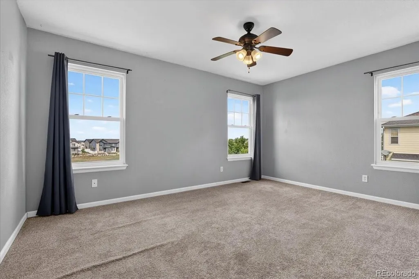
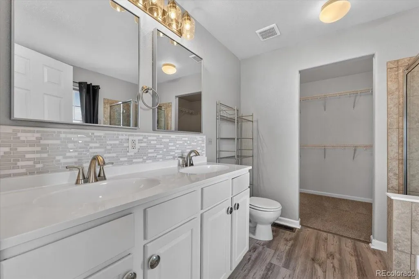
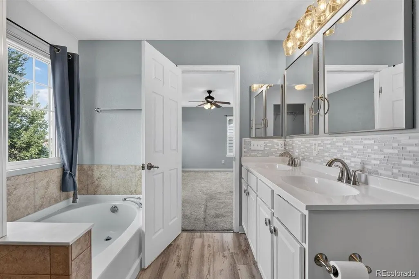
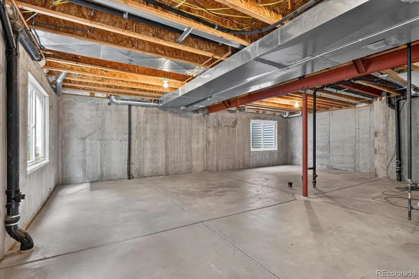
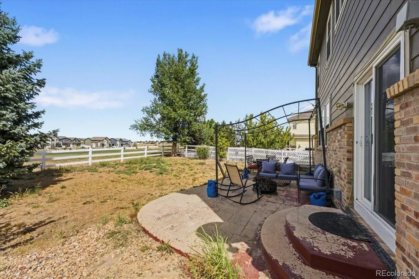
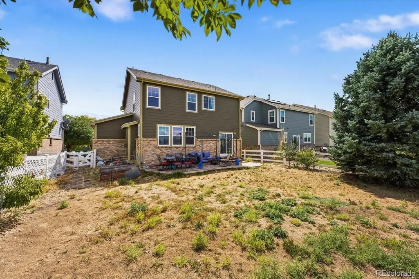
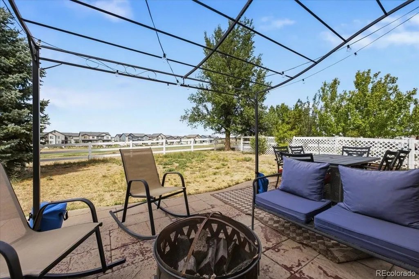
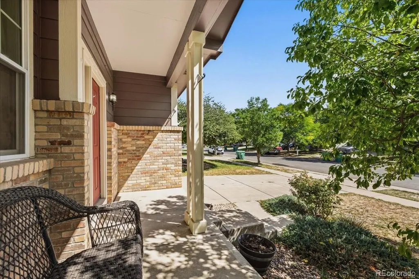
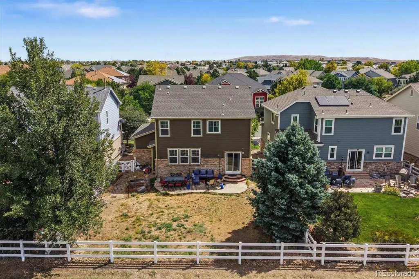
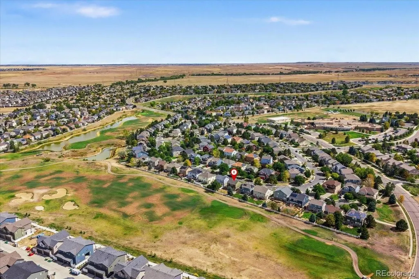
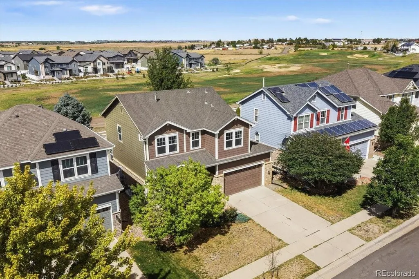
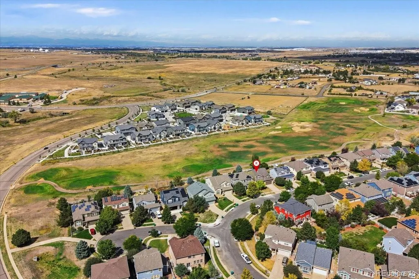
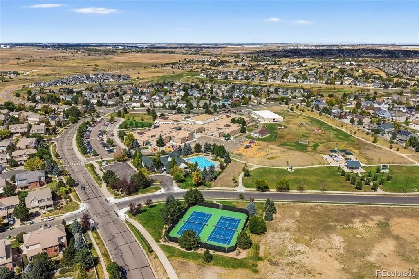
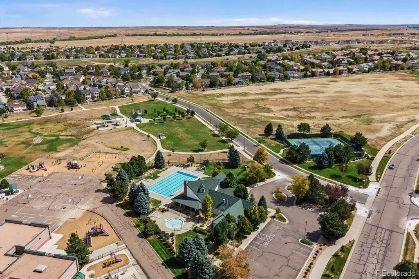
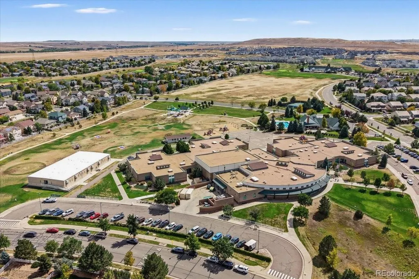
Welcome to this stunning 4-bedroom, 3-bathroom home situated on a premium lot overlooking the 14th tee box of the Murphy Creek Golf Course. Boasting spectacular mountain and golf course views, this residence offers beautifully designed living spaces tailored for both relaxation and entertaining. Step inside to discover gorgeous Brazilian cherry hardwood floors that flow seamlessly throughout the main level. The versatile front room can easily serve as a formal living area or a dedicated home office. The heart of the home is the eat-in galley kitchen, featuring elegant granite countertops, rich dark maple cabinetry, and sleek black appliances. It opens directly into the spacious family room, creating an inviting layout that keeps everyone connected. Upstairs, you will find four well-sized bedrooms, including a luxurious primary suite complete with a five-piece en-suite bath and a walk-in closet. An additional 787-square-foot unfinished basement provides excellent storage or a blank canvas to expand your living space in the future. Outside, your private oasis awaits. Relax in the expansive backyard on the beautiful freeform flagstone patio, and take in the incredible Colorado sunsets. With an attached 2-car garage and access to fantastic community amenities—including a pool, tennis courts, and the golf course—this property offers the perfect blend of elegance, comfort, and peaceful living.
| Elementary School | Middle School | High School |
|---|---|---|
| Murphy Creek K-8 Elementary School | Murphy Creek K-8 Middle School | Vista Peak High School |
| Price History | |
|---|---|
| 9/25/2026 | Listed $580,000 |
General Features
| Sewer | Public Sewer |
|---|---|
| Heating | Forced Air |
| Cooling | Air Conditioning-Room |
| Utilities | Cable Available,Electricity Available,Electricity Connected,Natural Gas Available,Natural Gas Connected,Phone Available,Phone Connected |
| Possession | Closing/DOD |
| Roof | Shingle |
| Appliances | Cooktop,Dishwasher,Disposal,Dryer,Electric Water Heater,Gas Water Heater,Microwave,Oven,Range,Range Hood,Refrigerator,Self Cleaning Oven,Smart Appliance(s),Sump Pump,Washer |
| HOA Fee | 30 |
| Garage Spaces | 2 |
| Association Fee Includes | Recycling,Road Maintenance,Snow Removal |
| Patio/Porch Features | Front Porch,Patio |
| Architectural Style | Mountain Contemporary |
| Security Features | Carbon Monoxide Detector(s),Radon Detector,Security System,Smart Cameras,Smart Locks,Smart Security System,Smoke Detector(s),Video Doorbell |
| Construction Materials | Brick,Frame,Wood Siding |
| Exclusions | None |
| Pets Allowed | Yes |
| Year Built | 2006 |
| Electric | 110V,220 Volts,440 Volts,Phase 3,Single Phase |
| View | City,Golf Course,Mountain(s) |
| Levels | Two |
| Property Subtype | Single Family Residence |
| Tax Year | 2025 |
| Ownership | Individual |
| Assoc Fee Paid Per | Monthly |
| County | Arapahoe |
| Property Type | Residential |
| Association Amenities | Clubhouse,Golf Course,Park,Playground,Pool,Tennis Court(s) |
| HOA | Yes |
| Attached Garage | Yes |
| Energy Efficient | Appliances,Lighting,Roof,Thermostat,Water Heater,Windows |
| Subdivision Name | Murphy Creek |
| Full Baths | 2 |
| Status | Active |
| High School | Vista Peak |
| City | Aurora |
| Association Name | Advance HOA Management |
| Senior Community Y/N | No |
| High School District | Adams-Arapahoe 28J |
| Lot Size Units | Square Feet |
| Lot Size Square Feet | 5663 |
| Listing Terms | Cash,Conventional,FHA,VA Loan |
| Elementary School | Murphy Creek K-8 |
| Tax Annual Amount | 4816 |
| Middle/Junior High School | Murphy Creek K-8 |
| Structure Type | House |
| AssociationName2 | Murphy Creek Master HOA |
| Standard Status | Active |
| Middle/Junior School District | Adams-Arapahoe 28J |
| Elementary School District | Adams-Arapahoe 28J |
Interior Features
| Interior Amenities | Ceiling Fan(s),Eat-in Kitchen,Granite Counters,Primary Suite,Radon Mitigation System,Smoke Free,Walk-In Closet(s) |
|---|---|
| Basement | Unfinished |
| Flooring | Carpet,Concrete,Laminate,Wood |
| Total Fireplaces | 1 |
| Fireplace Features | Family Room |
| Basement (Y/N) | Yes |
| Window Features | Double Pane Windows,Window Coverings,Window Treatments |
| Above Grade Finished Area | 1794 |
| Half Baths | 1 |
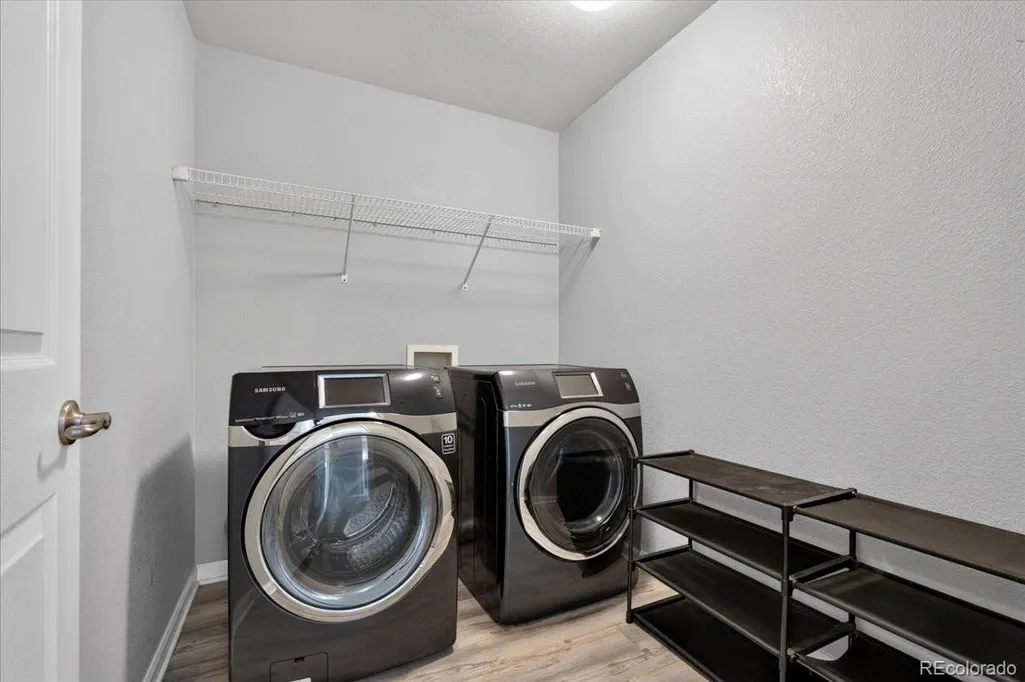
| Laundry Features | In Unit |
| Total Bedrooms | 4 |
| Main Level Bathrooms | 1 |
| Total Baths | 3 |
Exterior Features
| Exterior Amenities | Balcony,Garden,Private Yard,Smart Irrigation |
|---|---|
| Fencing | Full |
| Parking Features | 220 Volts,Concrete,Storage |
| Lot Features | Mountainous,On Golf Course,Open Space,Sprinklers In Front,Sprinklers In Rear |
| Water Source | Public |
| Total Parking | 5 |
| Lot Size Area | 5663 |
| Building Area Total | 2580 |
| Lot Size Acres | 0.13 |
| Road Surface Type | Paved |
| Other Equipment | Satellite Dish |
| Horse Y/N | No |
Amenities
- Foreclosure
- Views
- Short Sale
- New Construction
- Adult 55+
- Lease To Own
- No HOA Fees
- Furnished
- Primary On Main
- Air Conditioning
- Seller Finance
- Green
- Fixer Upper
- Horse
- Golf
- Fireplace
- Deck
- Garage
- Basement
- Pool
Property vs Single Family Average in 80018
Price
Taxes
Year Built
In The Neighborhood
Golf Course
Aurora
$ 545,000
- Type
- Single Family
- Size
- 3,603 SqFt
- Rooms
- 4 Beds + 2.5 Baths
 Real Broker, LLC DBA Real #2216484
Reduced
Aurora
$ 525,000
- Type
- Single Family
- Size
- 2,141 SqFt
- Rooms
- 4 Beds + 3.5 Baths
Coldwell Banker Realty 24 #4767862
Golf Course
Aurora
$ 475,000
- Type
- Single Family
- Size
- 2,612 SqFt
- Rooms
- 3 Beds + 2 Baths
BTT Real Estate #3528131
Reduced
Aurora
$ 499,900
- Type
- Single Family
- Size
- 2,141 SqFt
- Rooms
- 4 Beds + 3 Baths
HomeSmart #8483238
Reduced
Aurora
$ 691,500
- Type
- Single Family
- Size
- 4,128 SqFt
- Rooms
- 5 Beds + 3 Baths
Compass - Denver #8768516
Reduced
Aurora
$ 709,999
- Type
- Single Family
- Size
- 4,248 SqFt
- Rooms
- 4 Beds + 3.5 Baths
Sovina Realty LLC #4763957
Reduced
Aurora
$ 599,000
- Type
- Single Family
- Size
- 3,592 SqFt
- Rooms
- 3 Beds + 2 Baths
HomeSmart #4400032
Views
Aurora
$ 600,000
- Type
- Single Family
- Size
- 3,347 SqFt
- Rooms
- 3 Beds + 2.5 Baths
Keller Williams DTC #7258349
Views
Aurora
$ 824,950
- Type
- Single Family
- Size
- 4,025 SqFt
- Rooms
- 3 Beds + 2.5 Baths
RE/MAX Professionals #1932743
Reduced
Aurora
$ 540,000
- Type
- Single Family
- Size
- 2,818 SqFt
- Rooms
- 4 Beds + 3.5 Baths
AMJ Colorado Real Estate, LLC #9525287
Viewed
Aurora
$ 485,000
- Type
- Single Family
- Size
- 1,407 SqFt
- Rooms
- 3 Beds + 2.5 Baths
Your Castle Real Estate Inc #6767120
Open House
Aurora
$ 574,500
- Type
- Single Family
- Size
- 3,912 SqFt
- Rooms
- 4 Beds + 2.5 Baths
Real Broker, LLC DBA Real #4545779

