
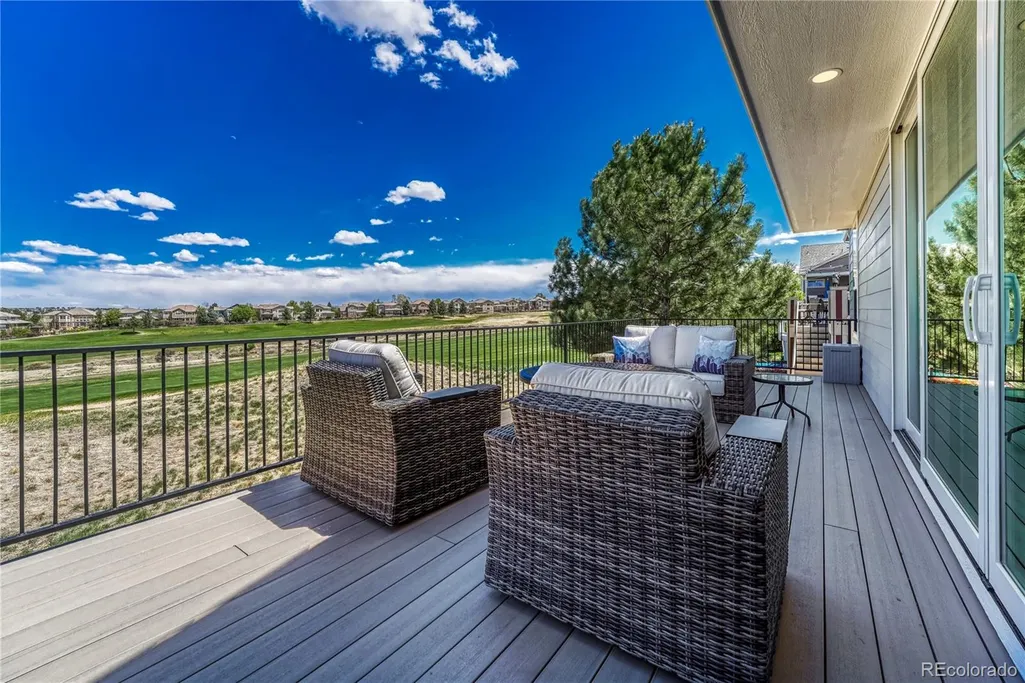
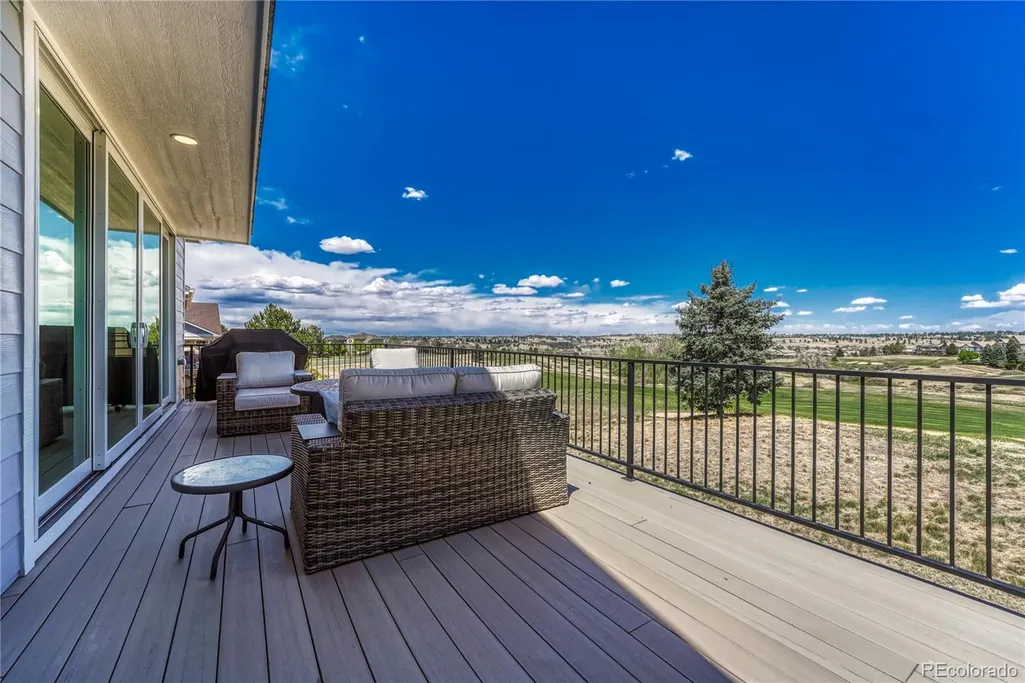
Views - Golf Course

Address
11732 Mill Valley Street, Parker, CO
Price
$ 849,000
Property Attributes
- MLS#7419374
- TypeSingle Family
- Listing Status Active
- CountyDOUGLAS
- CityParker
- NeighborhoodVillages of Parker
- Zip80138
- StyleContemporary
- Year Built2004
- Taxes$ 5640
- Price$ 849,000
- Bedrooms3
- Full Bathrooms3
- Half Bathrooms1
- Sqr Footage3297
- Lot Size0.12 Acres
Data Source:
REColorado (MTOMLS)
Property Description
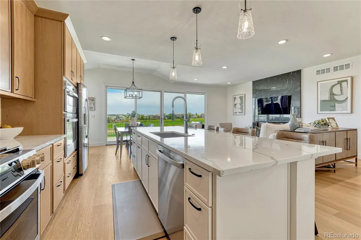
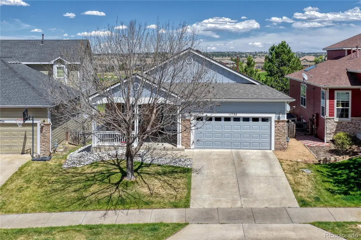
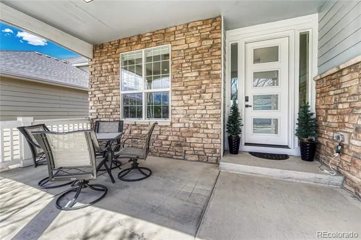
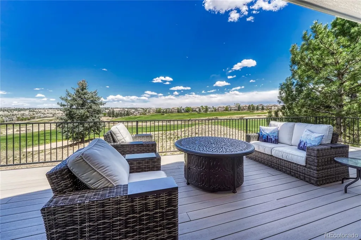
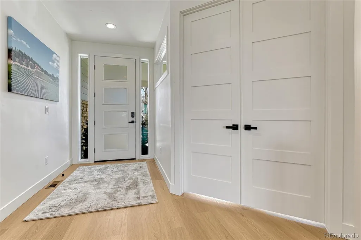
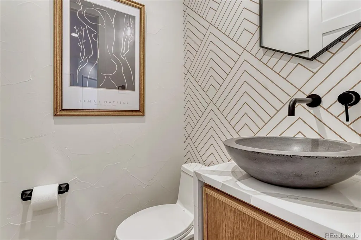
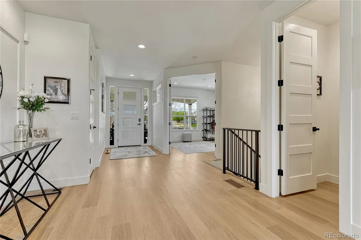
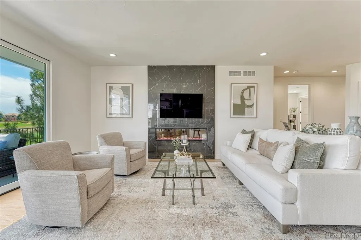
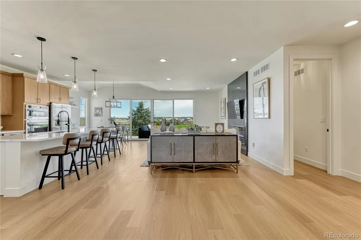
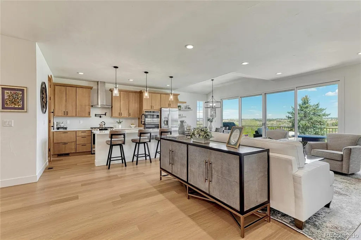
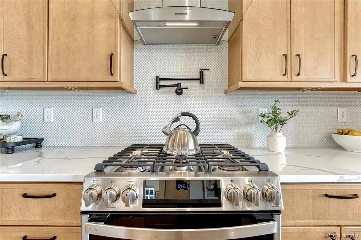
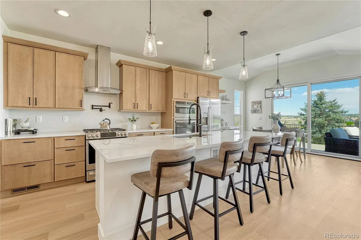
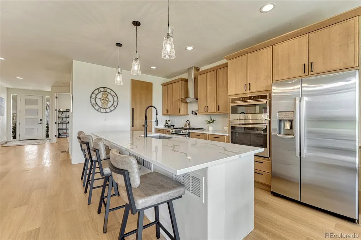
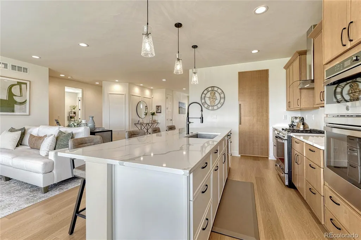
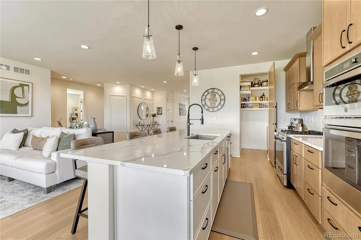
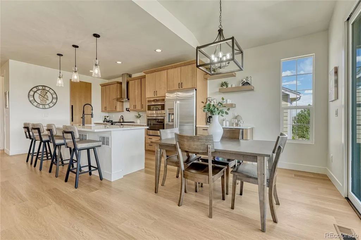
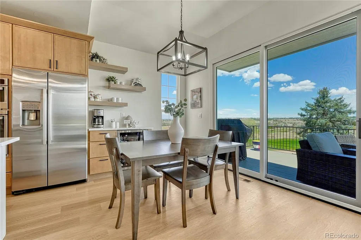
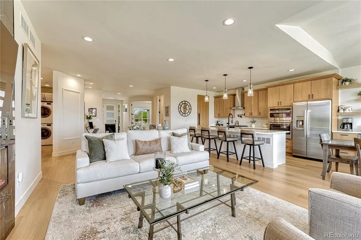
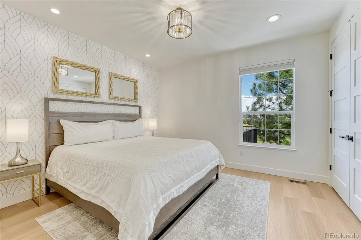
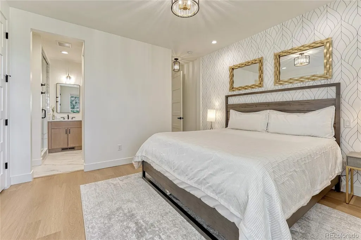
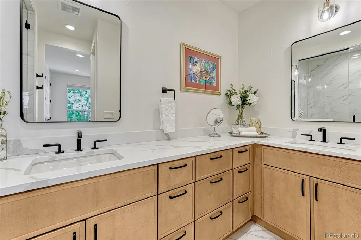
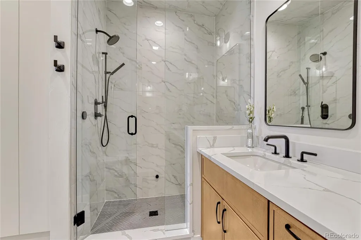
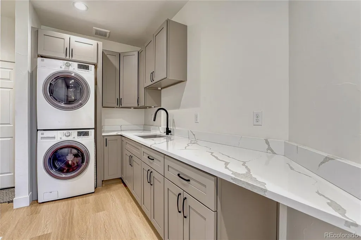
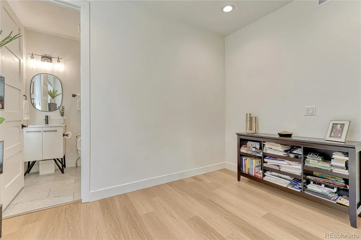
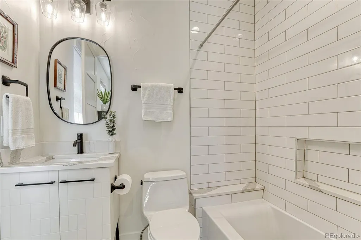
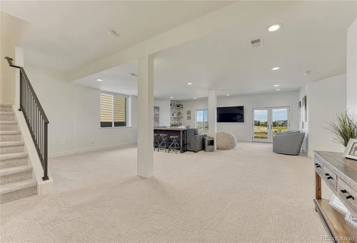
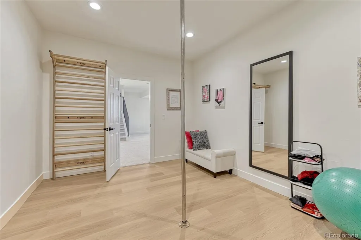
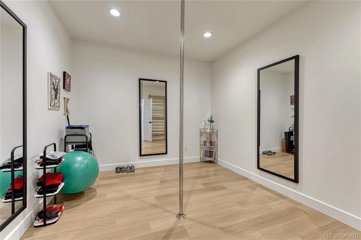
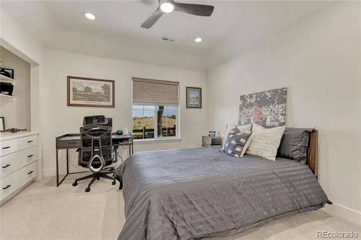
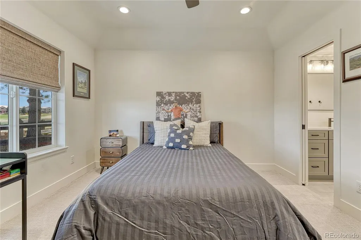
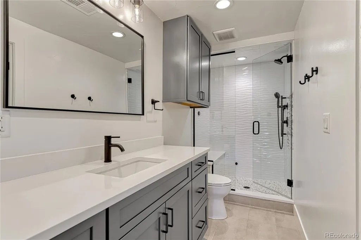
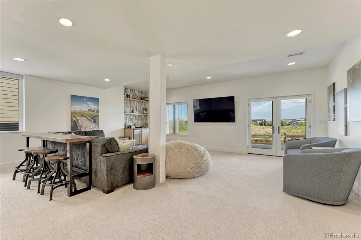
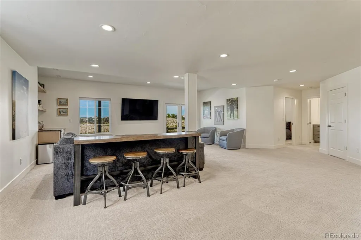
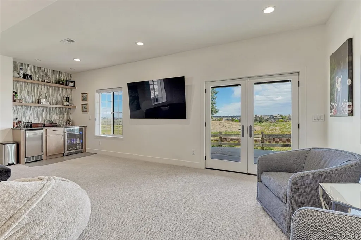
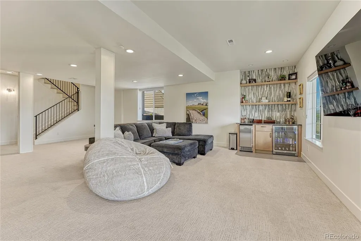
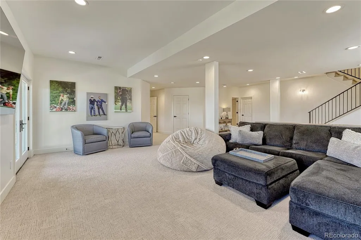
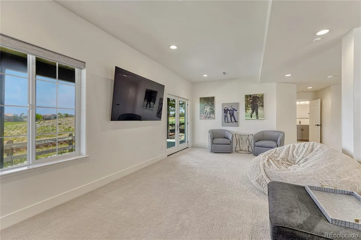
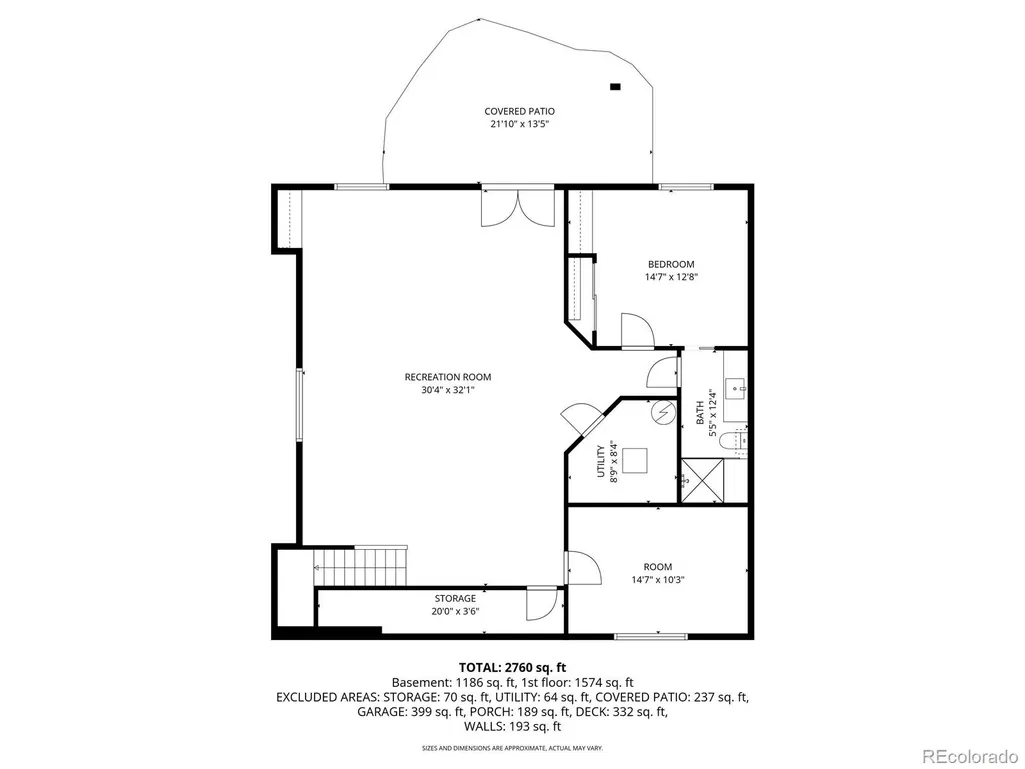
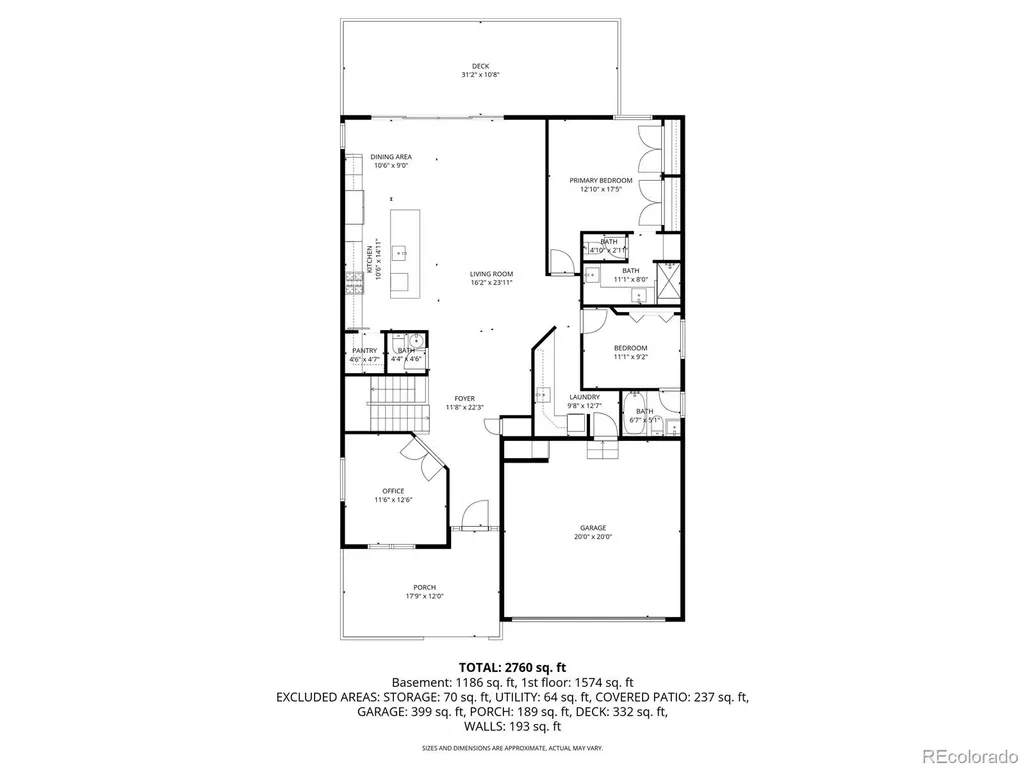
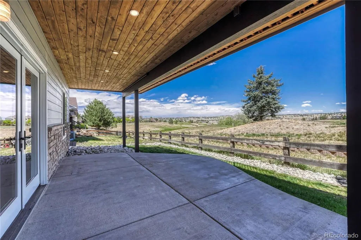
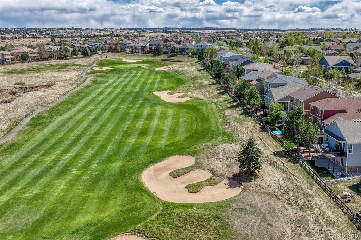
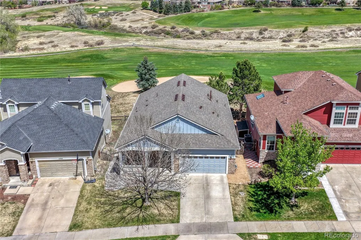
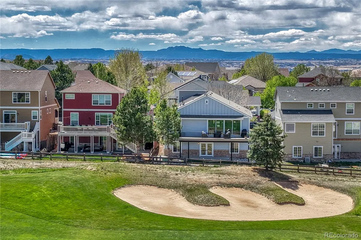
Completely Remodeled. This is NOT a flip. Set along the fairways of Black Bear Golf Course in Canterberry Crossing, this home has been thoughtfully reimagined through a complete studs-out renovation, guided by a vision of simple sophistication and effortless daily living. With sweeping views of holes 4, 7, and 8, the design centers on a seamless connection between indoor comfort and outdoor beauty. The main level unfolds as a cohesive living experience, where the kitchen, dining area, and family room come together in an open, light-filled space. A 16-foot Pella sliding glass wall frames the landscape beyond and opens fully to the deck, creating a natural extension of the home for both quiet mornings and relaxed entertaining. Custom cabinetry, a generously sized island, and a linear glass fireplace anchor the space with understated elegance. Also on the main level, a private office positioned at the front of the home features double French doors, offering a quiet and refined workspace with a sense of separation from the main living areas. Functionality has been considered at every turn. The main-level layout includes a well-appointed laundry room with folding space, storage, and a utility sink, along with a primary suite designed as a retreat, featuring a walk-in steam shower and dual vanity. A secondary main-level guest suite offers its own en-suite bath, providing comfort and privacy for visitors. The lower level continues the home’s inviting character, offering a spacious recreation area ideal for gathering, complete with a walk-up wet bar, beverage cooler, and wine refrigerator. An additional guest suite with its own steam shower creates a welcoming space for extended stays, while a dedicated fitness room provides flexibility for daily routines. Throughout, the home reflects a careful balance of thoughtful design and livability, with spaces that adapt easily to both everyday life and special occasions.
| Elementary School | Middle School | High School |
|---|---|---|
| Frontier Valley Elementary School | Cimarron Middle School | Legend High School |
| Price History | |
|---|---|
| 6/2/2026 | Listed $885,000 |
| 8/12/2026 | 5$849,000 |
General Features
| Sewer | Public Sewer |
|---|---|
| Heating | Forced Air,Natural Gas |
| Cooling | Central Air |
| Utilities | Electricity Connected,Natural Gas Connected |
| Possession | Negotiable |
| Roof | Composition |
| Appliances | Bar Fridge,Dishwasher,Disposal,Double Oven,Microwave,Range,Refrigerator,Wine Cooler |
| HOA Fee | 284 |
| Garage Spaces | 2 |
| Patio/Porch Features | Covered,Deck,Front Porch,Patio |
| Architectural Style | Contemporary |
| Security Features | Video Doorbell |
| Construction Materials | Frame |
| Exclusions | Washer & Dryer. |
| Year Built | 2004 |
| View | Golf Course |
| Levels | One |
| Property Subtype | Single Family Residence |
| Tax Year | 2025 |
| Ownership | Individual |
| Assoc Fee Paid Per | Annually |
| County | Douglas |
| Property Type | Residential |
| HOA | Yes |
| Attached Garage | Yes |
| Subdivision Name | Villages of Parker |
| Facing Direction | West |
| Full Baths | 1 |
| Status | Active |
| High School | Legend |
| City | Parker |
| Association Name | Meadowridge |
| Senior Community Y/N | No |
| High School District | Douglas RE-1 |
| Lot Size Units | Acres |
| Lot Size Square Feet | 5227.2 |
| Listing Terms | Cash,Conventional,FHA,VA Loan |
| Elementary School | Frontier Valley |
| Tax Annual Amount | 5640 |
| Middle/Junior High School | Cimarron |
| Virtual Tour | https://gaston-photography.view.property/2383164?a=1 |
| Structure Type | House |
| AssociationName2 | The Villages |
| Standard Status | Active |
| Occupancy Type | Owner |
| Middle/Junior School District | Douglas RE-1 |
| Elementary School District | Douglas RE-1 |
Interior Features
| Interior Amenities | Built-in Features,Ceiling Fan(s),Eat-in Kitchen,Entrance Foyer,High Ceilings,High Speed Internet,Kitchen Island,Open Floorplan,Pantry,Primary Suite,Quartz Counters,Wet Bar |
|---|---|
| Basement | Finished,Walk-Out Access |
| Flooring | Carpet,Tile |
| Total Fireplaces | 1 |
| Fireplace Features | Family Room |
| Basement (Y/N) | Yes |
| Window Features | Double Pane Windows |
| Above Grade Finished Area | 1778 |
| Half Baths | 1 |
| 3/4 Baths | 2 |
| Laundry Features | Sink |
| Total Bedrooms | 3 |
| Below Grade Finished Area | 1133 |
| Main Level Bedrooms | 2 |
| Main Level Bathrooms | 3 |
| Total Baths | 4 |
Exterior Features
| Exterior Amenities | Rain Gutters |
|---|---|
| Fencing | Partial |
| Parking Features | 220 Volts,Concrete,Dry Walled,Finished Garage,Floor Coating |
| Water Source | Public |
| Total Parking | 2 |
| Lot Size Area | 0.12 |
| Building Area Total | 3297 |
| Lot Size Acres | 0.12 |
| Road Surface Type | Paved |
| Road Frontage Type | Public |
| Builder Model | Ranch |
| Road Responsibility | Public Maintained Road |
| Horse Y/N | No |
Amenities
- Foreclosure
- Views
- Short Sale
- New Construction
- Adult 55+
- Lease To Own
- No HOA Fees
- Furnished
- Primary On Main
- Air Conditioning
- Seller Finance
- Green
- Fixer Upper
- Horse
- Golf
- Fireplace
- Deck
- Garage
- Basement
- Pool
Property vs Single Family Average in 80138
Price
Taxes
Year Built
Visits
In The Neighborhood
Views
Parker
$ 665,000
- Type
- Single Family
- Size
- 2,908 SqFt
- Rooms
- 5 Beds + 3 Baths
 Madison & Company Properties #5893008
Views
Parker
$ 640,000
- Type
- Single Family
- Size
- 2,786 SqFt
- Rooms
- 3 Beds + 3.5 Baths
Osgood Team Real Estate #2646742
Views
Parker
$ 599,000
- Type
- Single Family
- Size
- 2,580 SqFt
- Rooms
- 5 Beds + 3.5 Baths
Osgood Team Real Estate #5714539
Golf Course
Parker
$ 799,900
- Type
- Single Family
- Size
- 4,952 SqFt
- Rooms
- 5 Beds + 3.5 Baths
Weichert Realtors Professionals #9143102
Views
Parker
$ 789,500
- Type
- Single Family
- Size
- 3,784 SqFt
- Rooms
- 6 Beds + 3 Baths
Brokers Guild Real Estate #3493575
Reduced
Parker
$ 659,900
- Type
- Single Family
- Size
- 3,548 SqFt
- Rooms
- 5 Beds + 3 Baths
Brokers Guild Homes #7346325
Parker
$ 549,900
- Type
- Single Family
- Size
- 2,381 SqFt
- Rooms
- 3 Beds + 2 Baths
Compass - Denver #8607933
Parker
$ 509,000
- Type
- Single Family
- Size
- 2,594 SqFt
- Rooms
- 3 Beds + 2.5 Baths
Atlas Real Estate Group #2659324
Reduced
Parker
$ 835,000
- Type
- Single Family
- Size
- 4,583 SqFt
- Rooms
- 4 Beds + 5 Baths
RE/MAX Alliance #6254342
Views
Parker
$ 859,000
- Type
- Single Family
- Size
- 4,474 SqFt
- Rooms
- 4 Beds + 3.5 Baths
Infinity Group Realty Denver #9287216
Reduced
Parker
$ 789,000
- Type
- Single Family
- Size
- 3,779 SqFt
- Rooms
- 5 Beds + 3.5 Baths
Vision Real Estate Llc #5115396
Reduced
Parker
$ 690,000
- Type
- Single Family
- Size
- 4,240 SqFt
- Rooms
- 5 Beds + 3.5 Baths
Berkshire Hathaway HomeServices Colorado Real Estate, LLC #7825630
Reduced
Parker
$ 525,000
- Type
- Single Family
- Size
- 1,879 SqFt
- Rooms
- 3 Beds + 2 Baths
HQ Homes #8572514

