
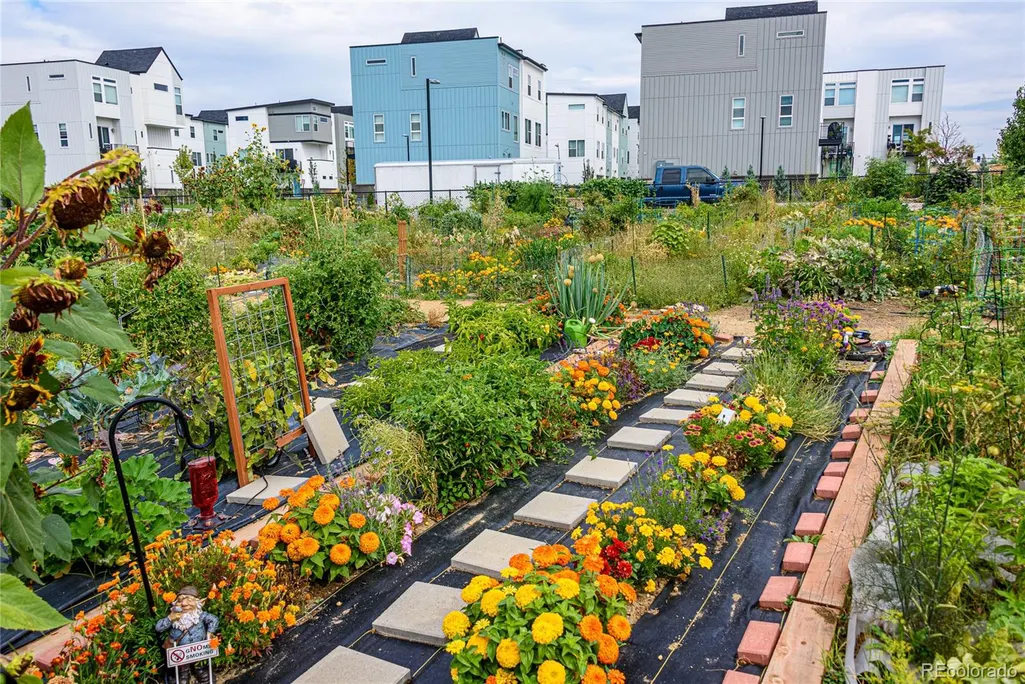
Address
6707 Mariposa Court, Denver, CO
Price
$ 685,000
Property Attributes
- MLS#7415943
- TypeSingle Family
- Listing Status Pending
- CountyADAMS
- CityDenver
- NeighborhoodMidtown at Clear Creek
- Zip80221
- StyleTraditional
- Year Built2017
- Taxes$ 7360
- Price$ 685,000
- Bedrooms3
- Full Bathrooms2
- Half Bathrooms2
- Sqr Footage3216
- Lot Size0.08 Acres
Data Source:
REColorado (MTOMLS)
Property Description
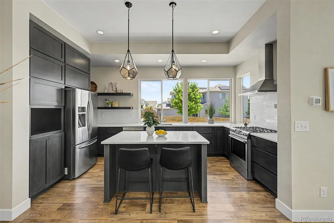
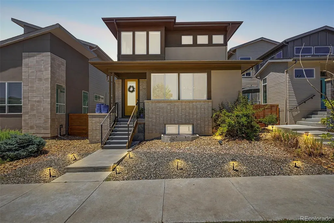
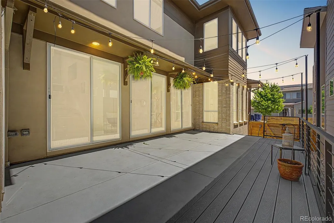
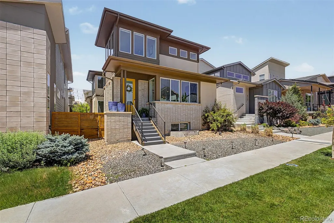
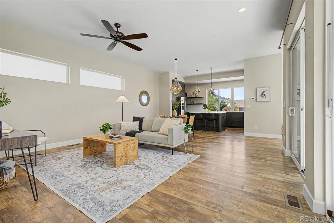
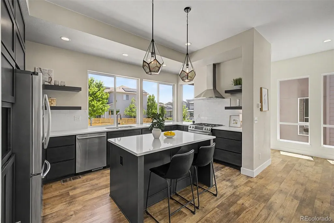
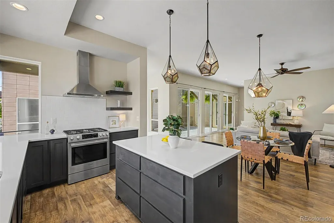
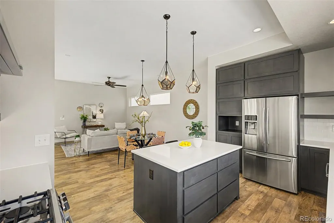
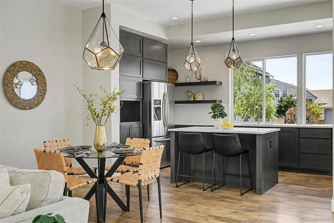
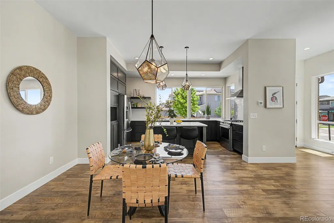
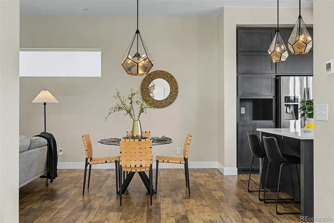
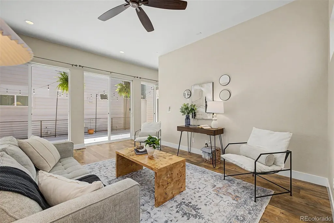
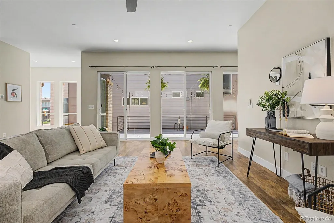
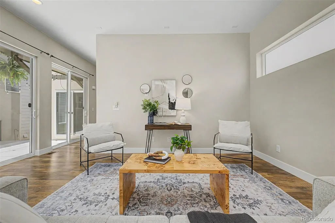
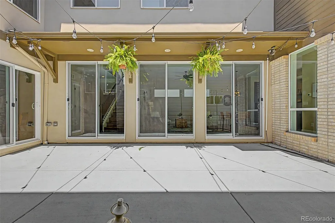
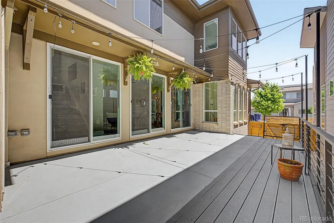
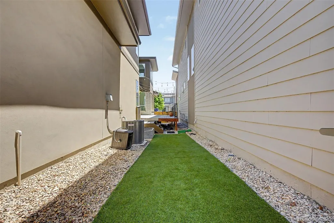
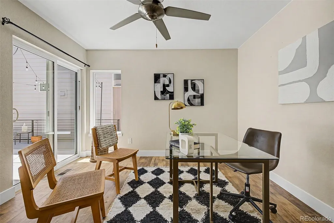
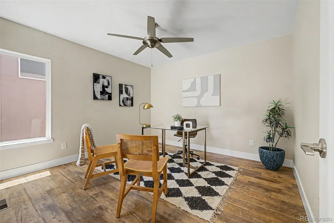
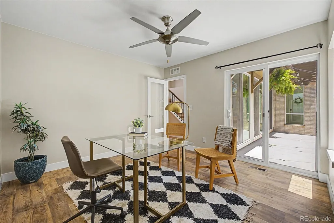
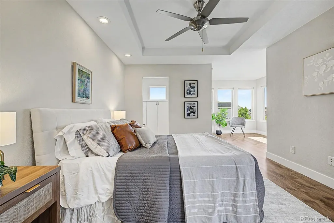
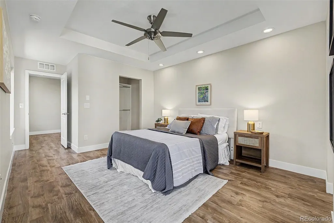
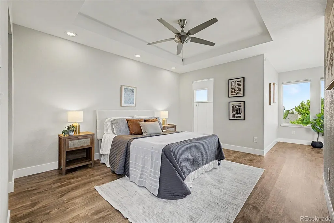
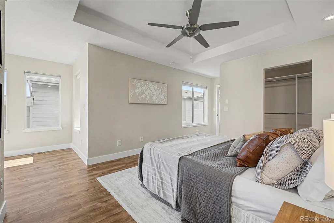
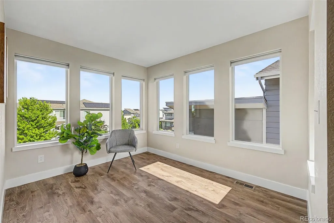
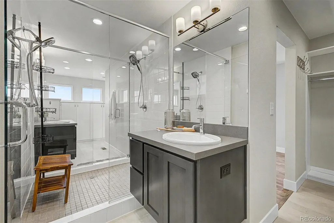
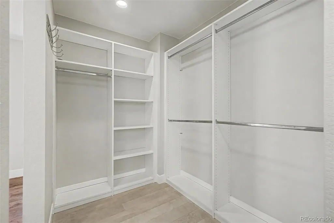
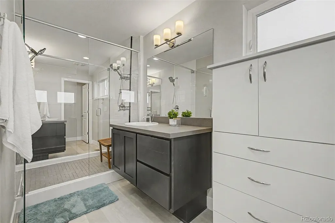
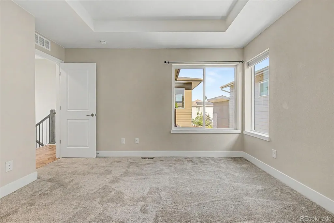
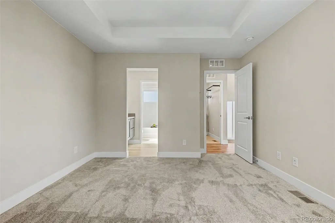
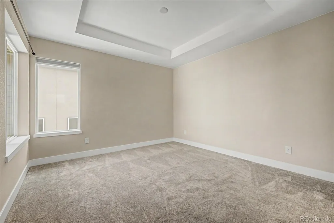
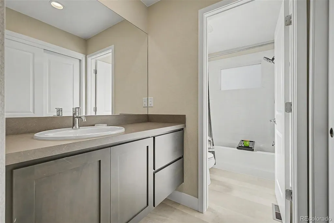
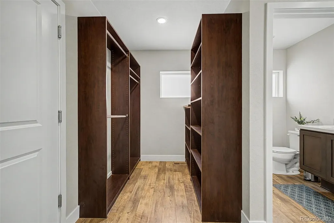
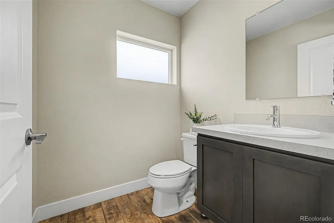
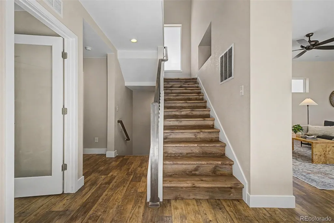
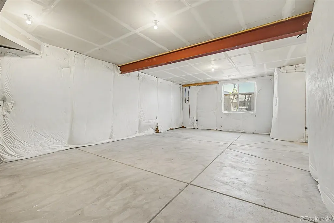
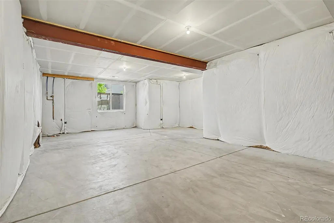
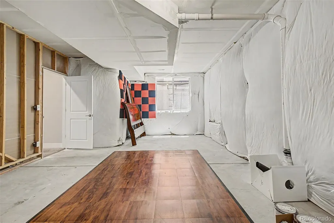
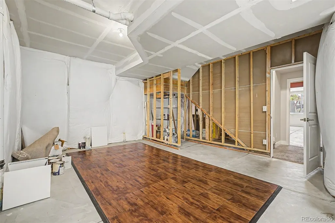
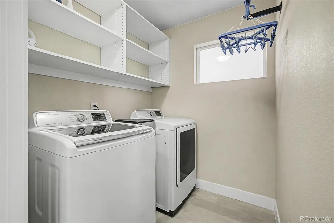
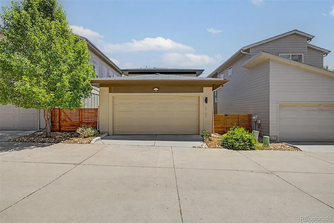
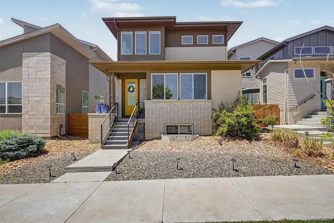
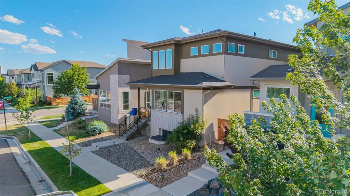
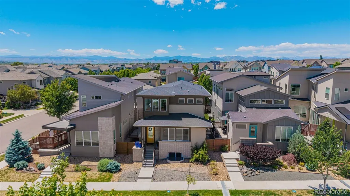
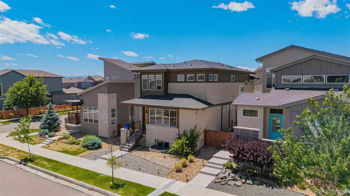
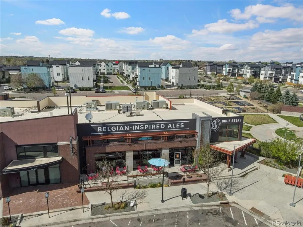
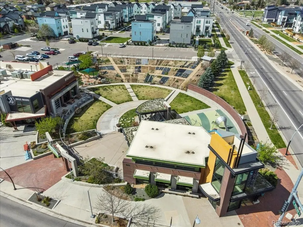
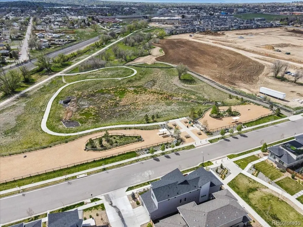
3% FHA Assumable Loan available for any creditworthy homebuyer. You don't have to be participating in any FHA loan program to qualify. Email Juan@HomesInDenverNow.com to get more guidance on the assumable 3% loan. Welcome home to this light-filled, move-in-ready gem in the highly sought-after Midtown at Clear Creek community! This Brookfield Signature 2 offers 3 bedrooms, 4 bathrooms, and multiple flex spaces, this beautifully maintained home combines an abundance of natural light, functionality, and the best of the Colorado lifestyle. From the moment you step inside, you'll appreciate the open-concept layout, large windows, warm wood-style flooring, and recessed lighting throughout. Multiple sliding glass doors create seamless indoor-outdoor living and lead to a private side patio, perfect for morning coffee, entertaining guests, or simply enjoying Colorado's sunshine. The main level also features a convenient powder room, mudroom with built-in storage, and a versatile flex room ideal for a home office, workout area, playroom, or creative space. The heart of the home is the thoughtfully designed kitchen, complete with granite countertops, stainless steel appliances, rich wood cabinetry, and a large center island with breakfast bar seating. Upstairs, two secondary bedrooms, a dedicated laundry room, and a spacious primary suite that provides comfort. The primary retreat includes a walk-in closet, dual vanities, rainfall shower, and an adjoining flex space perfect for a reading nook, nursery, or work-from-home setup with CAT6E high-speed wiring. The unfinished basement expands your living options with space for a potential recreation area, wet/wine bar, full bathroom, and an additional bedroom with a walk-in closet. Enjoy being just steps from trails, parks, Bruz Beers, Early Bird Restaurant, neighborhood food trucks, and everything that makes Midtown one of the Denver metro area's most desirable neighborhoods. Schedule your private showing today!
| Elementary School | Middle School | High School |
|---|---|---|
| Valley View K-8 Elementary School | Mapleton Expedition Middle School | Mapleton Early High School |
| Price History | |
|---|---|
| 9/1/2026 | Listed $685,000 |
General Features
| Sewer | Public Sewer |
|---|---|
| Heating | Forced Air |
| Cooling | Central Air |
| Utilities | Cable Available,Electricity Available,Natural Gas Available |
| Possession | Closing/DOD |
| Roof | Composition |
| Appliances | Dishwasher,Disposal,Dryer,Microwave,Oven,Refrigerator,Sump Pump,Washer |
| HOA Fee | 80 |
| Garage Spaces | 2 |
| Association Fee Includes | Maintenance Grounds,Recycling,Trash |
| Patio/Porch Features | Covered,Patio |
| Architectural Style | Traditional |
| Security Features | Carbon Monoxide Detector(s),Smoke Detector(s) |
| Construction Materials | Concrete,Frame,Wood Siding |
| Exclusions | Sellers Personal Property |
| Pets Allowed | Cats OK,Dogs OK |
| Year Built | 2017 |
| Electric | 110V |
| View | City |
| Levels | Two |
| Property Subtype | Single Family Residence |
| Tax Year | 2025 |
| Current Use | Live/Work |
| Ownership | Individual |
| Assoc Fee Paid Per | Monthly |
| County | Adams |
| Property Type | Residential |
| Association Amenities | Park,Playground |
| HOA | Yes |
| Attached Garage | Yes |
| Contingency | None Known |
| Subdivision Name | Midtown at Clear Creek |
| Full Baths | 1 |
| Status | Pending |
| High School | Mapleton Early |
| City | Denver |
| Association Name | MSI |
| Entry Location | Exterior Access |
| Senior Community Y/N | No |
| High School District | Mapleton R-1 |
| Lot Size Units | Square Feet |
| Lot Size Square Feet | 3465 |
| Listing Terms | Cash,Conventional,FHA,Jumbo,Qualified Assumption,VA Loan |
| Elementary School | Valley View K-8 |
| Tax Annual Amount | 7360 |
| Home Warranty Y/N | No |
| Middle/Junior High School | Mapleton Expedition |
| Property Condition | Updated/Remodeled |
| Virtual Tour | https://vimeo.com/1200764758?share=copy&fl=sv&fe=ci |
| Structure Type | House |
| Builder Name | Brookfield Residential |
| Standard Status | Active Under Contract |
| Occupancy Type | Owner |
| Middle/Junior School District | Mapleton R-1 |
| Elementary School District | Mapleton R-1 |
Interior Features
| Interior Amenities | Ceiling Fan(s),Eat-in Kitchen,Entrance Foyer,High Ceilings,Kitchen Island,Open Floorplan,Pantry,Primary Suite,Walk-In Closet(s) |
|---|---|
| Basement | Daylight,Partial,Unfinished |
| Flooring | Carpet,Tile,Vinyl |
| Furnished Y/N | Unfurnished |
| Basement (Y/N) | Yes |
| Window Features | Double Pane Windows |
| Above Grade Finished Area | 2110 |
| Half Baths | 2 |
| 3/4 Baths | 1 |
| Laundry Features | In Unit |
| Total Bedrooms | 3 |
| Main Level Bedrooms | 1 |
| Main Level Bathrooms | 1 |
| Total Baths | 4 |
Exterior Features
| Exterior Amenities | Lighting,Private Yard,Rain Gutters |
|---|---|
| Fencing | Full |
| Parking Features | Concrete |
| Lot Features | Landscaped,Master Planned |
| Water Source | Public |
| Total Parking | 2 |
| Lot Size Area | 3465 |
| Building Area Total | 3216 |
| Lot Size Acres | 0.08 |
| Road Surface Type | Paved |
| Road Frontage Type | Public |
| Builder Model | Signature 2 |
| Road Responsibility | Public Maintained Road |
| Horse Y/N | No |
Amenities
- Foreclosure
- Views
- Short Sale
- New Construction
- Adult 55+
- Lease To Own
- No HOA Fees
- Furnished
- Primary On Main
- Air Conditioning
- Seller Finance
- Green
- Fixer Upper
- Horse
- Golf
- Fireplace
- Deck
- Garage
- Basement
- Pool
Property vs Single Family Average in 80221
Price
Taxes
Year Built
Visits
In The Neighborhood
Denver
$ 709,000
- Type
- Single Family
- Size
- 3,188 SqFt
- Rooms
- 3 Beds + 2.5 Baths
 Keller Williams DTC #7294093
Reduced
Denver
$ 599,900
- Type
- Single Family
- Size
- 2,465 SqFt
- Rooms
- 3 Beds + 2.5 Baths
Real Broker, LLC DBA Real #6542444
Views
Denver
$ 848,000
- Type
- Single Family
- Size
- 3,216 SqFt
- Rooms
- 4 Beds + 3.5 Baths
Real Broker, LLC DBA Real #2835190
Views
Denver
$ 875,000
- Type
- Single Family
- Size
- 3,620 SqFt
- Rooms
- 4 Beds + 3.5 Baths
Real Broker, LLC DBA Real #2861666
Reduced
Denver
$ 695,000
- Type
- Single Family
- Size
- 2,479 SqFt
- Rooms
- 4 Beds + 3.5 Baths
RE/MAX of Boulder #7257721
Denver
$ 665,000
- Type
- Single Family
- Size
- 2,104 SqFt
- Rooms
- 3 Beds + 3.5 Baths
Coldwell Banker Realty 18 #2894080
Reduced
Denver
$ 739,999
- Type
- Single Family
- Size
- 3,082 SqFt
- Rooms
- 4 Beds + 3.5 Baths
Your Castle Real Estate Inc #7228512
Denver
$ 725,000
- Type
- Single Family
- Size
- 2,716 SqFt
- Rooms
- 3 Beds + 3.5 Baths
Jason Mitchell Real Estate Colorado, LLC #8294028
Reduced
Denver
$ 789,900
- Type
- Single Family
- Size
- 3,216 SqFt
- Rooms
- 4 Beds + 3.5 Baths
Salz Home Solutions Realty #IR1065312
Reduced
Denver
$ 789,000
- Type
- Single Family
- Size
- 3,279 SqFt
- Rooms
- 4 Beds + 3.5 Baths
Keller Williams DTC #2822787

