
Address
582 S York Street, Denver, CO
Price
$ 2,550,000
Property Attributes
- MLS#7406330
- TypeSingle Family
- Listing Status Pending
- CountyDENVER
- CityDenver
- NeighborhoodWashington Park
- Zip80209
- StyleHouse
- Year Built2022
- Taxes$ 13440
- Price$ 2,550,000
- Bedrooms5
- Full Bathrooms4
- Half Bathrooms1
- Sqr Footage3549
- Lot Size0.14 Acres
Data Source:
REColorado (MTOMLS)
Property Description
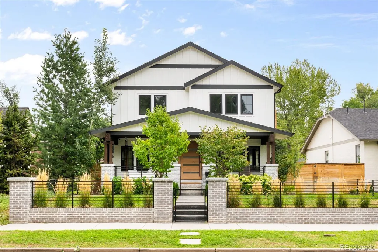
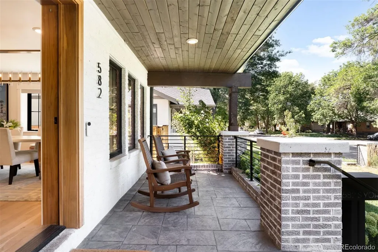
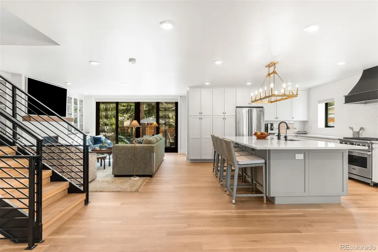
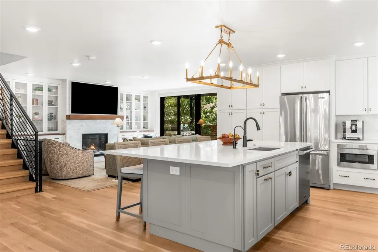
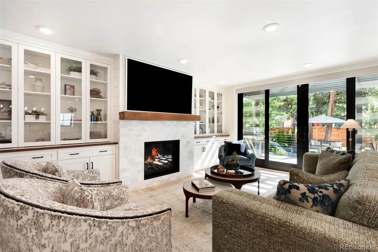
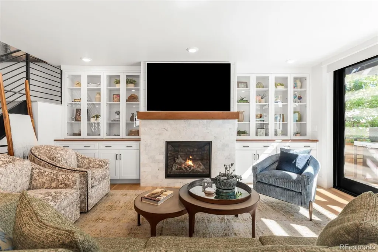
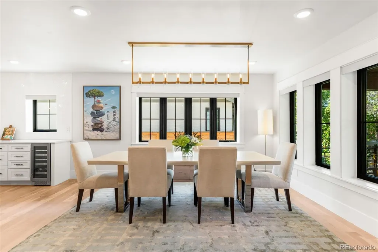
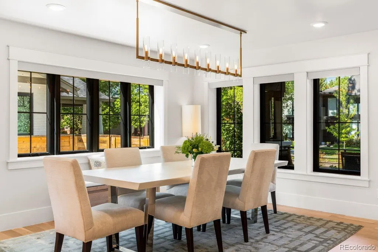
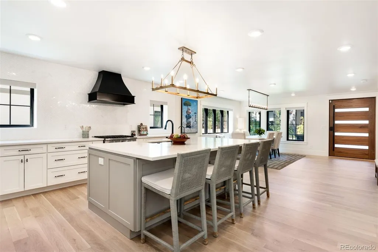
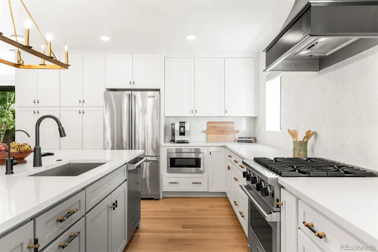
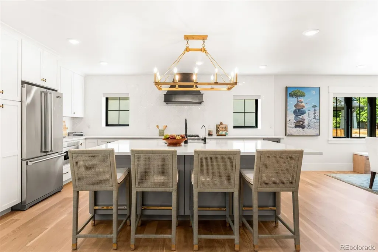
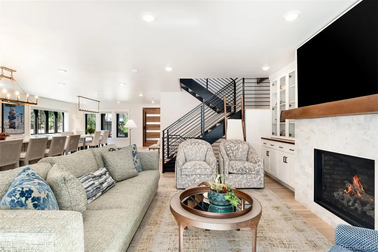
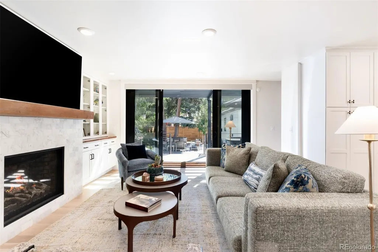
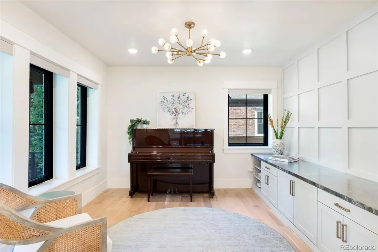
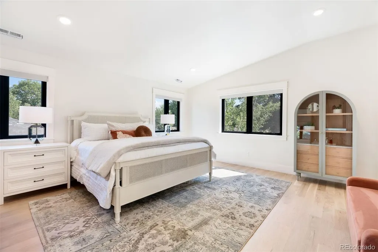
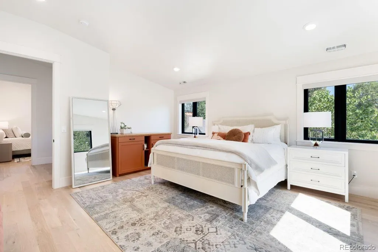
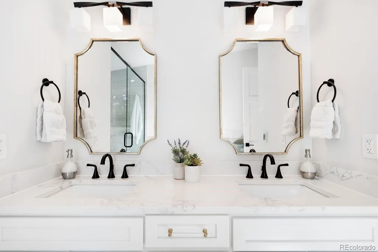
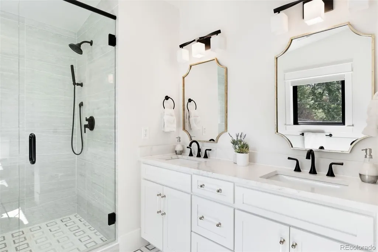
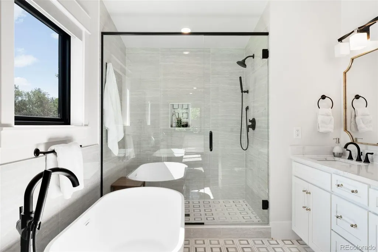
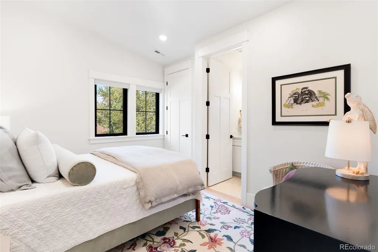
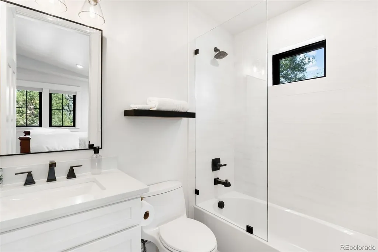
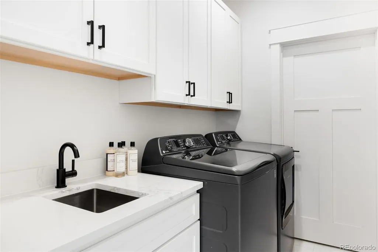
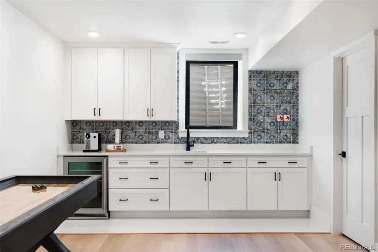
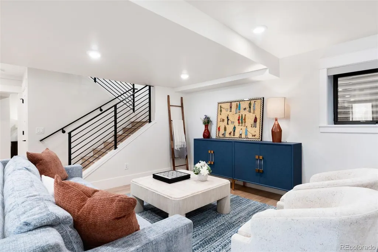
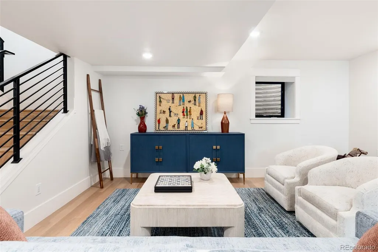
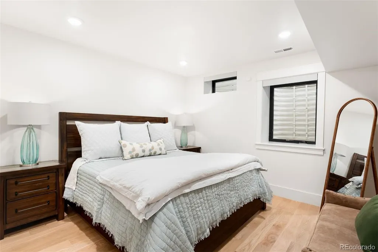
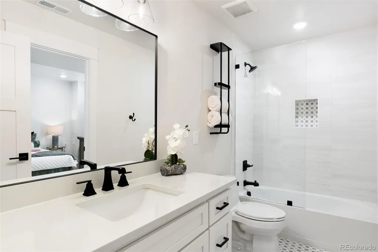
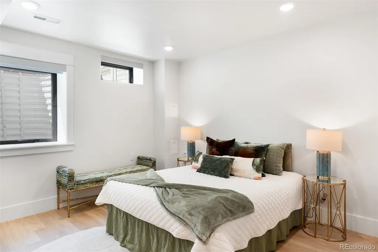
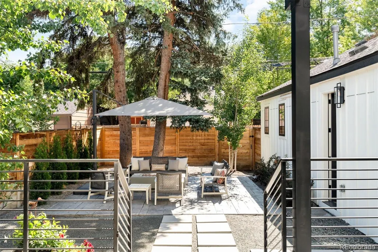
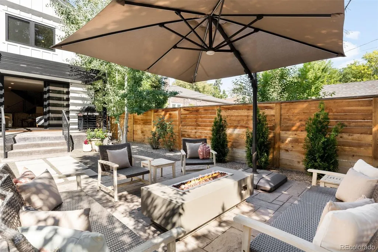
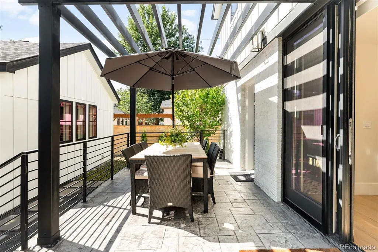
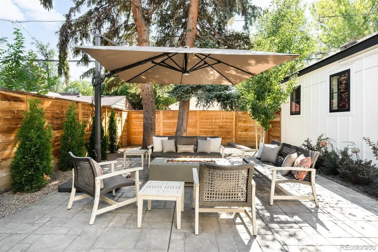
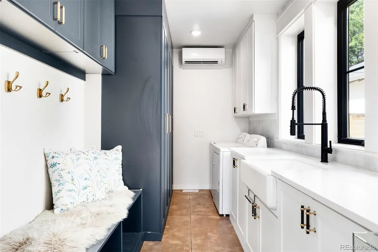
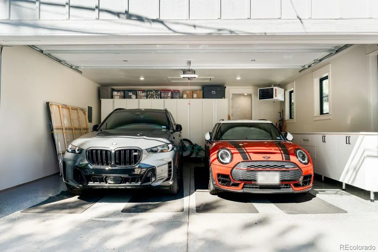
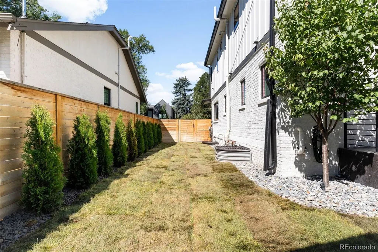
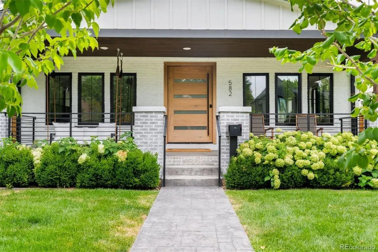
Gorgeous East Wash Park home situated on a large lot, offering the perfect combination of generous interior spaces and abundant outdoor living. A welcoming west facing front porch provides the ideal spot to relax. Inside, newly refinished hardwood floors, custom cabinetry and abundant natural light create a warm and elevated feel throughout. The main level features a study with custom built-ins, an inviting great room with remote window coverings that opens onto the backyard, and a spacious kitchen with Viking appliances. The mudroom has custom built ins that will be installed soon. Upstairs, the stunning primary suite features a luxurious five-piece bath, while two additional bedrooms boast vaulted ceilings and private ensuite baths. The finished basement offers exceptional additional living space with new wood flooring, a bar area, family room, two bedrooms and a full bath. The heated oversized two-car garage features custom built-ins with abundant storage, epoxy flooring, additional washer & dryer, and a separate dog-wash station. Beautifully finished and completely move-in ready, this exceptional home is just minutes from Old South Gaylord, Cherry Creek, Campus Lounge, Ni Tuyo and some of Denver's best dining, shopping and neighborhood amenities.
| Elementary School | Middle School | High School |
|---|---|---|
| Steele Elementary School | Merrill Middle School | South High School |
| Price History | |
|---|---|
| 8/18/2026 | Listed $2,550,000 |
General Features
| Sewer | Public Sewer |
|---|---|
| Heating | Forced Air,Natural Gas |
| Cooling | Central Air |
| Utilities | Electricity Connected,Internet Access (Wired),Natural Gas Connected |
| Possession | Closing/DOD,Negotiable |
| Roof | Composition |
| Appliances | Bar Fridge,Dishwasher,Disposal,Dryer,Gas Water Heater,Microwave,Range,Range Hood,Refrigerator,Self Cleaning Oven,Washer,Water Purifier,Water Softener,Wine Cooler |
| Zoning | U-SU-C |
| Garage Spaces | 2 |
| Patio/Porch Features | Covered,Front Porch,Patio |
| Security Features | Carbon Monoxide Detector(s),Smart Cameras,Smart Security System,Smoke Detector(s),Video Doorbell |
| Construction Materials | Brick,Frame,Wood Siding |
| Exclusions | Seller's personal property |
| Year Built | 2022 |
| Levels | Two |
| Property Subtype | Single Family Residence |
| Tax Year | 2025 |
| Ownership | Individual |
| County | Denver |
| Property Type | Residential |
| HOA | No |
| Attached Garage | No |
| Contingency | None Known |
| Subdivision Name | Washington Park |
| Full Baths | 4 |
| Status | Pending |
| Directions | University to exposition,exposition to York,north the property. |
| High School | South |
| City | Denver |
| Senior Community Y/N | No |
| High School District | Denver 1 |
| Lot Size Units | Square Feet |
| Lot Size Square Feet | 6240 |
| Listing Terms | Cash,Conventional |
| Elementary School | Steele |
| Tax Annual Amount | 13440 |
| Home Warranty Y/N | No |
| Middle/Junior High School | Merrill |
| Property Condition | Updated/Remodeled |
| Virtual Tour | https://u.listvt.com/mls/260342271 |
| Structure Type | House |
| Standard Status | Active Under Contract |
| Occupancy Type | Owner |
| Middle/Junior School District | Denver 1 |
| Elementary School District | Denver 1 |
Interior Features
| Interior Amenities | Ceiling Fan(s),Five Piece Bath,High Speed Internet,Kitchen Island,Open Floorplan,Primary Suite,Quartz Counters,Walk-In Closet(s),Wet Bar |
|---|---|
| Basement | Finished,Sump Pump |
| Flooring | Tile,Wood |
| Total Fireplaces | 2 |
| Fireplace Features | Great Room,Outside |
| Basement (Y/N) | Yes |
| Window Features | Double Pane Windows,Egress Windows,Window Coverings |
| Above Grade Finished Area | 2462 |
| Half Baths | 1 |
| Laundry Features | Sink |
| Total Bedrooms | 5 |
| Main Level Bathrooms | 1 |
| Total Baths | 5 |
Exterior Features
| Exterior Amenities | Barbecue,Fire Pit,Gas Valve,Lighting,Private Yard,Rain Gutters |
|---|---|
| Fencing | Full |
| Parking Features | 220 Volts,Dry Walled,Electric Vehicle Charging Station(s),Exterior Access Door,Finished Garage,Floor Coating,Heated Garage,Oversized,Storage |
| Lot Features | Landscaped,Level,Sprinklers In Front,Sprinklers In Rear |
| Water Source | Public |
| Total Parking | 2 |
| Lot Size Area | 6240 |
| Building Area Total | 3549 |
| Lot Size Acres | 0.14 |
Amenities
- Foreclosure
- Views
- Short Sale
- New Construction
- Adult 55+
- Lease To Own
- No HOA Fees
- Furnished
- Primary On Main
- Air Conditioning
- Seller Finance
- Green
- Fixer Upper
- Horse
- Golf
- Fireplace
- Deck
- Garage
- Basement
- Pool
Property vs Single Family Average in 80209
Price
Taxes
Year Built
Visits
In The Neighborhood
Just Listed
Denver
$ 800,000
- Type
- Single Family
- Size
- 1,581 SqFt
- Rooms
- 3 Beds + 2 Baths
 RE/MAX Alliance #8169844
Open House
Denver
$ 3,550,000
- Type
- Single Family
- Size
- 5,693 SqFt
- Rooms
- 5 Beds + 5.5 Baths
LIV Sotheby's International Realty #9924169
Open House
Denver
$ 2,475,000
- Type
- Single Family
- Size
- 5,445 SqFt
- Rooms
- 4 Beds + 3.5 Baths
LIV Sotheby's International Realty #8075209
Denver
$ 897,000
- Type
- Single Family
- Size
- 1,497 SqFt
- Rooms
- 3 Beds + 2 Baths
Compass - Denver #4324679
Open House
Denver
$ 1,550,000
- Type
- Single Family
- Size
- 2,477 SqFt
- Rooms
- 4 Beds + 2.5 Baths
Madison & Company Properties #9801704
Open House
Denver
$ 2,795,000
- Type
- Single Family
- Size
- 4,596 SqFt
- Rooms
- 5 Beds + 5.5 Baths
LIV Sotheby's International Realty #7371560
Denver
$ 1,050,000
- Type
- Single Family
- Size
- 1,900 SqFt
- Rooms
- 3 Beds + 2 Baths
LIV Sotheby's Intl Realty D #IR1068543
Denver
$ 1,295,000
- Type
- Single Family
- Size
- 3,375 SqFt
- Rooms
- 4 Beds + 4.5 Baths
Olson Realty Group #2725969
Open House
Denver
$ 1,750,000
- Type
- Single Family
- Size
- 3,111 SqFt
- Rooms
- 4 Beds + 3.5 Baths
Berkshire Hathaway HomeServices Colorado Real Estate, LLC #3767587
Reduced
Denver
$ 1,390,000
- Type
- Single Family
- Size
- 3,146 SqFt
- Rooms
- 4 Beds + 3 Baths
Rocky Mountain Real Estate Inc #9539181
Open House
Denver
$ 2,195,000
- Type
- Single Family
- Size
- 3,765 SqFt
- Rooms
- 5 Beds + 4 Baths
Guide Real Estate #2325592
Reduced
Denver
$ 1,600,000
- Type
- Single Family
- Size
- 2,634 SqFt
- Rooms
- 4 Beds + 3.5 Baths
Compass - Denver #4509020
Open House
Denver
$ 1,895,000
- Type
- Single Family
- Size
- 2,639 SqFt
- Rooms
- 4 Beds + 3.5 Baths
Olson Realty Group #9307907

