
Address
2601 S Quebec Street # 10, Denver, CO
Price
$ 875,000
Property Attributes
- MLS#7391898
- TypeTownhouse
- Listing Status Active
- CountyDENVER
- CityDenver
- NeighborhoodHighline Villas
- Zip80231
- StyleTownhouse
- Year Built1977
- Taxes$ 3557
- Price$ 875,000
- Bedrooms4
- Full Bathrooms4
- Half Bathrooms0
- Sqr Footage3853
- Lot Size0.09 Acres
Data Source:
REColorado (MTOMLS)
Property Description
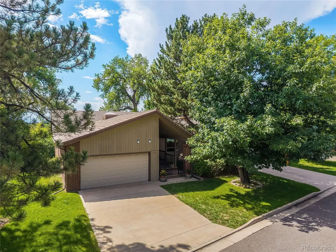
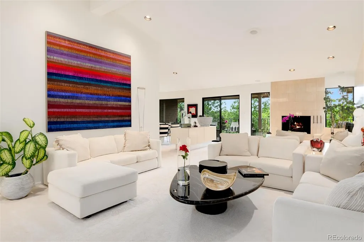
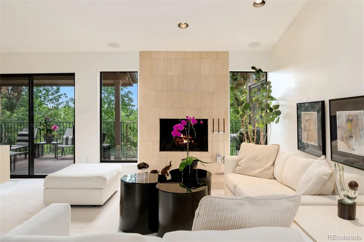
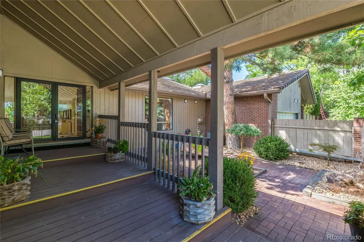
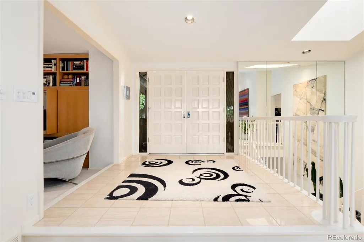
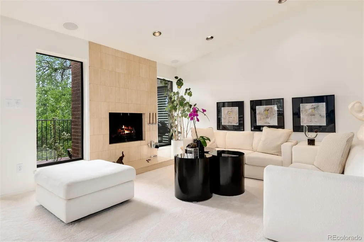
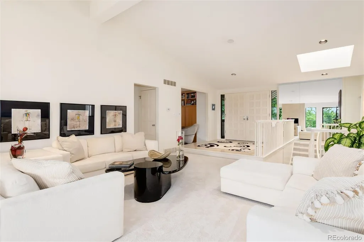
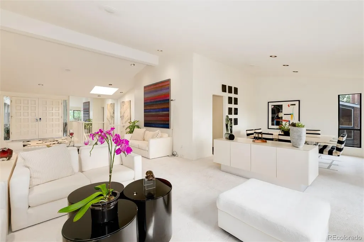
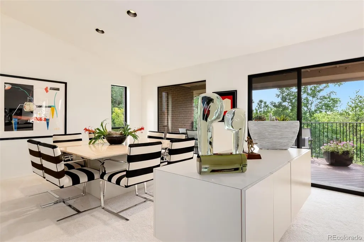
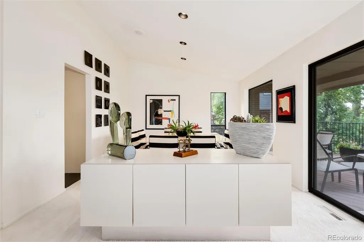
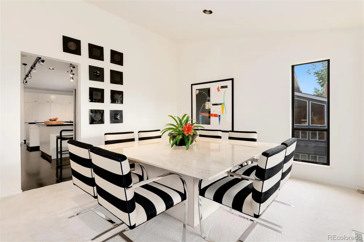
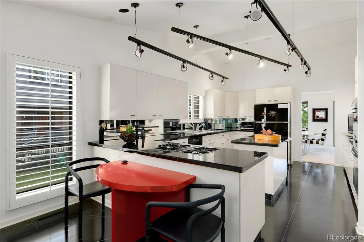
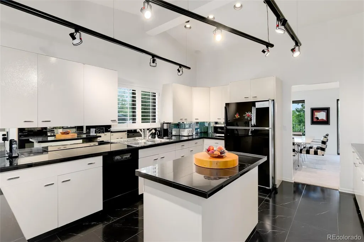
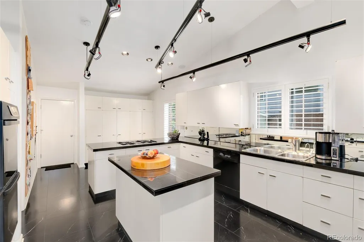
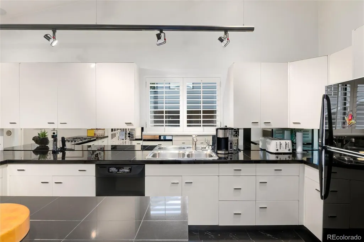
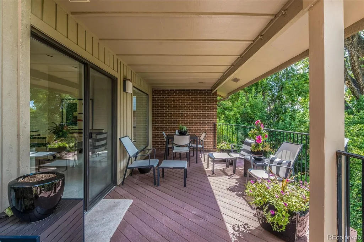
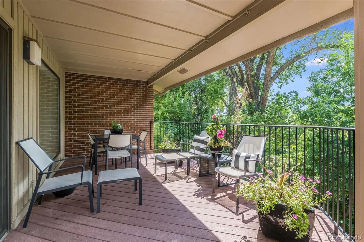
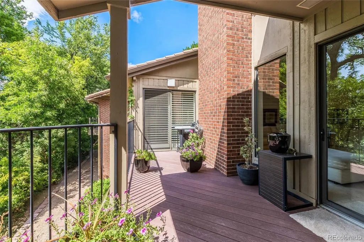
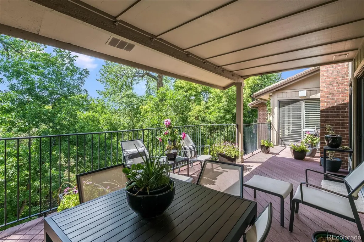
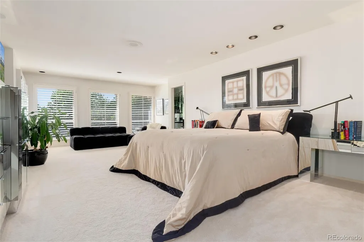
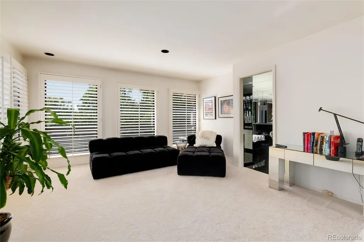
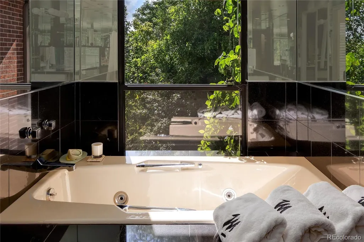
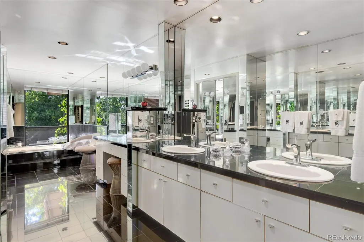
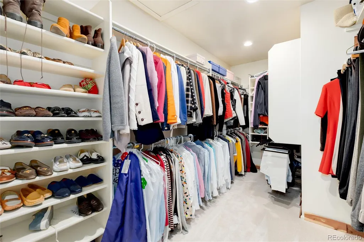
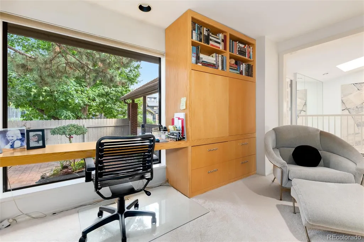
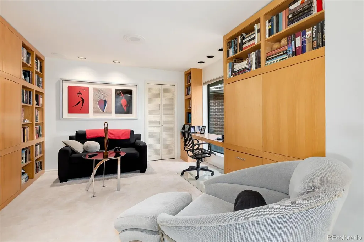
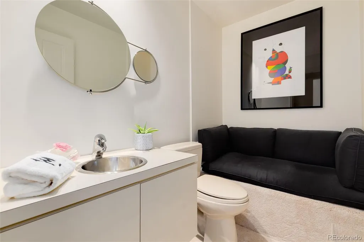
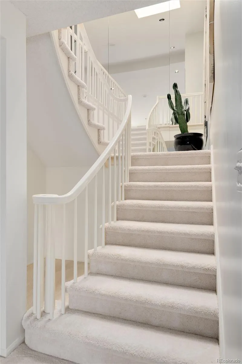
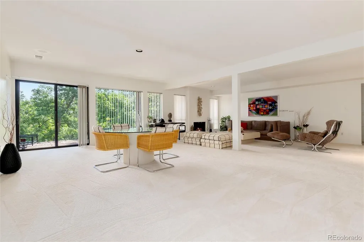
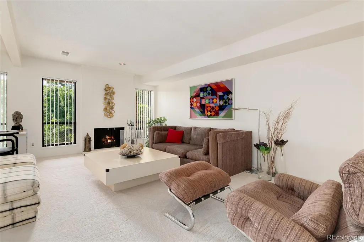
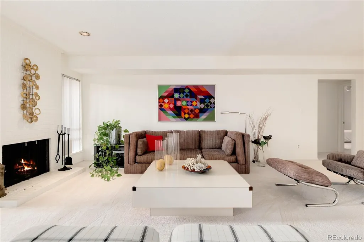
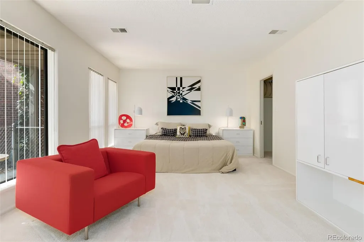
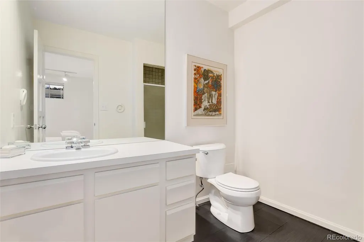
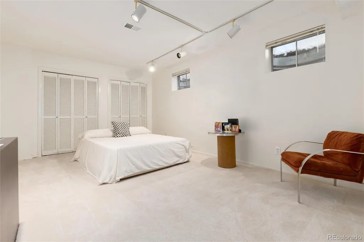
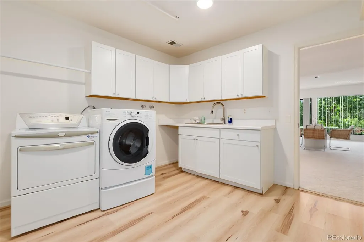
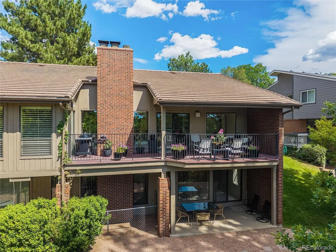
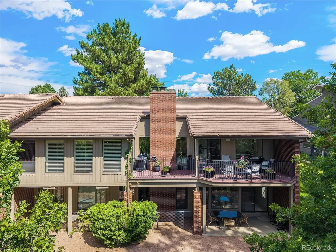
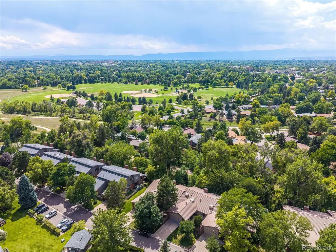
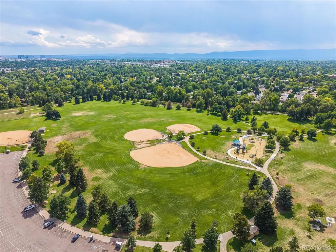
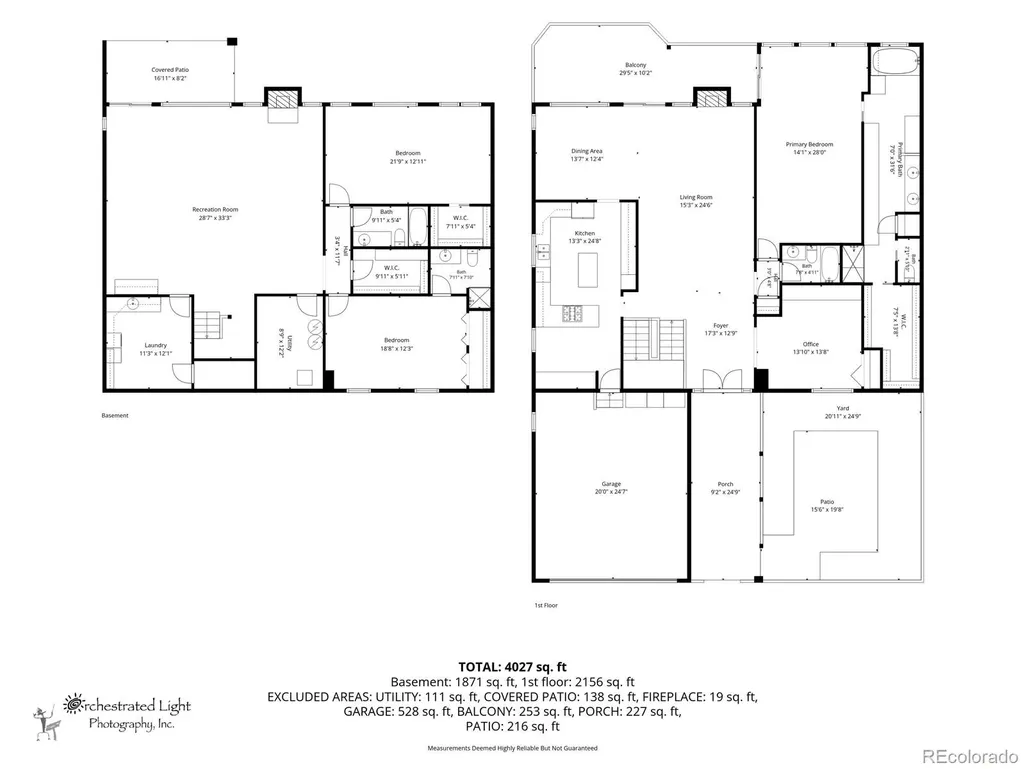
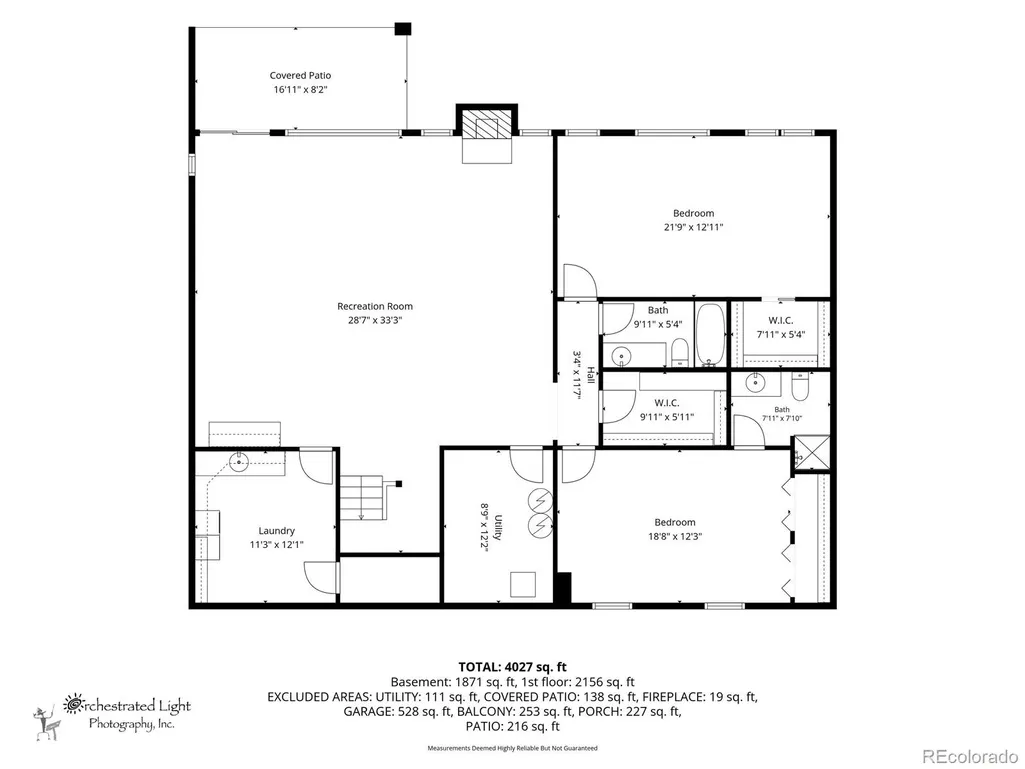
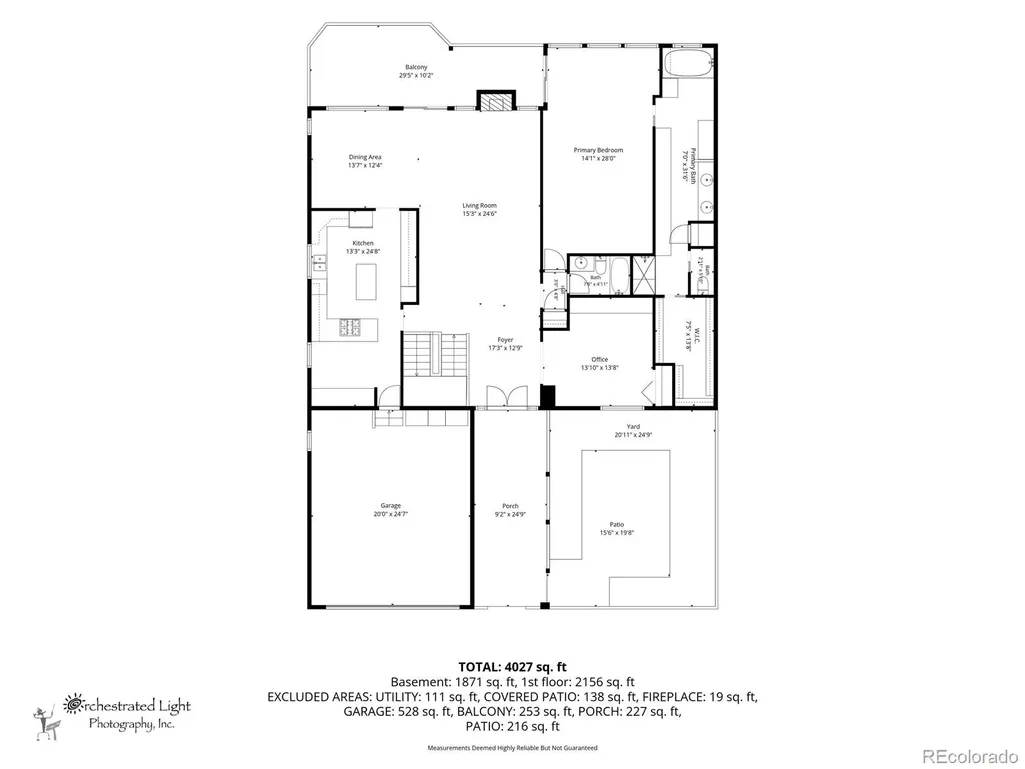
RARE spacious 4000 square foot TOWNHOME in Southeast Denver. Ranch design (one story), end unit, w/ walkout lower level. 4 bedrooms (one used as a den/office), 4 bathrooms. The rooms are spacious, w/ an open floor plan, & filled w/ natural light. Upon entering the foyer, you are welcomed into a large living area w/ a glass wall of windows & access to an expansive balcony which overlooks the Highline Canal Trail leading to nearby Bible Park. The design of the home integrates natural light & outdoor space, including a private fenced courtyard. The spacious rooms, vaulted ceilings, skylight, & open design provide the feeling of luxury & peacefulness. The kitchen has original high-end steel cabinetry, w/ large amounts of storage & a pantry, designed for utility & the enjoyment of any home chef. The main level primary suite offers a private retreat w/ direct access to the balcony. The spa like bathroom has a private tub in a nook w/ a window, separate shower, 2 vanities, a large dressing table, 2 closets, plus a spacious walk-in closet. The beautifully appointed den/office—originally designed as a 2nd bedroom—has extensive custom built-ins & looks directly onto your private fenced courtyard. A large powder room is nearby. A lovely staircase leads to the walkout level, w/ a recreation room opening to a charming covered patio & the nearby Highline Canal. This integration w/ the outdoors creates a sense of openness and light. Completing this level are 2 additional large bedrooms, 2 additional bathrooms (1 ensuite), a large laundry room, & extensive storage space. This could be very comfortable space for out-of-town guests, or multi family living.
| Elementary School | Middle School | High School |
|---|---|---|
| Holm Elementary School | Hamilton Middle School | Thomas Jefferson High School |
| Price History | |
|---|---|
| 9/9/2026 | Listed $875,000 |
General Features
| Sewer | Public Sewer |
|---|---|
| Heating | Forced Air |
| Cooling | Central Air |
| Utilities | Cable Available,Electricity Connected,Internet Access (Wired),Natural Gas Connected |
| Possession | Negotiable |
| Roof | Concrete |
| Appliances | Cooktop,Dishwasher,Disposal,Double Oven,Dryer,Gas Water Heater,Refrigerator,Washer |
| Zoning | R-X |
| HOA Fee | 650 |
| Garage Spaces | 2 |
| Association Fee Includes | Reserves,Insurance,Irrigation,Maintenance Grounds,Snow Removal,Trash |
| Patio/Porch Features | Covered,Deck,Front Porch,Patio |
| Construction Materials | Brick,Frame,Wood Siding |
| Exclusions | Personal Property. |
| Year Built | 1977 |
| Levels | One |
| Unit Number | 10 |
| Property Subtype | Townhouse |
| Tax Year | 2025 |
| Ownership | Individual |
| Building Name | Highline Villas |
| Assoc Fee Paid Per | Monthly |
| County | Denver |
| Property Type | Residential |
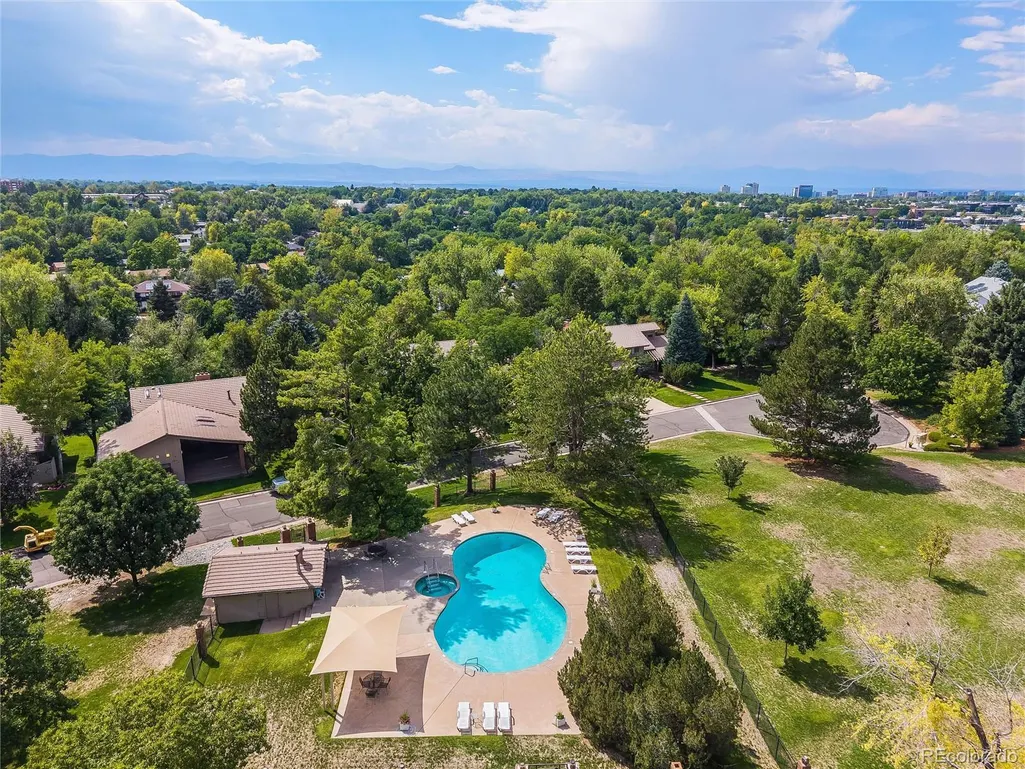
| Association Amenities | Pool |
| HOA | Yes |
| Attached Garage | Yes |
| Subdivision Name | Highline Villas |
| Facing Direction | East |
| Full Baths | 2 |
| Status | Active |
| Directions | GOOGLE MAPS is not accurate. If coming from the South on S. Quebec,turn left into first street after Yale Avenue (sign will read 2609 S Quebec,Cottonwood). If coming from the North on S Quebec- turn |
| High School | Thomas Jefferson |
| City | Denver |
| Association Name | Advance HOA |
| Entry Location | Ground |
| Senior Community Y/N | No |
| High School District | Denver 1 |
| Lot Size Units | Square Feet |
| Lot Size Square Feet | 3810 |
| Listing Terms | Cash,Conventional,Jumbo,VA Loan |
| Spa Features | Bath |
| Elementary School | Holm |
| Tax Annual Amount | 3557 |
| Middle/Junior High School | Hamilton |
| Property Condition | Updated/Remodeled |
| Virtual Tour | https://orchestratedlight.hd.pics/view/?s=3350048&nohit=1 |
| Structure Type | Townhouse |
| Standard Status | Active |
| Occupancy Type | Owner |
| Middle/Junior School District | Denver 1 |
| Elementary School District | Denver 1 |
Interior Features
| Interior Amenities | Built-in Features,Eat-in Kitchen,Entrance Foyer,Five Piece Bath,High Ceilings,In-Law Floorplan,Kitchen Island,Open Floorplan,Pantry,Primary Suite,Sound System,Tile Counters,Vaulted Ceiling(s),Walk-In |
|---|---|
| Basement | Daylight,Finished,Full,Interior Entry,Walk-Out Access |
| Flooring | Carpet,Laminate,Tile |
| Total Fireplaces | 2 |
| Fireplace Features | Family Room,Living Room |
| Common Walls | End Unit,1 Common Wall |
| Basement (Y/N) | Yes |
| Window Features | Double Pane Windows,Skylight(s),Window Coverings |
| Above Grade Finished Area | 1976 |
| 3/4 Baths | 2 |
| Laundry Features | In Unit |
| Total Bedrooms | 4 |
| Below Grade Finished Area | 1877 |
| Main Level Bedrooms | 2 |
| Main Level Bathrooms | 2 |
| Total Baths | 4 |
Exterior Features
| Exterior Amenities | Balcony,Dog Run,Private Yard |
|---|---|
| Fencing | Full |
| Parking Features | Concrete,Dry Walled,Lighted,Oversized,Storage |
| Lot Features | Greenbelt,Landscaped,Open Space,Sprinklers In Rear |
| Water Source | Public |
| Total Parking | 2 |
| Lot Size Area | 3810 |
| Building Area Total | 3853 |
| Lot Size Acres | 0.09 |
| Road Surface Type | Paved |
| Road Frontage Type | Public |
| Road Responsibility | Public Maintained Road |
Amenities
- Foreclosure
- Views
- Short Sale
- New Construction
- Adult 55+
- Lease To Own
- No HOA Fees
- Furnished
- Pets
- Primary On Main
- Air Conditioning
- Seller Finance
- Green
- Fixer Upper
- Horse
- Golf
- Fireplace
- Deck
- Garage
- Basement
- Pool
Property vs Townhouse Average in 80231
Price
Taxes
Year Built
Visits
 The content relating to real estate for sale in this Web site comes in part from the Internet Data eXchange (IDX) program of METROLIST, INC., DBA RECOLORADO©. Real estate listings held by brokers other than Luxe Haven Realty LLC are marked with the IDX Logo. This information is being provided for the consumers' personal, non-commercial use and may not be used for any other purpose. All information subject to change and should be independently verified. September 26, 2026 8:08 PM UTCd

