
Views



Address
9416 W Swarthmore Drive, Littleton, CO
Price
$ 700,000
Property Attributes
- MLS#7366073
- TypeSingle Family
- Listing Status Pending
- CountyJEFFERSON
- CityLittleton
- NeighborhoodQuincy Lake
- Zip80123
- StyleContemporary
- Year Built2006
- Taxes$ 4965
- Price$ 700,000
- Bedrooms5
- Full Bathrooms2
- Half Bathrooms1
- Sqr Footage3724
- Lot Size0.12 Acres
Data Source:
REColorado (MTOMLS)
Property Description
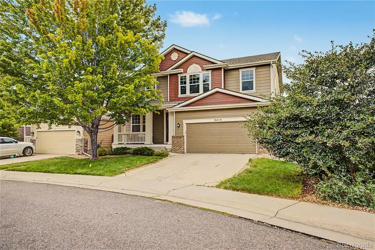
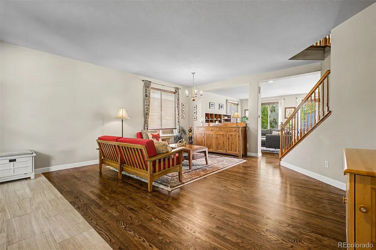
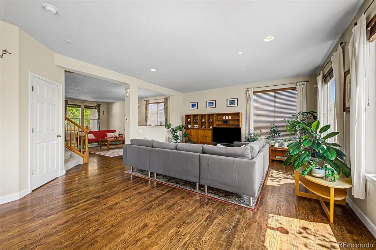
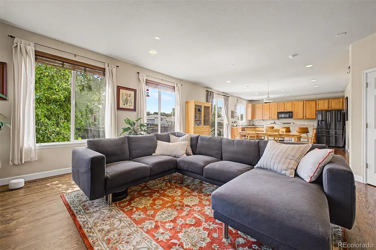
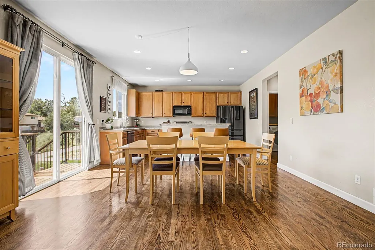
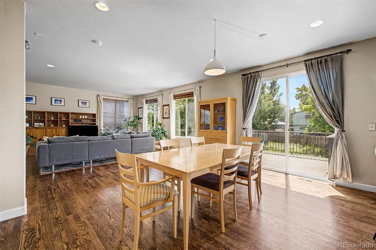
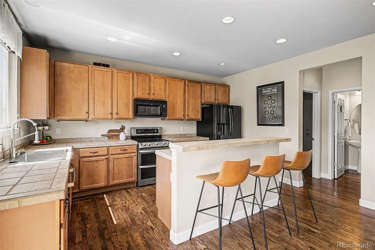
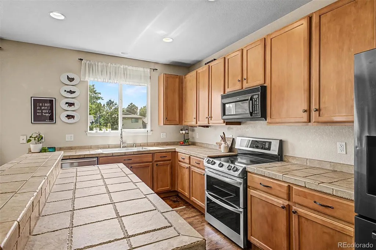
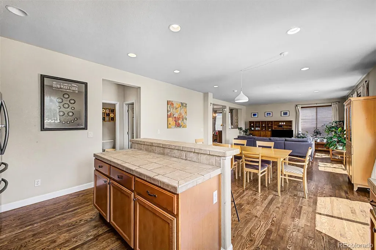
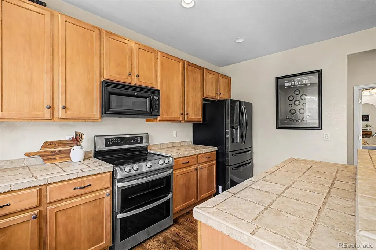
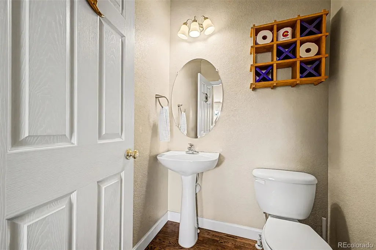
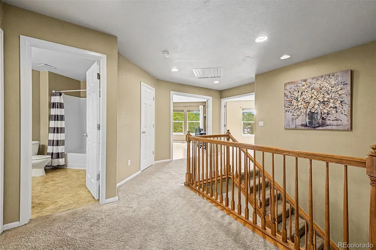
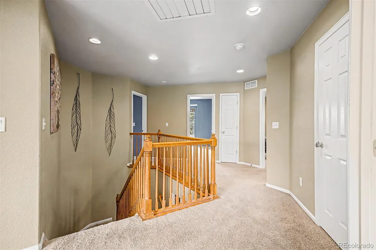
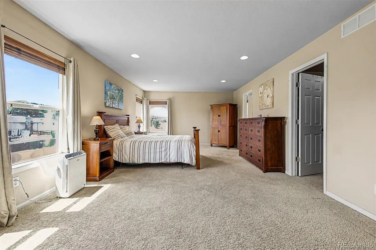
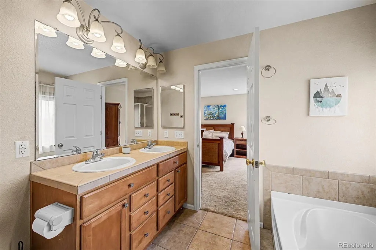
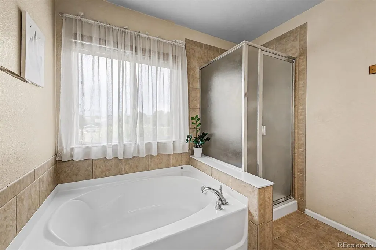
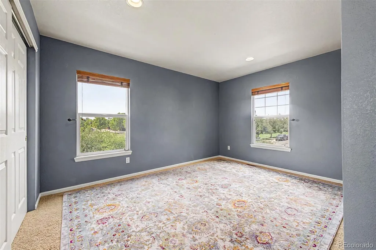
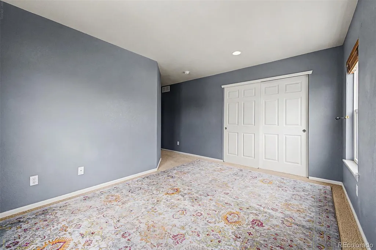
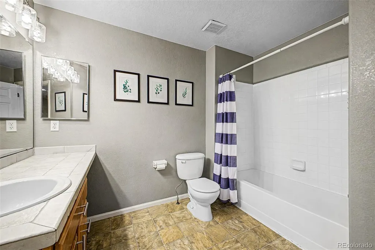
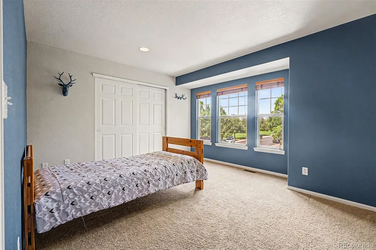
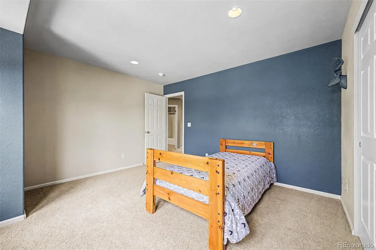
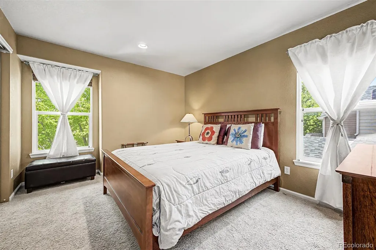
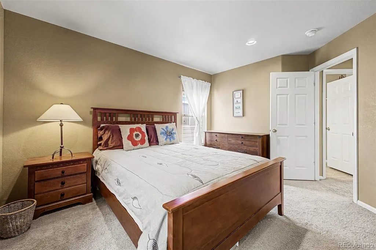
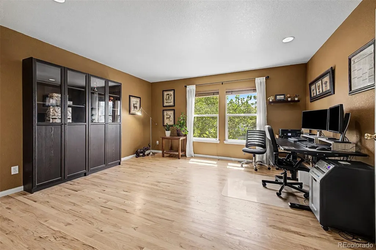
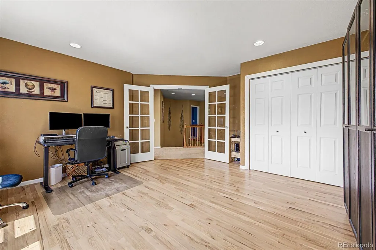
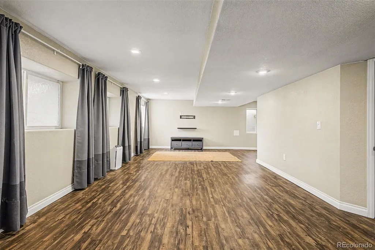
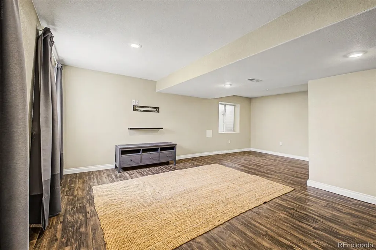
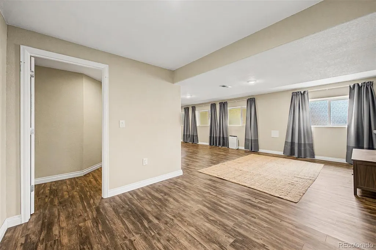
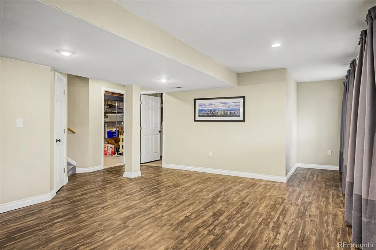
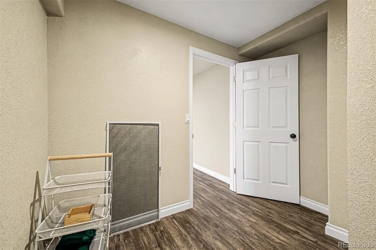
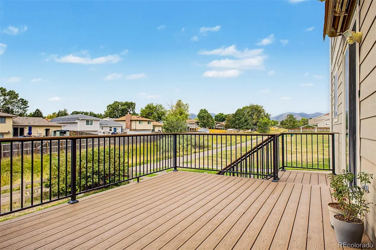
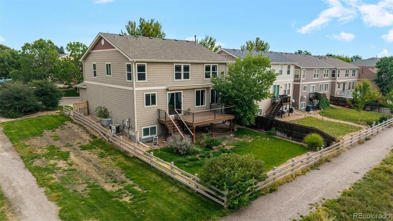
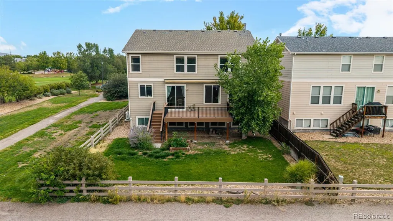
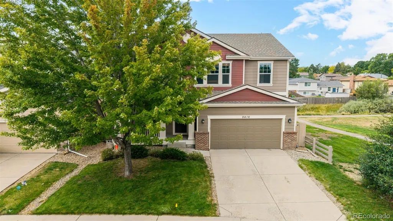
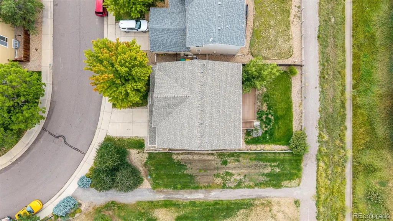
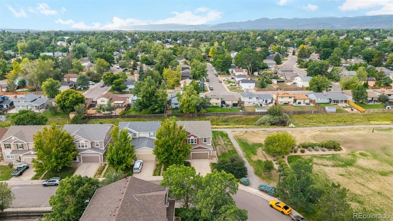
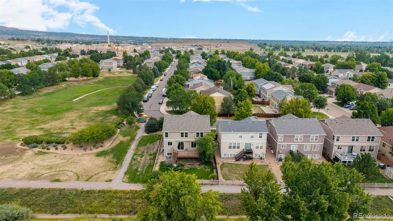
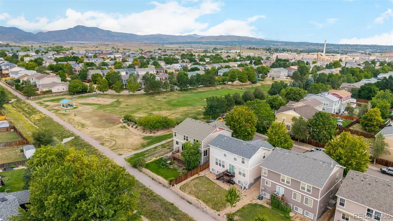
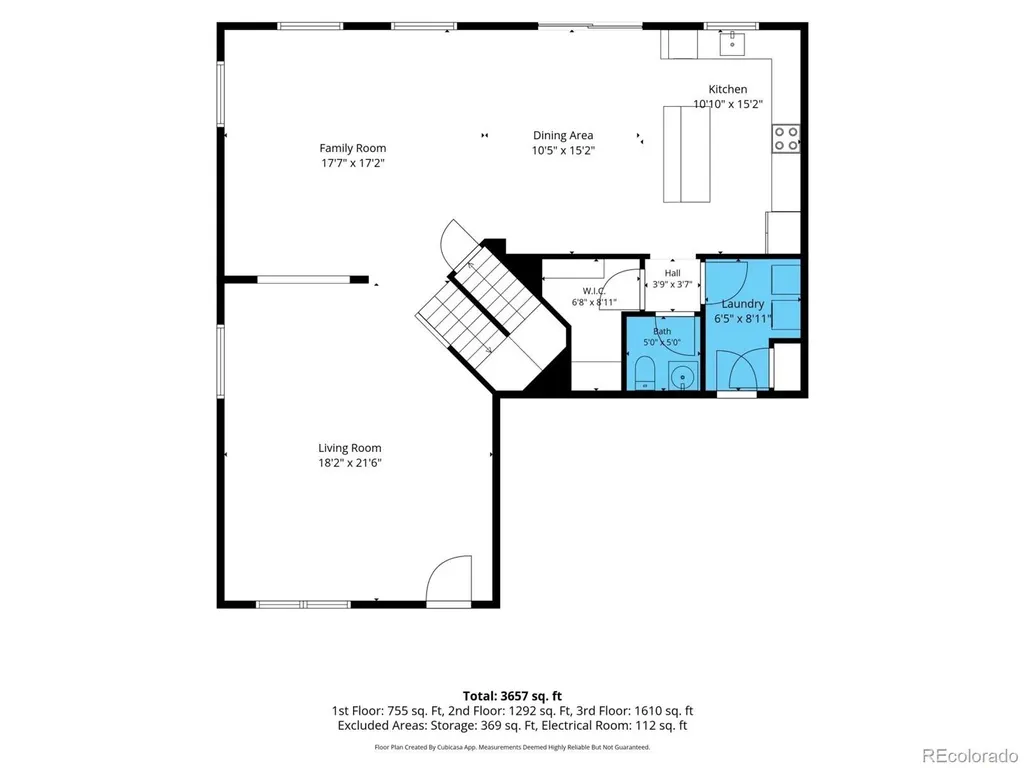
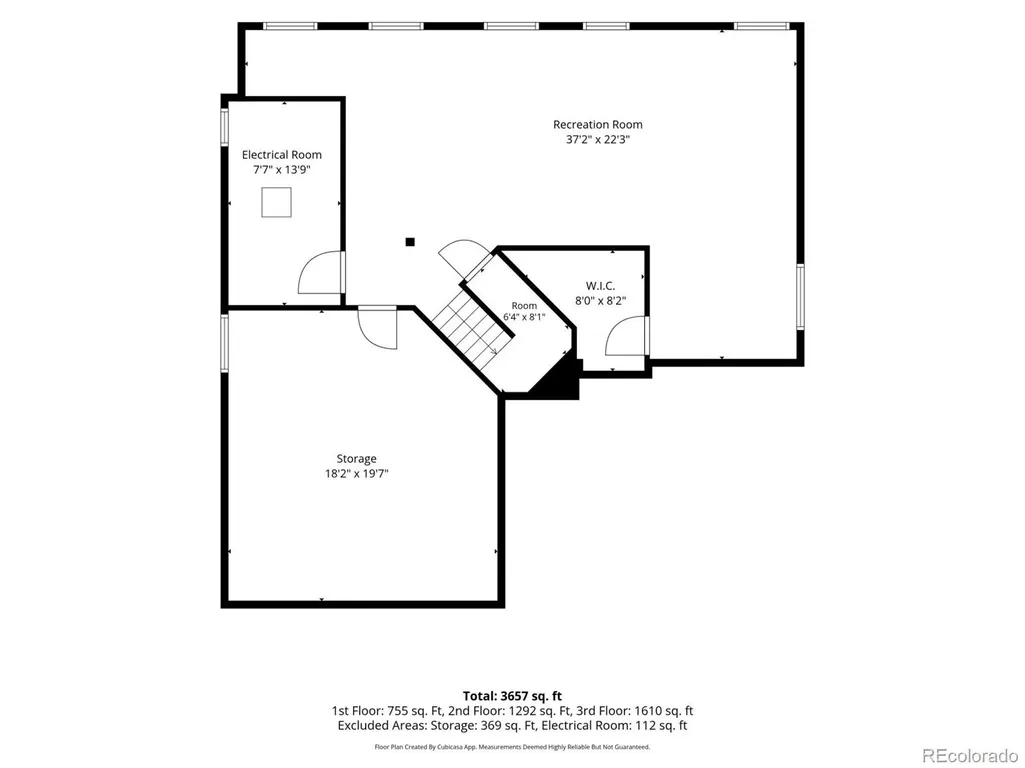
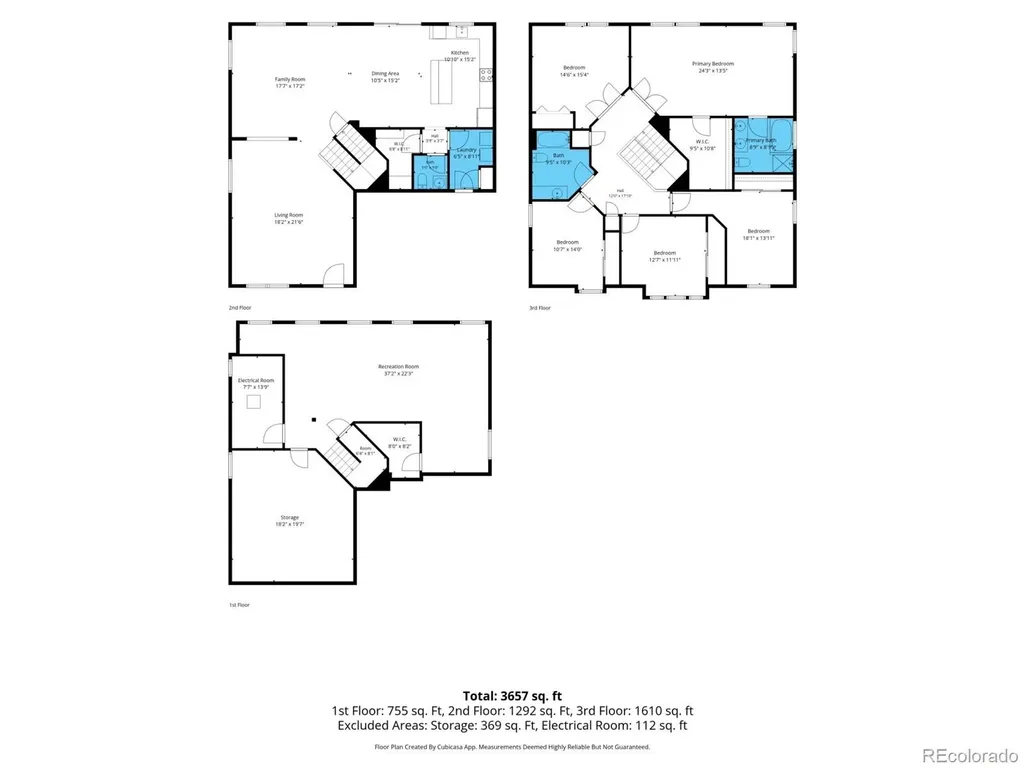
Stunning corner-lot home in Quincy Lake now available! Perfectly situated next to the community park, this property features beautifully manicured landscaping, a two-car garage, and an inviting front porch. Step inside to discover bright, open living spaces with tall ceilings, tile and laminate flooring, plush bedroom carpeting, and recessed lighting. The seamless floor plan provides easy access to the expansive back deck—ideal for entertaining guests. The kitchen offers generous wood cabinetry, tile countertops, built-in appliances, and an island with breakfast bar. The oversized primary suite includes a walk-in closet and an ensuite bathroom with dual vanities, a soaking tub, and a separate shower. Additional highlights include a powder room, a large upstairs fourth bedroom perfect for an office or workspace, and a versatile basement with a bonus room for recreation plus a storage room. Enjoy breathtaking mountain views from the oversized back deck—perfect for barbecues or relaxing with your favorite drink. Fantastic location near parks, schools, lakes, and markets. Don’t miss the chance to own this remarkable property!
| Elementary School | Middle School | High School |
|---|---|---|
| Blue Heron Elementary School | Carmody Middle School | Bear Creek High School |
| Price History | |
|---|---|
| 8/26/2026 | Listed $700,000 |
General Features
| Sewer | Public Sewer |
|---|---|
| Heating | Forced Air |
| Cooling | Central Air |
| Utilities | Cable Available,Electricity Connected,Natural Gas Available,Phone Available |
| Roof | Composition |
| Appliances | Dishwasher,Disposal,Microwave,Range |
| Zoning | P-D |
| HOA Fee | 73 |
| Garage Spaces | 2 |
| Association Fee Includes | Maintenance Grounds,Trash |
| Patio/Porch Features | Deck,Front Porch |
| Architectural Style | Contemporary |
| Construction Materials | Brick,Frame,Wood Siding |
| Exclusions | Seller's personal property. |
| Year Built | 2006 |
| Levels | Two |
| Property Subtype | Single Family Residence |
| Tax Year | 2025 |
| Current Use | Live/Work |
| Ownership | Individual |
| Assoc Fee Paid Per | Monthly |
| County | Jefferson |
| Property Type | Residential |
| Association Amenities | Park,Playground |
| HOA | Yes |
| Attached Garage | Yes |
| Contingency | None Known |
| Subdivision Name | Quincy Lake |
| Facing Direction | North |
| Full Baths | 2 |
| Status | Pending |
| Directions | From US Hwy 285 take the exit toward Kipling St,Head South on S Kipling Pkwy,Turn leftonto W Quincy Ave,Turn right onto S Hoyt St,Turn left onto W Rice Ave,Turn right onto S Holland Way,S Holland Way |
| High School | Bear Creek |
| City | Littleton |
| Association Name | Quincy Lake HOA |
| Senior Community Y/N | No |
| High School District | Jefferson County R-1 |
| Lot Size Units | Square Feet |
| Lot Size Square Feet | 5401 |
| Listing Terms | Cash,Conventional,FHA,VA Loan |
| Elementary School | Blue Heron |
| Tax Annual Amount | 4965 |
| Middle/Junior High School | Carmody |
| Structure Type | House |
| Standard Status | Active Under Contract |
| Occupancy Type | Owner |
| Middle/Junior School District | Jefferson County R-1 |
| Elementary School District | Jefferson County R-1 |
Interior Features
| Interior Amenities | Built-in Features,Eat-in Kitchen,Five Piece Bath,High Ceilings,High Speed Internet,Kitchen Island,Open Floorplan,Pantry,Primary Suite,Tile Counters,Walk-In Closet(s) |
|---|---|
| Basement | Partial |
| Flooring | Carpet,Tile |
| Basement (Y/N) | Yes |
| Window Features | Double Pane Windows,Egress Windows |
| Above Grade Finished Area | 2840 |
| Half Baths | 1 |
| Laundry Features | In Unit |
| Total Bedrooms | 5 |
| Below Grade Finished Area | 707 |
| Main Level Bathrooms | 1 |
| Total Baths | 3 |
Exterior Features
| Exterior Amenities | Private Yard,Rain Gutters |
|---|---|
| Vegetation | Grassed |
| Fencing | Full |
| Lot Features | Borders Public Land,Corner Lot,Landscaped,Open Space |
| Water Source | Public |
| Total Parking | 4 |
| Lot Size Area | 5401 |
| Building Area Total | 3724 |
| Lot Size Acres | 0.12 |
| Road Surface Type | Paved |
| Road Frontage Type | Public |
| Road Responsibility | Public Maintained Road |
| Horse Y/N | No |
Amenities
- Foreclosure
- Views
- Short Sale
- New Construction
- Adult 55+
- Lease To Own
- No HOA Fees
- Furnished
- Primary On Main
- Air Conditioning
- Seller Finance
- Green
- Fixer Upper
- Horse
- Golf
- Fireplace
- Deck
- Garage
- Basement
- Pool
Property vs Single Family Average in 80123
Price
Taxes
Year Built
Visits


