
New Construction




Address
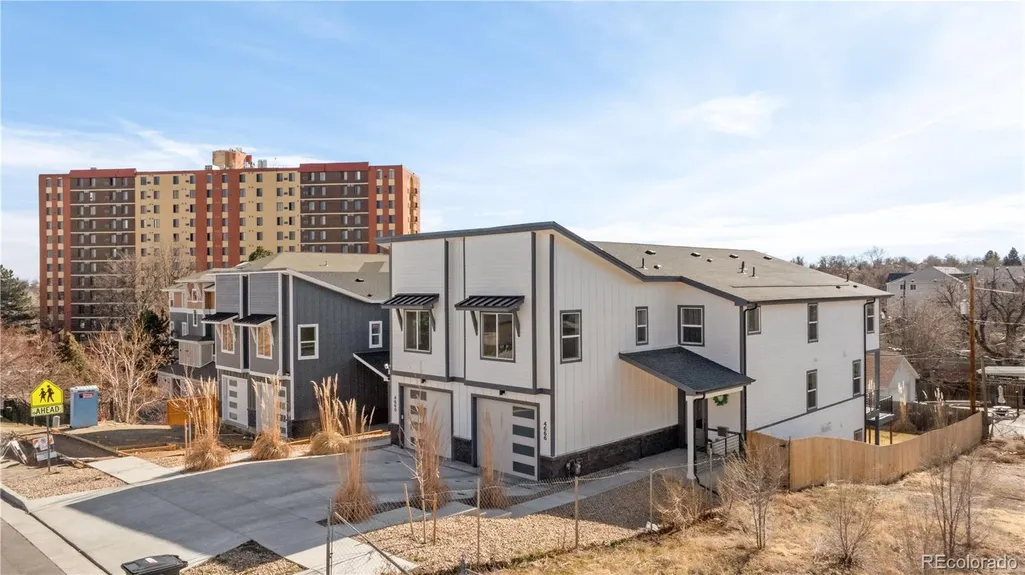
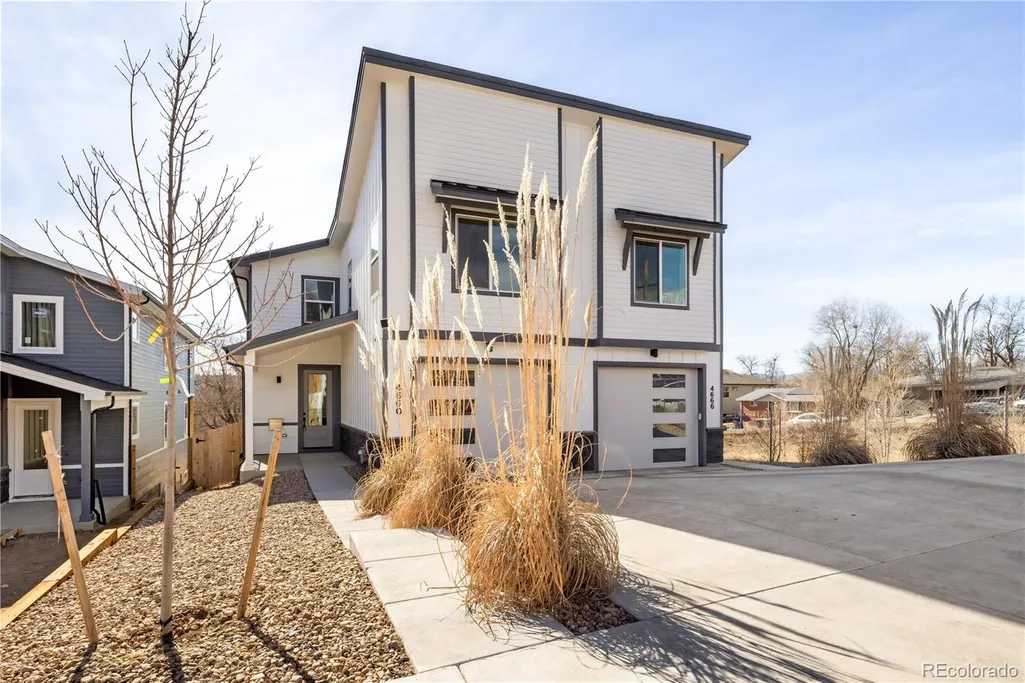
4650-4656 W 9th Avenue, Denver, CO
Price
$ 1,570,000
Property Attributes
- MLS#7344046
- TypeMulti-Family
- Listing Status Active
- CountyDENVER
- CityDenver
- NeighborhoodVilla Park
- Zip80204
- StyleContemporary
- Year Built2025
- Taxes$ 5152
- Price$ 1,570,000
- Bedrooms6
- Full Bathrooms4
- Half Bathrooms0
- Sqr Footage5800
- Lot Size0.09 Acres
Data Source:
REColorado (MTOMLS)
Property Description
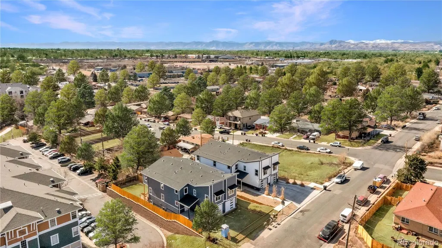
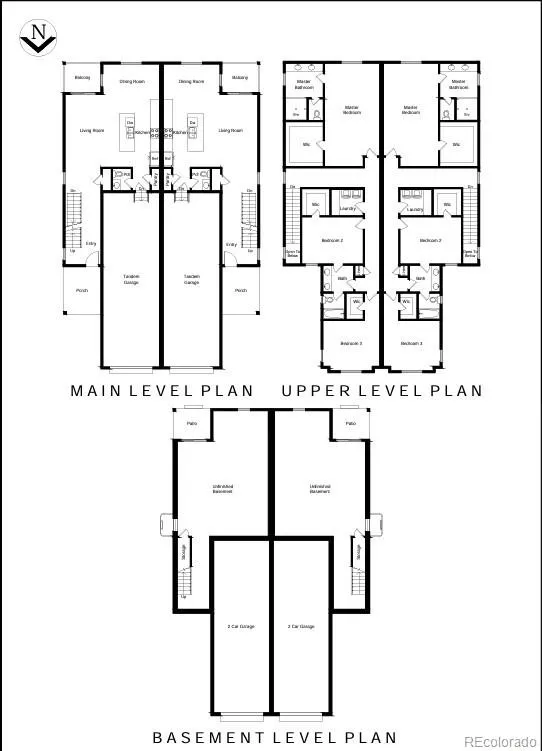
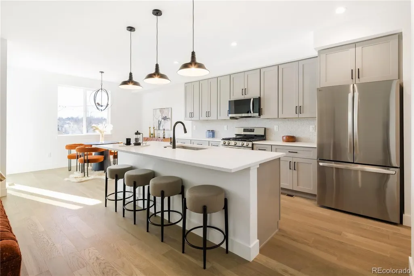
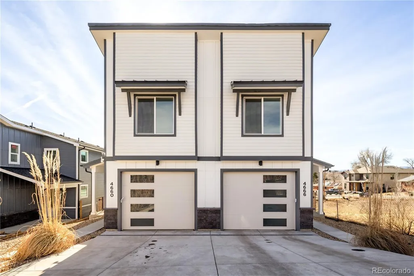
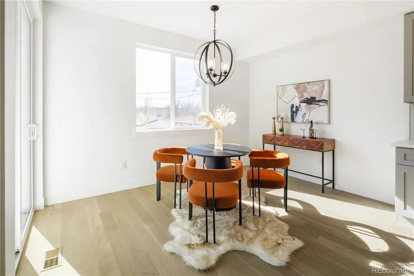
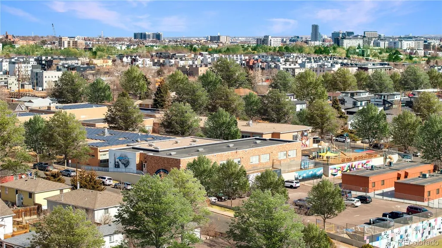
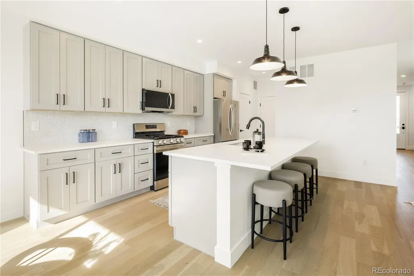
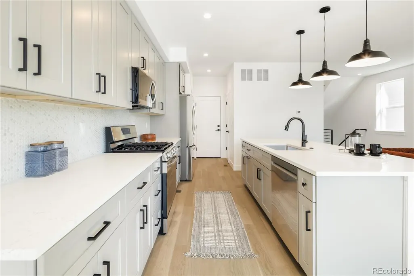
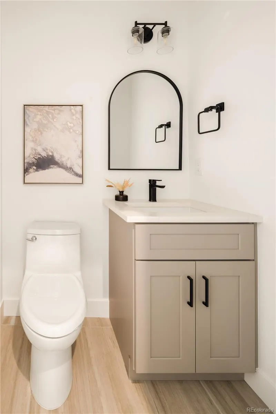
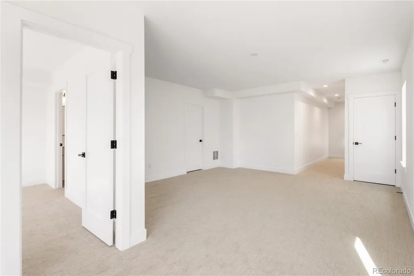
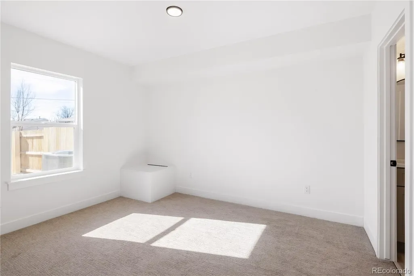
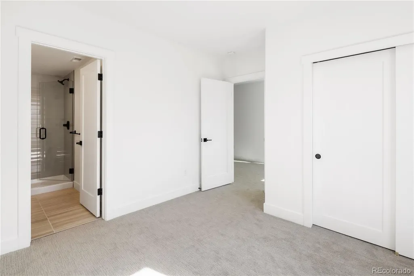
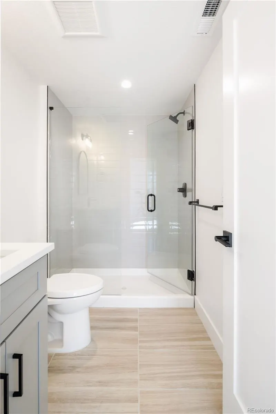
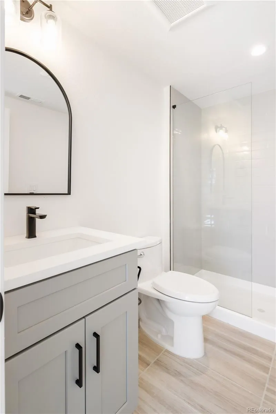
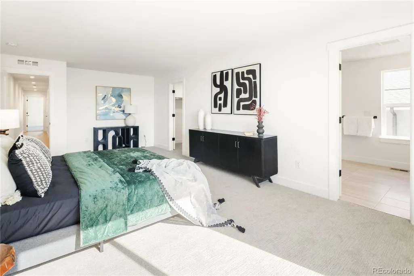
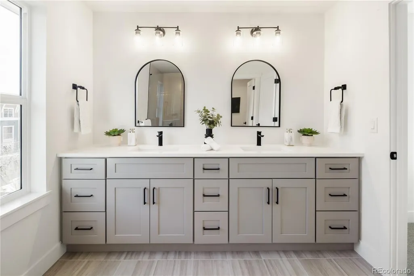
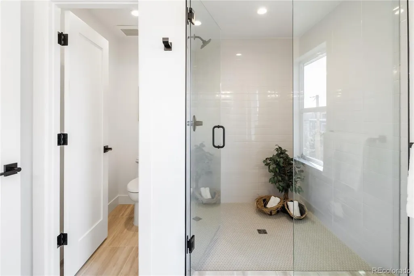
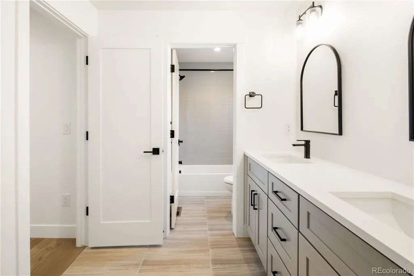
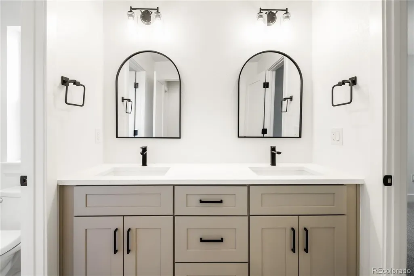
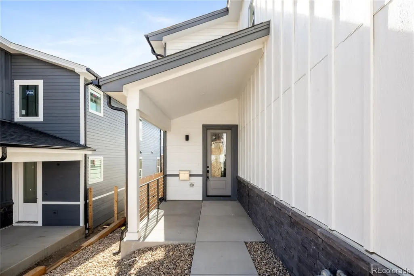
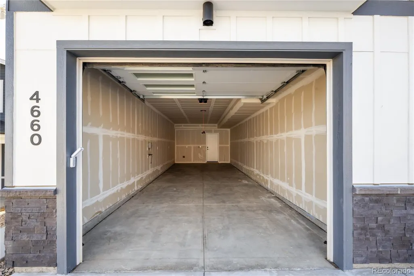
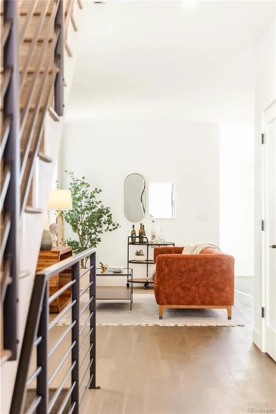
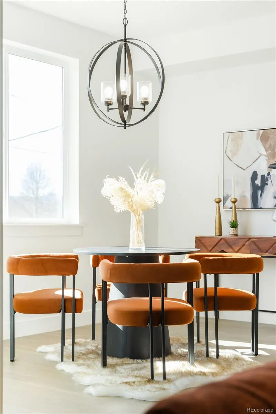
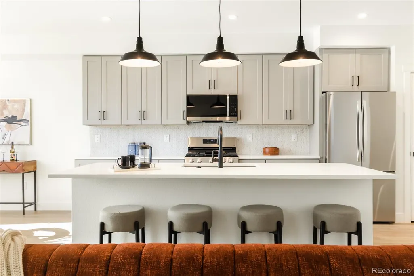
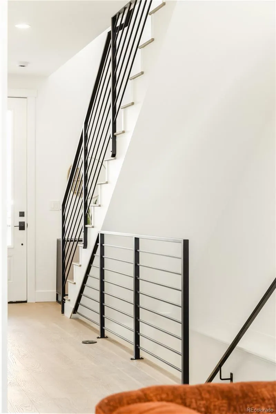
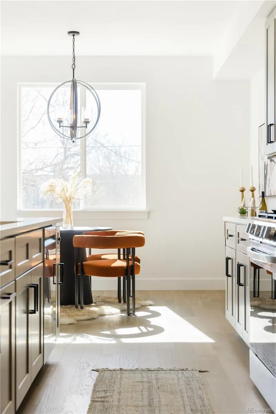
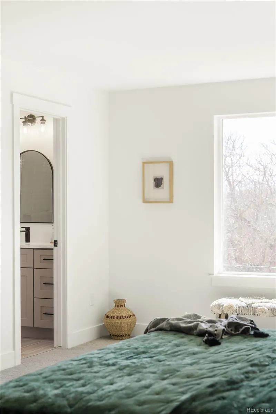
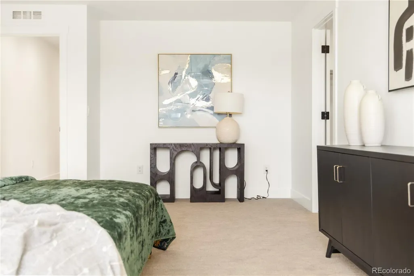
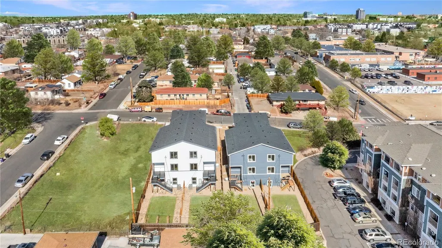
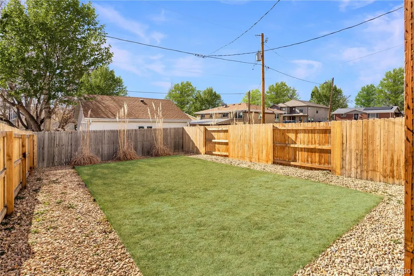
Modern, light-filled duplex offering a flexible three-level layout, attached tandem garage, and compelling investment potential in Denver’s growing West Colfax/Villa Park corridor. The main level is designed for entertaining, featuring an oversized kitchen island, stainless steel appliances, gas range, full pantry, dedicated dining space, and spacious great room. A powder bath and private balcony provide additional convenience. Upstairs, the primary suite includes a walk-in closet and private bath. Two additional bedrooms, a full bath, and dedicated laundry room create a desirable layout for owner-occupants or long-term tenants. The unfinished garden level offers significant value-add potential. An optional build-out could add a recreation room, fourth bedroom, and bathroom, increasing usable square footage and rental income. It also provides direct access to a patio and fenced backyard—an attractive amenity for tenants with pets. For investors seeking a turnkey opportunity, the seller also owns the duplex immediately west, featuring finished garden levels. Each unit offers approximately 2,900 finished square feet, four bedrooms, and four-and-a-half bathrooms, with current rents of approximately $3,900 per month. The seller would consider selling that duplex as well, creating an opportunity to acquire neighboring properties and improve operating efficiency. Located near Sloan’s Lake, downtown Denver, Sixth Avenue, and the RTD W Line at Perry and Knox stations. Nearby destinations include Alamo Drafthouse, Joyride Brewing Company, and Edgewater Public Market. Ideal for an owner-occupant, house-hacking buyer, or investor seeking long-term appreciation and value-add upside. Pictures are of a similar unit.
| Elementary School | Middle School | High School |
|---|---|---|
| Cowell Elementary School | Strive Lake Middle School | North High School |
| Price History | |
|---|---|
| 7/16/2026 | Listed $1,570,000 |
General Features
| Sewer | Public Sewer |
|---|---|
| Heating | Forced Air |
| Cooling | Central Air |
| Utilities | Cable Available,Electricity Available,Electricity Connected |
| Roof | Shingle |
| Appliances | Convection Oven,Cooktop,Dishwasher,Disposal,Dryer,Microwave,Oven,Range,Refrigerator,Sump Pump,Washer |
| Garage Spaces | 2 |
| Patio/Porch Features | Covered,Deck,Front Porch |
| Architectural Style | Contemporary |
| Security Features | Smoke Detector(s) |
| Construction Materials | Concrete,Frame,Wood Siding |
| Exclusions | Tenant Personal Property |
| Year Built | 2025 |
| Tenant Pays | Cable TV,Electricity,Gas,Grounds Care,Internet,Water |
| Levels | Two |
| Property Subtype | Duplex |
| Tax Year | 2025 |
| Ownership | Corporation/Trust |
| OwnerPays | Insurance,Taxes |
| County | Denver |
| Property Type | Residential Income |
| HOA | No |
| Attached Garage | Yes |
| Subdivision Name | Villa Park |
| Facing Direction | North |
| Status | Active |
| High School | North |
| City | Denver |
| Senior Community Y/N | No |
| High School District | Denver 1 |
| Lot Size Units | Square Feet |
| Lot Size Square Feet | 3920 |
| Listing Terms | Cash,Conventional,FHA,VA Loan |
| Elementary School | Cowell |
| Tax Annual Amount | 5152 |
| Home Warranty Y/N | Yes |
| Middle/Junior High School | Strive Lake |
| Property Condition | New Construction |
| Virtual Tour | https://www.zillow.com/view-imx/18a477c5-8fe7-43c4-a6dc-b3bfc68721b2?setAttribution=mls&wl=true&initialViewType=pano |
| Structure Type | Duplex |
| Standard Status | Active |
| Occupancy Type | Tenant |
| Middle/Junior School District | Denver 1 |
| Elementary School District | Denver 1 |
| Cap Rate | 4.26 |
Interior Features
| Interior Amenities | Eat-in Kitchen,Entrance Foyer,High Ceilings,Kitchen Island,Open Floorplan,Quartz Counters |
|---|---|
| Basement | Unfinished,Walk-Out Access |
| Flooring | Carpet,Tile,Wood |
| Fireplace Features | Family Room |
| Common Walls | 1 Common Wall |
| Basement (Y/N) | Yes |
| Above Grade Finished Area | 4200 |
| Laundry Features | In Unit |
| Total Bedrooms | 6 |
| Total Baths | 4 |
Exterior Features
| Exterior Amenities | Balcony,Private Yard,Rain Gutters |
|---|---|
| Fencing | Full |
| Parking Features | 220 Volts |
| Lot Features | Near Public Transit,Sprinklers In Rear |
| Water Source | Public |
| Total Parking | 2 |
| Lot Size Area | 3920 |
| Building Area Total | 5800 |
| Lot Size Acres | 0.09 |
| Road Responsibility | Private Maintained Road |
Amenities
- Foreclosure
- Views
- Short Sale
- New Construction
- Adult 55+
- Lease To Own
- No HOA Fees
- Furnished
- Primary On Main
- Air Conditioning
- Seller Finance
- Green
- Fixer Upper
- Horse
- Golf
- Fireplace
- Deck
- Garage
- Basement
- Pool
Property vs Multi-Family Average in 80204
Price
Taxes
Year Built
Visits
In The Neighborhood
Seller Financing
Denver
$ 840,000
- Type
- Multi-Family
- Size
- 3,536 SqFt
- Rooms
- 0 Beds + 0 Baths
 Compass - Denver #8995459

