
Address
16390 E 14th Place, Aurora, CO
Price
$ 1,150,000
Property Attributes
- MLS#7260825
- TypeMulti-Family
- Listing Status Active
- CountyARAPAHOE
- CityAurora
- NeighborhoodStrombergs Swedish Gardens
- Zip80011
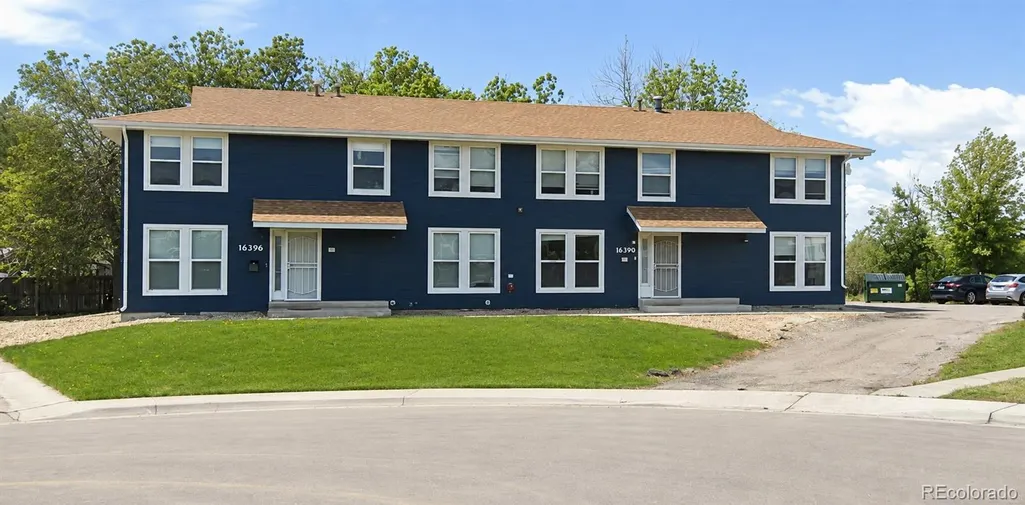
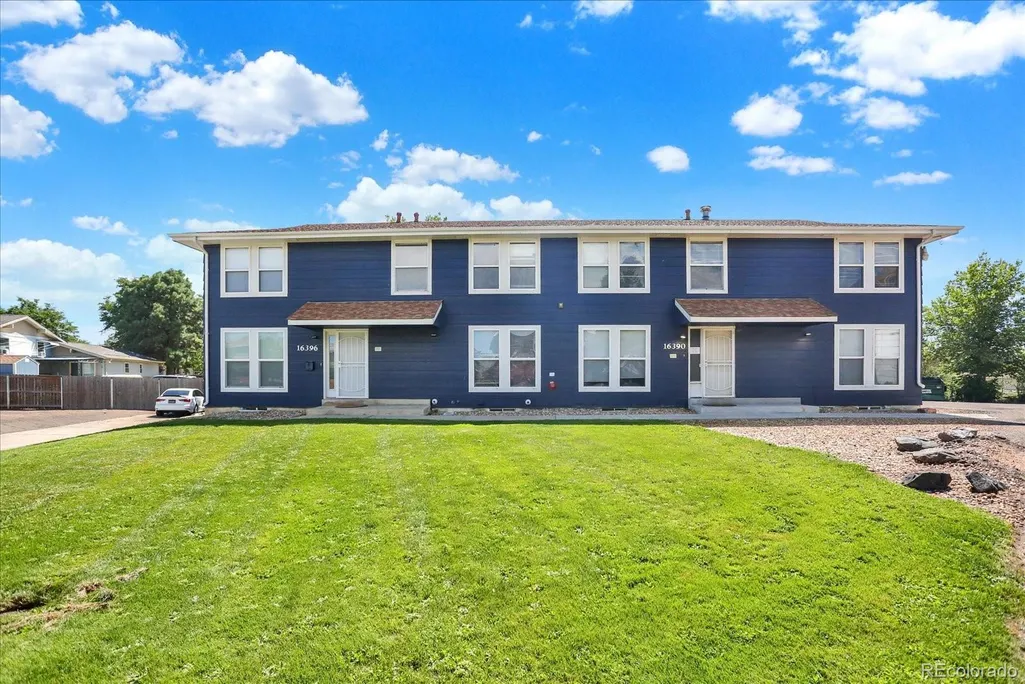
- StyleQuadruplex
- Year Built1974
- Price$ 1,150,000
- Bedrooms10
- Full Bathrooms8
- Half Bathrooms0
- Sqr Footage6480
- Lot Size0.26 Acres
Data Source:
REColorado (MTOMLS)
Property Description
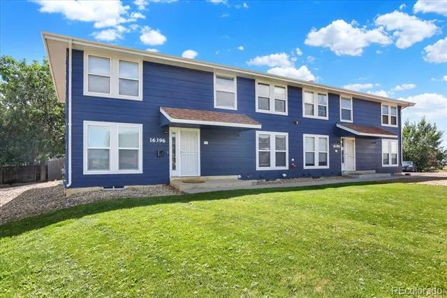
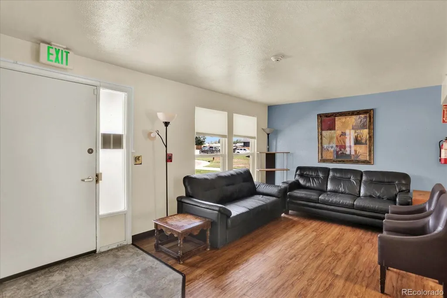
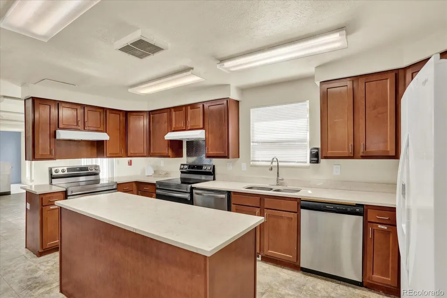
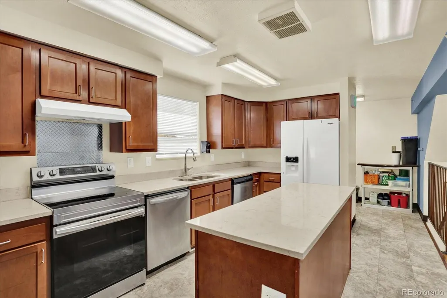
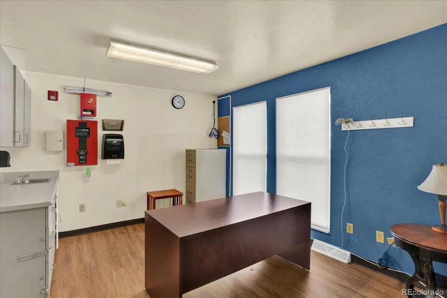
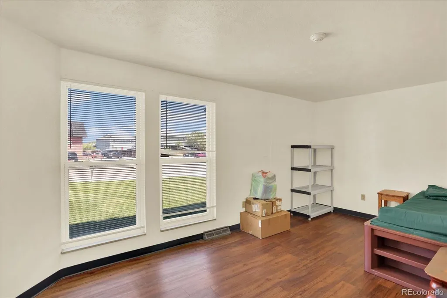
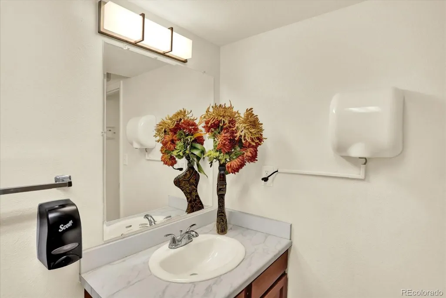
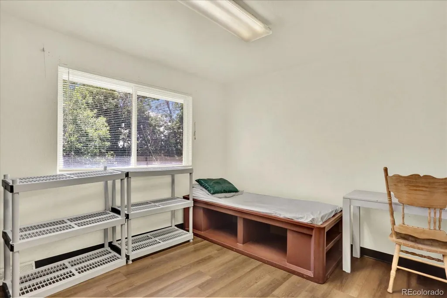
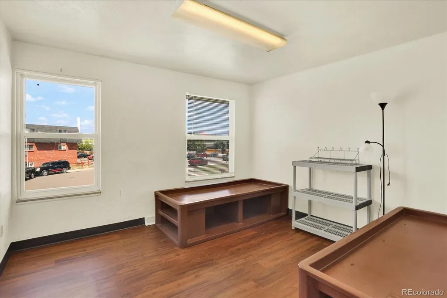
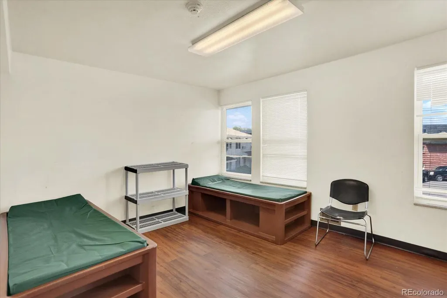
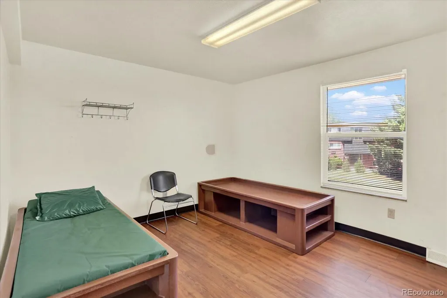
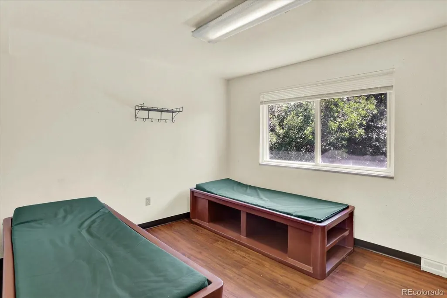
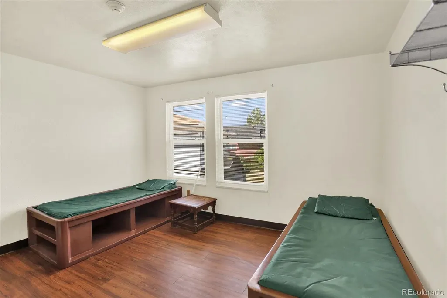
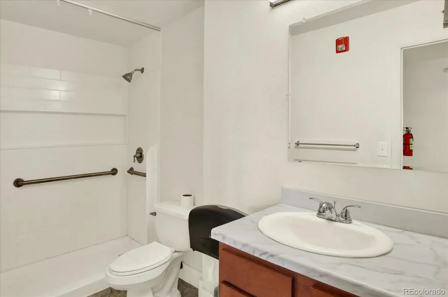
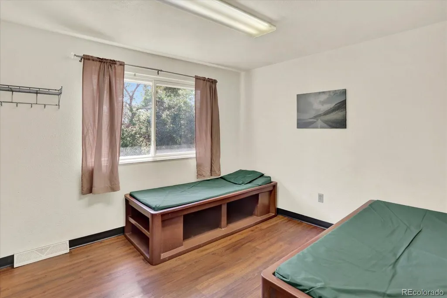
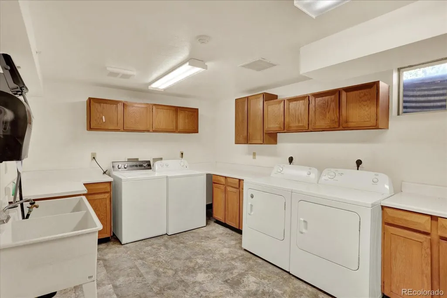
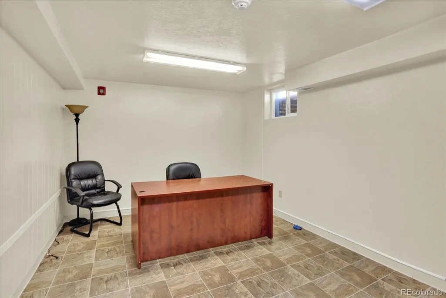
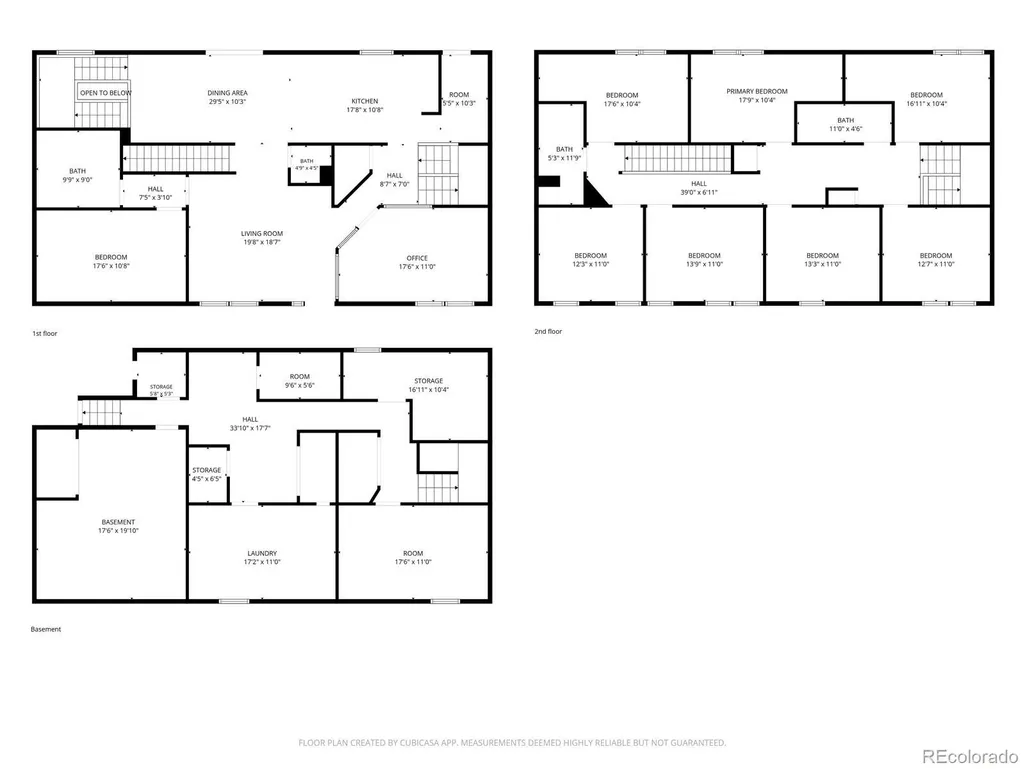
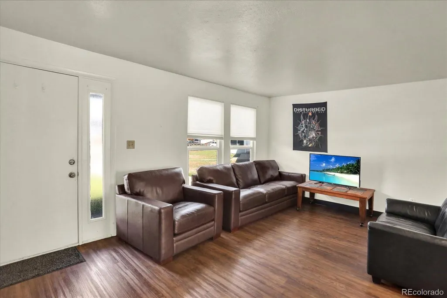
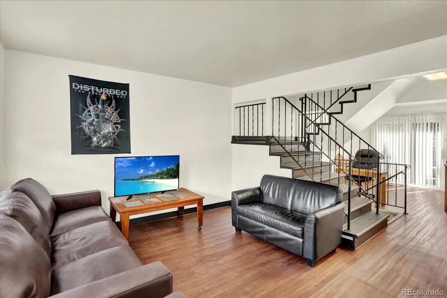
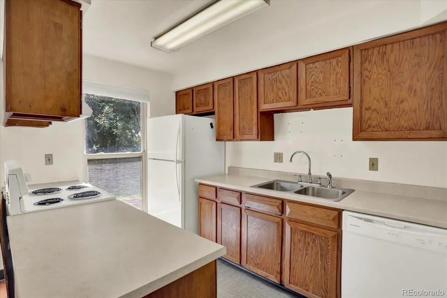
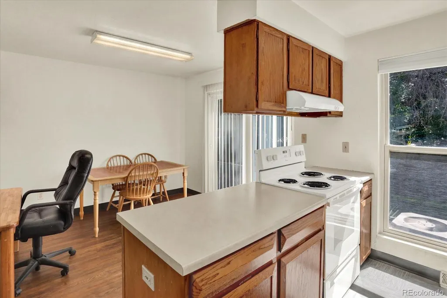
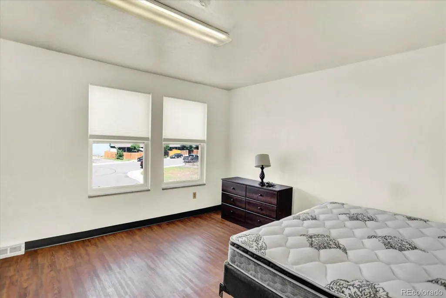
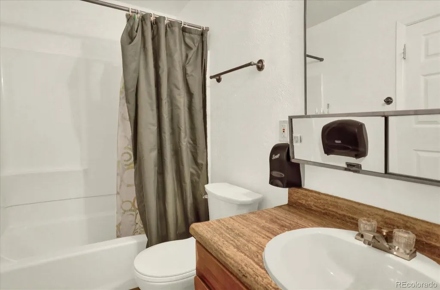
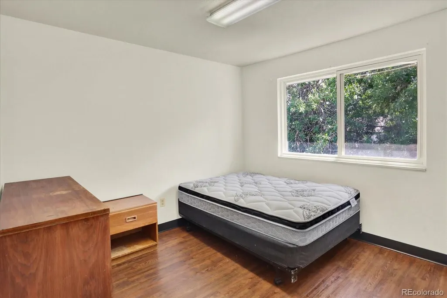
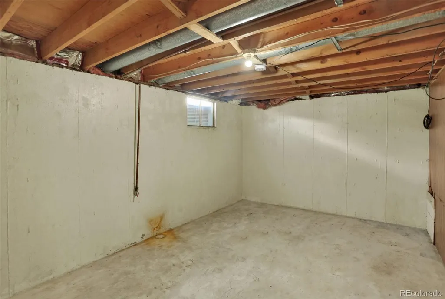
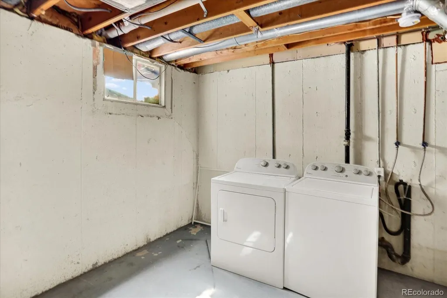
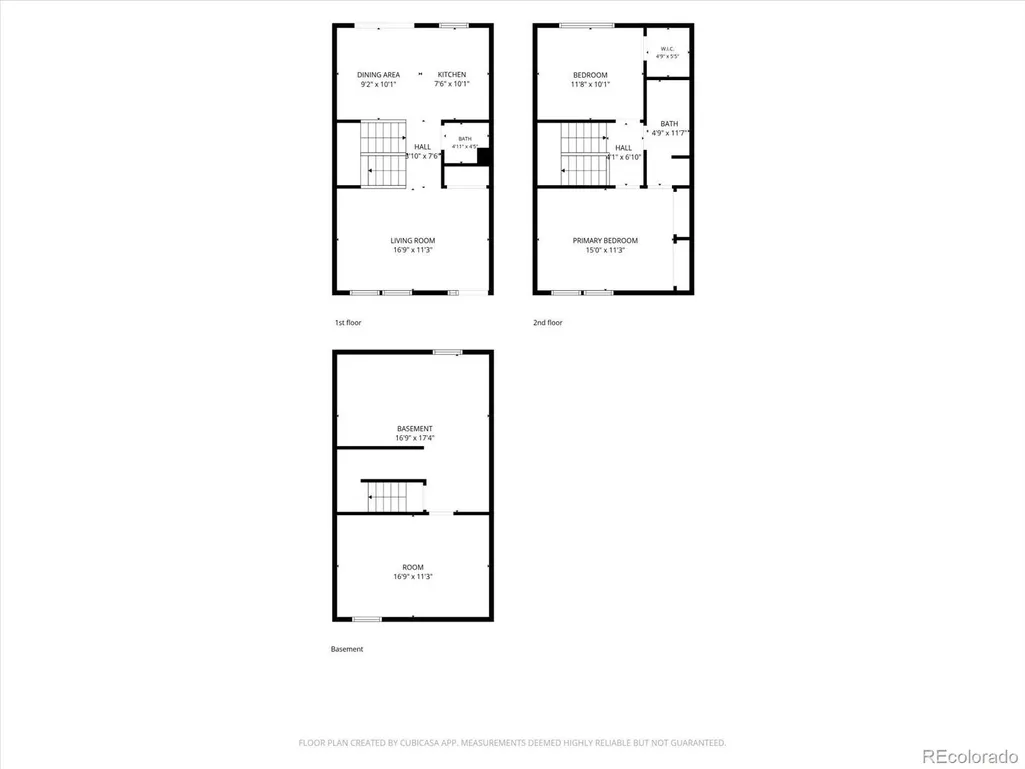
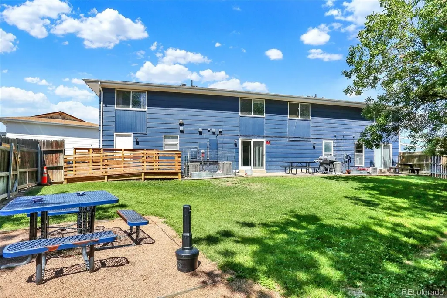
**Unique Group Home & Caretaker Residence!** This former 4-plex has been thoughtfully transformed into a spacious group home with ADA accessibility, extensive storage, specialized infrastructure, and a separate caretaker apartment. Arrive to **8 parking spaces** that backs up to mature trees and spillway. The fully fenced backyard is a true oasis, with lush green grass and a patio perfect for enjoying Colorado's outdoors. Enter through the front door into the spacious living room, featuring a glass-enclosed office with half-door for convenient medication distribution & a nearby half bath. Just passed the living room is an **ADA-compliant bedroom and accessible bathroom**. There is also an ADA ramp at the rear entrance provides easy access directly into the kitchen pantry. The oversized kitchen is designed for group living, featuring **2 stoves, 2 dishwashers, 1 refrigerator, newer cabinetry, and abundant prep space**. The adjoining dining room provides plenty of space to gather and overlooks the backyard and patio. A stairway on each side leads upstairs to **7 large bedrooms and 2 full bathrooms**. Head downstairs to discover impressive functional space, including a community laundry room, full pantry with additional refrigerator and freezer, extensive shelving, and dedicated supply room. The group home features *2 new hot water heaters, 2 furnaces, and best of all, **a sprinkler system throughout**. Sharing a common wall is a private **caretaker apartment** with its own front and rear entrances and separate utilities. It includes **2 bedrooms, 1.5 baths, and a full kitchen**, ideal for an onsite caretaker or manager. Just **1 block from the Colfax bus line** and approximately 1 mile to Chambers Road, with easy access to shopping, employment, and services. **A rare opportunity uniquely equipped for group home living, with ADA features, extensive storage, dedicated infrastructure, 8 parking spaces, private backyard, and separate caretaker residence.**
| Elementary School | Middle School | High School |
|---|---|---|
| Laredo Elementary School | East Middle School | Hinkley High School |
| Price History | |
|---|---|
| 8/16/2026 | Listed $1,150,000 |
General Features
| Sewer | Public Sewer |
|---|---|
| Heating | Forced Air |
| Cooling | Central Air |
| Roof | Composition |
| Appliances | Dishwasher,Disposal,Dryer,Freezer,Gas Water Heater,Microwave,Oven,Refrigerator,Washer |
| Patio/Porch Features | Patio |
| Security Features | Smoke Detector(s) |
| Construction Materials | Frame |
| Exclusions | Some items shown are negotiable. |
| Year Built | 1974 |
| Levels | Two |
| Property Subtype | Quadruplex |
| Tax Year | 2025 |
| Ownership | Corporation/Trust |
| Accessibility | Accessible Approach with Ramp,Accessible Bathroom,Accessible Bedroom,Accessible Central Living Area,Accessible Common Area,Accessible Entrance,Accessible Hallway(s),Accessible Kitchen |
| County | Arapahoe |
| Property Type | Residential Income |
| HOA | No |
| Attached Garage | No |
| Subdivision Name | Strombergs Swedish Gardens |
| Status | Active |
| Directions | Take Colfax past Chambers east to Larado,turn right (south). Turn left (east) on 12th. Turn left (north) on Norfolk. Left on 14th. At the end of the culdesac,take small driveway/street between 2 |
| High School | Hinkley |
| City | Aurora |
| Senior Community Y/N | No |
| High School District | Adams-Arapahoe 28J |
| Lot Size Units | Square Feet |
| Lot Size Square Feet | 11151 |
| Listing Terms | Cash,Conventional |
| Elementary School | Laredo |
| Middle/Junior High School | East |
| Property Condition | Updated/Remodeled |
| Structure Type | Quadruplex |
| Standard Status | Active |
| Middle/Junior School District | Adams-Arapahoe 28J |
| Elementary School District | Adams-Arapahoe 28J |
Interior Features
| Basement | Finished,Full |
|---|---|
| Common Walls | 1 Common Wall |
| Basement (Y/N) | Yes |
| Above Grade Finished Area | 4320 |
| Laundry Features | In Basement |
| Total Bedrooms | 10 |
| Total Baths | 8 |
Exterior Features
| Exterior Amenities | Private Yard |
|---|---|
| Fencing | Full |
| Parking Features | Asphalt |
| Lot Features | Cul-De-Sac |
| Total Parking | 8 |
| Lot Size Area | 11151 |
| Foundation Details | Slab |
| Building Area Total | 6480 |
| Lot Size Acres | 0.26 |
| Road Responsibility | Private Maintained Road,Public Maintained Road |
Amenities
- Foreclosure
- Views
- Short Sale
- New Construction
- Adult 55+
- Lease To Own
- No HOA Fees
- Furnished
- Primary On Main
- Air Conditioning
- Seller Finance
- Green
- Fixer Upper
- Horse
- Golf
- Fireplace
- Deck
- Garage
- Basement
- Pool
Property vs Multi-Family Average in 80011
Price
Year Built
Visits
 The content relating to real estate for sale in this Web site comes in part from the Internet Data eXchange (IDX) program of METROLIST, INC., DBA RECOLORADO©. Real estate listings held by brokers other than Luxe Haven Realty LLC are marked with the IDX Logo. This information is being provided for the consumers' personal, non-commercial use and may not be used for any other purpose. All information subject to change and should be independently verified. September 26, 2026 8:08 PM UTCd

