
Price Reduction


Address
6764 Newland Street, Arvada, CO
Price
$ 524,900
Property Attributes
- MLS#7217485
- TypeSingle Family
- Listing Status Active
- CountyJEFFERSON
- CityArvada
- NeighborhoodLamar Heights
- Zip80003
- StyleContemporary
- Year Built1971
- Taxes$ 3766
- Price$ 524,900
- Bedrooms4
- Full Bathrooms2
- Half Bathrooms0
- Sqr Footage2207
- Lot Size0.19 Acres
Data Source:
REColorado (MTOMLS)
Property Description
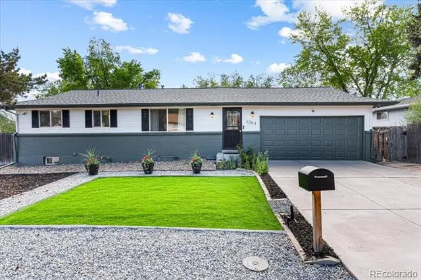
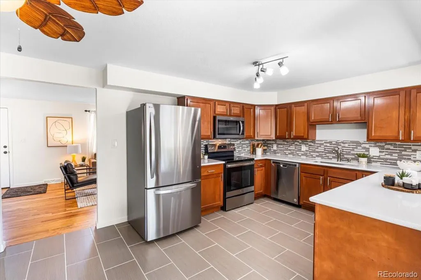
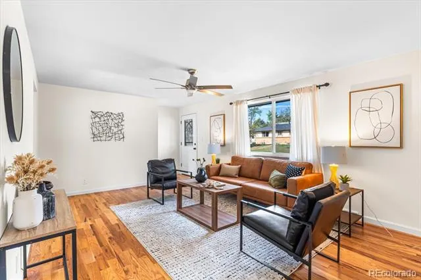
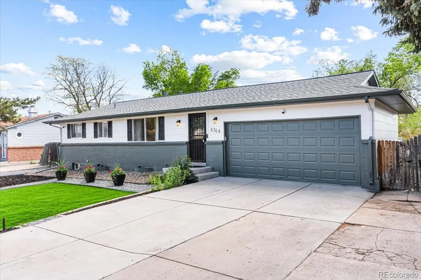
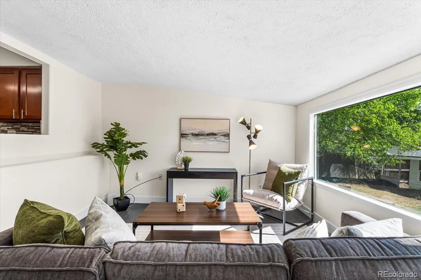
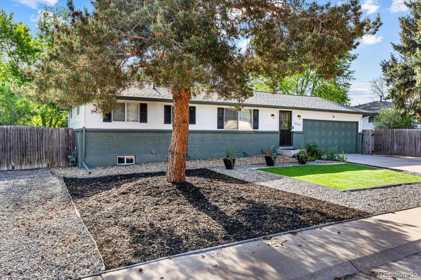
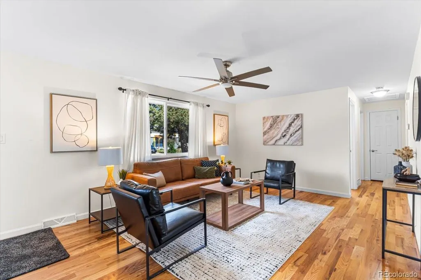
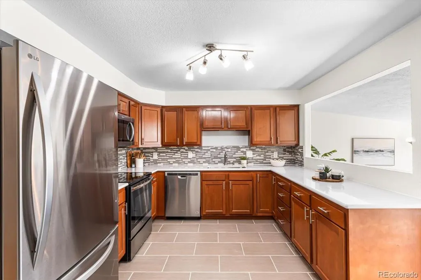
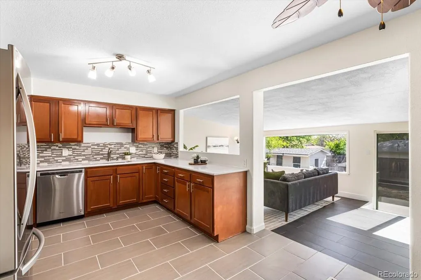
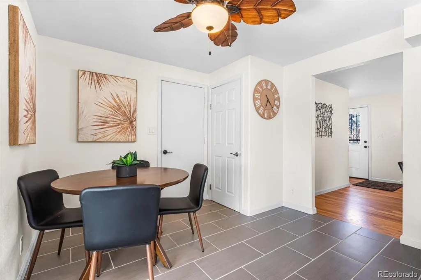
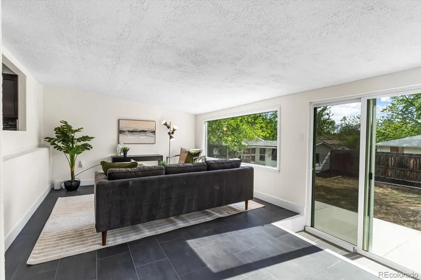
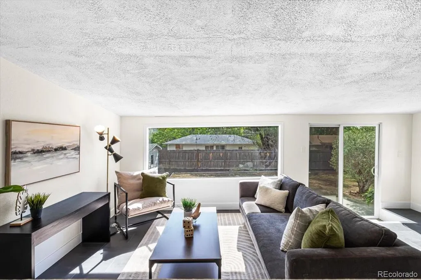
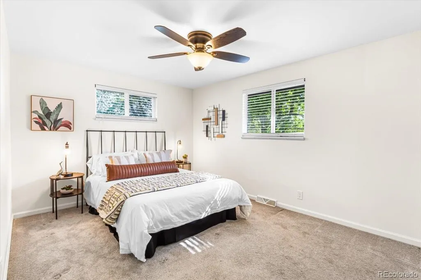
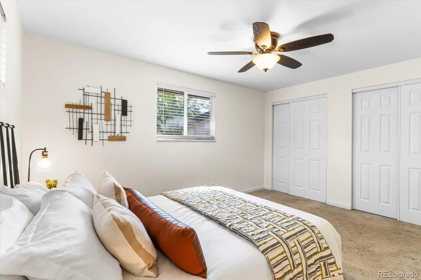
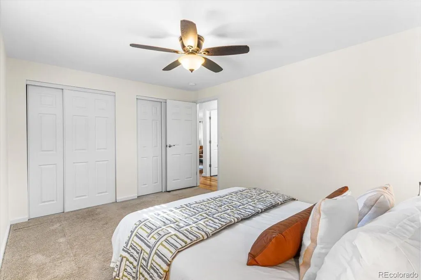
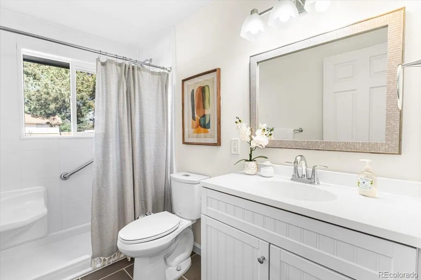
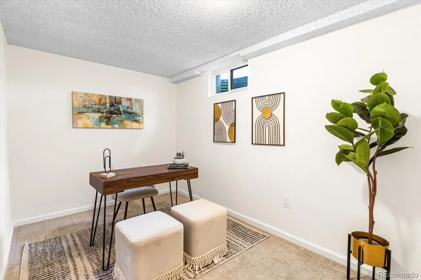
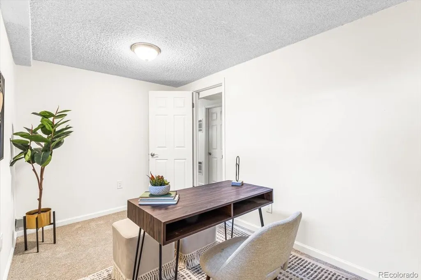
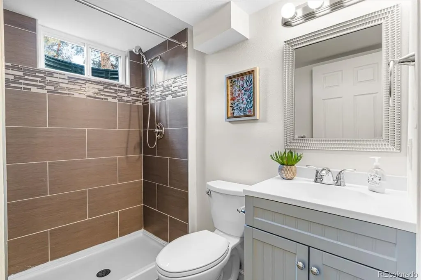
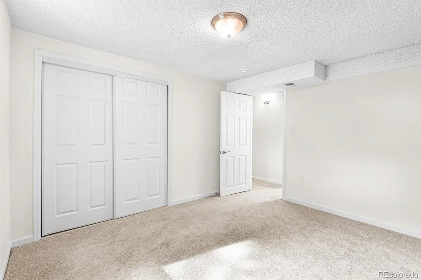
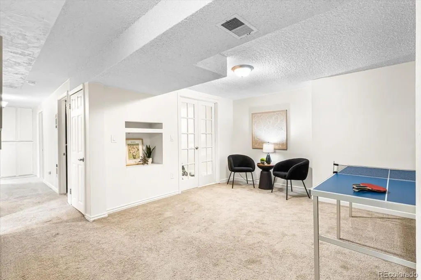
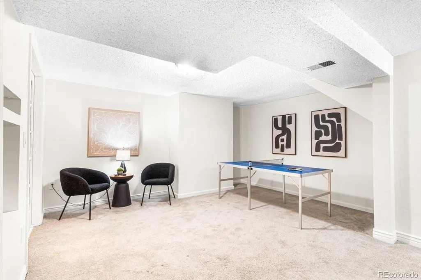
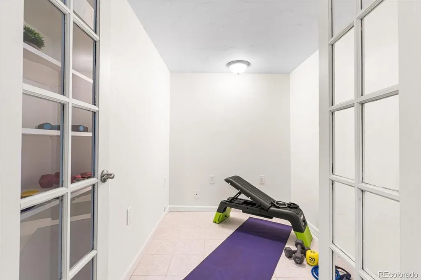
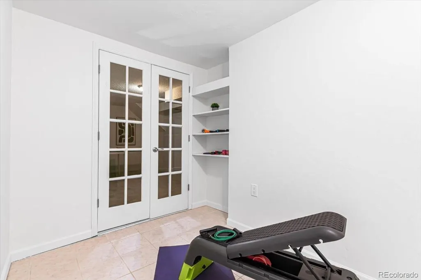
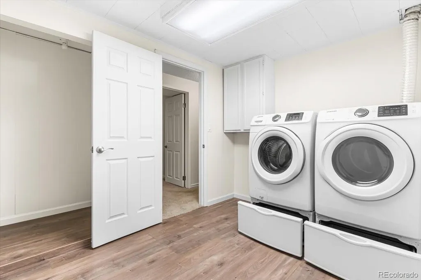
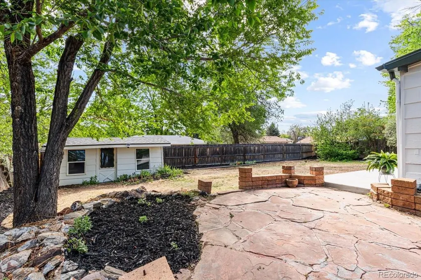
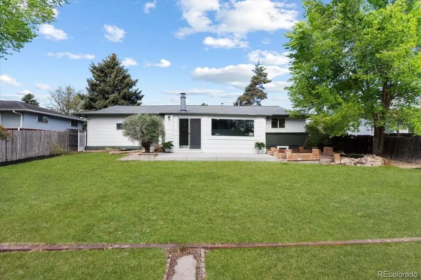
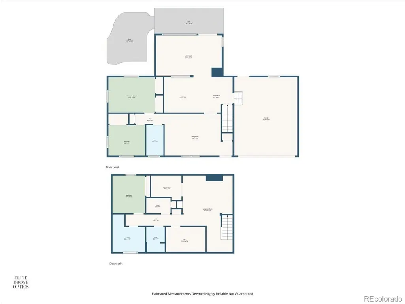
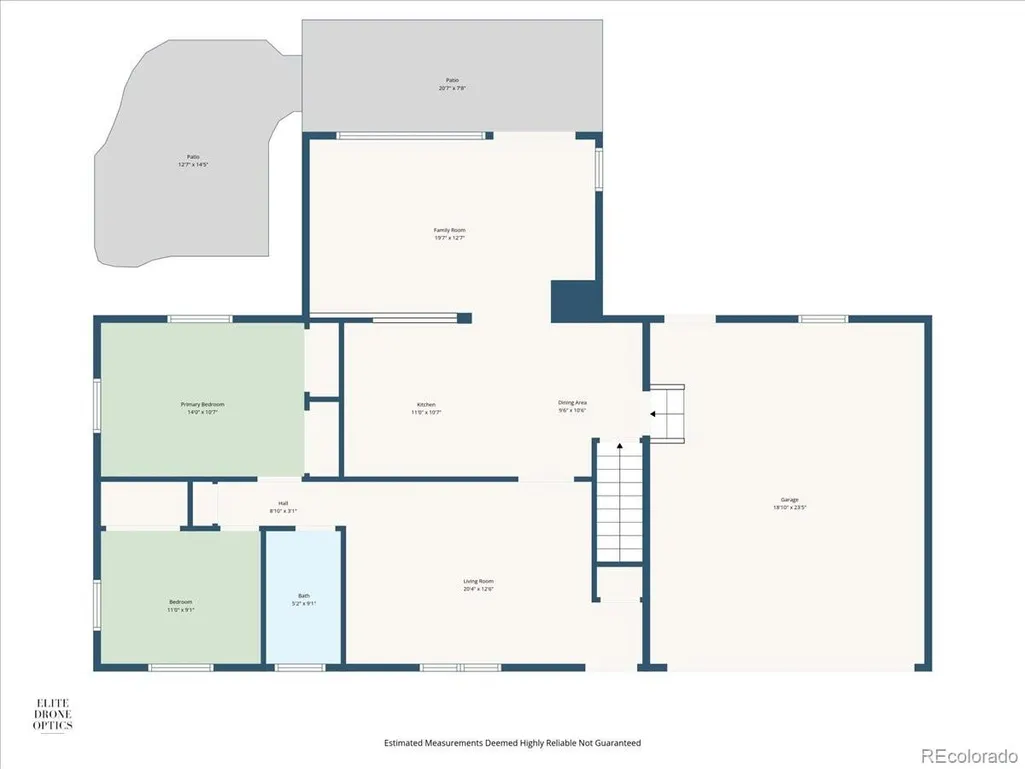
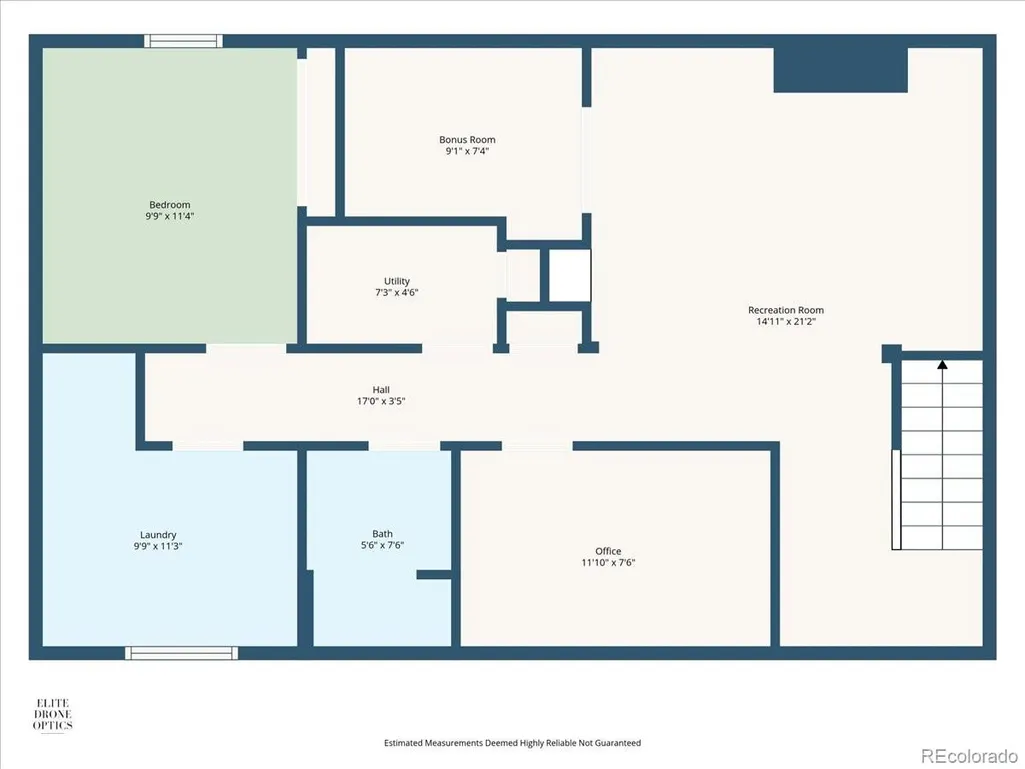
More space, more parking and no HOA—an exceptional value in Arvada! Offering 2,207 total square feet, this thoughtfully updated home delivers the flexibility today’s buyers are looking for, with four bedrooms, including one nonconforming, two updated bathrooms and multiple living areas. The open kitchen, living and dining spaces feature real wood floors, modern finishes and a remodeled kitchen with stone countertops and generous workspace. A bright, year-round sunroom creates an inviting extension of the home and opens to the spacious backyard. The finished basement provides valuable bonus space for a media room, home office, fitness area, hobbies or overnight guests. Outside, the property truly stands apart. In addition to the attached two-car garage, there are two large parking areas with room for additional vehicles, a trailer, camper, boat or recreational equipment. The backyard also includes a storage shed and plenty of space to relax, garden or entertain. Major improvements include a newer permitted roof with full underlayment, updated HVAC, gutters, electrical panel, exterior paint and a replaced sewer line with a transferable lifetime warranty. The xeriscaped front yard adds curb appeal while keeping maintenance manageable. Located just a short walk from Lew Walsh Park, this move-in-ready home offers an impressive combination of usable space, meaningful updates, versatile parking and freedom from HOA restrictions—all at a compelling price point in Arvada. Enjoy convenient access to neighborhood parks, shopping, dining, Olde Town Arvada and major commuter routes connecting you to Denver and the surrounding metro area. With the costly behind-the-scenes improvements already addressed, this home allows its next owner to settle in and enjoy it while personalizing the spaces over time. If square footage, storage and parking are high on your list, this property deserves a closer look. Come see the space, flexibility and rare parking this Arvada home delivers!
| Elementary School | Middle School | High School |
|---|---|---|
| Secrest Elementary School | North Arvada Middle School | Arvada High School |
| Price History | |
|---|---|
| 5/5/2026 | Listed $620,000 |
| 6/18/2026 | 2$610,000 |
| 7/6/2026 | 4$590,000 |
| 7/31/2026 | 4$570,000 |
| 8/23/2026 | 4$550,000 |
| 9/11/2026 | 1$545,000 |
| 9/14/2026 | 4$524,900 |
General Features
| Sewer | Public Sewer |
|---|---|
| Heating | Forced Air |
| Cooling | Central Air |
| Utilities | Electricity Connected |
| Roof | Composition |
| Appliances | Dishwasher,Disposal,Dryer,Microwave,Oven,Range,Refrigerator,Self Cleaning Oven,Washer |
| Garage Spaces | 2 |
| Patio/Porch Features | Patio |
| Architectural Style | Contemporary |
| Security Features | Carbon Monoxide Detector(s),Smart Cameras,Smoke Detector(s),Video Doorbell |
| Construction Materials | Brick,Frame |
| Exclusions | Personal Property and Staging Furniture |
| Year Built | 1971 |
| Levels | One |
| Property Subtype | Single Family Residence |
| Tax Year | 2026 |
| Ownership | Individual |
| County | Jefferson |
| Property Type | Residential |
| HOA | No |
| Attached Garage | Yes |
| Subdivision Name | Lamar Heights |
| Status | Active |
| High School | Arvada |
| City | Arvada |
| Senior Community Y/N | No |
| High School District | Jefferson County R-1 |
| Lot Size Units | Acres |
| Lot Size Square Feet | 8276.4 |
| Listing Terms | Cash,Conventional,FHA,VA Loan |
| Elementary School | Secrest |
| Tax Annual Amount | 3766.36 |
| Home Warranty Y/N | No |
| Middle/Junior High School | North Arvada |
| Property Condition | Updated/Remodeled |
| Structure Type | House |
| Standard Status | Active |
| Occupancy Type | Owner |
| Middle/Junior School District | Jefferson County R-1 |
| Elementary School District | Jefferson County R-1 |
Interior Features
| Interior Amenities | Breakfast Bar,Ceiling Fan(s),Eat-in Kitchen,Granite Counters |
|---|---|
| Basement | Finished |
| Basement (Y/N) | Yes |
| Above Grade Finished Area | 1236 |
| 3/4 Baths | 2 |
| Total Bedrooms | 4 |
| Below Grade Finished Area | 942 |
| Main Level Bedrooms | 2 |
| Main Level Bathrooms | 1 |
| Total Baths | 2 |
Exterior Features
| Exterior Amenities | Private Yard,Rain Gutters |
|---|---|
| Fencing | Full |
| Parking Features | Exterior Access Door |
| Lot Features | Level |
| Water Source | Public |
| Total Parking | 4 |
| Lot Size Area | 0.19 |
| Foundation Details | Concrete Perimeter |
| Building Area Total | 2207 |
| Lot Size Acres | 0.19 |
| Road Surface Type | Paved |
| Road Frontage Type | Public |
| Horse Y/N | No |
Amenities
- Foreclosure
- Views
- Short Sale
- New Construction
- Adult 55+
- Lease To Own
- No HOA Fees
- Furnished
- Primary On Main
- Air Conditioning
- Seller Finance
- Green
- Fixer Upper
- Horse
- Golf
- Fireplace
- Deck
- Garage
- Basement
- Pool
Property vs Single Family Average in 80003
Price
Taxes
Year Built
Visits
In The Neighborhood
Just Listed
Arvada
$ 525,000
- Type
- Single Family
- Size
- 1,456 SqFt
- Rooms
- 3 Beds + 2 Baths
 Keller Williams DTC #9118339
Just Listed
Arvada
$ 555,000
- Type
- Single Family
- Size
- 1,850 SqFt
- Rooms
- 4 Beds + 2 Baths
JPAR Modern Real Estate #2616232
Arvada
$ 595,000
- Type
- Single Family
- Size
- 2,336 SqFt
- Rooms
- 5 Beds + 2.5 Baths
House2Home LLC #6444267
Arvada
$ 510,000
- Type
- Single Family
- Size
- 2,028 SqFt
- Rooms
- 5 Beds + 2 Baths
RE/MAX Northwest #IR1068527
Eco Friendly
Arvada
$ 550,000
- Type
- Single Family
- Size
- 2,040 SqFt
- Rooms
- 3 Beds + 2 Baths
Keller Williams Realty Downtown LLC #6588663
Arvada
$ 515,000
- Type
- Single Family
- Size
- 2,002 SqFt
- Rooms
- 5 Beds + 2 Baths
Compass - Denver #6996865
Views
Arvada
$ 1,099,999
- Type
- Single Family
- Size
- 3,984 SqFt
- Rooms
- 5 Beds + 4.5 Baths
HomeSmart Realty #9532310
Arvada
$ 559,900
- Type
- Single Family
- Size
- 1,800 SqFt
- Rooms
- 4 Beds + 2 Baths
Berkshire Hathaway HomeServices RE of the Rockies #6232830
Reduced
Arvada
$ 440,000
- Type
- Single Family
- Size
- 955 SqFt
- Rooms
- 2 Beds + 1 Baths
Compass - Denver #6130559
Arvada
$ 660,000
- Type
- Single Family
- Size
- 2,260 SqFt
- Rooms
- 4 Beds + 2.5 Baths
Resident Realty South Metro #4920761
Reduced
Arvada
$ 510,000
- Type
- Single Family
- Size
- 2,028 SqFt
- Rooms
- 5 Beds + 2 Baths
RE/MAX Northwest Inc #5619755
Reduced
Arvada
$ 600,000
- Type
- Single Family
- Size
- 2,722 SqFt
- Rooms
- 3 Beds + 2 Baths
Equity Colorado Real Estate #1606811

