

Address
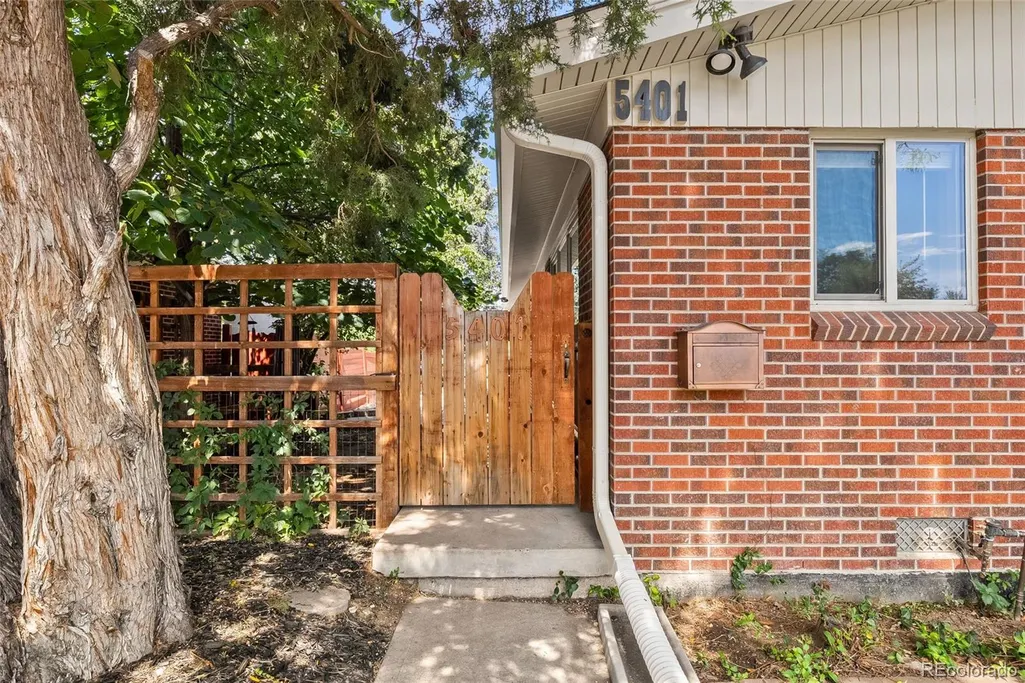
5401 E Colorado Avenue, Denver, CO
Price
$ 585,000
Property Attributes
- MLS#7213013
- TypeSingle Family
- Listing Status Pending
- CountyDENVER
- CityDenver
- NeighborhoodVirginia Village
- Zip80222
- StyleHouse
- Year Built1956
- Taxes$ 3350
- Price$ 585,000
- Bedrooms3
- Full Bathrooms2
- Half Bathrooms0
- Sqr Footage1705
- Lot Size0.14 Acres
Data Source:
REColorado (MTOMLS)
Property Description
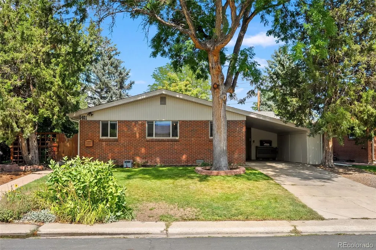
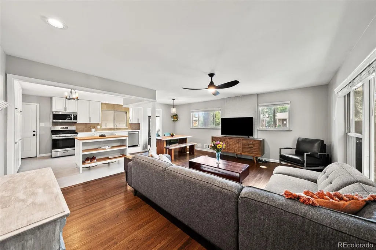
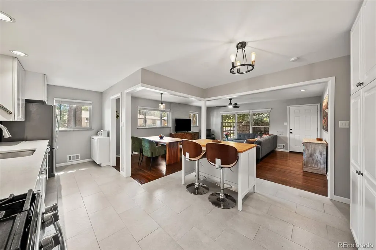
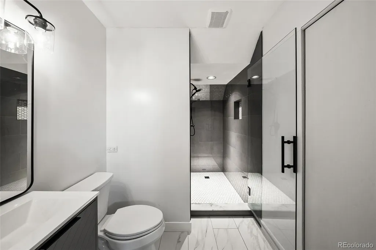
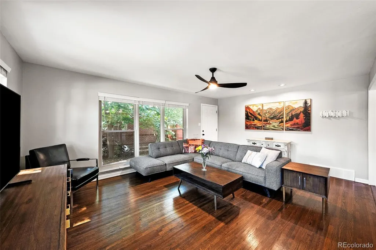
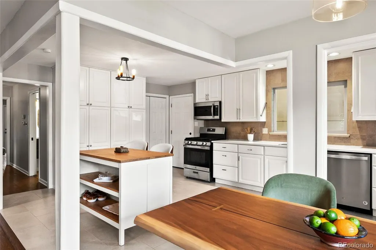
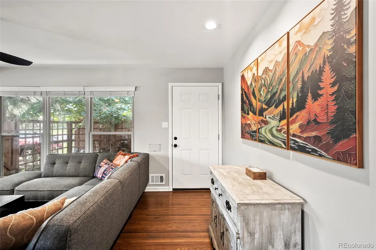
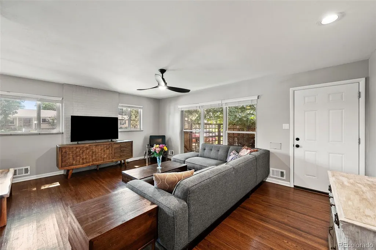
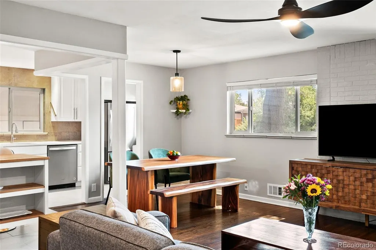
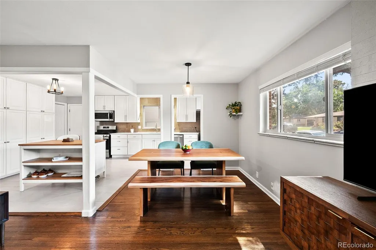
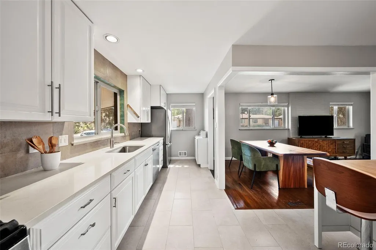
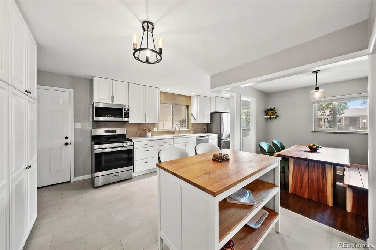
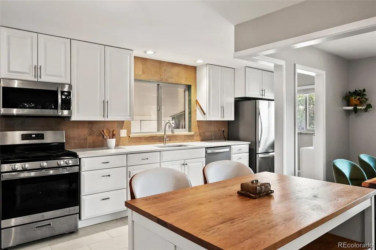
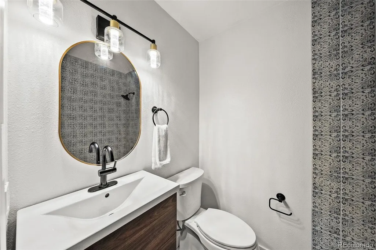
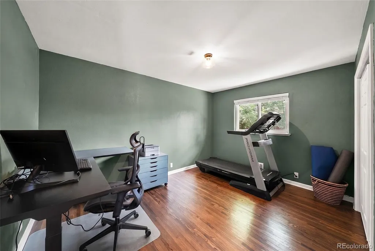
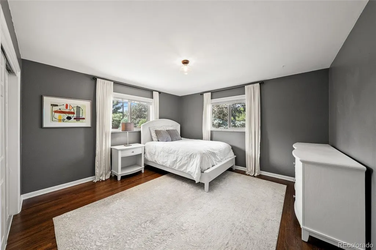
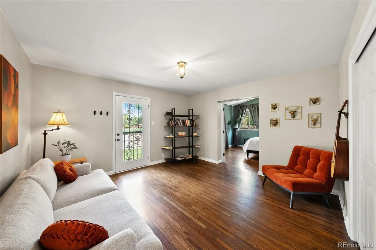
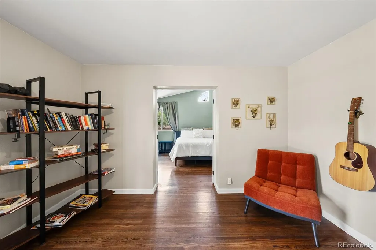
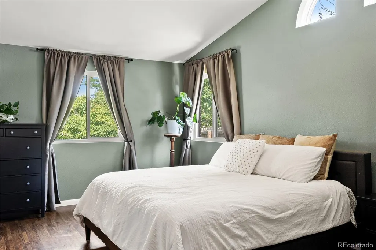
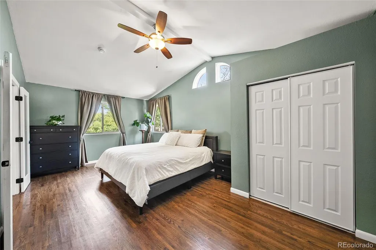
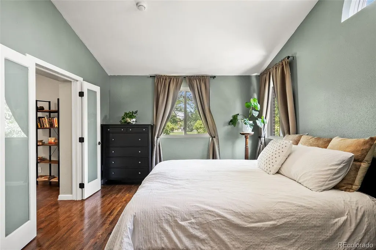
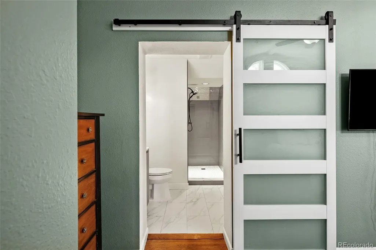
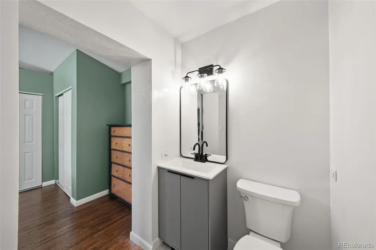
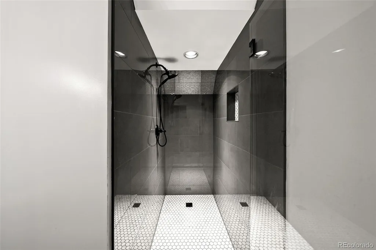
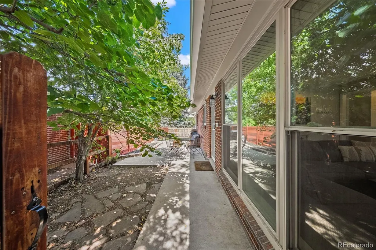
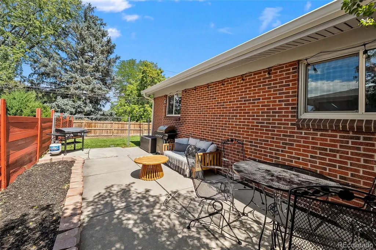
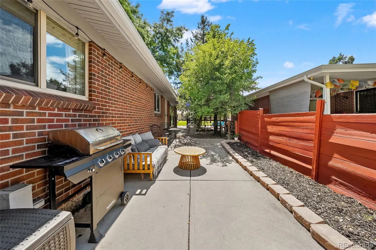
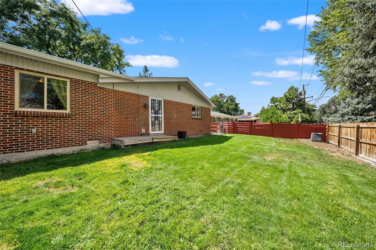
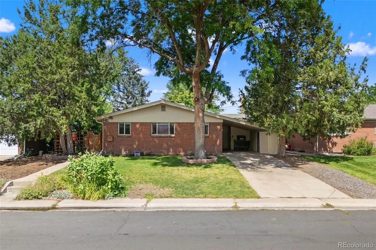
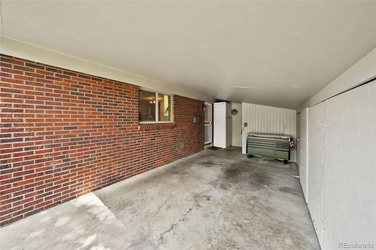
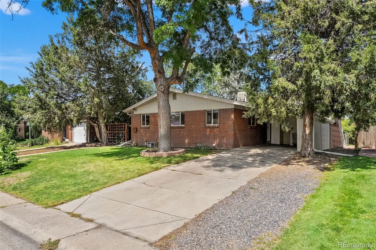
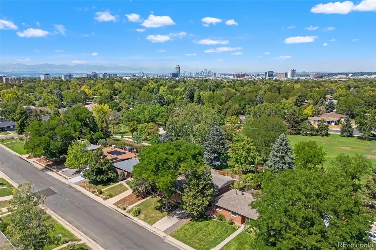
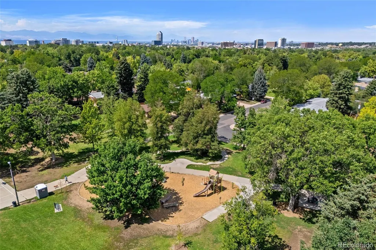
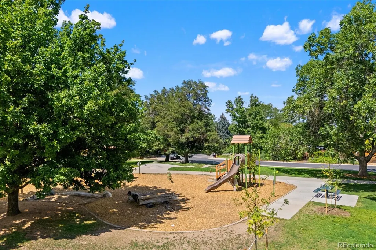
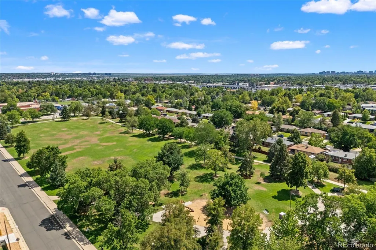
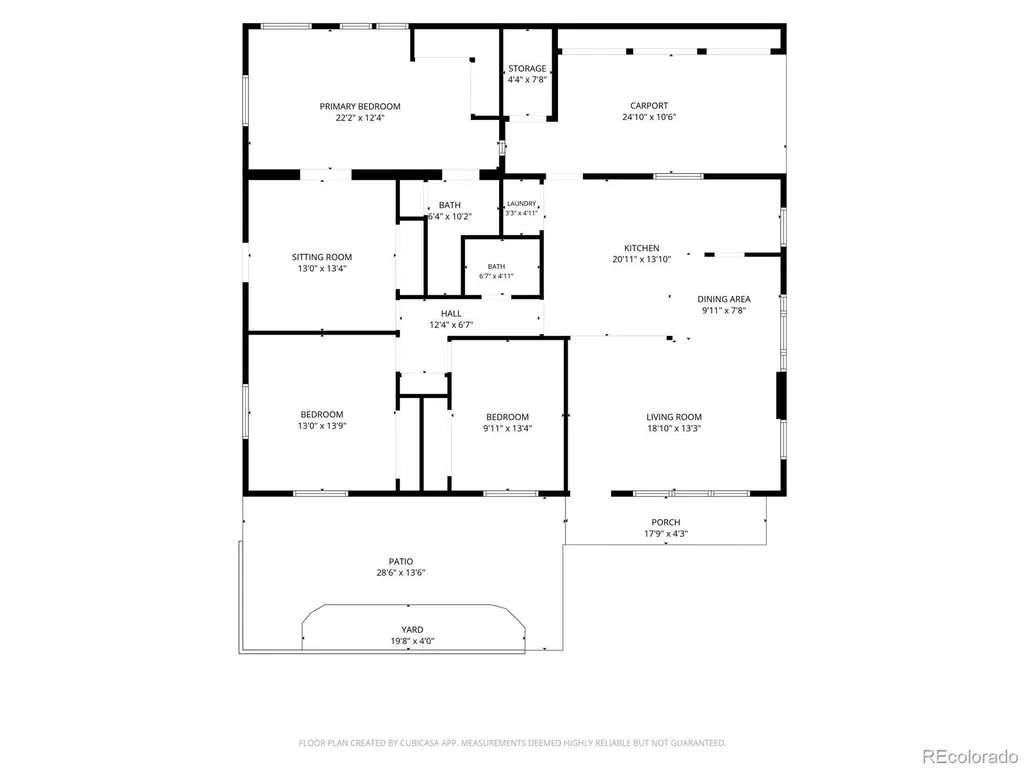
Parkside living in desirable Virginia Village! This updated 3-bedroom, 2-bath brick ranch combines mid-century character, thoughtful improvements, and one of the home’s most special features: the fully fenced backyard backs directly to Ash Grove Park, with a private gate providing immediate access to the park, playground, paths, and open green space. Inside, the bright, open floor plan features hardwood flooring with spacious living and dining areas. Both bathrooms have been fully updated, creating a fresh, modern feel while maintaining the charm of this classic Denver ranch. A versatile flex space between the hallway and primary suite offers room for a home office, dressing area, workout space, or creative studio, with convenient backyard access. The single-level layout provides easy, functional everyday living. Outside, mature trees, patio space, front and rear sprinklers, and attached carport complement the approximately 6,000 sqft lot. A newly installed Class 4 impact-resistant roof adds durability and peace of mind. Step through your own backyard gate directly into Ash Grove Park and enjoy green space and recreation just beyond your fence. Rocky Mountain School of Expeditionary Learning is also located adjacent to the park. The location truly sets this home apart. Virginia Village is known for its mid-century and ranch-style homes, mature trees, neighborhood parks, and convenient central Denver setting. Cherry Creek Trail runs along the neighborhood’s northern edge and provides miles of paved routes for walking, running, and biking. Cook Park spans approximately 44 acres and includes a recreation center, outdoor pool, courts, fields, and playground. Just three blocks north, the Virginia Village neighborhood shopping center is undergoing an exciting redevelopment, bringing new dining, wellness, and gathering spaces to the area. Planned and current offerings include a butcher shop, restaurants, a yoga studio, Little Kickers Swim School, and Recess Beer Garden.
| Elementary School | Middle School | High School |
|---|---|---|
| Ellis Elementary School | Merrill Middle School | Thomas Jefferson High School |
| Price History | |
|---|---|
| 9/3/2026 | Listed $585,000 |
General Features
| Sewer | Public Sewer |
|---|---|
| Heating | Forced Air,Natural Gas |
| Cooling | Evaporative Cooling |
| Utilities | Cable Available,Electricity Available,Electricity Connected,Natural Gas Available,Natural Gas Connected |
| Roof | Composition |
| Appliances | Dishwasher,Disposal,Dryer,Microwave,Oven,Refrigerator,Washer |
| Zoning | S-SU-D |
| Patio/Porch Features | Patio |
| Security Features | Smoke Detector(s) |
| Construction Materials | Brick |
| Exclusions | Seller's personal property |
| Year Built | 1956 |
| Levels | One |
| Property Subtype | Single Family Residence |
| Tax Year | 2025 |
| Ownership | Individual |
| County | Denver |
| Property Type | Residential |
| HOA | No |
| Attached Garage | No |
| Contingency | None Known |
| Subdivision Name | Virginia Village |
| Facing Direction | South |
| Full Baths | 2 |
| Status | Pending |
| Directions | West of Holly,north of Evans,South of Florida,backs to Ash Grove park on the south side |
| High School | Thomas Jefferson |
| City | Denver |
| Senior Community Y/N | No |
| High School District | Denver 1 |
| Lot Size Units | Square Feet |
| Lot Size Square Feet | 6000 |
| Carport Spaces | 1 |
| Listing Terms | Cash,Conventional,FHA,VA Loan |
| Elementary School | Ellis |
| Tax Annual Amount | 3350 |
| Middle/Junior High School | Merrill |
| Virtual Tour | https://listings.lenzfactor.com/video/MpZO7Ds55mIUPmjxMVh7pLCHCOV6LgxQ13nwOd5u5yM |
| Structure Type | House |
| Standard Status | Active Under Contract |
| Occupancy Type | Owner |
| Middle/Junior School District | Denver 1 |
| Elementary School District | Denver 1 |
Interior Features
| Interior Amenities | Ceiling Fan(s),Eat-in Kitchen,No Stairs,Open Floorplan,Pantry,Primary Suite,Quartz Counters,Vaulted Ceiling(s),Wired for Data |
|---|---|
| Flooring | Tile,Wood |
| Basement (Y/N) | No |
| Window Features | Double Pane Windows,Window Coverings |
| Above Grade Finished Area | 1705 |
| Total Bedrooms | 3 |
| Main Level Bedrooms | 3 |
| Main Level Bathrooms | 2 |
| Total Baths | 2 |
Exterior Features
| Exterior Amenities | Private Yard,Rain Gutters |
|---|---|
| Fencing | Full |
| Lot Features | Borders Public Land,Greenbelt,Landscaped,Near Public Transit,Open Space,Sprinklers In Front,Sprinklers In Rear |
| Water Source | Public |
| Total Parking | 1 |
| Lot Size Area | 6000 |
| Building Area Total | 1705 |
| Lot Size Acres | 0.14 |
| Road Surface Type | Paved |
| Road Frontage Type | Public |
| Road Responsibility | Public Maintained Road |
Amenities
- Foreclosure
- Views
- Short Sale
- New Construction
- Adult 55+
- Lease To Own
- No HOA Fees
- Furnished
- Primary On Main
- Air Conditioning
- Seller Finance
- Green
- Fixer Upper
- Horse
- Golf
- Fireplace
- Deck
- Garage
- Basement
- Pool
Property vs Single Family Average in 80222
Price
Taxes
Year Built
Visits
In The Neighborhood
Open House
Denver
$ 615,000
- Type
- Single Family
- Size
- 1,444 SqFt
- Rooms
- 3 Beds + 2 Baths
 LIV Sotheby's International Realty #3204033
Just Listed
Denver
$ 800,000
- Type
- Single Family
- Size
- 3,004 SqFt
- Rooms
- 4 Beds + 3 Baths
Roost Realty LLC #2687160
Denver
$ 515,000
- Type
- Single Family
- Size
- 1,154 SqFt
- Rooms
- 3 Beds + 1 Baths
Kentwood Real Estate Cherry Creek #6381003
Open House
Denver
$ 524,995
- Type
- Single Family
- Size
- 953 SqFt
- Rooms
- 3 Beds + 1 Baths
Denver Luxury Homes #3823324
Open House
Denver
$ 625,000
- Type
- Single Family
- Size
- 1,065 SqFt
- Rooms
- 2 Beds + 1.5 Baths
RE/MAX Professionals #6050133
Reduced
Denver
$ 575,000
- Type
- Single Family
- Size
- 1,161 SqFt
- Rooms
- 2 Beds + 1.5 Baths
Coldwell Banker Global Luxury Denver #8019147
Reduced
Denver
$ 774,999
- Type
- Single Family
- Size
- 1,857 SqFt
- Rooms
- 3 Beds + 3 Baths
eXp Realty, LLC #6711371
Reduced
Denver
$ 627,500
- Type
- Single Family
- Size
- 1,361 SqFt
- Rooms
- 4 Beds + 2 Baths
Colorado Signature Properties #3245697
Reduced
Denver
$ 495,000
- Type
- Single Family
- Size
- 941 SqFt
- Rooms
- 3 Beds + 1 Baths
Compass - Denver #6673199
Reduced
Denver
$ 750,000
- Type
- Single Family
- Size
- 2,672 SqFt
- Rooms
- 5 Beds + 3 Baths
Keller Williams Integrity Real Estate LLC #3313522
Reduced
Denver
$ 675,000
- Type
- Single Family
- Size
- 1,721 SqFt
- Rooms
- 4 Beds + 2.5 Baths
REDT LLC #9547484
Reduced
Denver
$ 585,000
- Type
- Single Family
- Size
- 1,353 SqFt
- Rooms
- 3 Beds + 2 Baths
HomeSmart Realty #1639383
Reduced
Denver
$ 1,099,000
- Type
- Single Family
- Size
- 2,767 SqFt
- Rooms
- 4 Beds + 2 Baths
HomeSmart #4046996

