
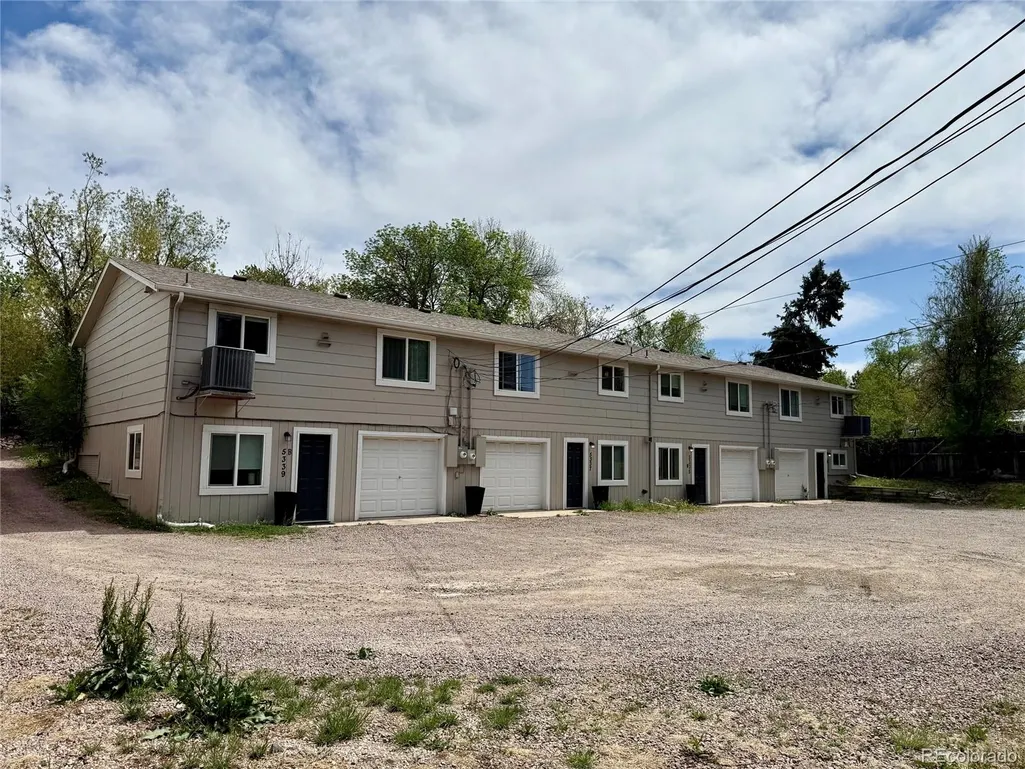
Address
5333 N Osceola Street, Denver, CO
Price
$ 2,175,000
Property Attributes
- MLS#7212878
- TypeMulti-Family
- Listing Status Active
- CountyADAMS
- CityDenver
- NeighborhoodBerkeley Gardens
- Zip80212
- StyleTraditional
- Year Built1981
- Taxes$ 7768
- Price$ 2,175,000
- Bedrooms11
- Full Bathrooms7
- Half Bathrooms0
- Sqr Footage6000
- Lot Size0.36 Acres
Data Source:
REColorado (MTOMLS)
Property Description
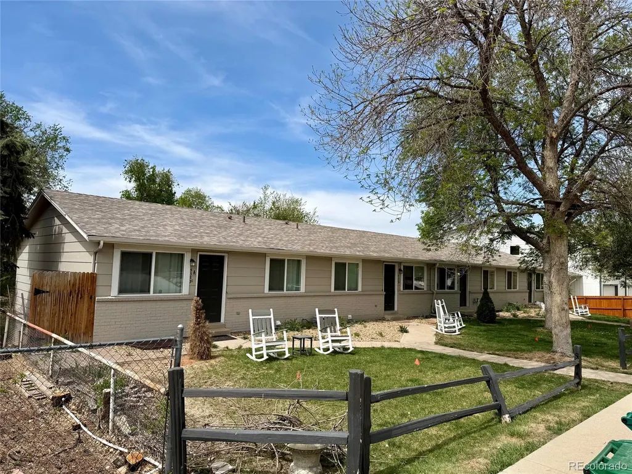
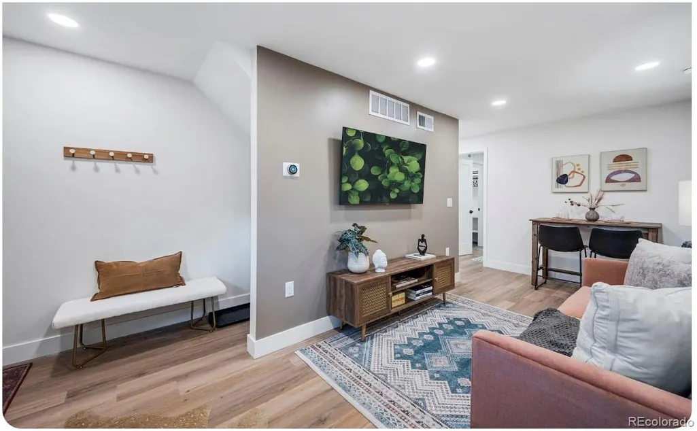
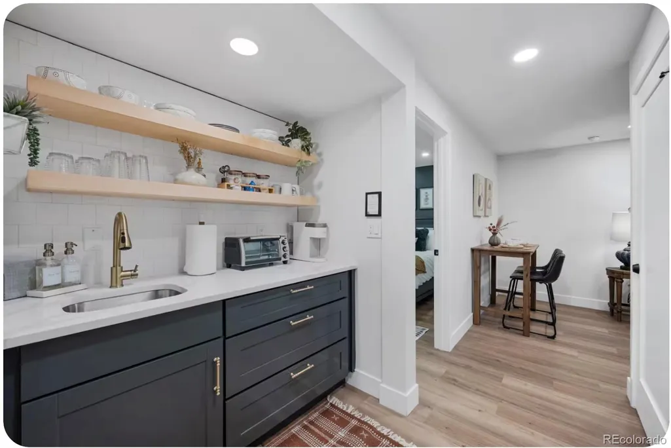
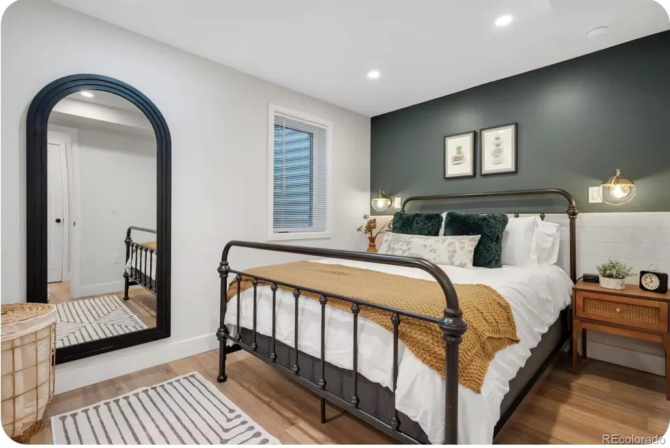
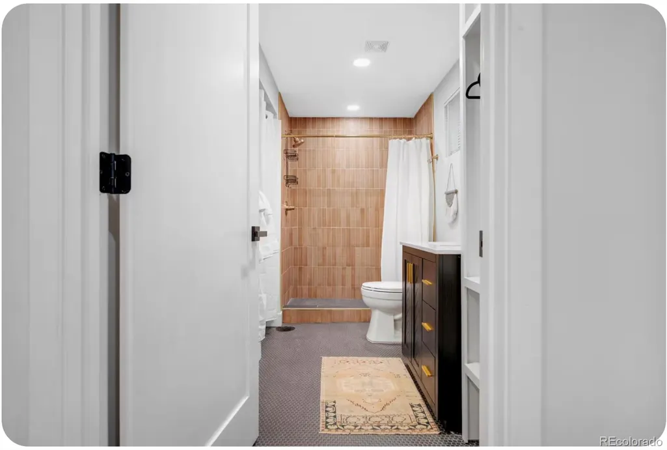
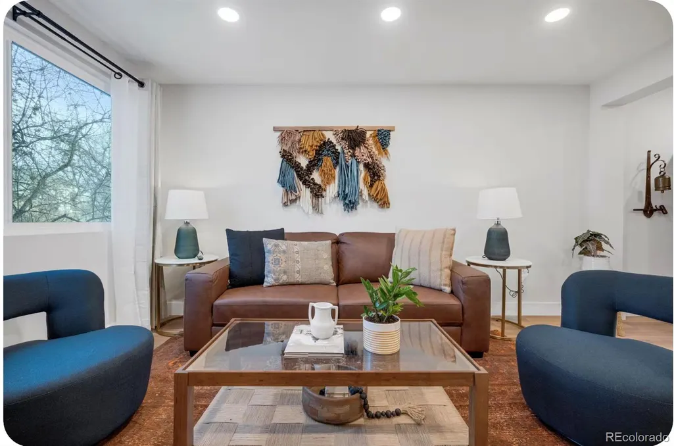
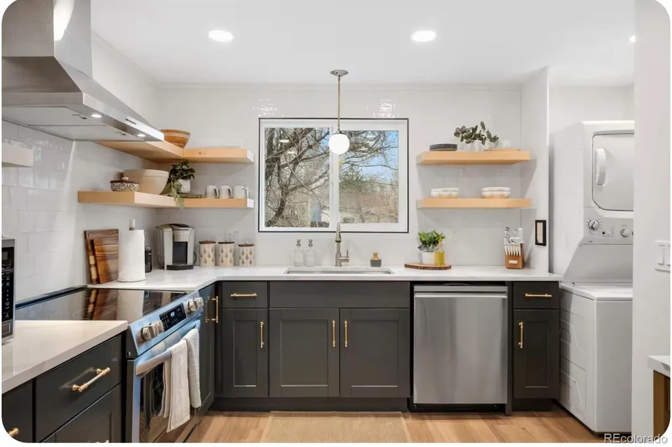
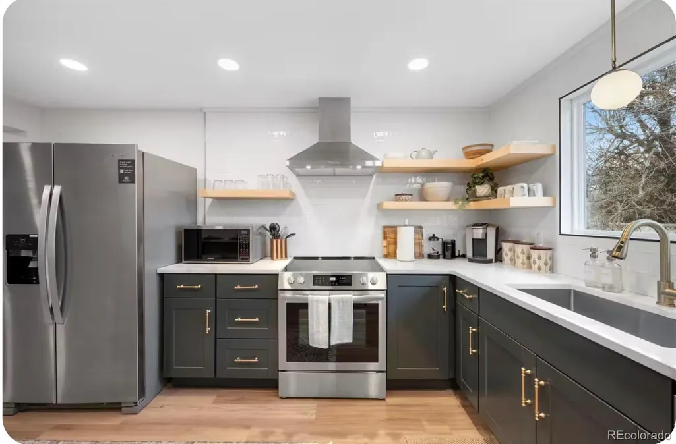
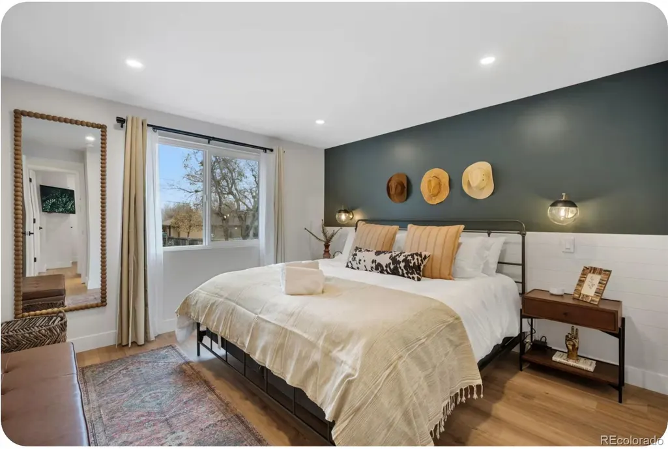
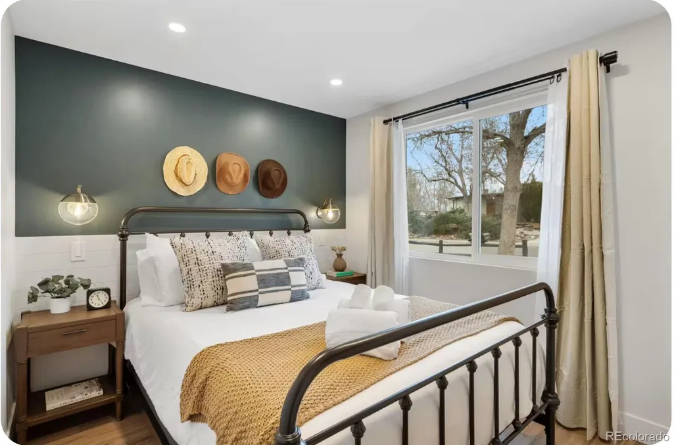
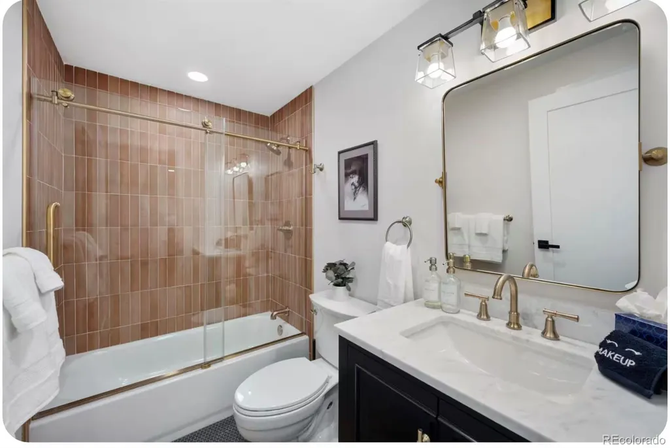
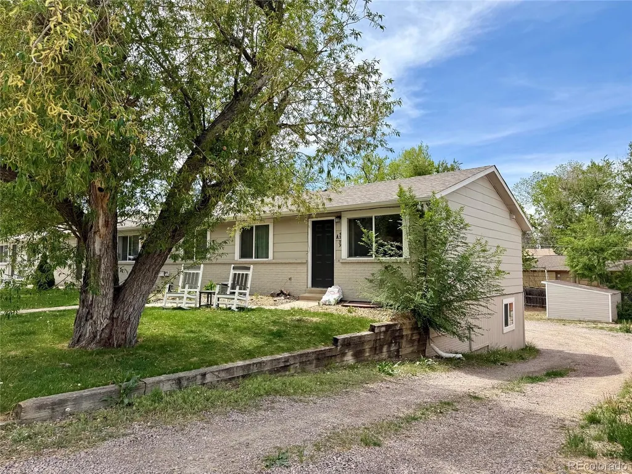
Exceptional 1031 Exchange Opportunity! Step into this hassle-free investment or add it to your portfolio and take advantage of additional upside by self-managing, through dynamic pricing optimization or by mixing nightly stays with longer stays from the consistent University demand to reduce costs. Because the STR rights are grandfathered in and the area serves the Regis University community you'll have multiple exit opportunities as the property is still classified as four townhomes and can be sold off separately at a later date. These seven fully furnished rental units have seasoned income. The Airbnb Superhost status, review history, and an active booking pipeline are negotiable. Completely renovated in 2022, this nicely appointed and professionally managed property eliminates myriad deferred maintenance concerns and provides stable, proven revenue streams and is offered at an attractive 8.99 GIM (5.84% capitalization rate) on 2025 actual income. 5333 Osceola sits on a quiet dead-end street in the Berkeley Heights neighborhood. This area has seen numerous home reinvestments, new businesses and new townhomes built in recent years offering guests a neighborhood experience in close proximity to Regis University and popular neighborhoods like Tennyson, Highlands and Sloans Lake. It affords easy access to Denver and its neighboring communities to the north and west including Boulder by way of Federal Blvd, Sheridan Blvd, I-70 and I-76 and is just 30 minutes from the Mountain communities and DEN. These well appointed units offer a Northwest central submarket location with few hotel alternatives giving guests a high value experience for less money in a grossly underserved area with a Denver address for ease of bookings.
| Elementary School | Middle School | High School |
|---|---|---|
| Westminster Elementary School | Tennyson Knolls Middle School | Westminster High School |
| Price History | |
|---|---|
| 5/11/2026 | Listed $2,175,000 |
General Features
| Sewer | Public Sewer |
|---|---|
| Heating | Electric,Forced Air |
| Cooling | Central Air |
| Utilities | Cable Available,Electricity Connected,Internet Access (Wired),Natural Gas Connected,Phone Connected |
| Roof | Composition |
| Appliances | Dishwasher,Disposal,Dryer,Electric Water Heater,Microwave,Oven,Range,Range Hood,Refrigerator,Self Cleaning Oven,Smart Appliance(s),Washer |
| Zoning | R-2 |
| Architectural Style | Traditional |
| Security Features | Carbon Monoxide Detector(s),Security Entrance,Smart Locks,Smoke Detector(s) |
| Construction Materials | Brick,Frame |
| Exclusions | Furnishings and STR Profiles negotiable |
| Year Built | 1981 |
| Electric | 220 Volts,Phase 3 |
| Tenant Pays | None |
| Levels | Two |
| Property Subtype | Quadruplex |
| Tax Year | 2025 |
| Ownership | Individual |
| Gross Income | 242757 |
| OwnerPays | Cable TV,Electricity,Exterior Maintenance,Gas,Grounds Care,Insurance,Internet,Taxes,Trash Collection,Water |
| Accessibility | Accessible Entrance |
| County | Adams |
| Operating Expense | 115728 |
| Property Type | Residential Income |
| HOA | No |
| Attached Garage | No |
| Energy Efficient | HVAC,Thermostat,Water Heater |
| Subdivision Name | Berkeley Gardens |
| Facing Direction | East |
| Status | Active |
| Directions | Head north from I-70 (or south on I-76) on Federal Blvd to Regis Blvd (50th Ave) then west 11 blocks to Osceola St,turn north and head 4 blocks,property will be on your west side approximately 3 lots |
| High School | Westminster |
| City | Denver |
| Senior Community Y/N | No |
| High School District | Westminster Public Schools |
| Lot Size Units | Square Feet |
| Lot Size Square Feet | 15600 |
| Listing Terms | Cash,Conventional |
| Elementary School | Westminster |
| Tax Annual Amount | 7768 |
| Middle/Junior High School | Tennyson Knolls |
| Property Condition | Updated/Remodeled |
| Ok to Lease | Other |
| Structure Type | Quadruplex |
| Standard Status | Active |
| Occupancy Type | Tenant |
| Middle/Junior School District | Westminster Public Schools |
| Elementary School District | Westminster Public Schools |
| Cap Rate | 5.84 |
| Leasehold Rent $/Mo | 20230 |
Interior Features
| Interior Amenities | Audio/Video Controls,Breakfast Bar,Corian Counters,High Speed Internet,Open Floorplan,Primary Suite,Smart Thermostat,Wired for Data |
|---|---|
| Basement | Full,Walk-Out Access |
| Flooring | Carpet,Tile,Wood |
| Common Walls | 2+ Common Walls |
| Basement (Y/N) | Yes |
| Above Grade Finished Area | 3000 |
| Laundry Features | In Unit |
| Total Bedrooms | 11 |
| Total Baths | 7 |
Exterior Features
| Exterior Amenities | Private Yard |
|---|---|
| Fencing | Partial |
| Water Source | Public |
| Total Parking | 11 |
| Lot Size Area | 15600 |
| Foundation Details | Slab |
| Building Area Total | 6000 |
| Lot Size Acres | 0.36 |
| Road Responsibility | Public Maintained Road |
Amenities
- Foreclosure
- Views
- Short Sale
- New Construction
- Adult 55+
- Lease To Own
- No HOA Fees
- Furnished
- Primary On Main
- Air Conditioning
- Seller Finance
- Green
- Fixer Upper
- Horse
- Golf
- Fireplace
- Deck
- Garage
- Basement
- Pool
Property vs Multi-Family Average in 80212
Price
Taxes
Year Built
Visits


