
Price Reduction - Golf Course
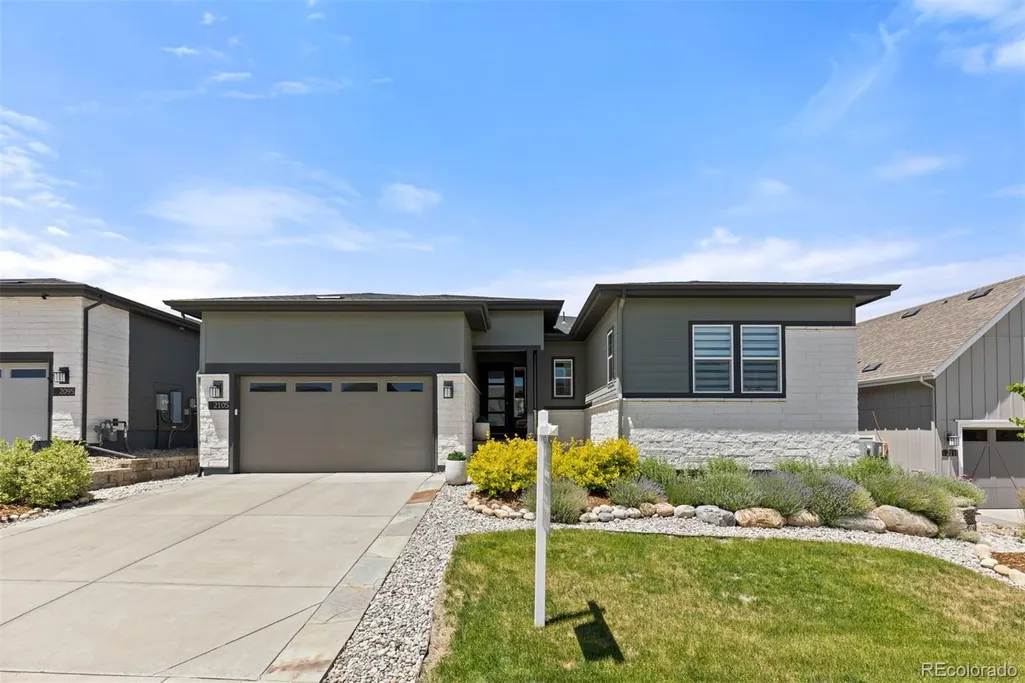

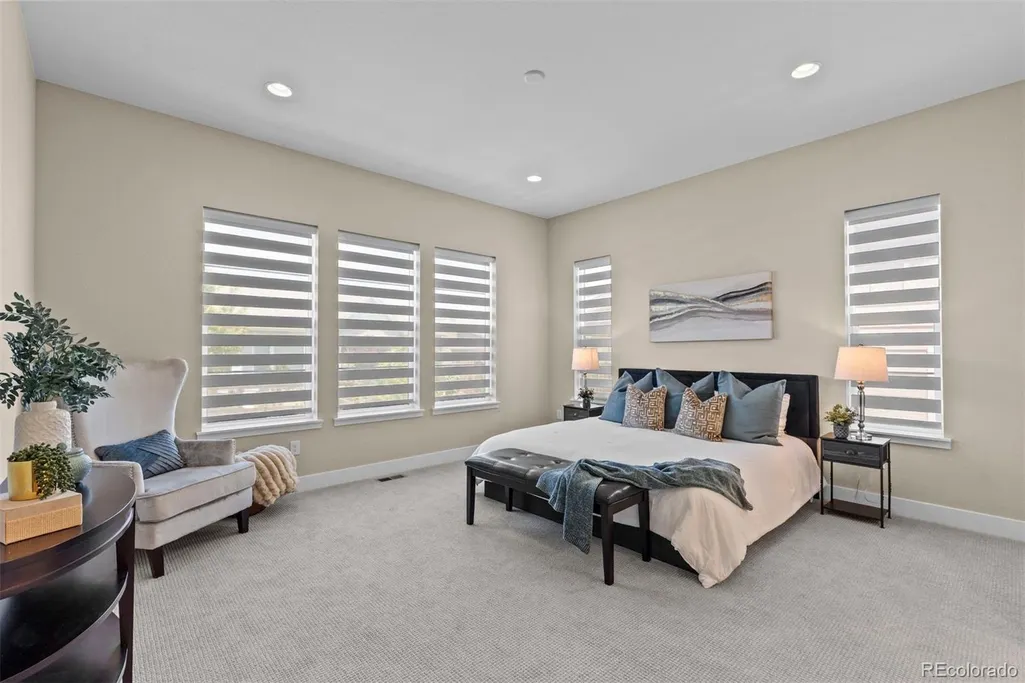
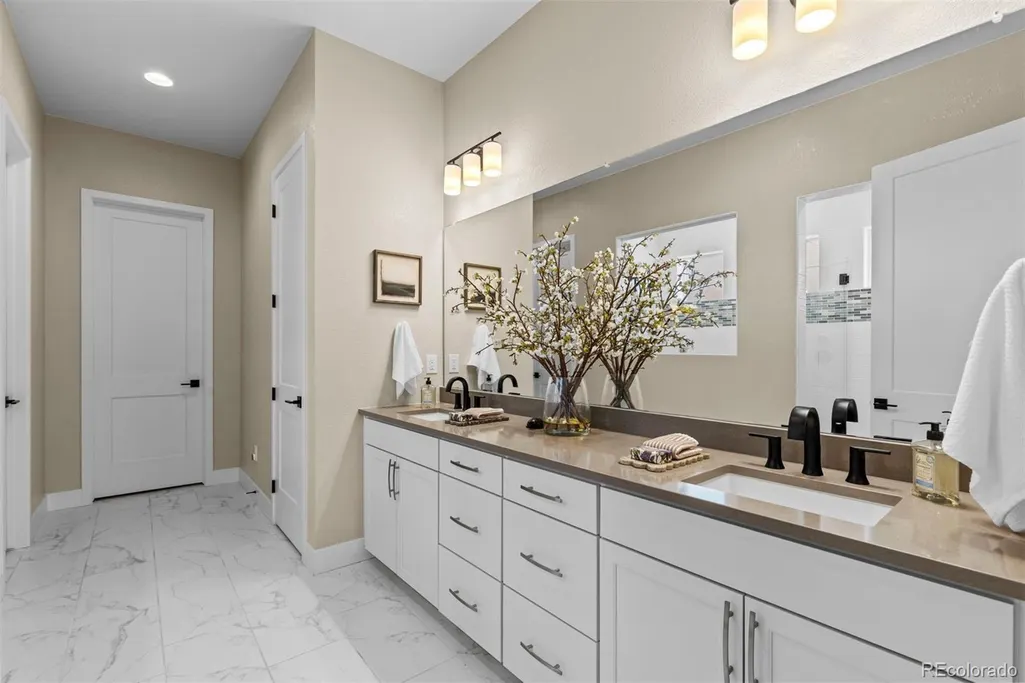
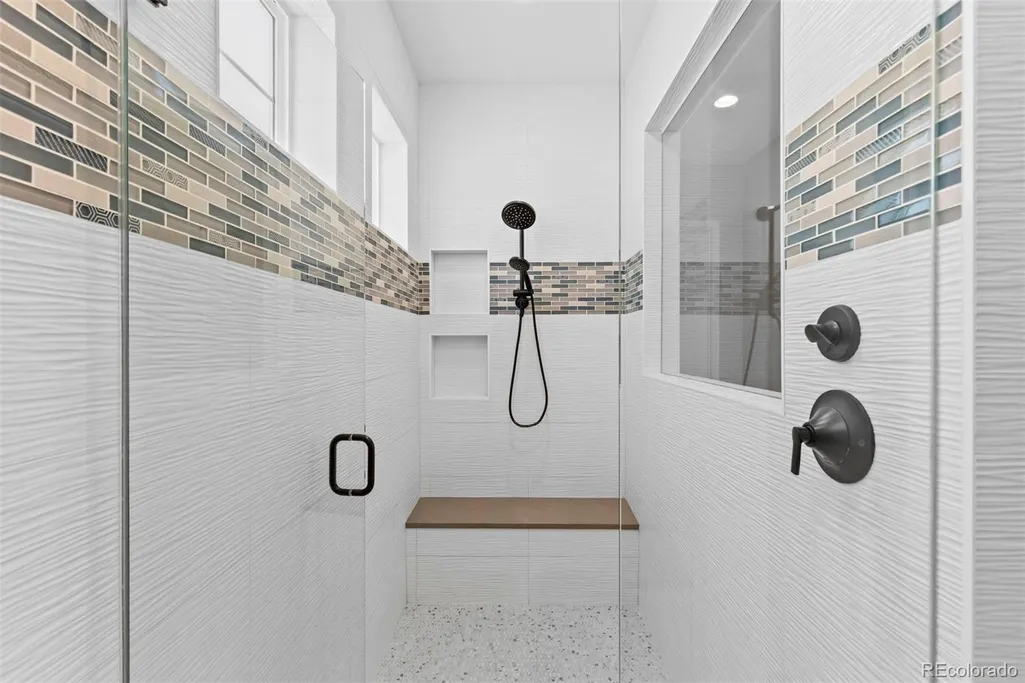

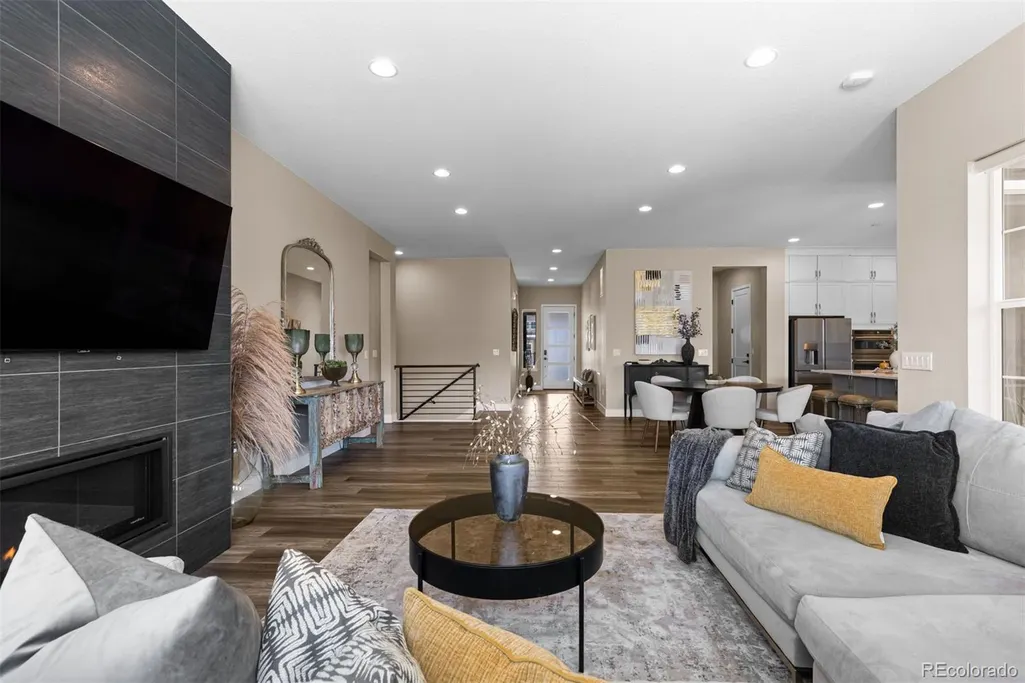
Address
2105 Bellcove Drive, Castle Rock, CO
Price
$ 924,900
Property Attributes
- MLS#7201808
- TypeSingle Family
- Listing Status Active
- CountyDOUGLAS
- CityCastle Rock
- NeighborhoodThe Canyons
- Zip80108
- StyleHouse
- Year Built2021
- Taxes$ 9777
- Price$ 924,900
- Bedrooms3
- Full Bathrooms2
- Half Bathrooms1
- Sqr Footage4724
- Lot Size0.19 Acres
Data Source:
REColorado (MTOMLS)
Property Description
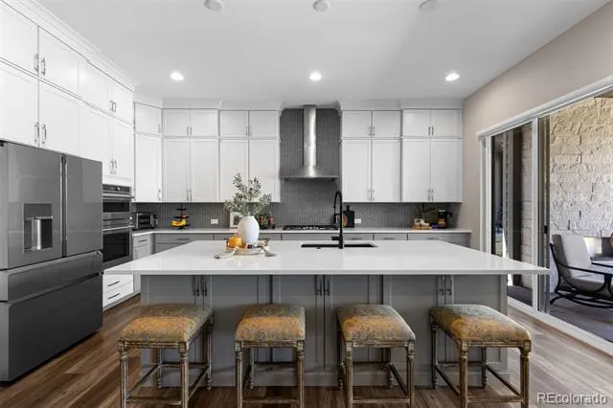
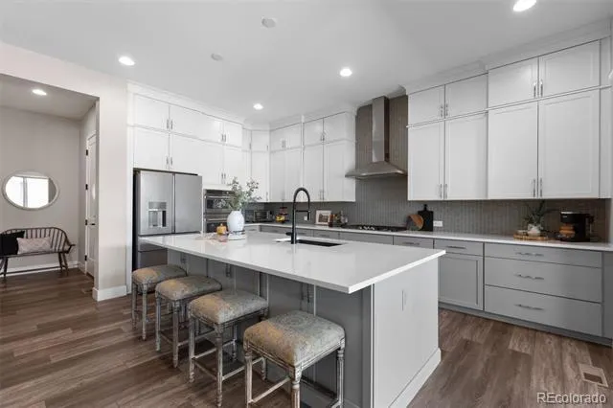
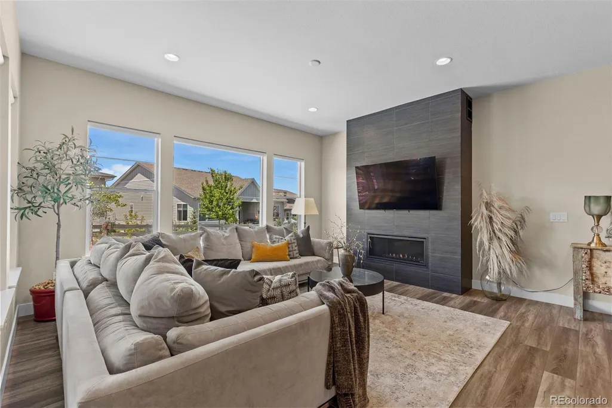
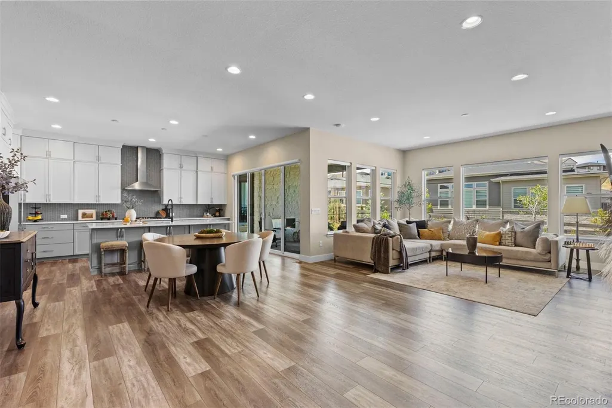
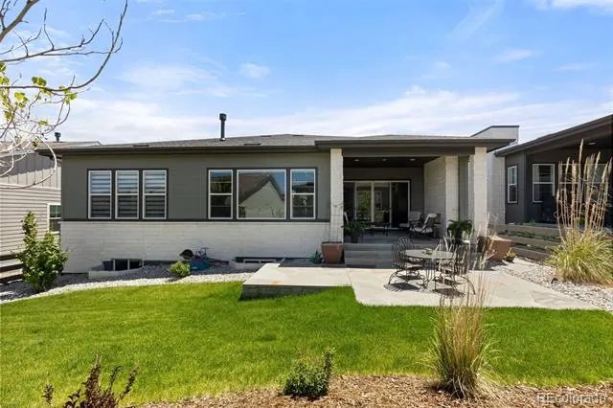
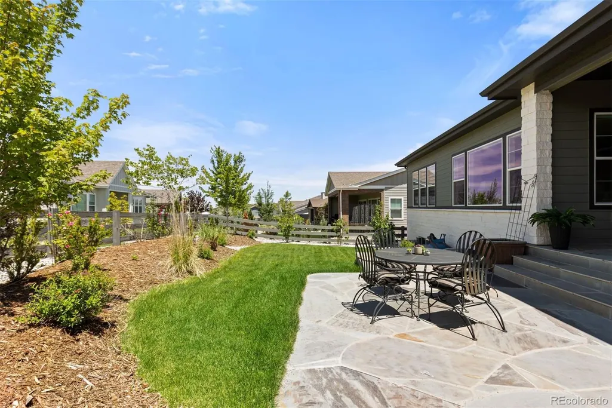
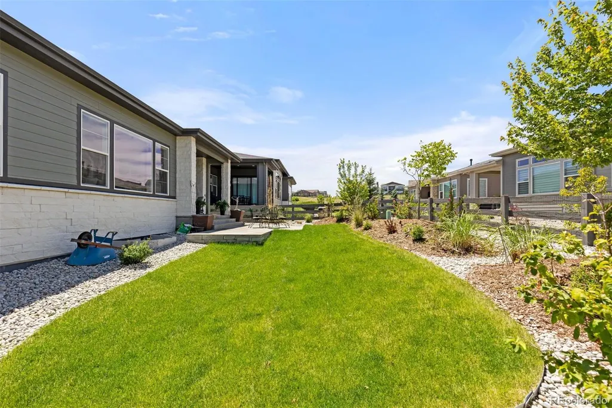
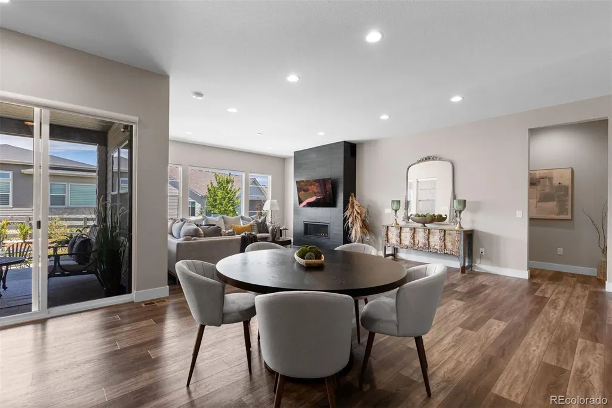
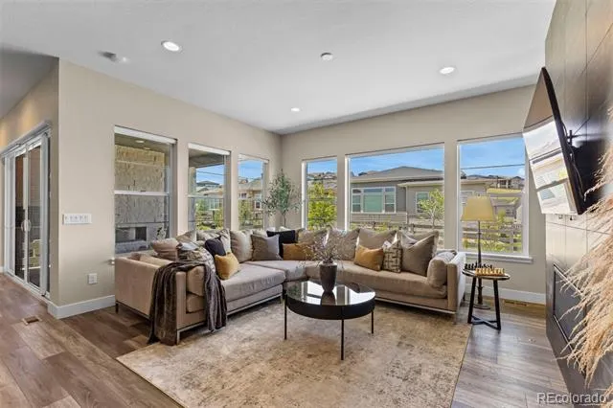
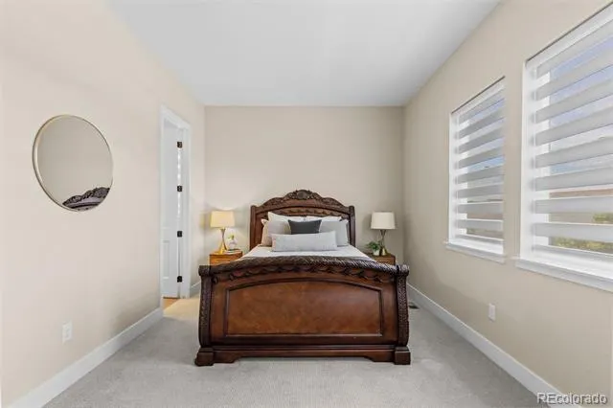
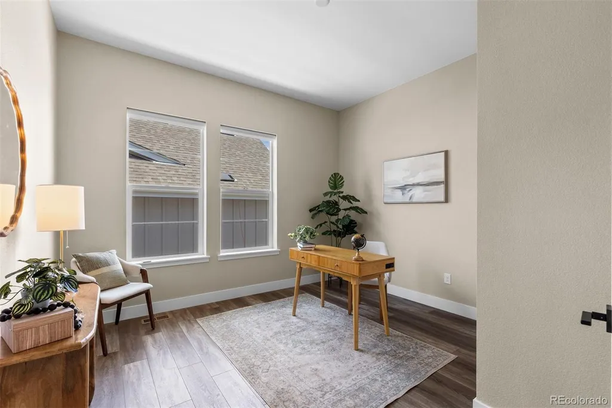
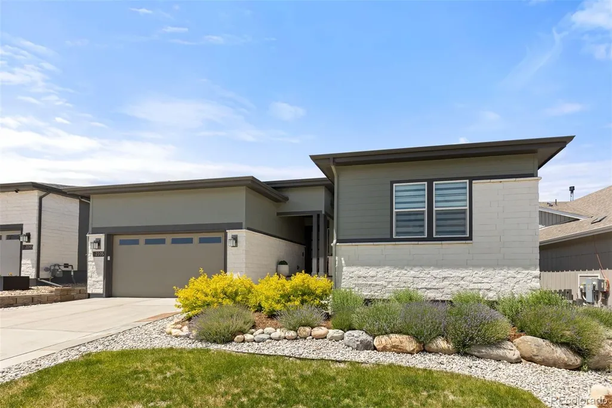
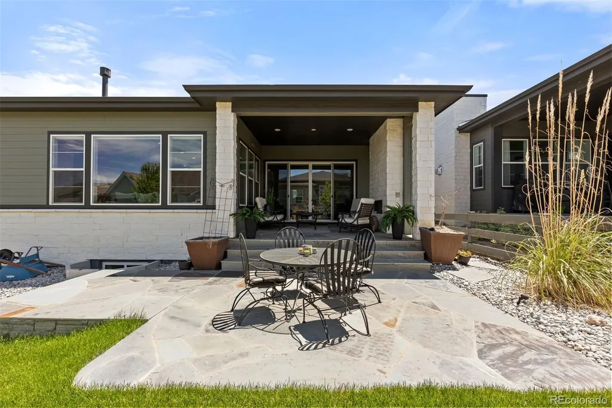
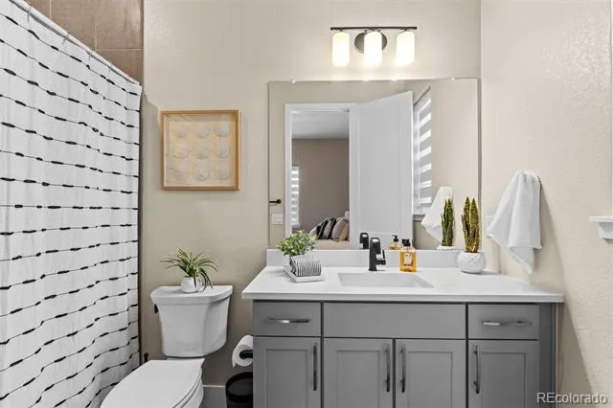
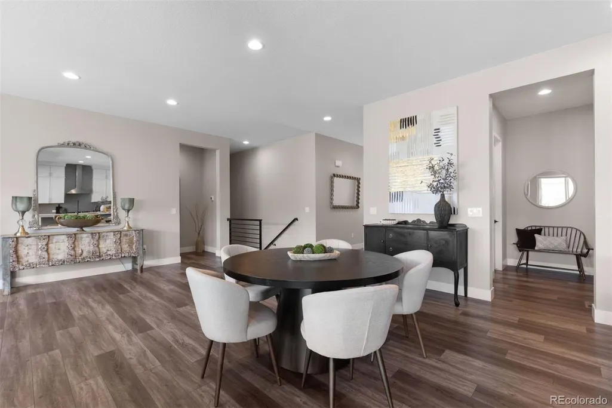
Located in one of the most quiet and private locations in The Canyons, this 100% move-in ready and beautifully designed Shea Home is the perfect combination of luxury, comfort, and low-maintenance living. Featuring 3 bedrooms and 3 bathrooms while thoughtfully curated with designer finishes throughout, this turnkey residence is ideal for buyers seeking an effortless, low maintenance, or lock-and-leave lifestyle without sacrificing style or functionality. From the moment you enter, you'll appreciate the bright open-concept floor plan, abundant natural light, and seamless flow between the living, dining, and kitchen spaces. Every room has been thoughtfully designed to create a warm, inviting atmosphere while maintaining modern elegance. The chef-inspired kitchen serves as the heart of the home, featuring premium finishes, ample storage, and an ideal layout for both everyday living and entertaining. Spacious living areas, beautifully appointed bedrooms, and flexible spaces provide comfort and functionality for families, professionals, downsizers, and anyone seeking easy main-floor living. Step outside and enjoy a lifestyle centered around convenience and relaxation. The professionally landscaped backyard is the perfect blend of comfort while allowing you to spend less time on upkeep and more time enjoying the natural beauty of The Canyons. With unmatched neighborhood amenities, residents enjoy miles of walking and biking trails, parks, community events, a resort-style pool/hot tub, residents only fitness facilities, and easy access to all shopping, dining, golf, and recreation Castle Pines has to offer. Whether you're looking for a primary residence, a lock-and-leave home, or a simplified luxury lifestyle, this stunning property checks every box. Turnkey. Low maintenance. Gorgeously designed. A rare opportunity to simply move in and enjoy!
| Elementary School | Middle School | High School |
|---|---|---|
| Timber Trail Elementary School | Rocky Heights Middle School | Rock Canyon High School |
| Price History | |
|---|---|
| 6/19/2026 | Listed $965,000 |
| 8/23/2026 | 2$949,900 |
| 9/20/2026 | 3$924,900 |
General Features
| Sewer | Public Sewer |
|---|---|
| Heating | Forced Air |
| Cooling | Central Air |
| Roof | Composition |
| Appliances | Dishwasher,Disposal,Dryer,Microwave,Oven,Range,Range Hood,Refrigerator,Self Cleaning Oven,Sump Pump,Tankless Water Heater,Washer |
| HOA Fee | 145.65 |
| Garage Spaces | 3 |
| Association Fee Includes | Reserves,Maintenance Grounds,Recycling,Trash |
| Patio/Porch Features | Covered,Patio |
| Construction Materials | Frame |
| Exclusions | Sellers Personal Property,Mirror in Entry way,Mirror in Living Room,Television above fireplace. |
| Year Built | 2021 |
| Levels | One |
| Property Subtype | Single Family Residence |
| Tax Year | 2025 |
| Ownership | Individual |
| Assoc Fee Paid Per | Monthly |
| County | Douglas |
| Property Type | Residential |
| Association Amenities | Clubhouse,Fitness Center,Park,Parking,Playground,Pool,Spa/Hot Tub,Tennis Court(s),Trail(s) |
| HOA | Yes |
| Attached Garage | Yes |
| Subdivision Name | The Canyons |
| Facing Direction | South |
| Full Baths | 2 |
| Status | Active |
| Directions | Apple / Google Maps |
| High School | Rock Canyon |
| City | Castle Rock |
| Association Name | Advanced HOA |
| Senior Community Y/N | No |
| High School District | Douglas RE-1 |
| Lot Size Units | Square Feet |
| Lot Size Square Feet | 8320 |
| Listing Terms | 1031 Exchange,Cash,Conventional,Jumbo,VA Loan |
| Elementary School | Timber Trail |
| Tax Annual Amount | 9777 |
| Middle/Junior High School | Rocky Heights |
| Virtual Tour | https://brokerageengine.s3.us-east-1.amazonaws.com/listing-media/livsir/1782145777093_72ae13c6-5a18-46ac-ada8-809a8bcf4e92_Unbranded.mp4 |
| Structure Type | House |
| AssociationName2 | The Canyons Metro District No. & |
| Standard Status | Active |
| Occupancy Type | Owner |
| Middle/Junior School District | Douglas RE-1 |
| Elementary School District | Douglas RE-1 |
Interior Features
| Interior Amenities | Built-in Features,Ceiling Fan(s),Eat-in Kitchen,High Ceilings,Kitchen Island,No Stairs,Open Floorplan,Primary Suite,Quartz Counters,Smart Ceiling Fan,Smart Light(s),Smart Thermostat,Smart Window Cove |
|---|---|
| Basement | Bath/Stubbed,Full,Sump Pump |
| Flooring | Carpet,Laminate |
| Furnished Y/N | Negotiable |
| Total Fireplaces | 2 |
| Fireplace Features | Gas,Living Room,Outside |
| Basement (Y/N) | Yes |
| Window Features | Window Coverings,Window Treatments |
| Above Grade Finished Area | 2362 |
| Half Baths | 1 |
| Laundry Features | Sink,In Unit |
| Total Bedrooms | 3 |
| Main Level Bedrooms | 3 |
| Main Level Bathrooms | 3 |
| Total Baths | 3 |
Exterior Features
| Exterior Amenities | Smart Irrigation |
|---|---|
| Fencing | Full |
| Lot Features | Irrigated,Landscaped,Level,Sprinklers In Front,Sprinklers In Rear |
| Total Parking | 3 |
| Lot Size Area | 8320 |
| Building Area Total | 4724 |
| Lot Size Acres | 0.19 |
Amenities
- Foreclosure
- Views
- Short Sale
- New Construction
- Adult 55+
- Lease To Own
- No HOA Fees
- Furnished
- Primary On Main
- Air Conditioning
- Seller Finance
- Green
- Fixer Upper
- Horse
- Golf
- Fireplace
- Deck
- Garage
- Basement
- Pool
Property vs Single Family Average in 80108
Price
Taxes
Year Built
Visits
In The Neighborhood
Castle Pines
$ 1,240,000
- Type
- Single Family
- Size
- 5,754 SqFt
- Rooms
- 6 Beds + 4.5 Baths
 Astra Real Estate Colorado LLC #8781212
Views
Castle Pines
$ 1,850,000
- Type
- Single Family
- Size
- 6,518 SqFt
- Rooms
- 7 Beds + 7.5 Baths
LIV Sotheby's International Realty #7043023
Views
Castle Pines
$ 815,000
- Type
- Single Family
- Size
- 3,158 SqFt
- Rooms
- 4 Beds + 3.5 Baths
West and Main Homes Inc #7395150
New Construction
Castle Pines
$ 1,282,900
- Type
- Single Family
- Size
- 4,315 SqFt
- Rooms
- 5 Beds + 4 Baths
RE/MAX Professionals #1973235
Castle Rock
$ 1,455,000
- Type
- Single Family
- Size
- 6,965 SqFt
- Rooms
- 6 Beds + 5.5 Baths
Light & Salt Realty LLC #7624252
Reduced
Castle Pines
$ 1,795,000
- Type
- Single Family
- Size
- 6,675 SqFt
- Rooms
- 5 Beds + 4.5 Baths
LIV Sotheby's International Realty #9740086
Castle Pines
$ 1,895,000
- Type
- Single Family
- Size
- 4,554 SqFt
- Rooms
- 4 Beds + 3.5 Baths
RE/MAX Professionals #5205517
Reduced
Castle Pines
$ 1,325,000
- Type
- Single Family
- Size
- 4,824 SqFt
- Rooms
- 5 Beds + 4 Baths
Compass - Denver #7926768
New Construction
Castle Pines
$ 1,674,900
- Type
- Single Family
- Size
- 5,798 SqFt
- Rooms
- 5 Beds + 5.5 Baths
RE/MAX Professionals #7536389
New Construction
Castle Pines
$ 974,900
- Type
- Single Family
- Size
- 4,065 SqFt
- Rooms
- 4 Beds + 3 Baths
RE/MAX Professionals #7296962
Reduced
Castle Pines
$ 1,624,900
- Type
- Single Family
- Size
- 6,629 SqFt
- Rooms
- 7 Beds + 6 Baths
RE/MAX Professionals #8600140
New Construction
Castle Pines
$ 874,900
- Type
- Single Family
- Size
- 3,493 SqFt
- Rooms
- 3 Beds + 2.5 Baths
RE/MAX Professionals #6460159
New Construction
Castle Pines
$ 1,228,000
- Type
- Single Family
- Size
- 4,638 SqFt
- Rooms
- 3 Beds + 3.5 Baths
RE/MAX Professionals #4897632
New Construction
Castle Pines
$ 1,099,900
- Type
- Single Family
- Size
- 4,692 SqFt
- Rooms
- 2 Beds + 2.5 Baths
RE/MAX Professionals #8343352

