
Views


Address
4541 S Valdai Way, Aurora, CO
Price
$ 729,900
Property Attributes
- MLS#7144528
- TypeSingle Family
- Listing Status Active
- CountyARAPAHOE
- CityAurora
- NeighborhoodCopperleaf
- Zip80015
- StyleHouse
- Year Built2018
- Taxes$ 8971
- Price$ 729,900
- Bedrooms5
- Full Bathrooms3
- Half Bathrooms0
- Sqr Footage3794
- Lot Size0.17 Acres
Data Source:
REColorado (MTOMLS)
Property Description
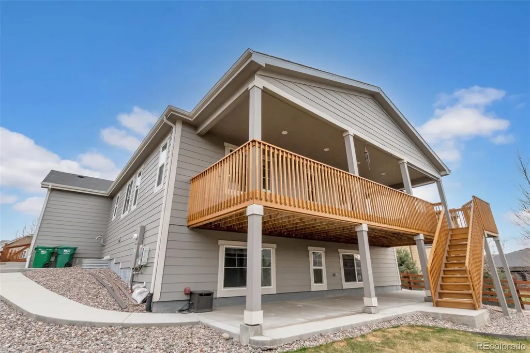
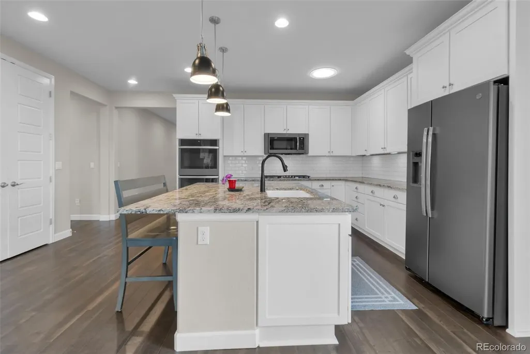
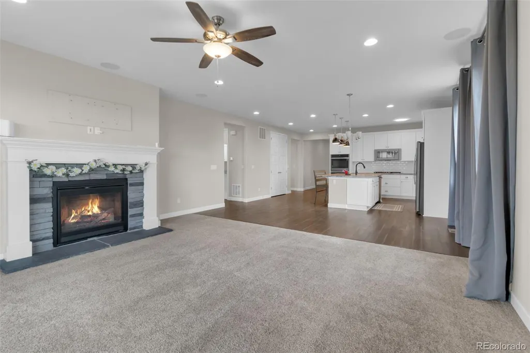
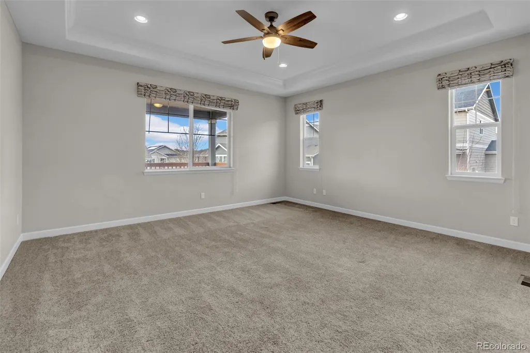
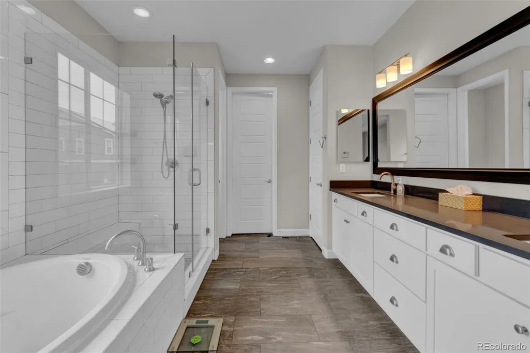
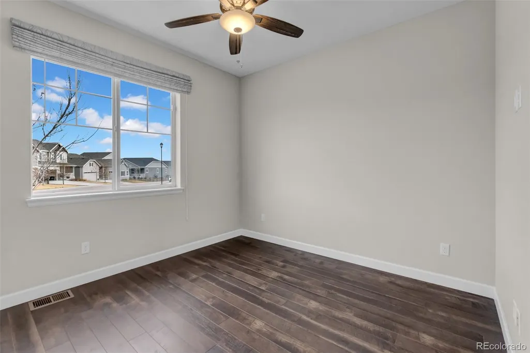
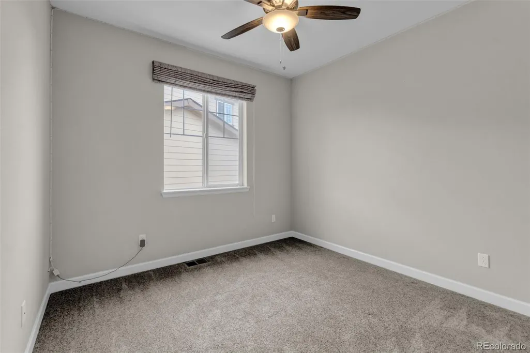
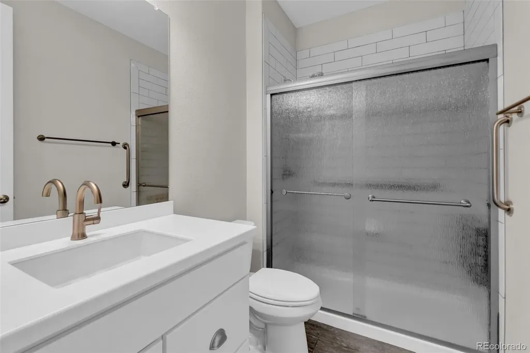
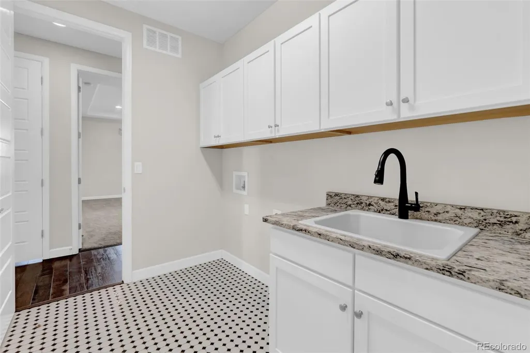
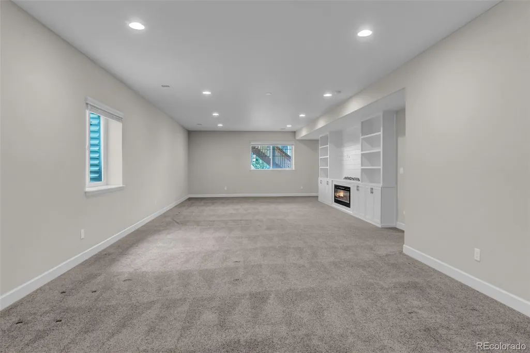
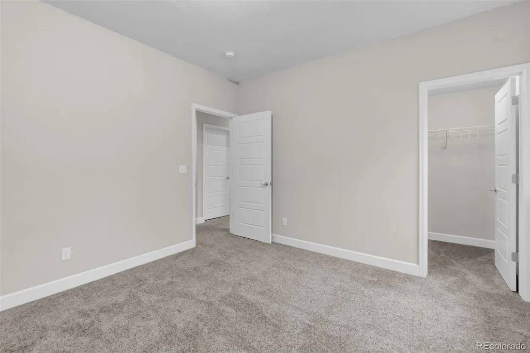
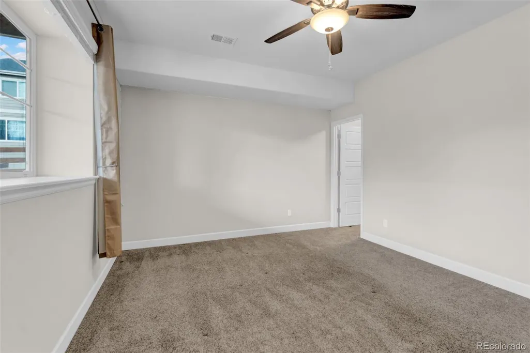
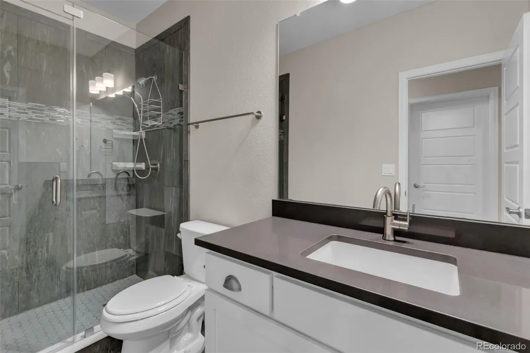
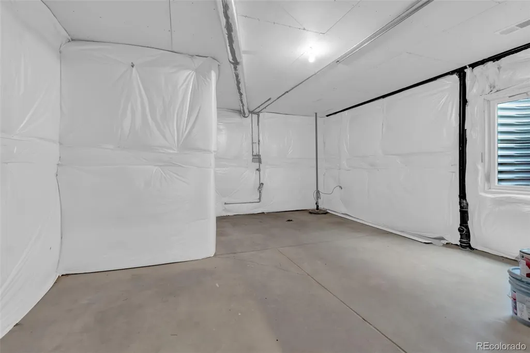
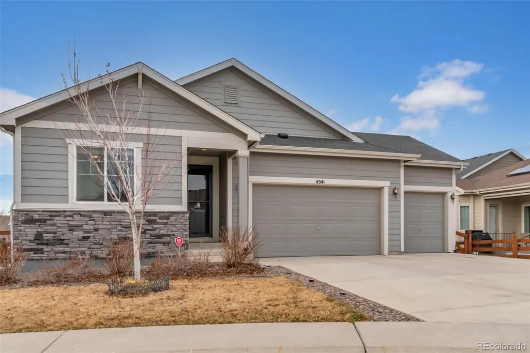
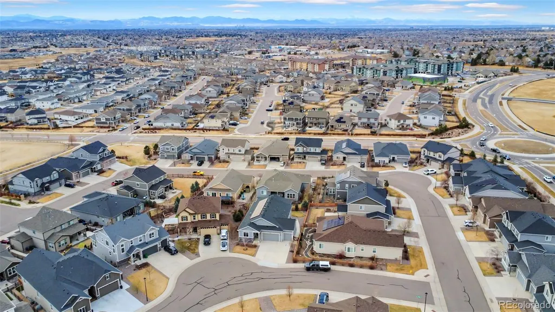
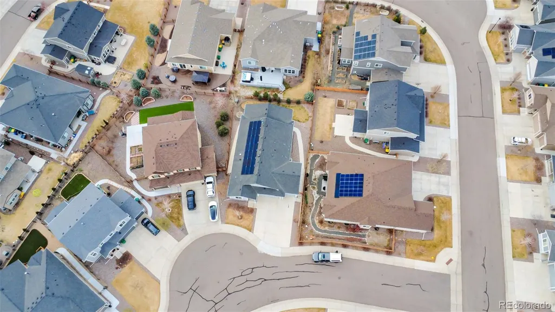
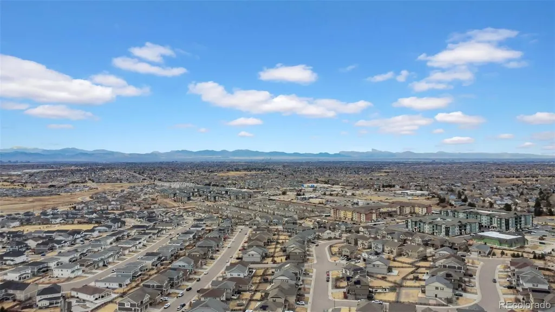
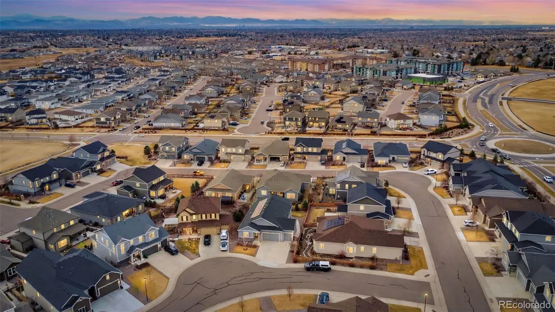
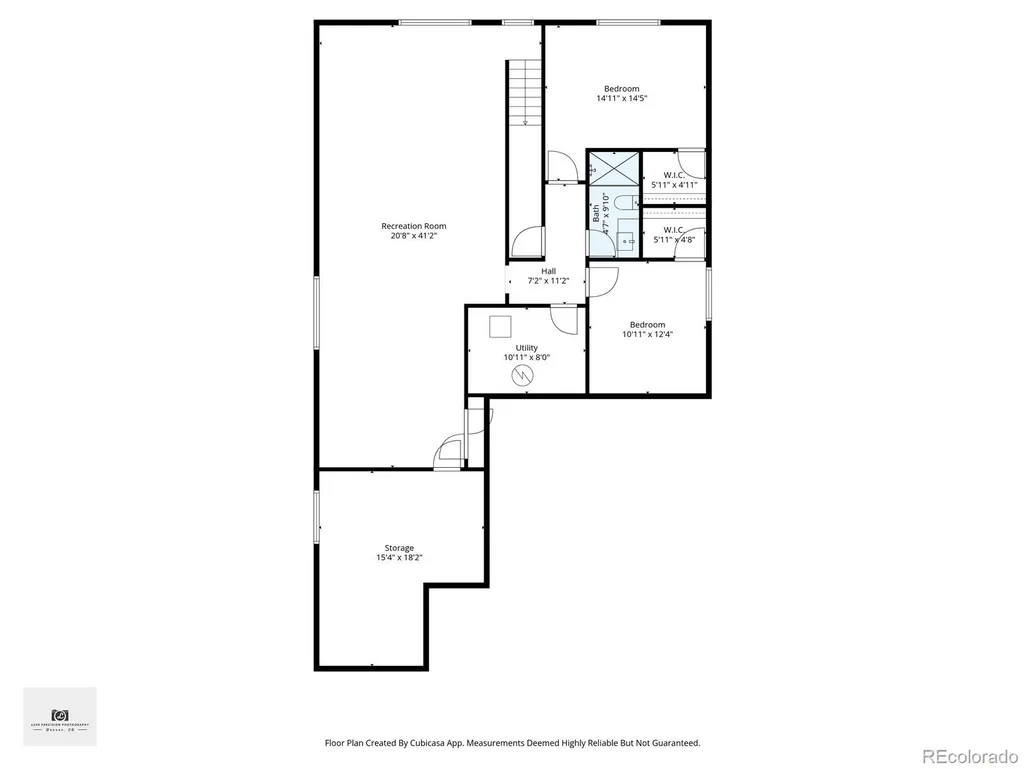
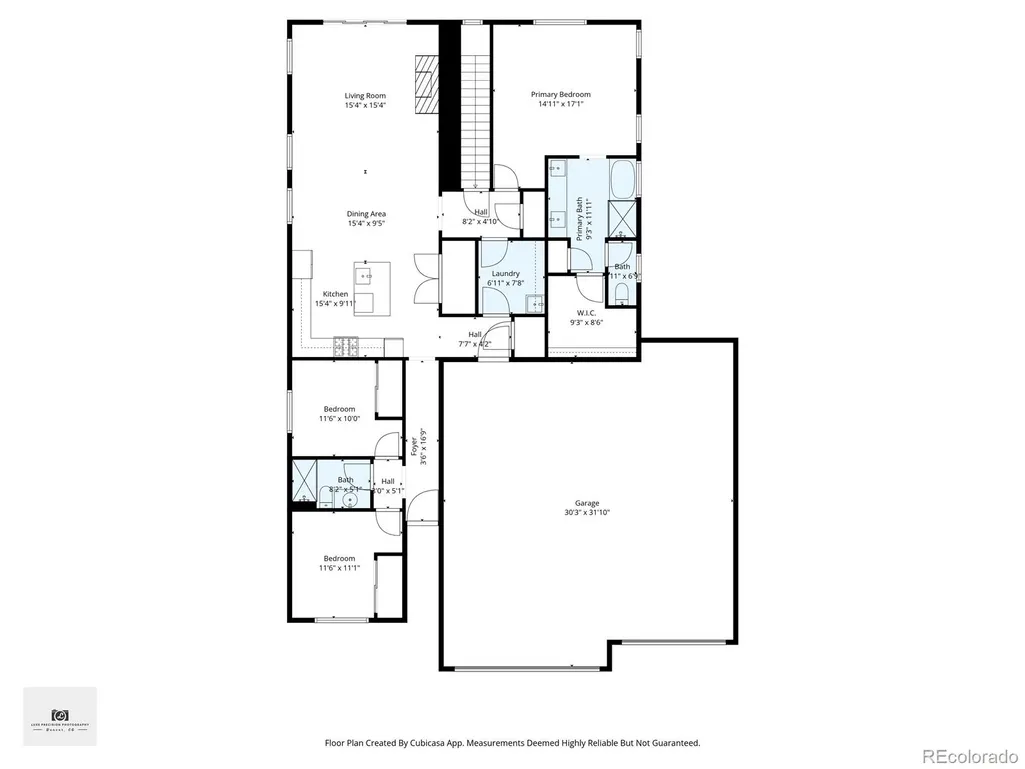
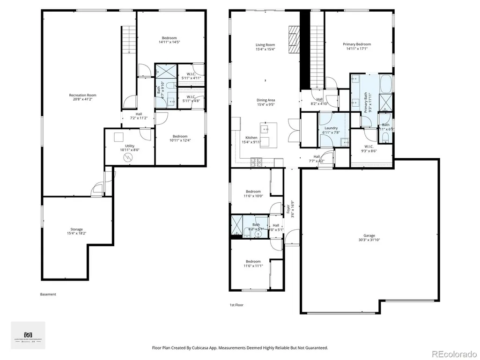
Welcome to your beautiful home nestled in the highly desired Maple at Copperleaf. This is the ranch home you've been looking for with upgrades galore. Built in 2018, the owner's pride shows throughout. As you walk through the foyer you will immediately notice the wide open floor plan and beautiful details. Make your way through the gourmet kitchen with smart appliances, a double oven, gas range, cabinets with soft close drawers and pullout shelves, and granite countertops throughout. A newer solar tube skylight brings in the natural light! Take a peak out the windows and notice the beautiful mountain views. The family room with gas fireplace and large covered deck are perfect for spending time at home and/or entertaining yourself or whoever has the honor of visiting your beautiful home. The main level features a master suite with custom closet and a beautiful bathroom, two additional bedrooms, and an additional bathroom with safety shower. Ready for multi-generational living. Between the master suite and garage there's a huge laundry room with a sink. The downstairs features 2 bedrooms and a bathroom, huge living area with entertainment center and fireplace, and tons of storage. In the living area downstairs there is plumbing roughed in for a wet bar or kitchen, also a full sized pantry. Off the deck is newer concrete patio and walkways. New storage racks in the garage and Jelly fish lighting around the outside. This home is in the Cherry Creek School District and everything you could ever need is close by including tons of shopping at Southlands Mall. With E-470 down the street DIA and access to all major highways is close by. You will love this home and the community it is settled in. Copperleaf features parks, playgrounds, a beautiful pool and clubhouse. Don't miss your opportunity...set your showing today!
| Elementary School | Middle School | High School |
|---|---|---|
| Mountain Vista Elementary School | Sky Vista Middle School | Eaglecrest High School |
| Price History | |
|---|---|
| 3/13/2026 | Listed $795,000 |
| 3/27/2026 | 2$780,000 |
| 5/12/2026 | 3$759,900 |
| 7/8/2026 | 4$729,900 |
General Features
| Sewer | Public Sewer |
|---|---|
| Heating | Forced Air |
| Cooling | Central Air |
| Possession | Closing/DOD |
| Roof | Composition |
| Appliances | Cooktop,Dishwasher,Disposal,Double Oven,Gas Water Heater,Microwave,Refrigerator,Sump Pump |
| HOA Fee | 85 |
| Garage Spaces | 3 |
| Association Fee Includes | Recycling,Trash |
| Patio/Porch Features | Covered,Deck |
| Security Features | Carbon Monoxide Detector(s),Radon Detector,Smoke Detector(s) |
| Construction Materials | Frame |
| Exclusions | Seller's personal property |
| Year Built | 2018 |
| Levels | One |
| Property Subtype | Single Family Residence |
| Tax Year | 2025 |
| Ownership | Individual |
| Assoc Fee Paid Per | Monthly |
| County | Arapahoe |
| Property Type | Residential |
| Association Amenities | Clubhouse,Park,Playground,Pool |
| HOA | Yes |
| Attached Garage | Yes |
| Subdivision Name | Copperleaf |
| Full Baths | 1 |
| Status | Active |
| High School | Eaglecrest |
| City | Aurora |
| Association Name | Copperleaf HOA |
| Senior Community Y/N | No |
| High School District | Cherry Creek 5 |
| Lot Size Units | Square Feet |
| Lot Size Square Feet | 7275 |
| Listing Terms | Cash,Conventional,FHA,VA Loan |
| Elementary School | Mountain Vista |
| Tax Annual Amount | 8971 |
| Middle/Junior High School | Sky Vista |
| Structure Type | House |
| Builder Name | Richmond American Homes |
| Standard Status | Active |
| Middle/Junior School District | Cherry Creek 5 |
| Elementary School District | Cherry Creek 5 |
Interior Features
| Interior Amenities | Ceiling Fan(s),Corian Counters,Eat-in Kitchen,Entrance Foyer,Five Piece Bath,Granite Counters,High Ceilings,High Speed Internet,In-Law Floorplan,Kitchen Island,Open Floorplan,Pantry,Primary Suite,Rad |
|---|---|
| Basement | Daylight,Finished,Full,Sump Pump |
| Total Fireplaces | 2 |
| Fireplace Features | Basement,Family Room |
| Basement (Y/N) | Yes |
| Window Features | Triple Pane Windows |
| Above Grade Finished Area | 1897 |
| 3/4 Baths | 2 |
| Total Bedrooms | 5 |
| Below Grade Finished Area | 1470 |
| Main Level Bedrooms | 3 |
| Main Level Bathrooms | 2 |
| Total Baths | 3 |
Exterior Features
| Exterior Amenities | Rain Gutters |
|---|---|
| Fencing | Full |
| Parking Features | 220 Volts,Concrete,Electric Vehicle Charging Station(s),Lighted,Storage |
| Lot Features | Landscaped,Level,Master Planned,Sprinklers In Front,Sprinklers In Rear |
| Water Source | Public |
| Total Parking | 3 |
| Lot Size Area | 7275 |
| Foundation Details | Concrete Perimeter |
| Building Area Total | 3794 |
| Lot Size Acres | 0.17 |
Amenities
- Foreclosure
- Views
- Short Sale
- New Construction
- Adult 55+
- Lease To Own
- No HOA Fees
- Furnished
- Primary On Main
- Air Conditioning
- Seller Finance
- Green
- Fixer Upper
- Horse
- Golf
- Fireplace
- Deck
- Garage
- Basement
- Pool
Property vs Single Family Average in 80015
Price
Taxes
Year Built
Visits
In The Neighborhood
Just Listed
Aurora
$ 550,000
- Type
- Single Family
- Size
- 2,423 SqFt
- Rooms
- 4 Beds + 3.5 Baths
 HomeSmart #3249691
Views
Aurora
$ 799,000
- Type
- Single Family
- Size
- 4,476 SqFt
- Rooms
- 5 Beds + 4.5 Baths
Real Broker, LLC DBA Real #6010511
Open House
Centennial
$ 695,000
- Type
- Single Family
- Size
- 3,549 SqFt
- Rooms
- 5 Beds + 4 Baths
LIV Sotheby's International Realty #4331967
Reduced
Aurora
$ 590,000
- Type
- Single Family
- Size
- 1,856 SqFt
- Rooms
- 3 Beds + 2.5 Baths
eXp Realty, LLC #6369089
Reduced
Aurora
$ 675,000
- Type
- Single Family
- Size
- 3,794 SqFt
- Rooms
- 5 Beds + 3 Baths
Keller Williams Realty Northern Colorado #6077280
Reduced
Aurora
$ 689,900
- Type
- Single Family
- Size
- 3,986 SqFt
- Rooms
- 5 Beds + 4.5 Baths
Jennifer Premac, Individual Proprietor #9641408
Reduced
Aurora
$ 679,999
- Type
- Single Family
- Size
- 3,712 SqFt
- Rooms
- 4 Beds + 3 Baths
Coldwell Banker Realty 44 #3745826
Reduced
Aurora
$ 714,500
- Type
- Single Family
- Size
- 4,642 SqFt
- Rooms
- 4 Beds + 3 Baths
Sunstone Real Estate Services #4260797
Views
Aurora
$ 599,900
- Type
- Single Family
- Size
- 1,856 SqFt
- Rooms
- 3 Beds + 2.5 Baths
ADI Realty LLC #1548884
Reduced
Aurora
$ 610,000
- Type
- Single Family
- Size
- 4,113 SqFt
- Rooms
- 5 Beds + 3 Baths
Grace Management & Invest. #4227283
Reduced
Aurora
$ 710,000
- Type
- Single Family
- Size
- 3,840 SqFt
- Rooms
- 5 Beds + 3 Baths
eXp Realty, LLC #9881256
Reduced
Aurora
$ 720,000
- Type
- Single Family
- Size
- 4,642 SqFt
- Rooms
- 3 Beds + 2 Baths
eXp Realty, LLC #2381499
Reduced
Aurora
$ 699,000
- Type
- Single Family
- Size
- 4,036 SqFt
- Rooms
- 4 Beds + 3.5 Baths
eXp Realty, LLC #8052806

