
Views
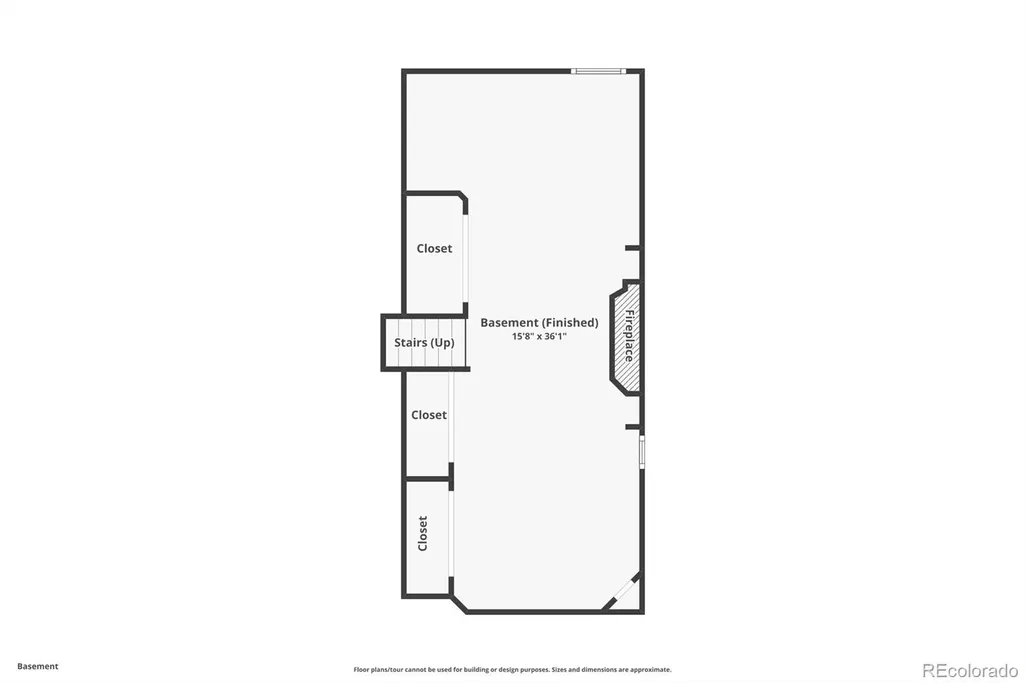
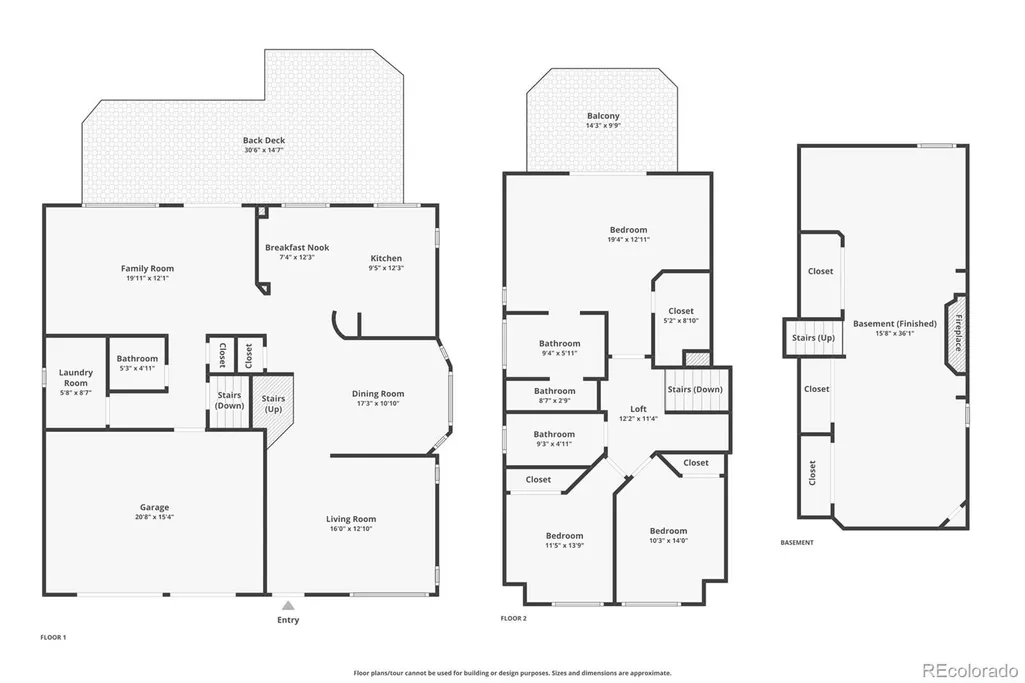
Address
9151 Roadrunner Street, Littleton, CO
Price
$ 679,000
Property Attributes
- MLS#7113681
- TypeSingle Family
- Listing Status Pending
- CountyDOUGLAS
- CityLittleton
- NeighborhoodHighlands Ranch
- Zip80129
- StyleHouse
- Year Built1996
- Taxes$ 4647
- Price$ 679,000
- Bedrooms4
- Full Bathrooms2
- Half Bathrooms1
- Sqr Footage2661
- Lot Size0.13 Acres
Data Source:
REColorado (MTOMLS)
Property Description
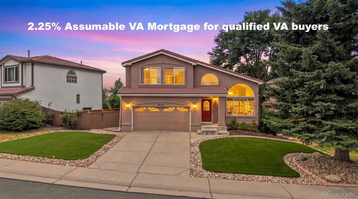
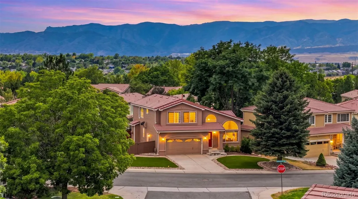
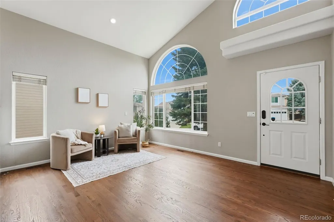
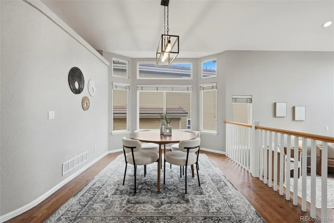
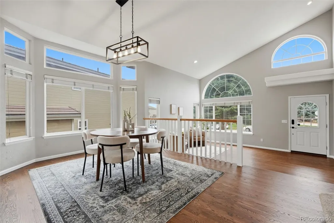
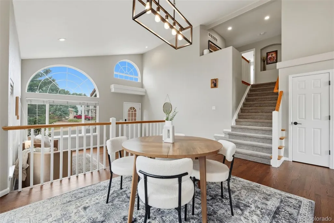
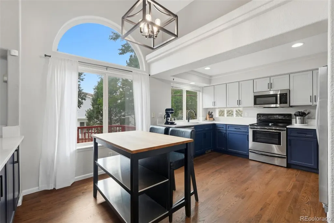
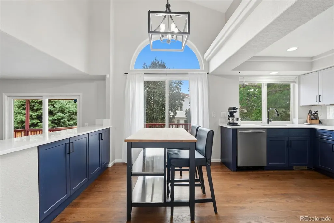
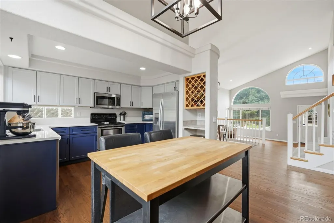
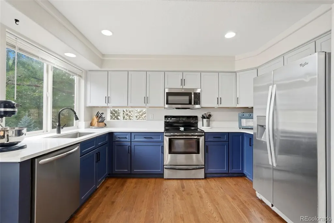
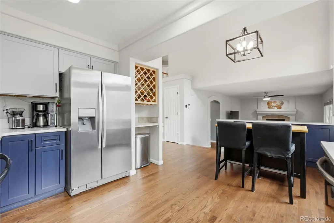
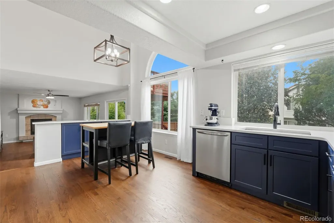
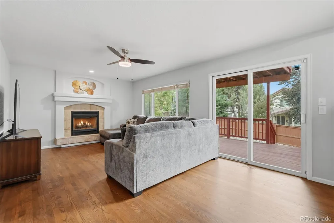
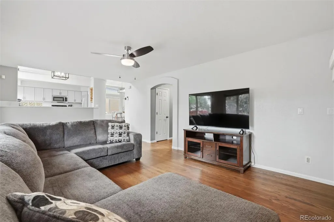
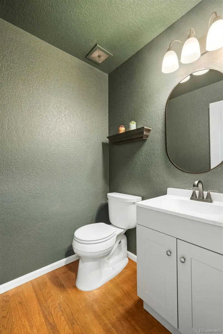
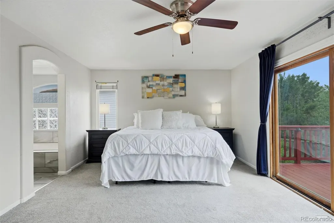
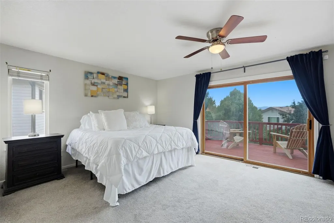
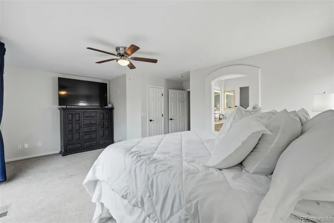
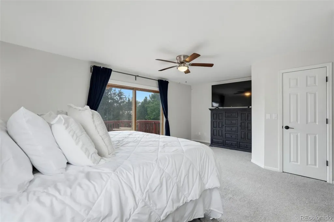
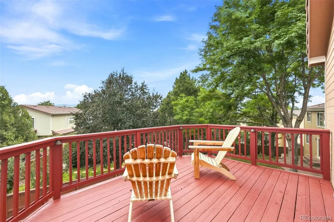
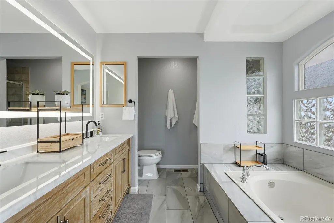
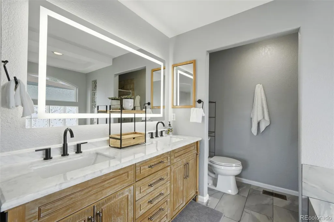
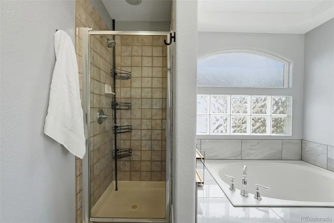
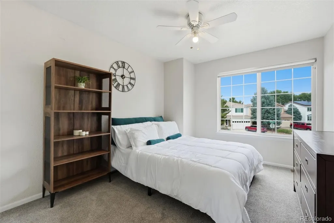
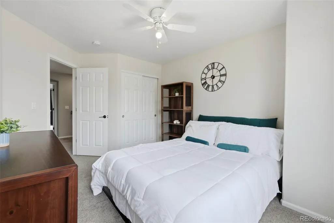
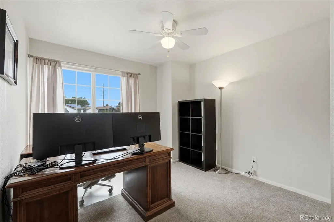
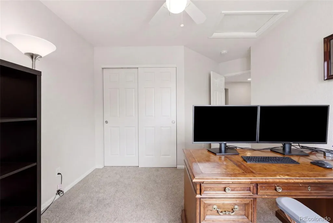
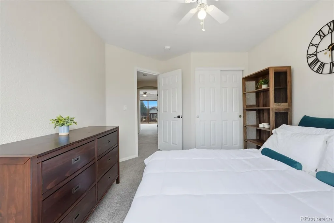
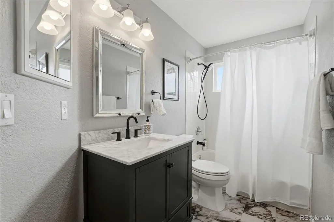
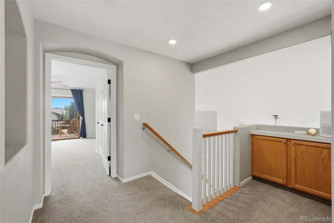
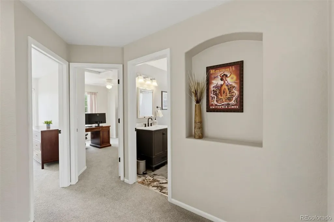
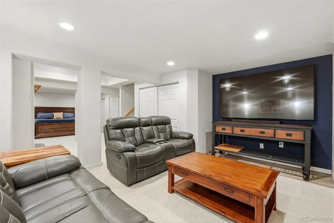
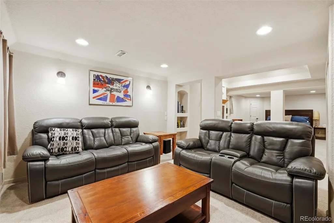
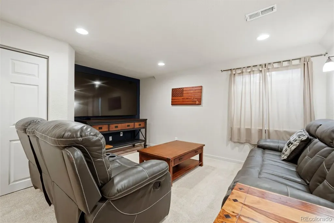
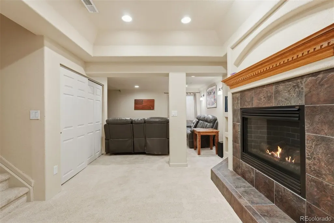
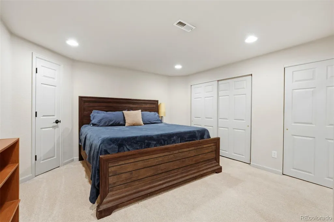
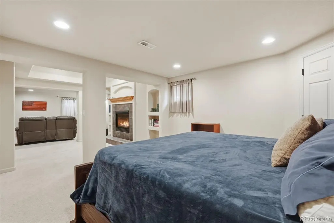
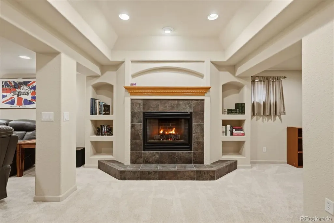
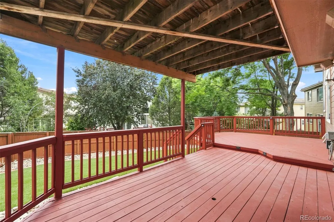
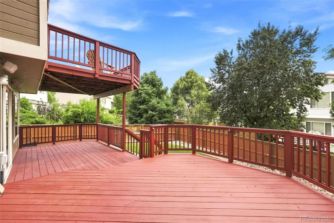
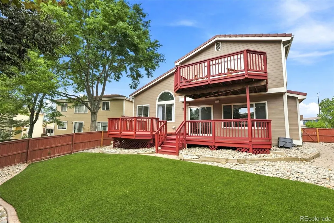
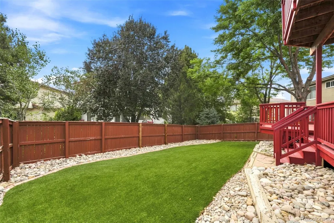
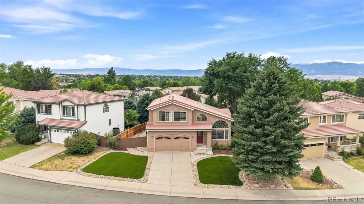
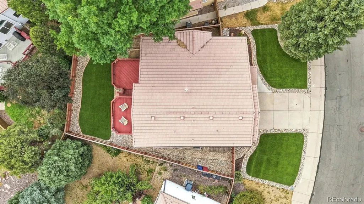
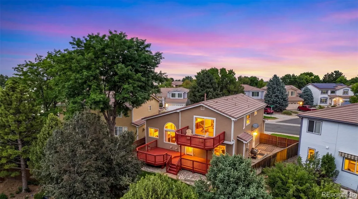
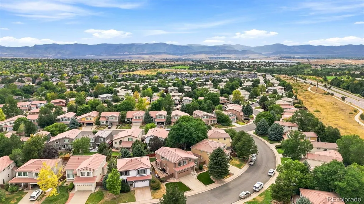
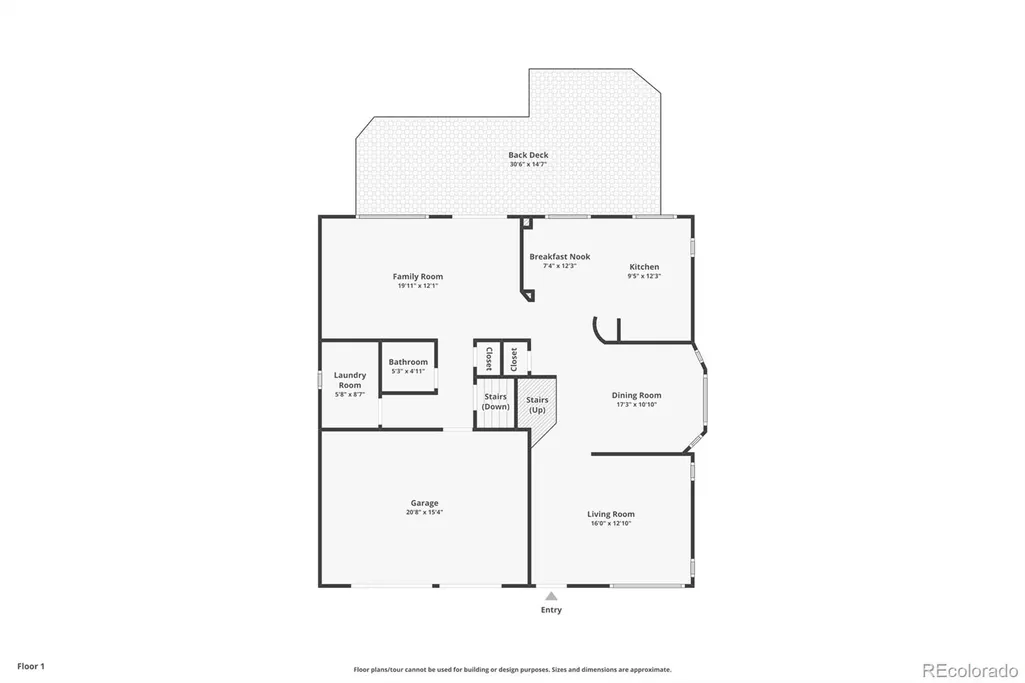
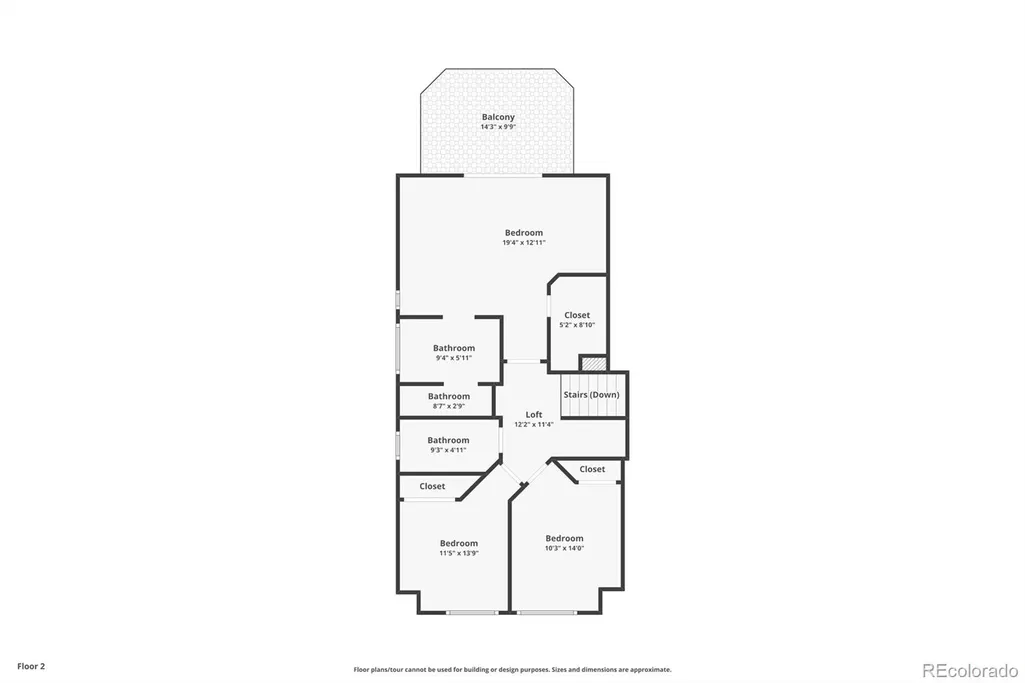
VA Assumable loan available for a VA qualified buyer with rate of 2.25%. Welcome to this beautifully updated Highlands Ranch home, where a bright, open layout and flexible living spaces make everyday living feel effortless. Newly refinished hardwood floors flow throughout the main level, while soaring ceilings and abundant natural light create a warm and inviting atmosphere. The spacious living and dining areas open to the updated kitchen, offering an ideal layout for both daily life and entertaining. Just off the patio, an additional living space provides even more room to gather, relax, or host guests. Upstairs, you will find three bedrooms, including a primary suite with access to a private deck where you can enjoy morning coffee and mountain views. The finished basement offers additional living space and a fourth bedroom that could serve as a true guest suite. Outside, low-maintenance turf creates an easy-to-enjoy yard with plenty of room to play, unwind, or entertain without the upkeep of traditional landscaping. Multiple outdoor living areas include space for al fresco dining, a covered patio that can be enjoyed throughout the seasons, and the private upper deck. With thoughtful updates, versatile living spaces, and a comfortable floor plan, this Highlands Ranch home is ready for its next owner to move in and make it their own. Here is a list of Updates and dates; almost everything has been touched: Furnace and AC 2020, Water Heater 2020, Primary and Full Bath 2023, Powder Bath 2026, Kitchen 2023, Refinished Floors 2026, Washer & Dryer 2026, Turf 2025
| Elementary School | Middle School | High School |
|---|---|---|
| Eldorado Elementary School | Ranch View Middle School | Thunderridge High School |
| Price History | |
|---|---|
| 7/16/2026 | Listed $699,000 |
| 8/7/2026 | 2$689,000 |
| 8/20/2026 | 2$679,000 |
General Features
| Sewer | Public Sewer |
|---|---|
| Heating | Forced Air,Natural Gas |
| Cooling | Central Air |
| Possession | Close Plus 5 to 30 Days,Negotiable |
| Roof | Concrete |
| Appliances | Dishwasher,Dryer,Microwave,Range,Refrigerator,Washer |
| Zoning | PDU |
| HOA Fee | 174 |
| Garage Spaces | 2 |
| Patio/Porch Features | Covered,Deck |
| Security Features | Carbon Monoxide Detector(s),Smoke Detector(s) |
| Construction Materials | Frame,Other,Stucco |
| Exclusions | Sellers personal property and/or any staging items |
| Year Built | 1996 |
| View | Mountain(s) |
| Levels | Two |
| Property Subtype | Single Family Residence |
| Tax Year | 2025 |
| Ownership | Agent Owner |
| Assoc Fee Paid Per | Quarterly |
| County | Douglas |
| Property Type | Residential |
| Association Amenities | Clubhouse,Fitness Center,Park,Playground,Pool,Spa/Hot Tub,Tennis Court(s),Trail(s) |
| HOA | Yes |
| Attached Garage | Yes |
| Contingency | None Known |
| Subdivision Name | Highlands Ranch |
| Full Baths | 2 |
| Status | Pending |
| High School | Thunderridge |
| City | Littleton |
| Association Name | HRCA |
| Senior Community Y/N | No |
| High School District | Douglas RE-1 |
| Lot Size Units | Square Feet |
| Lot Size Square Feet | 5837 |
| Listing Terms | Cash,Conventional,FHA,Qualified Assumption,VA Loan |
| Elementary School | Eldorado |
| Tax Annual Amount | 4647 |
| Middle/Junior High School | Ranch View |
| Virtual Tour | https://www.zillow.com/view-imx/8bc02353-8c3a-4804-a8b9-99d670e759b0?setAttribution=mls&wl=true&initialViewType=pano |
| Structure Type | House |
| Standard Status | Pending |
| Occupancy Type | Owner |
| Middle/Junior School District | Douglas RE-1 |
| Elementary School District | Douglas RE-1 |
Interior Features
| Interior Amenities | Breakfast Bar,Ceiling Fan(s),Eat-in Kitchen,Five Piece Bath,Vaulted Ceiling(s),Walk-In Closet(s) |
|---|---|
| Basement | Finished,Partial |
| Flooring | Carpet,Wood |
| Total Fireplaces | 2 |
| Fireplace Features | Basement,Family Room |
| Basement (Y/N) | Yes |
| Window Features | Double Pane Windows |
| Above Grade Finished Area | 1974 |
| Half Baths | 1 |
| Laundry Features | In Unit |
| Total Bedrooms | 4 |
| Below Grade Finished Area | 598 |
| Main Level Bathrooms | 1 |
| Total Baths | 3 |
Exterior Features
| Exterior Amenities | Private Yard,Rain Gutters |
|---|---|
| Fencing | Full |
| Lot Features | Landscaped,Sprinklers In Front,Sprinklers In Rear |
| Water Source | Public |
| Total Parking | 2 |
| Lot Size Area | 5837 |
| Building Area Total | 2661 |
| Lot Size Acres | 0.13 |
Amenities
- Foreclosure
- Views
- Short Sale
- New Construction
- Adult 55+
- Lease To Own
- No HOA Fees
- Furnished
- Primary On Main
- Air Conditioning
- Seller Finance
- Green
- Fixer Upper
- Horse
- Golf
- Fireplace
- Deck
- Garage
- Basement
- Pool
Property vs Single Family Average in 80129
Price
Taxes
Year Built
Visits
In The Neighborhood
Just Listed
Highlands Ranch
$ 1,100,000
- Type
- Single Family
- Size
- 4,196 SqFt
- Rooms
- 4 Beds + 4 Baths
 Berkshire Hathaway HomeServices Colorado, LLC - Highlands Ranch Real Estate #6072891
Just Listed
Highlands Ranch
$ 625,000
- Type
- Single Family
- Size
- 1,816 SqFt
- Rooms
- 3 Beds + 2 Baths
RE/MAX Synergy #3433042
Just Listed
Highlands Ranch
$ 799,000
- Type
- Single Family
- Size
- 2,213 SqFt
- Rooms
- 4 Beds + 3.5 Baths
Compass - Denver #6687980
Highlands Ranch
$ 1,950,000
- Type
- Single Family
- Size
- 7,182 SqFt
- Rooms
- 6 Beds + 7 Baths
LIV Sotheby's International Realty #7645176
Views
Highlands Ranch
$ 915,000
- Type
- Single Family
- Size
- 4,122 SqFt
- Rooms
- 4 Beds + 4 Baths
Berkshire Hathaway HomeServices Colorado, LLC - Highlands Ranch Real Estate #3327996
Views
Highlands Ranch
$ 950,000
- Type
- Single Family
- Size
- 4,357 SqFt
- Rooms
- 6 Beds + 5 Baths
MB Metro Brokers Realty Oasis #6770799
Views
Highlands Ranch
$ 645,000
- Type
- Single Family
- Size
- 3,188 SqFt
- Rooms
- 3 Beds + 2 Baths
Mile High Home Experts LLC #4967175
Reduced
Highlands Ranch
$ 655,000
- Type
- Single Family
- Size
- 1,872 SqFt
- Rooms
- 4 Beds + 3 Baths
RE Brokers #7713735
Views
Highlands Ranch
$ 585,000
- Type
- Single Family
- Size
- 2,207 SqFt
- Rooms
- 3 Beds + 2.5 Baths
Berkshire Hathaway HomeServices Colorado, LLC - Highlands Ranch Real Estate #5995339
Reduced
Highlands Ranch
$ 769,000
- Type
- Single Family
- Size
- 3,309 SqFt
- Rooms
- 4 Beds + 3.5 Baths
Your Castle Real Estate Inc #4009485
Highlands Ranch
$ 779,900
- Type
- Single Family
- Size
- 3,482 SqFt
- Rooms
- 5 Beds + 4.5 Baths
MB K Watson Prop #4851789
Highlands Ranch
$ 1,175,000
- Type
- Single Family
- Size
- 5,162 SqFt
- Rooms
- 5 Beds + 3.5 Baths
Compass - Denver #6485447
Reduced
Highlands Ranch
$ 594,999
- Type
- Single Family
- Size
- 1,881 SqFt
- Rooms
- 3 Beds + 2.5 Baths
Walston Group Real Estate #1629641

